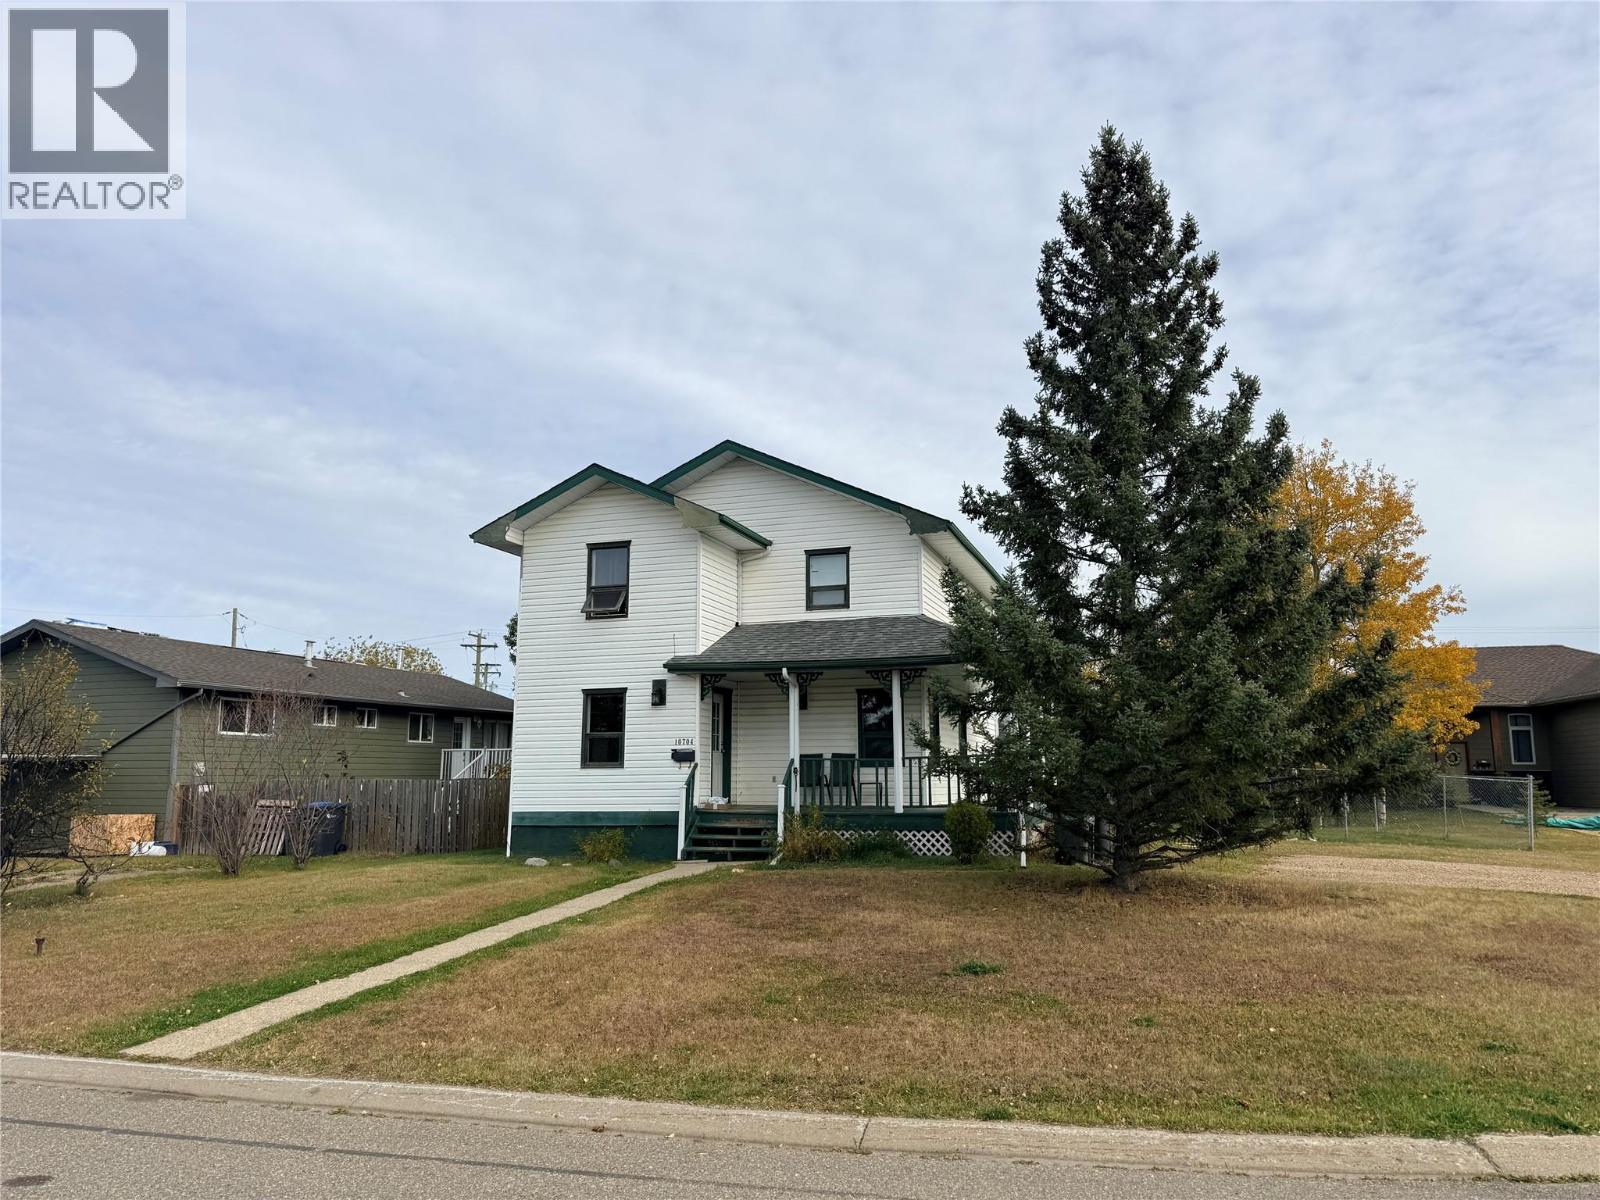
Two story home with a full basement in a quiet cul-de-sac!! The open main level offers a white country style kitchen that is surrounded with cabinets. That opens into the dining room which is loaded with windows and natural light. There is also a garden door from the kitchen that goes to the deck which overlooks the fenced back yard. A large living room and a 2pc bathroom finish off the main level. Upstairs there are 2 secondary bedrooms, a 4 pc bathroom with access to the laundry room as well as your master suite that has a large 3 pc ensuite. The fully finished basement offers your 4th bedroom, a large rec/games area, mechanical and storage. Outside there is a covered veranda, storage shed, double gravel drive and room for more parking if needed. See agents website for details and photos. (id:44393)
| MLS® Number | 10403359 |
| Property Type | Single Family |
| Neigbourhood | Dawson Creek |
| Community Features | Rentals Allowed |
| Bathroom Total | 3 |
| Bedrooms Total | 4 |
| Appliances | Range, Refrigerator, Washer & Dryer |
| Basement Type | Full |
| Constructed Date | 1991 |
| Construction Style Attachment | Detached |
| Exterior Finish | Vinyl Siding |
| Foundation Type | Preserved Wood |
| Half Bath Total | 1 |
| Heating Type | Forced Air, See Remarks |
| Roof Material | Asphalt Shingle |
| Roof Style | Unknown |
| Stories Total | 3 |
| Size Interior | 2,109 Ft2 |
| Type | House |
| Utility Water | Municipal Water |
| Acreage | No |
| Fence Type | Fence |
| Sewer | Municipal Sewage System |
| Size Irregular | 0.17 |
| Size Total | 0.17 Ac|under 1 Acre |
| Size Total Text | 0.17 Ac|under 1 Acre |
| Level | Type | Length | Width | Dimensions |
|---|---|---|---|---|
| Second Level | 4pc Bathroom | Measurements not available | ||
| Second Level | 3pc Ensuite Bath | Measurements not available | ||
| Second Level | Primary Bedroom | 11'0'' x 12'0'' | ||
| Second Level | Bedroom | 11'3'' x 9'7'' | ||
| Second Level | Bedroom | 11'3'' x 9'7'' | ||
| Basement | Storage | 11'0'' x 11'0'' | ||
| Basement | Bedroom | 11'4'' x 10'7'' | ||
| Basement | Recreation Room | 22'9'' x 13'0'' | ||
| Main Level | 2pc Bathroom | Measurements not available | ||
| Main Level | Living Room | 14'3'' x 18'0'' | ||
| Main Level | Dining Room | 11'6'' x 11'7'' | ||
| Main Level | Kitchen | 11'1'' x 11'5'' |
https://www.realtor.ca/real-estate/30388606/10704-briarwood-crescent-dawson-creek-dawson-creek
Contact us for more information
Riley Brown
Personal Real Estate Corporation
(250) 782-8181
www.dawsoncreekrealty.britishcolumbia.remax.ca/

The trademarks REALTOR®, REALTORS®, and the REALTOR® logo are controlled by The Canadian Real Estate Association (CREA) and identify real estate professionals who are members of CREA. The trademarks MLS®, Multiple Listing Service® and the associated logos are owned by The Canadian Real Estate Association (CREA) and identify the quality of services provided by real estate professionals who are members of CREA. The trademark DDF® is owned by The Canadian Real Estate Association (CREA) and identifies CREA's Data Distribution Facility (DDF®)