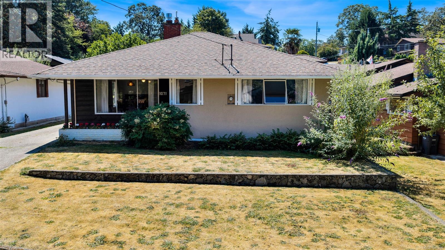
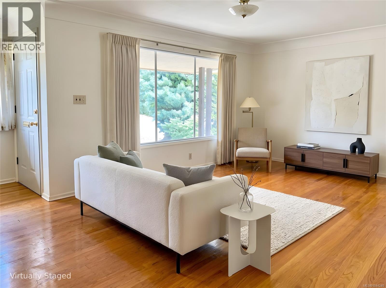
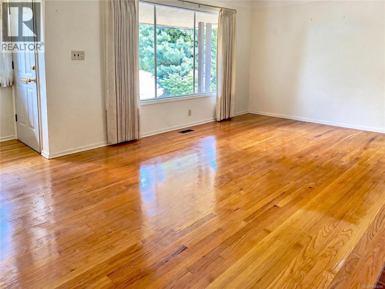
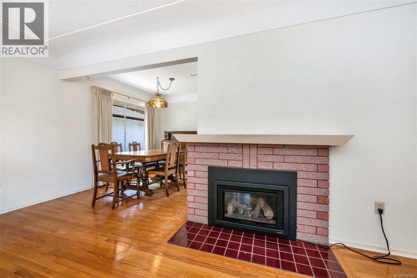
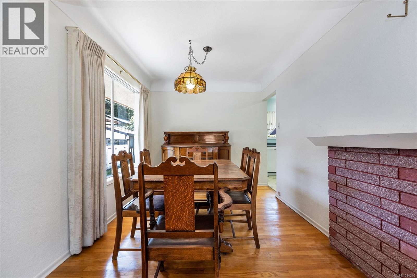
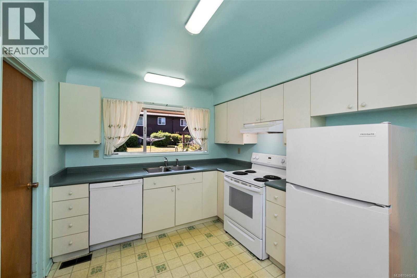
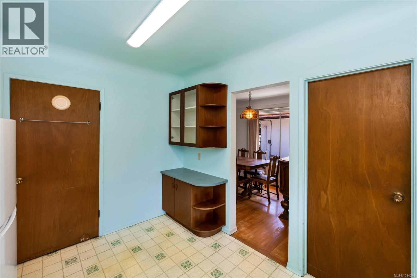
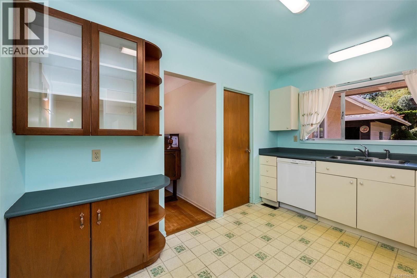
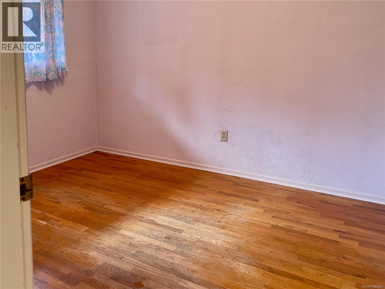
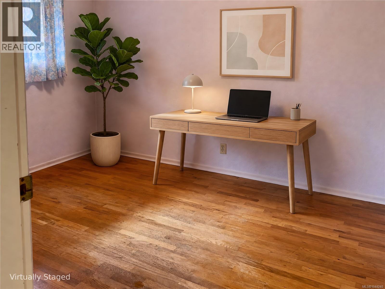
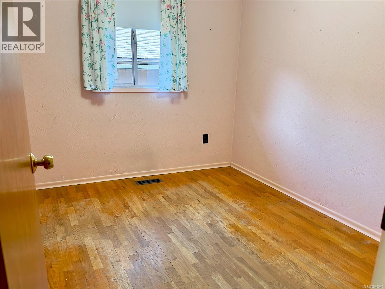
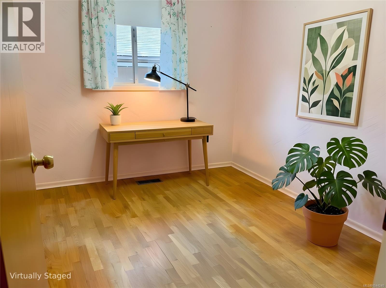
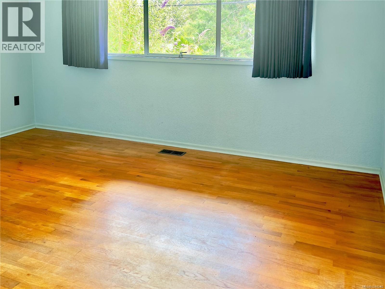
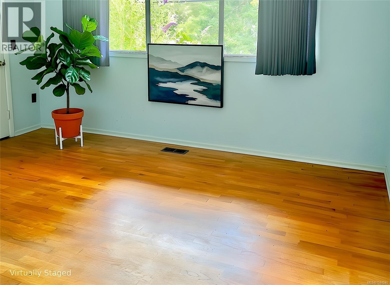
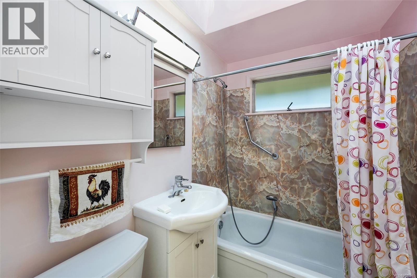
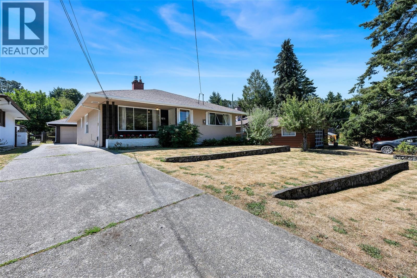
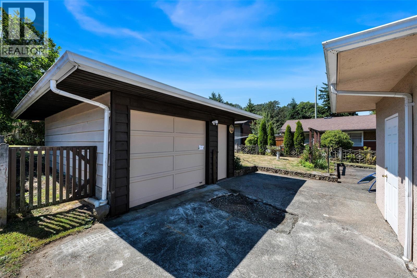
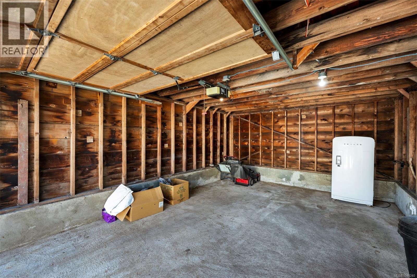
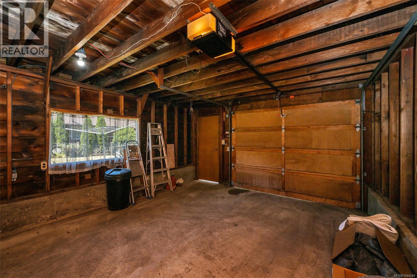
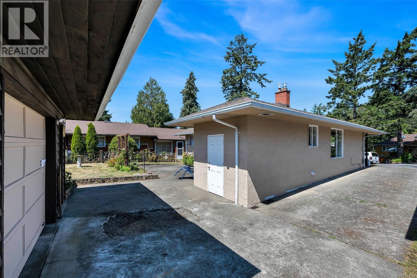
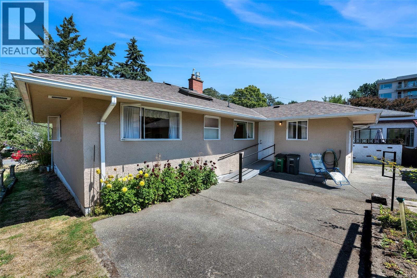
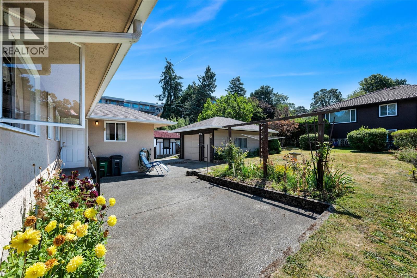
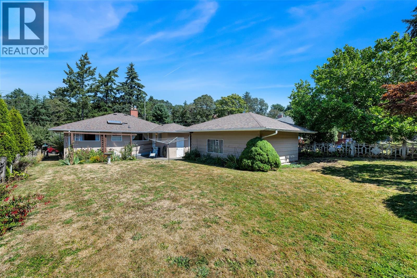
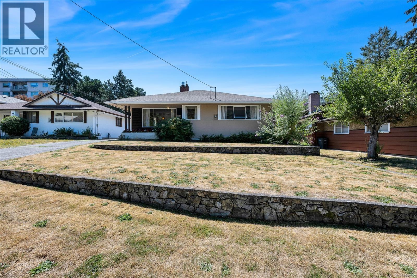
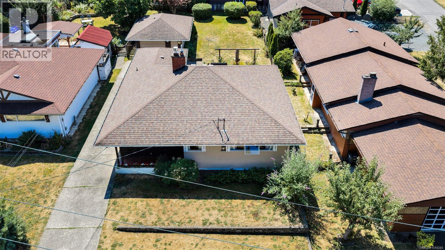
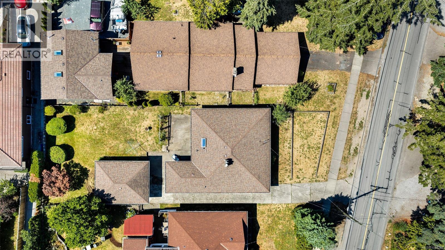
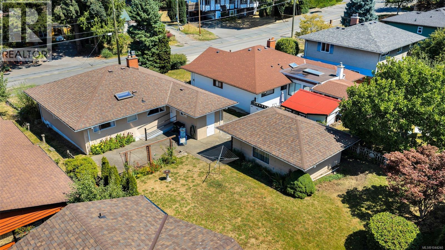
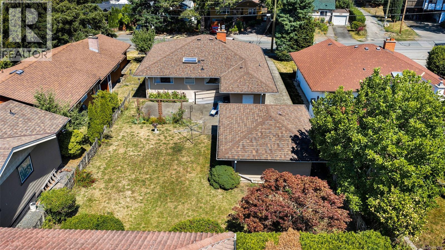
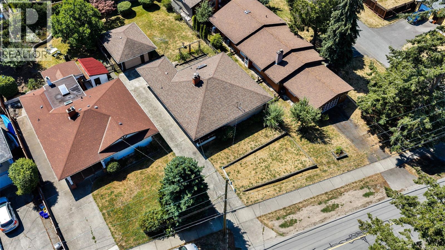
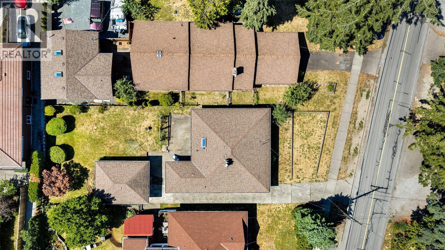
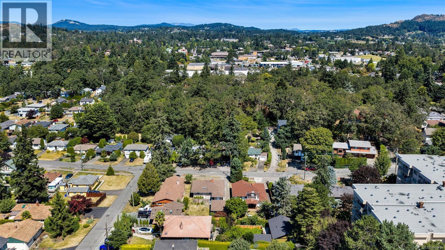
First time on the market! Lovingly maintained by its original owner, this classic 1958 character home offers a rare opportunity to own a solid, well-built home on a spacious lot. Featuring 3 bedrooms, 1 bathroom, original hardwood floors, coved ceilings, crawl space, natural gas heating, natural gas fireplace and a single-car garage. Situated on a large lot with plenty of room for gardening, outdoor entertaining and, because the zoning allows for a carriage house, there is excellent potential for additional accommodation or future investment (buyer to verify). Conveniently located and offering endless possibilities, this is a fantastic opportunity for homeowners, investors, or those looking to create their dream home. A solid home with great bones and vintage character. OPEN HOUSE SUNDAY 2:00 to 4:00 p.m. (id:44393)
2:00 pm
Ends at:4:00 pm
First time on market! Built in 1958, this 3 bed 1 bath one one level home has original hardwood flooring, cove ceilings, natural gas heating and fireplace, single car garage and potential for further development or carriage home on this large lot. A great home in a great location!
| MLS® Number | 1044240 |
| Property Type | Single Family |
| Neigbourhood | Quadra |
| Parking Space Total | 3 |
| Plan | Vip1500 |
| Structure | Patio(s) |
| Bedrooms Total | 3 |
| Appliances | Dishwasher, Dryer, Range - Electric, Refrigerator, Washer |
| Constructed Date | 1958 |
| Cooling Type | None |
| Fireplace Present | Yes |
| Fireplace Total | 1 |
| Heating Fuel | Natural Gas |
| Heating Type | Forced Air |
| Size Interior | 1,099 Ft2 |
| Type | House |
| Acreage | No |
| Size Irregular | 6900 |
| Size Total | 6900 Sqft |
| Size Total Text | 6900 Sqft |
| Zoning Type | Residential |
| Level | Type | Length | Width | Dimensions |
|---|---|---|---|---|
| Main Level | Storage | 2'1 x 8'6 | ||
| Main Level | Patio | 10'9 x 7'2 | ||
| Main Level | Patio | 14'9 x 25'9 | ||
| Main Level | Primary Bedroom | 10'1 x 13'5 | ||
| Main Level | Bedroom | 7'11 x 10'0 | ||
| Main Level | Bedroom | 10'6 x 10'0 | ||
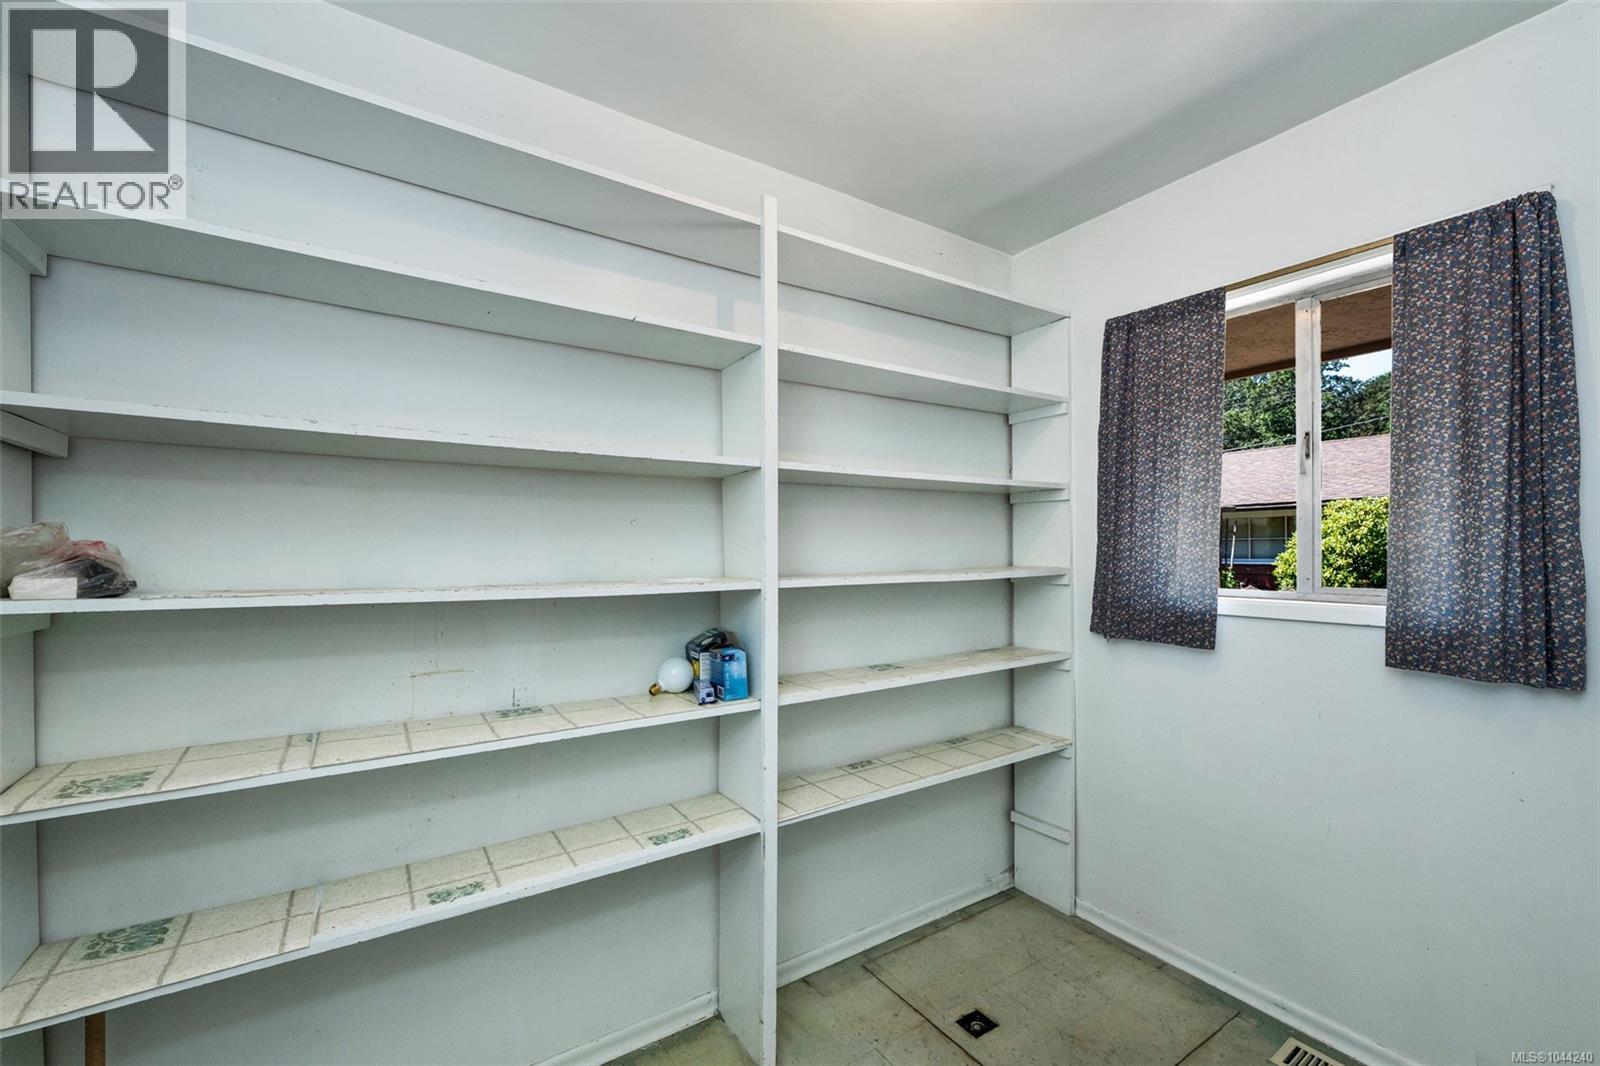
| Main Level | Storage | 6'0 x 8'6 | ||
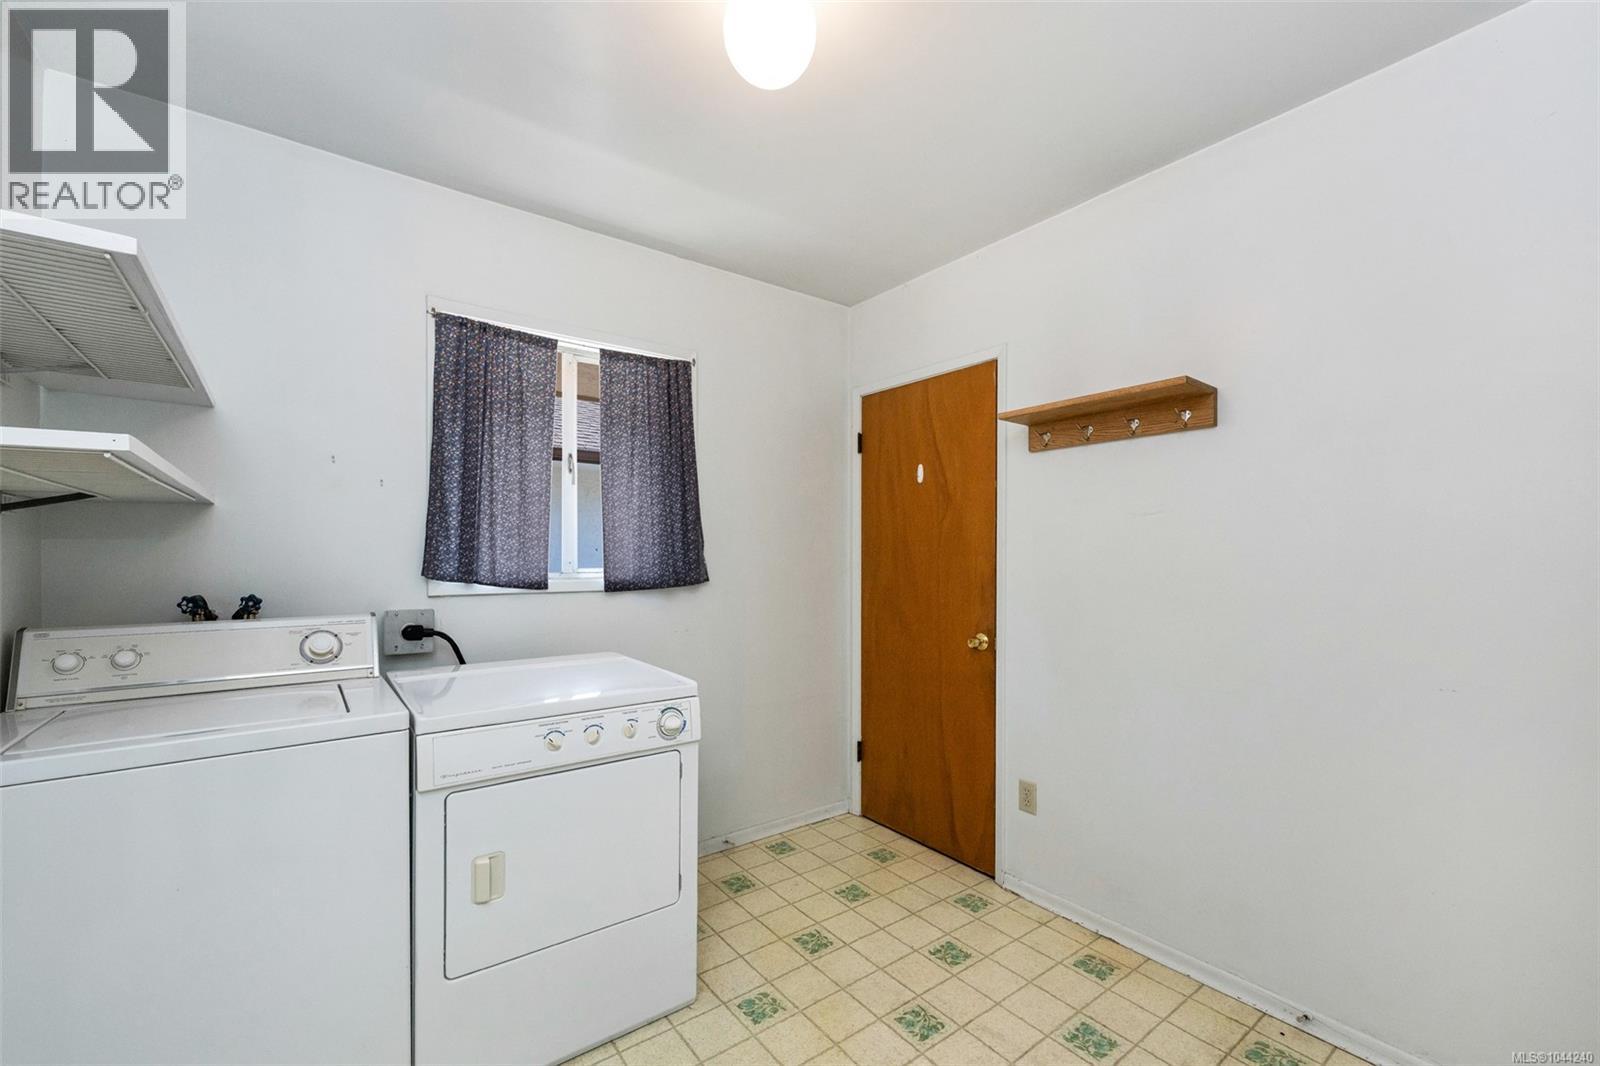
| Main Level | Laundry Room | 8'6 x 8'6 | ||
| Main Level | Kitchen | 11'10 x 9'3 | ||
| Main Level | Dining Room | 9'6 x 8'6 | ||
| Main Level | Living Room | 12'5 x 17'8 | ||
| Main Level | Porch | 5'2 x 14'1 |
https://www.realtor.ca/real-estate/30096488/1071-lodge-ave-saanich-quadra
Contact us for more information
Inez Louden

(250) 656-3486
(778) 426-8214

The trademarks REALTOR®, REALTORS®, and the REALTOR® logo are controlled by The Canadian Real Estate Association (CREA) and identify real estate professionals who are members of CREA. The trademarks MLS®, Multiple Listing Service® and the associated logos are owned by The Canadian Real Estate Association (CREA) and identify the quality of services provided by real estate professionals who are members of CREA. The trademark DDF® is owned by The Canadian Real Estate Association (CREA) and identifies CREA's Data Distribution Facility (DDF®)