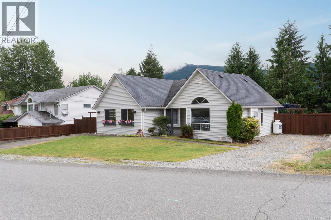
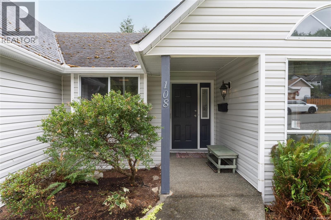
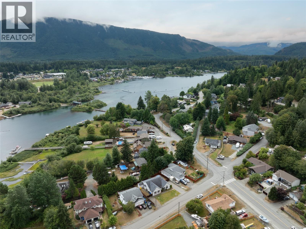
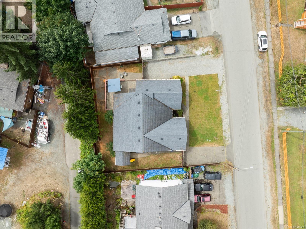
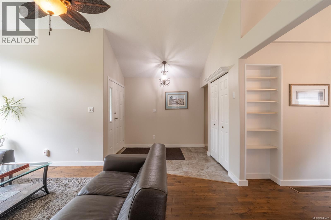
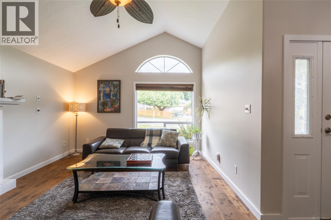
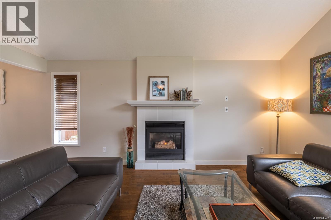
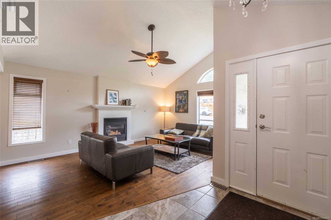
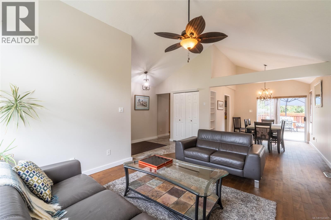
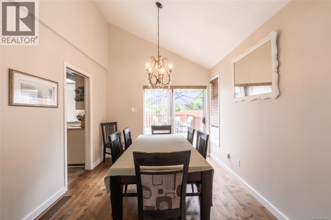
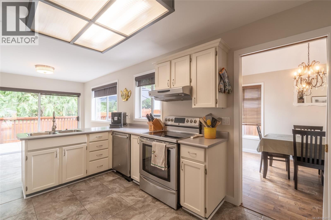
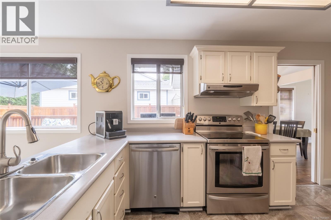
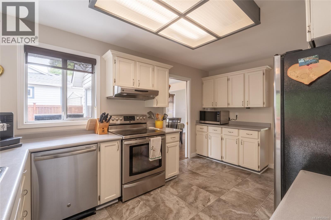
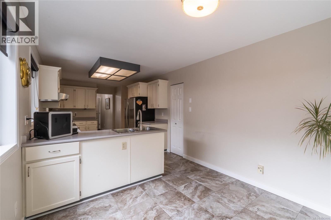
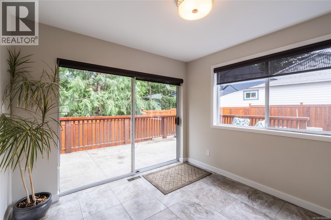
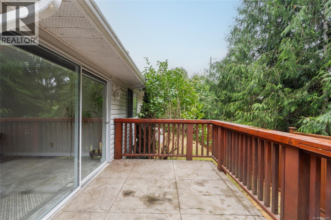
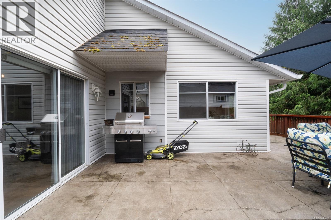
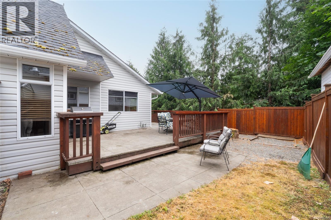
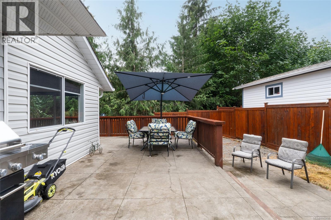
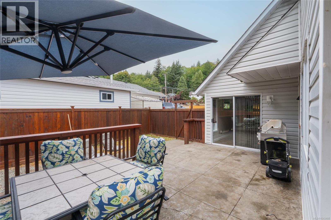
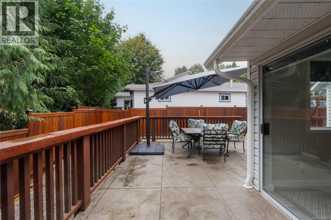
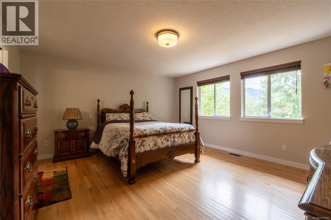
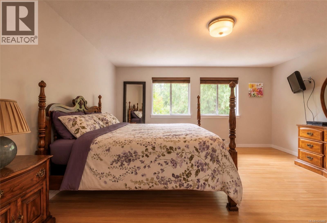
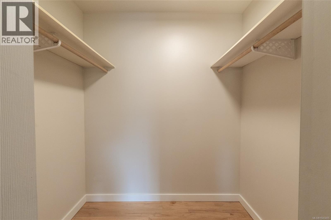
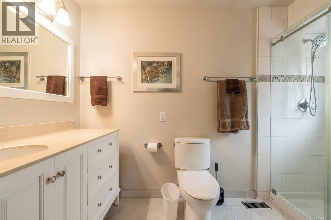
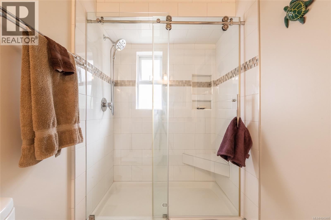
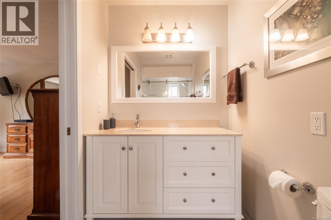
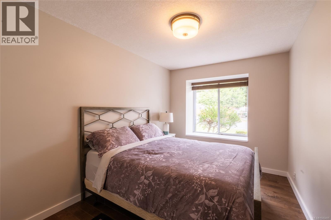
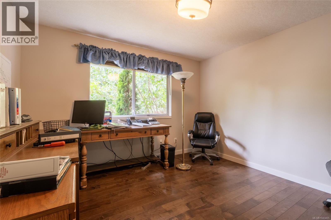
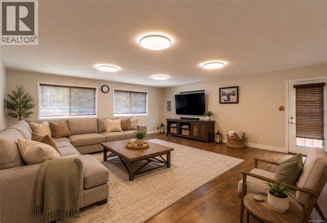
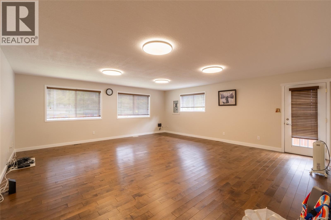
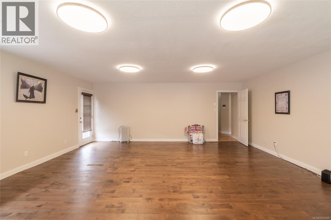
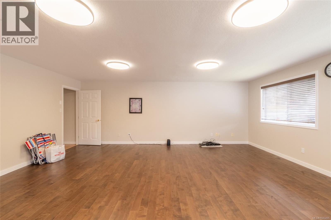
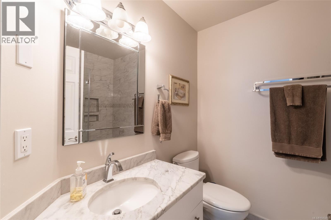
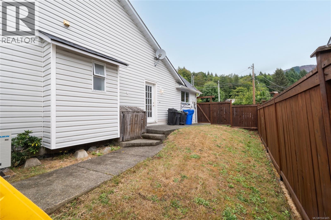
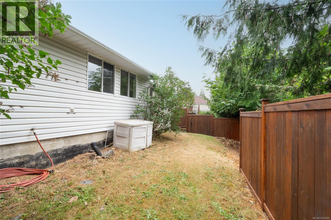
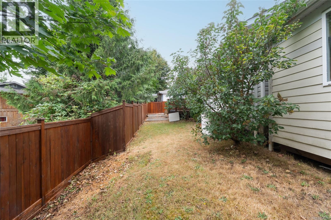
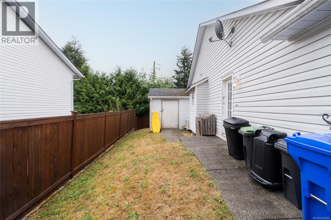
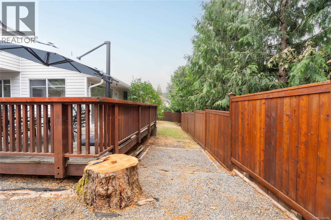
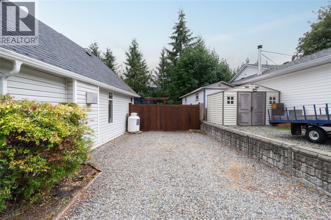
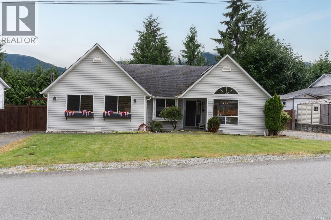
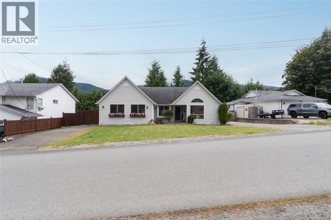
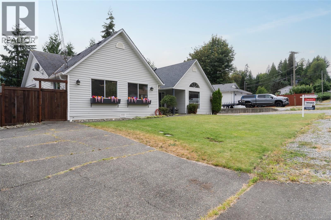
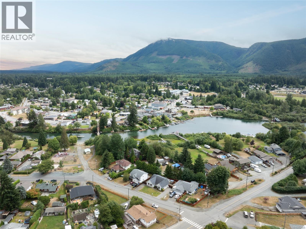
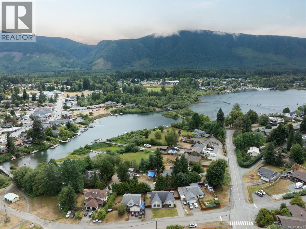
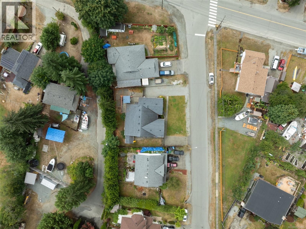
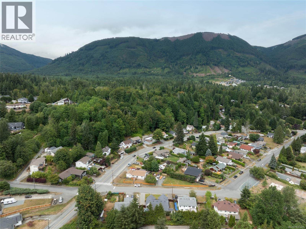
Welcome to 108 River Rd, where location and lifestyle come together in the heart of Lake Cowichan. Just three doors down from the beloved Duck Pond, you'll have easy access to the community's favourite river beach, playground, and tubing launch. A nearby pedestrian bridge connects you directly to the downtown core, making it an easy walk to coffee shops, restaurants, shopping, and local entertainment. This immaculate rancher offers nearly 2,100 sqft of beautifully maintained living space, all on one level. Inside you'll find 3 bedrooms, 2 renovated bathrooms, a bright south-facing kitchen with a spacious eating nook, formal dining room, inviting living room with a cozy propane fireplace, and an expansive family/bonus room. Outside, enjoy a low-maintenance yard featuring a stunning cedar and concrete deck, replaced in 2010, creating the perfect space for entertaining or relaxing. Additional features include a new forced-air heat pump with air conditioning, asphalt shingle roof (2010), central vacuum, an attached storage shed, two driveways with RV parking, and an impressive 5-foot crawl space offering exceptional storage. Whether you're looking for easy one-level living, room for the whole family, or a walkable lifestyle just steps from the river, this exceptional home offers the perfect opportunity to enjoy everything Lake Cowichan has to offer. (id:44393)
| MLS® Number | 1043405 |
| Property Type | Single Family |
| Neigbourhood | Lake Cowichan |
| Parking Space Total | 6 |
| View Type | Mountain View |
| Bathroom Total | 2 |
| Bedrooms Total | 3 |
| Constructed Date | 1992 |
| Cooling Type | Central Air Conditioning |
| Fireplace Present | Yes |
| Fireplace Total | 1 |
| Heating Type | Forced Air, Heat Pump |
| Size Interior | 2,098 Ft2 |
| Type | House |
| R V |
| Acreage | No |
| Size Irregular | 8276 |
| Size Total | 8276 Sqft |
| Size Total Text | 8276 Sqft |
| Zoning Description | R3 |
| Zoning Type | Residential |
| Level | Type | Length | Width | Dimensions |
|---|---|---|---|---|
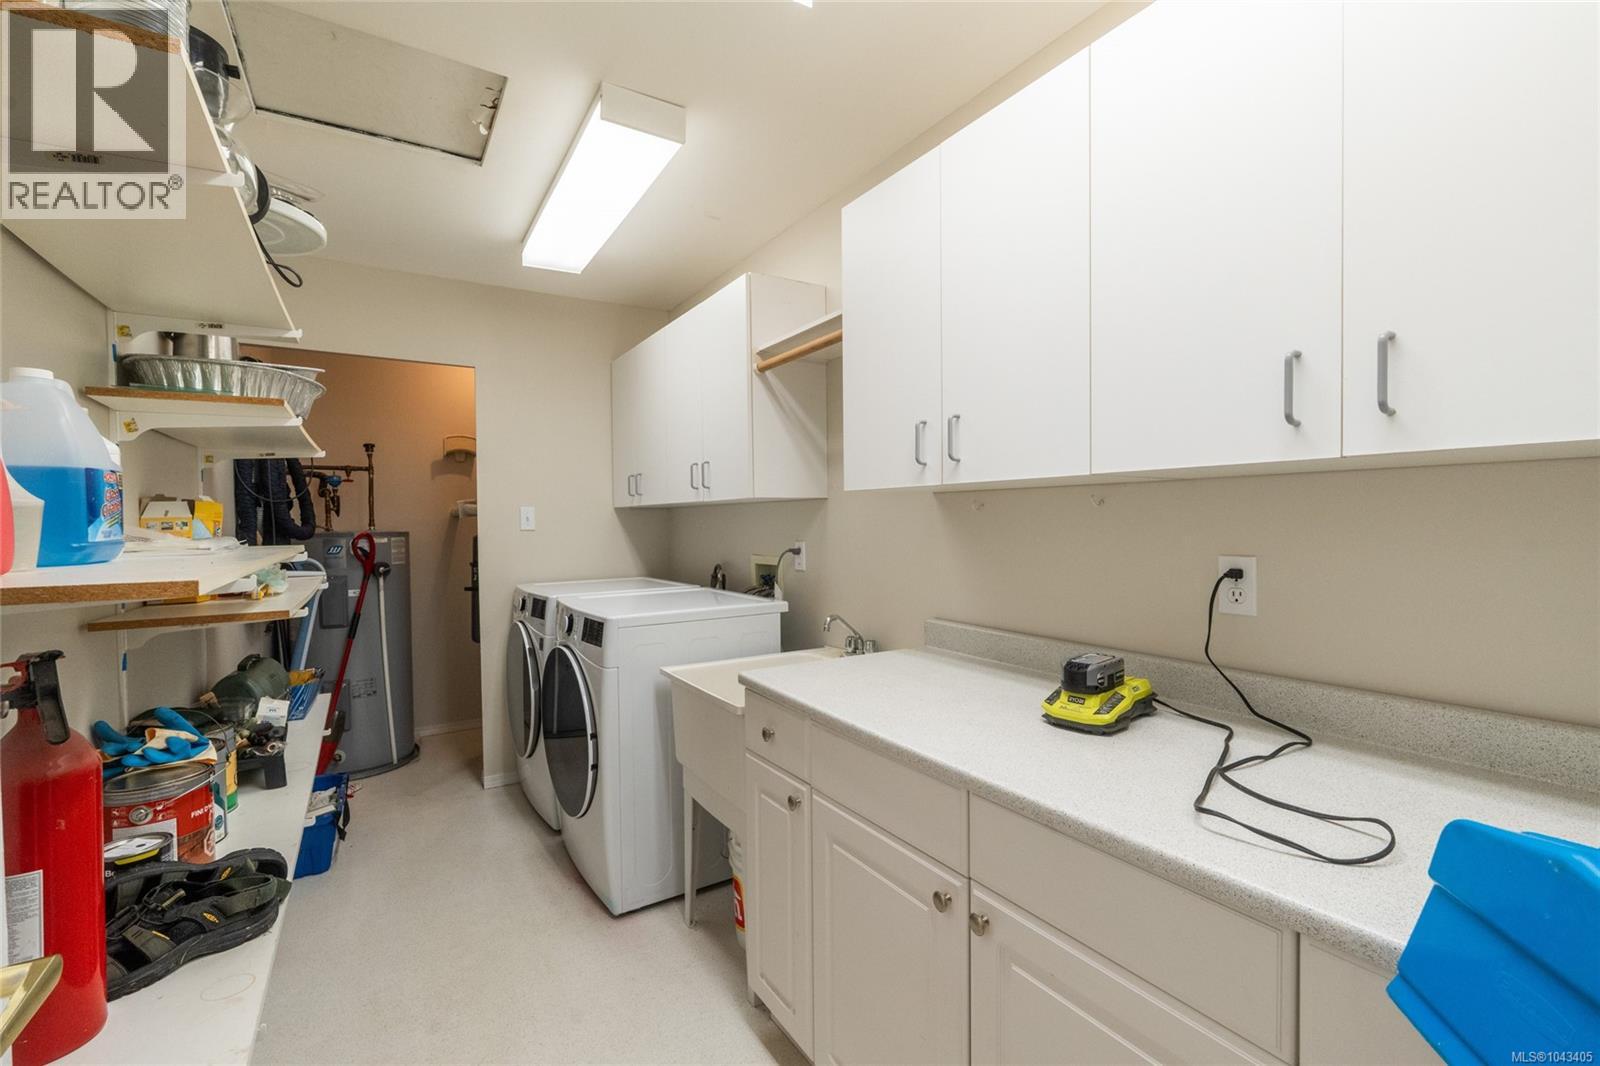
| Main Level | Laundry Room | 12 ft | 6 ft | 12 ft x 6 ft |
| Main Level | Family Room | 22 ft | 20 ft | 22 ft x 20 ft |
| Main Level | Bathroom | 4-Piece | ||
| Main Level | Bedroom | 12 ft | 11 ft | 12 ft x 11 ft |
| Main Level | Bedroom | 8 ft | 14 ft | 8 ft x 14 ft |
| Main Level | Ensuite | 3-Piece | ||
| Main Level | Primary Bedroom | 16 ft | 14 ft | 16 ft x 14 ft |
| Main Level | Dining Nook | 10 ft | 9 ft | 10 ft x 9 ft |
| Main Level | Kitchen | 10 ft | 16 ft | 10 ft x 16 ft |
| Main Level | Living Room | 13 ft | 18 ft | 13 ft x 18 ft |
| Main Level | Dining Room | 10 ft | 11 ft | 10 ft x 11 ft |
https://www.realtor.ca/real-estate/30096857/108-river-rd-lake-cowichan-lake-cowichan
Contact us for more information
Jennifer Allen
Personal Real Estate Corporation
(250) 749-6000
(250) 749-6002
www.remax-generation.ca/
www.facebook.com/remax.lakecowichan.homes
Keyanna Sarah
(250) 749-6000
(250) 749-6002
www.remax-generation.ca/
www.facebook.com/remax.lakecowichan.homes

The trademarks REALTOR®, REALTORS®, and the REALTOR® logo are controlled by The Canadian Real Estate Association (CREA) and identify real estate professionals who are members of CREA. The trademarks MLS®, Multiple Listing Service® and the associated logos are owned by The Canadian Real Estate Association (CREA) and identify the quality of services provided by real estate professionals who are members of CREA. The trademark DDF® is owned by The Canadian Real Estate Association (CREA) and identifies CREA's Data Distribution Facility (DDF®)