Maintenance,
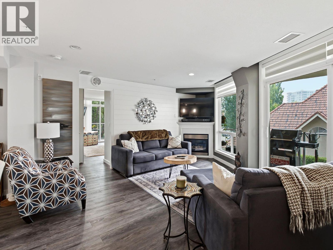
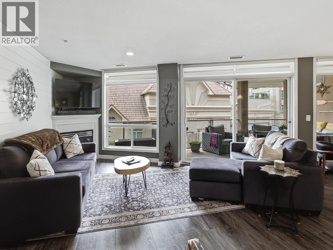
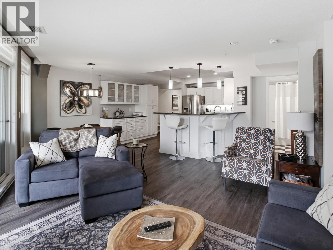
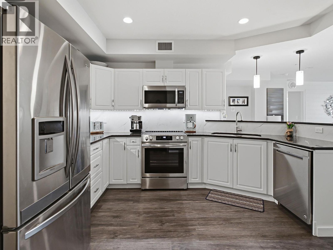
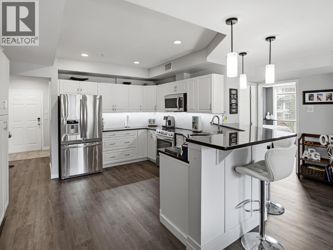
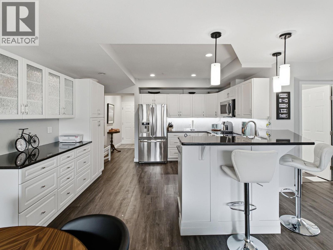
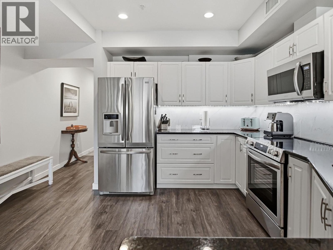
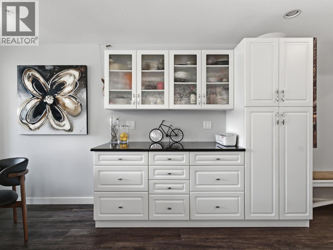
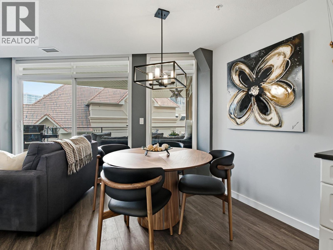
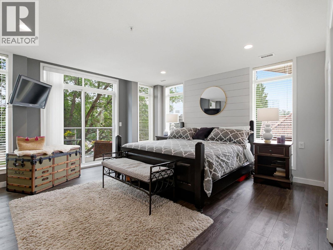
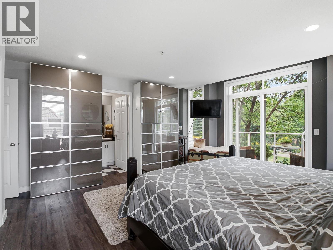
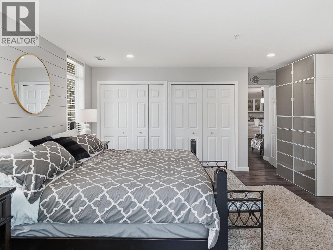
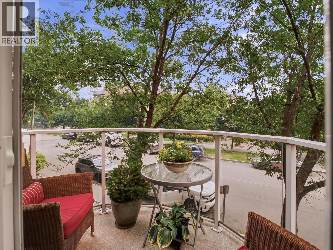
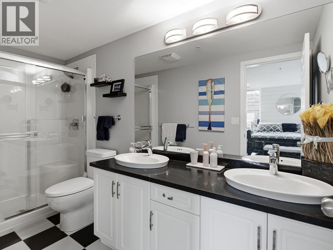
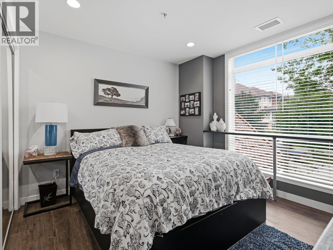
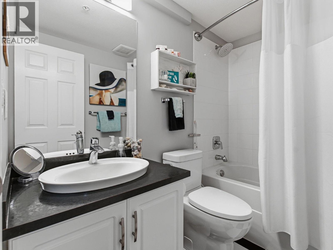
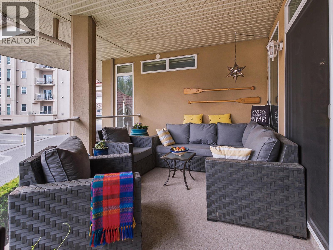
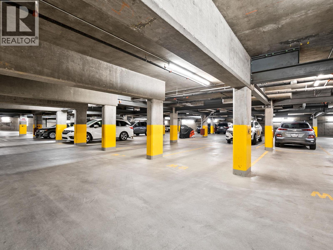
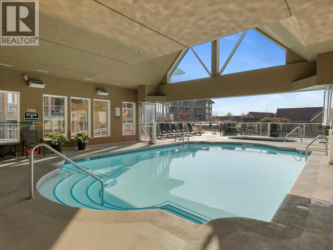
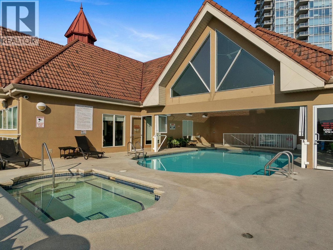
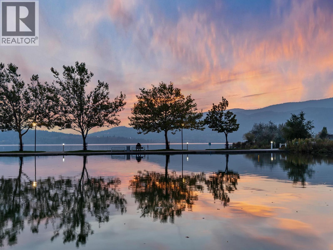
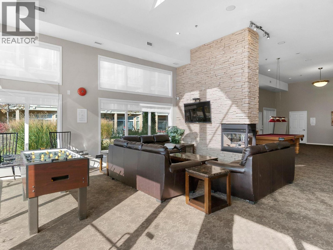
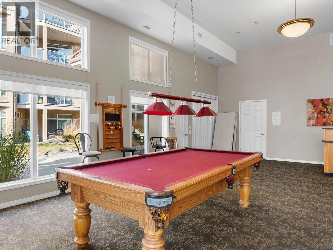
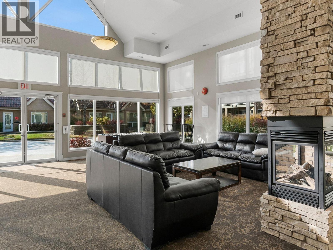
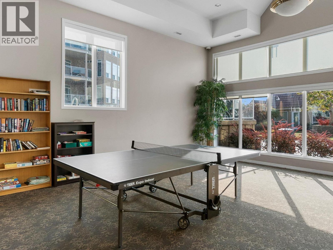
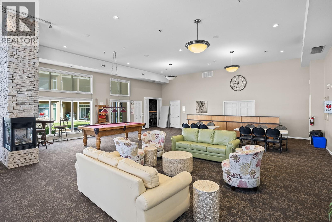
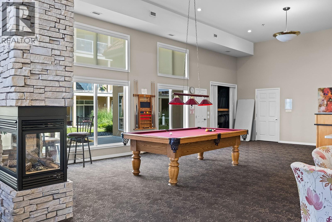
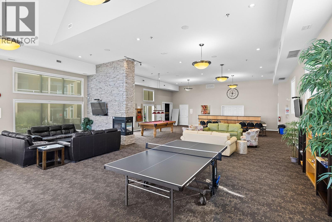
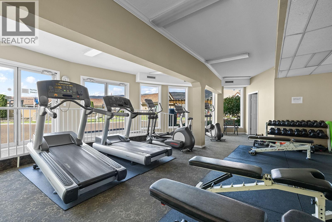
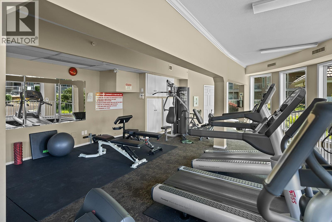
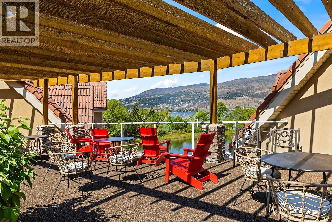
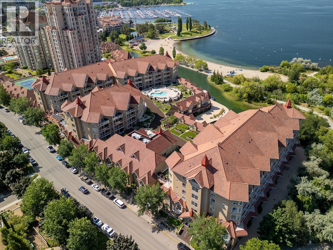
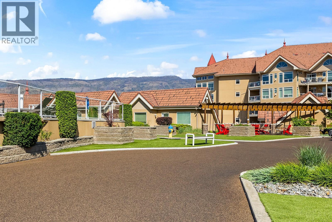
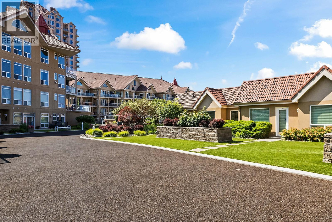
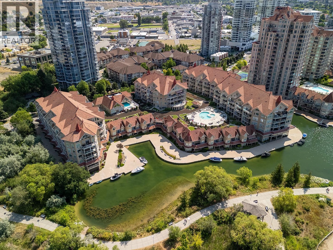
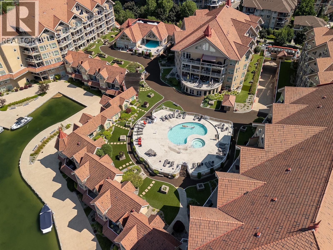
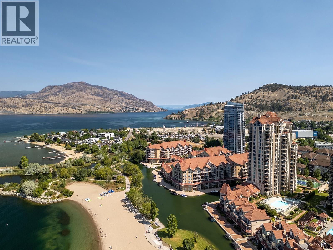
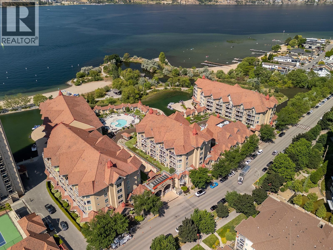
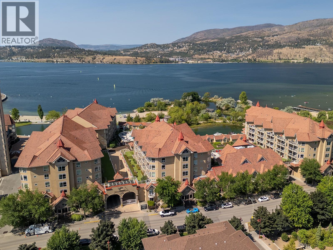
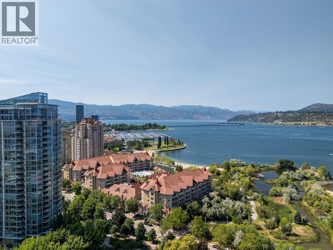
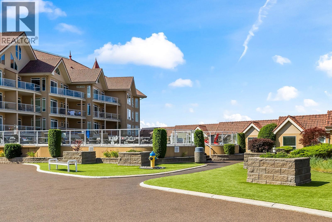
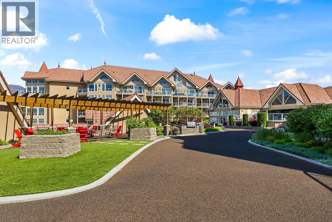
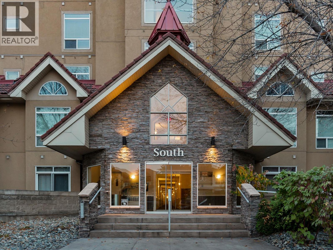
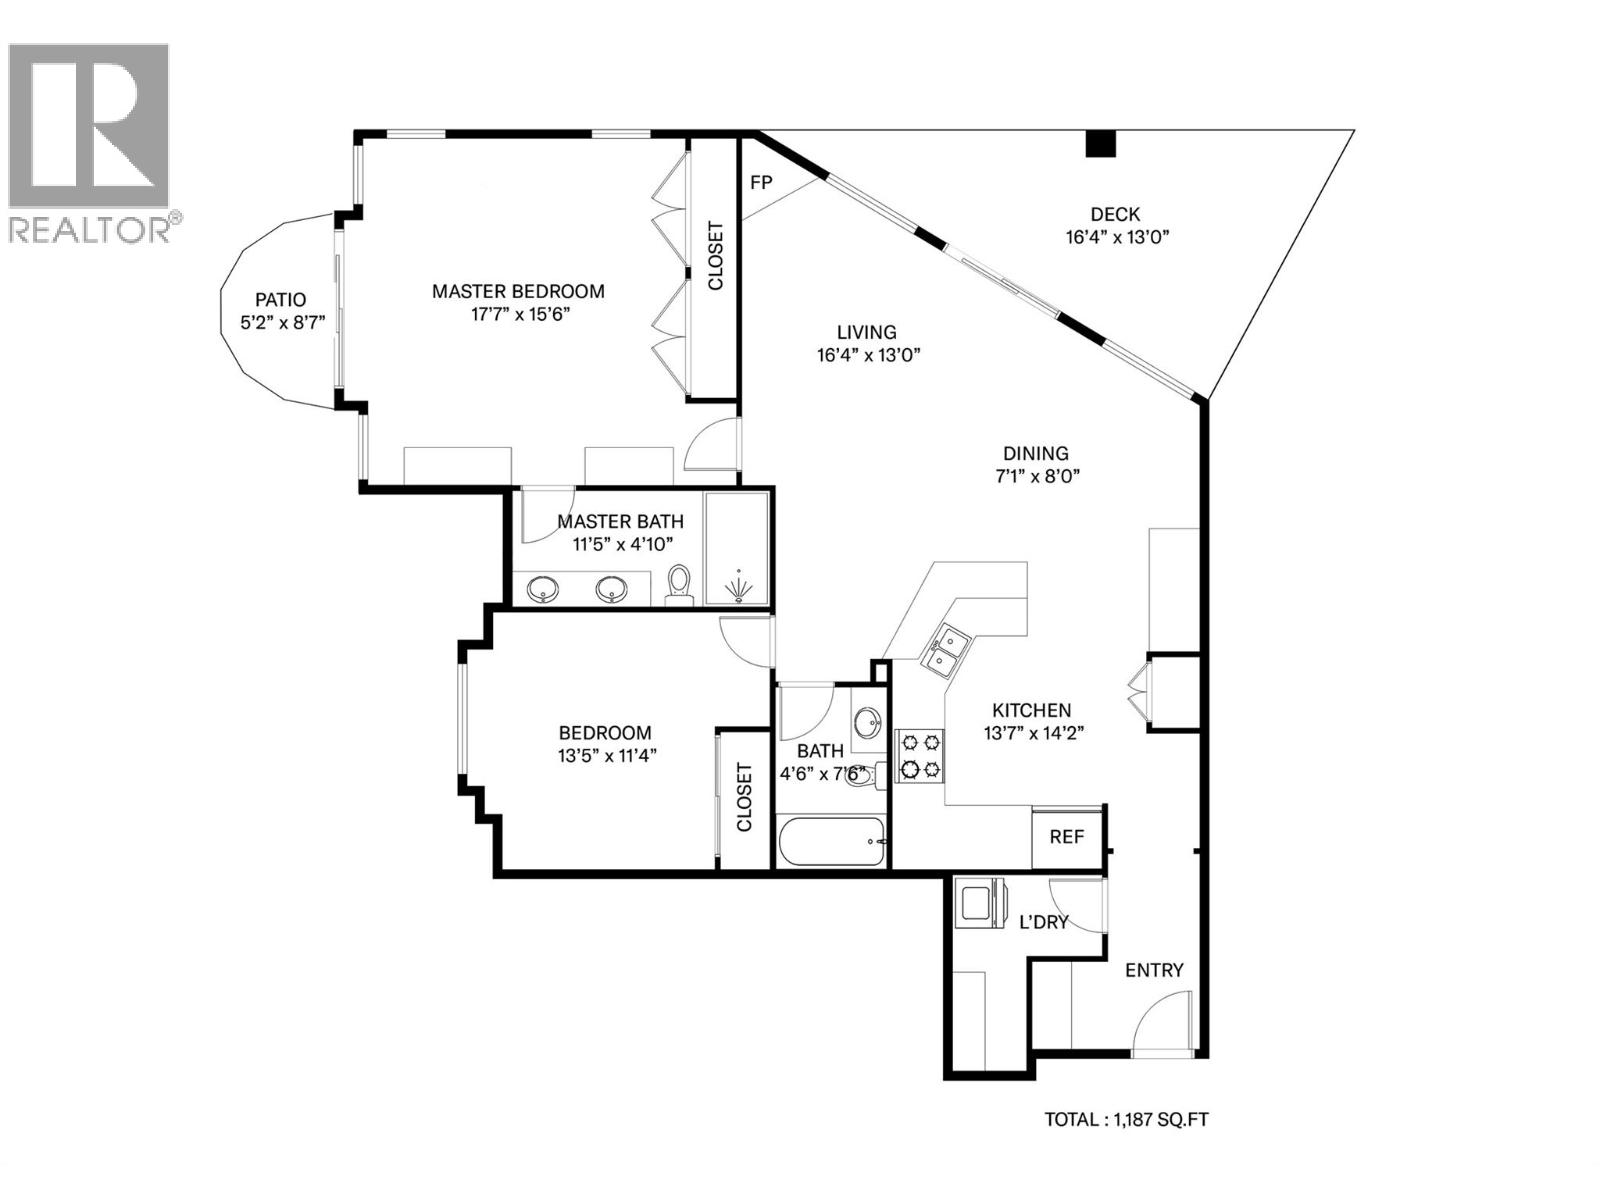
$700.38 MonthlyEnjoy relaxed downtown living in this bright and beautifully maintained two-bedroom condo with a fresh, beach-inspired feel. The well-appointed kitchen features stainless steel appliances, quartz countertops, and plenty of space for everyday living and entertaining. The spacious primary bedroom offers excellent closet space and a private four-piece ensuite. Two separate decks extend the living space outdoors, providing inviting spots to enjoy your morning coffee or unwind at the end of the day. Concrete construction, no units above the bedrooms, and a thoughtful layout make this home exceptionally quiet and private. The condo has been owner occupied the past five years and has been carefully cared for throughout. Residents enjoy an impressive selection of amenities, including indoor and outdoor pools, a fitness centre, and secure underground parking. All of this is just a short walk from the beach, restaurants, shopping, and everything downtown Kelowna has to offer. (id:44393)
| MLS® Number | 10395938 |
| Property Type | Single Family |
| Neigbourhood | Kelowna North |
| Community Name | Discovery Bay |
| Amenities Near By | Public Transit, Park, Recreation, Shopping |
| Features | Balcony |
| Parking Space Total | 1 |
| Pool Type | Inground Pool, Outdoor Pool |
| Bathroom Total | 2 |
| Bedrooms Total | 2 |
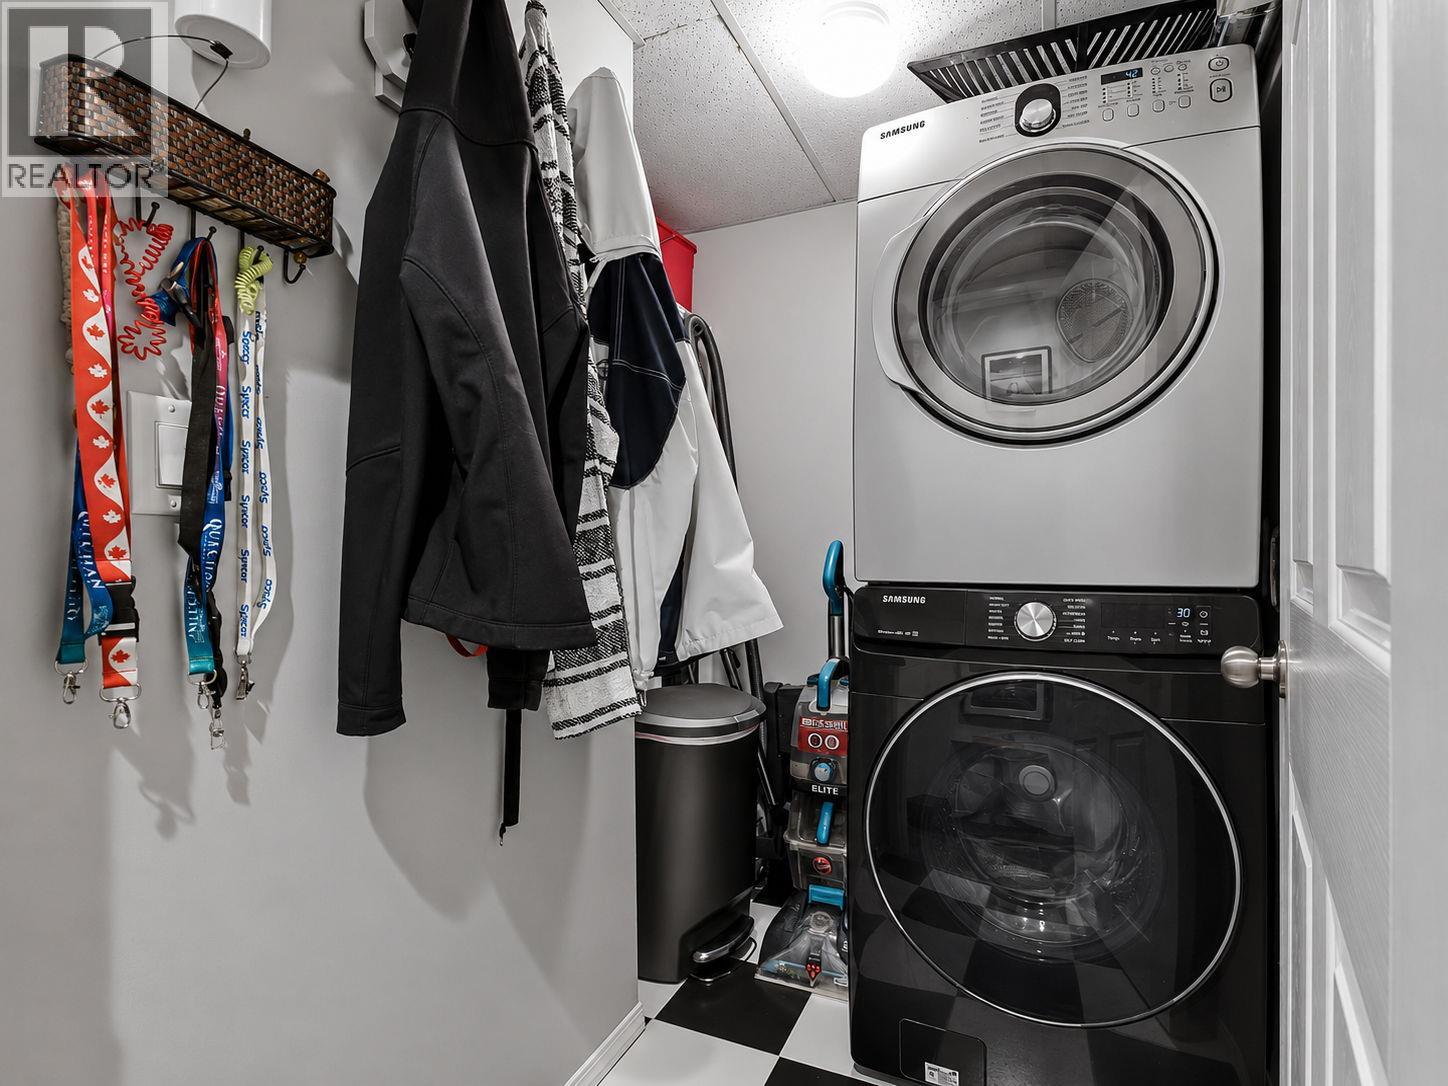
| Appliances | Refrigerator, Dishwasher, Oven - Electric, Microwave, Washer/dryer Stack-up |
| Constructed Date | 2002 |
| Cooling Type | Central Air Conditioning |
| Exterior Finish | Stucco |
| Fire Protection | Sprinkler System-fire, Controlled Entry, Smoke Detector Only |
| Fireplace Fuel | Gas |
| Fireplace Present | Yes |
| Fireplace Total | 1 |
| Fireplace Type | Unknown |
| Heating Type | Forced Air |
| Roof Material | Tile |
| Roof Style | Unknown |
| Stories Total | 1 |
| Size Interior | 1,187 Ft2 |
| Type | Apartment |
| Utility Water | Municipal Water |
| Parkade |
| Access Type | Easy Access |
| Acreage | No |
| Land Amenities | Public Transit, Park, Recreation, Shopping |
| Sewer | Municipal Sewage System |
| Size Total Text | Under 1 Acre |
| Level | Type | Length | Width | Dimensions |
|---|---|---|---|---|
| Main Level | Full Bathroom | 4'6'' x 7'6'' | ||
| Main Level | Bedroom | 13'5'' x 11'4'' | ||
| Main Level | Full Ensuite Bathroom | 1'5'' x 4'10'' | ||
| Main Level | Primary Bedroom | 17'7'' x 15'6'' | ||
| Main Level | Living Room | 16'4'' x 13' | ||
| Main Level | Dining Room | 7'1'' x 8' | ||
| Main Level | Kitchen | 13'7'' x 14'2'' |
https://www.realtor.ca/real-estate/30084297/1088-sunset-drive-unit-242-kelowna-kelowna-north
Contact us for more information
Todd Simpson
Personal Real Estate Corporation

(250) 768-2161
(250) 768-2342
Kent Simpson
Personal Real Estate Corporation
(250) 768-2161
(250) 768-2342
Blake Hilts
(250) 768-2161
(250) 768-2342

The trademarks REALTOR®, REALTORS®, and the REALTOR® logo are controlled by The Canadian Real Estate Association (CREA) and identify real estate professionals who are members of CREA. The trademarks MLS®, Multiple Listing Service® and the associated logos are owned by The Canadian Real Estate Association (CREA) and identify the quality of services provided by real estate professionals who are members of CREA. The trademark DDF® is owned by The Canadian Real Estate Association (CREA) and identifies CREA's Data Distribution Facility (DDF®)