Maintenance,
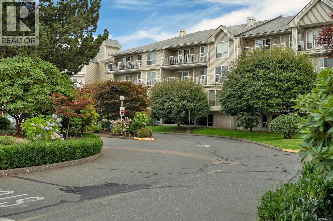
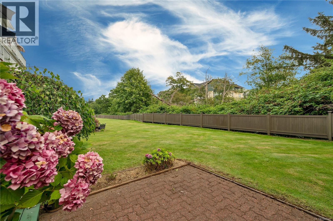
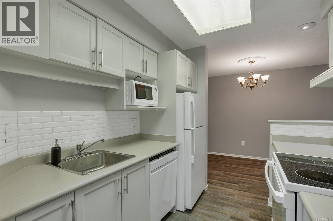
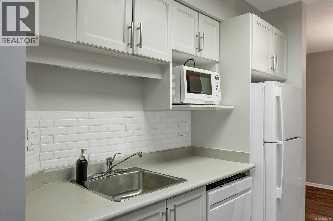
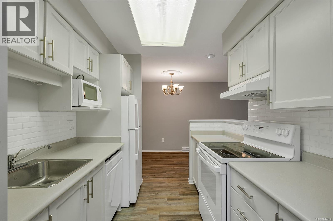
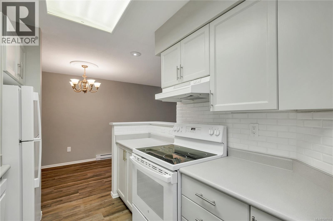
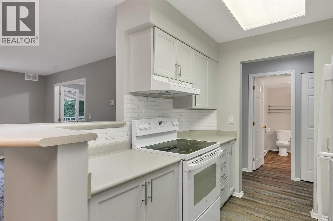
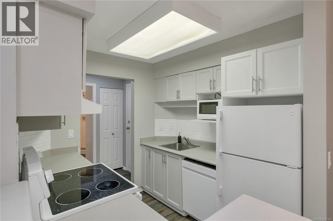
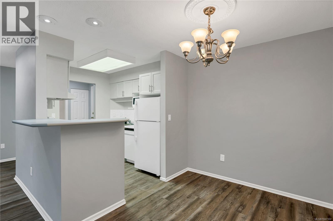
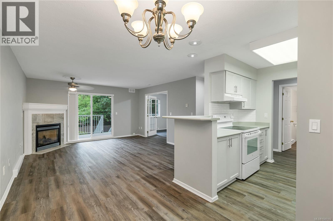
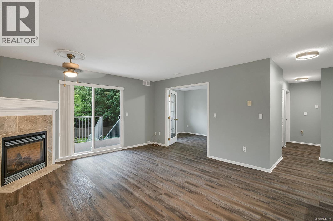
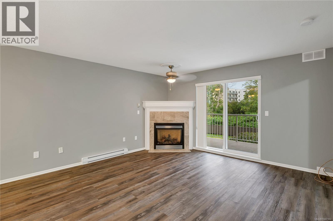
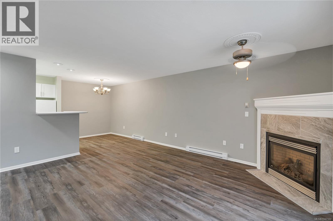
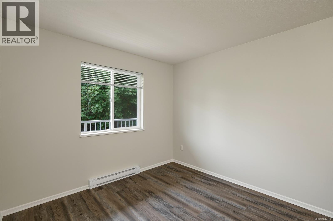
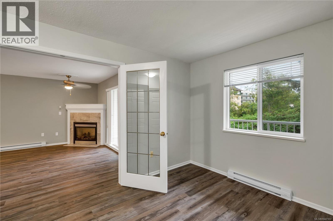
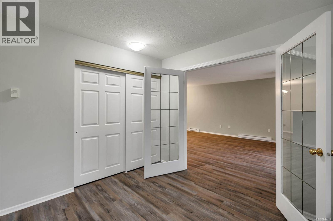
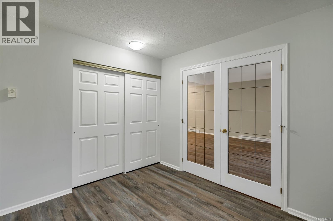
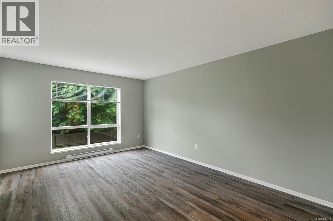
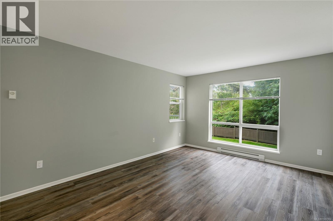
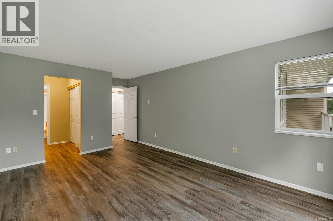
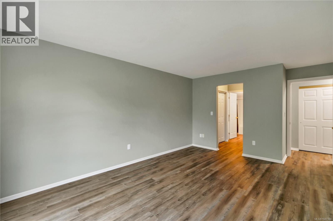

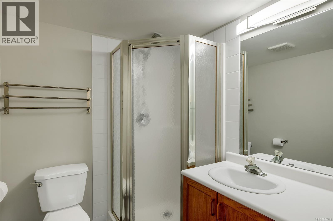
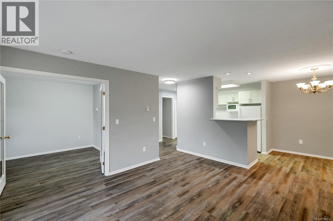
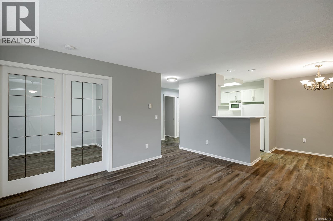
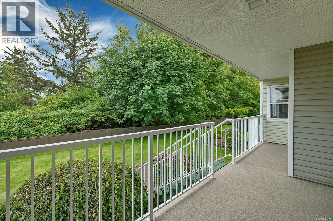
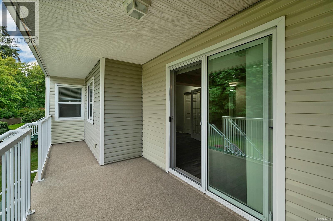
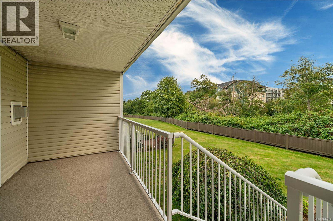
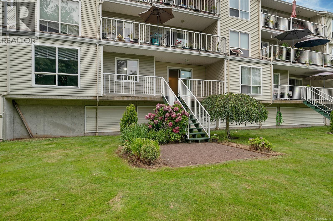
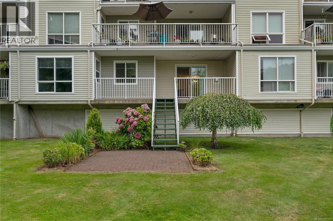
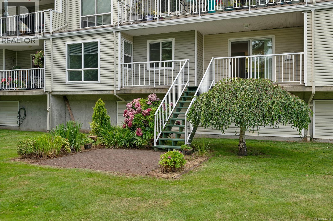
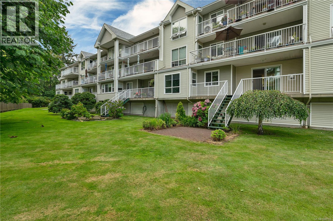
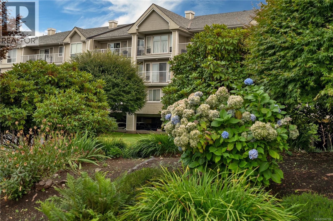
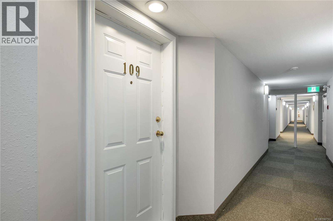
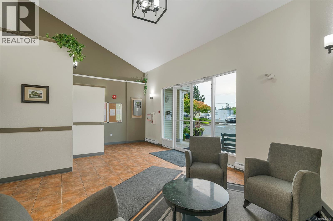
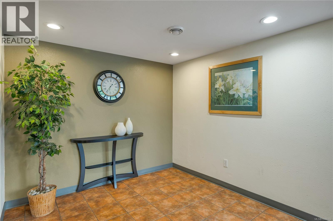
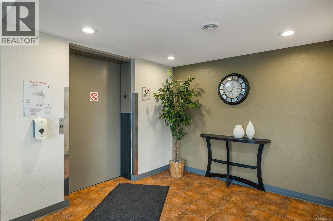
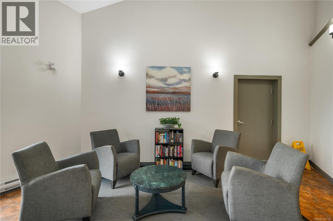
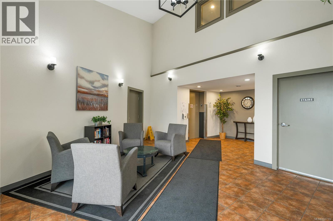
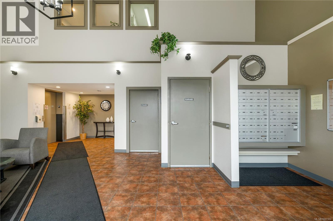
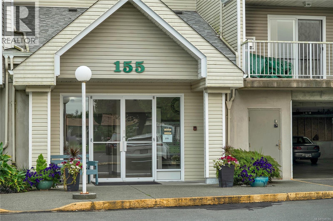
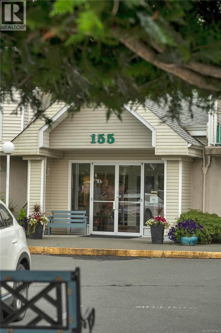
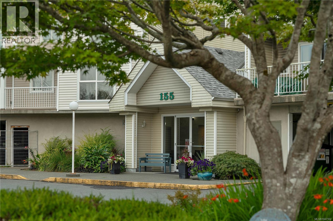
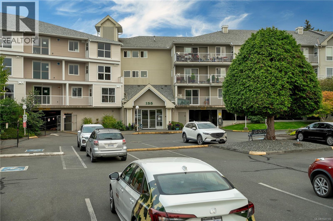
$423.92 MonthlyWelcome to South Point Estates, a beautifully maintained first-floor condo backing directly onto the protected estuary in Willow Point. This bright and inviting unit offers effortless coastal living in one of Campbell River’s most walkable seaside neighborhoods. Inside, you’ll find two comfortable bedrooms, a cozy gas fireplace, and a layout that feels open, calm, and connected to nature. The living space extends onto a south-facing patio and deck, perfect for enjoying morning sun, quiet afternoons, and the peaceful backdrop of the estuary just beyond your doorstep. Large windows throughout keep the condo filled with natural light, and the kitchen and dining area offer great functionality. With underground parking, well-managed grounds, and easy access to the beach, Sea Walk, shops, and cafés, this is an ideal fit for anyone seeking low-maintenance coastal living. A rare opportunity to own a condo with nature at your back door relaxed, sunny, and steps from everything Willow Point has to offer. (id:44393)
| MLS® Number | 1047102 |
| Property Type | Single Family |
| Neigbourhood | Willow Point |
| Community Features | Pets Allowed With Restrictions, Age Restrictions |
| Features | Central Location, Other |
| Parking Space Total | 1 |
| Plan | Vis3351 |
| Bathroom Total | 2 |
| Bedrooms Total | 2 |
| Constructed Date | 1993 |
| Cooling Type | None |
| Fireplace Present | Yes |
| Fireplace Total | 1 |
| Heating Type | Baseboard Heaters |
| Size Interior | 1,040 Ft2 |
| Type | Apartment |
| Underground |
| Access Type | Road Access |
| Acreage | No |
| Size Irregular | 1040 |
| Size Total | 1040 Sqft |
| Size Total Text | 1040 Sqft |
| Zoning Type | Multi-family |
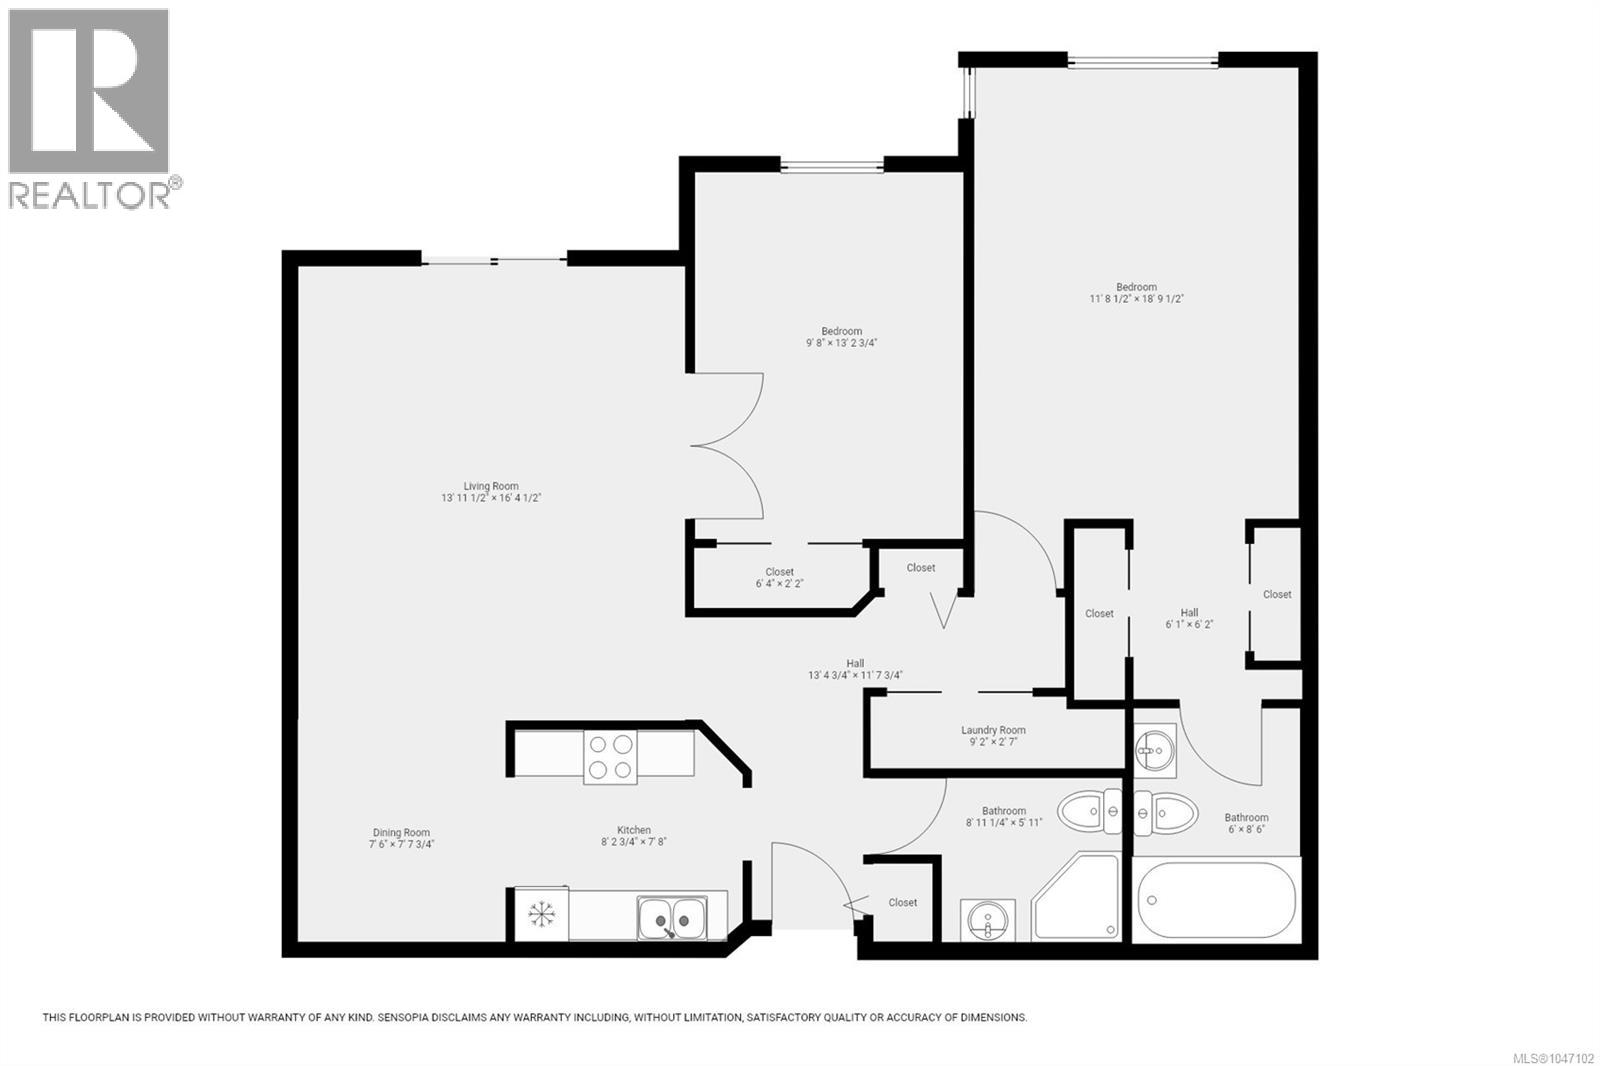
| Level | Type | Length | Width | Dimensions |
|---|---|---|---|---|
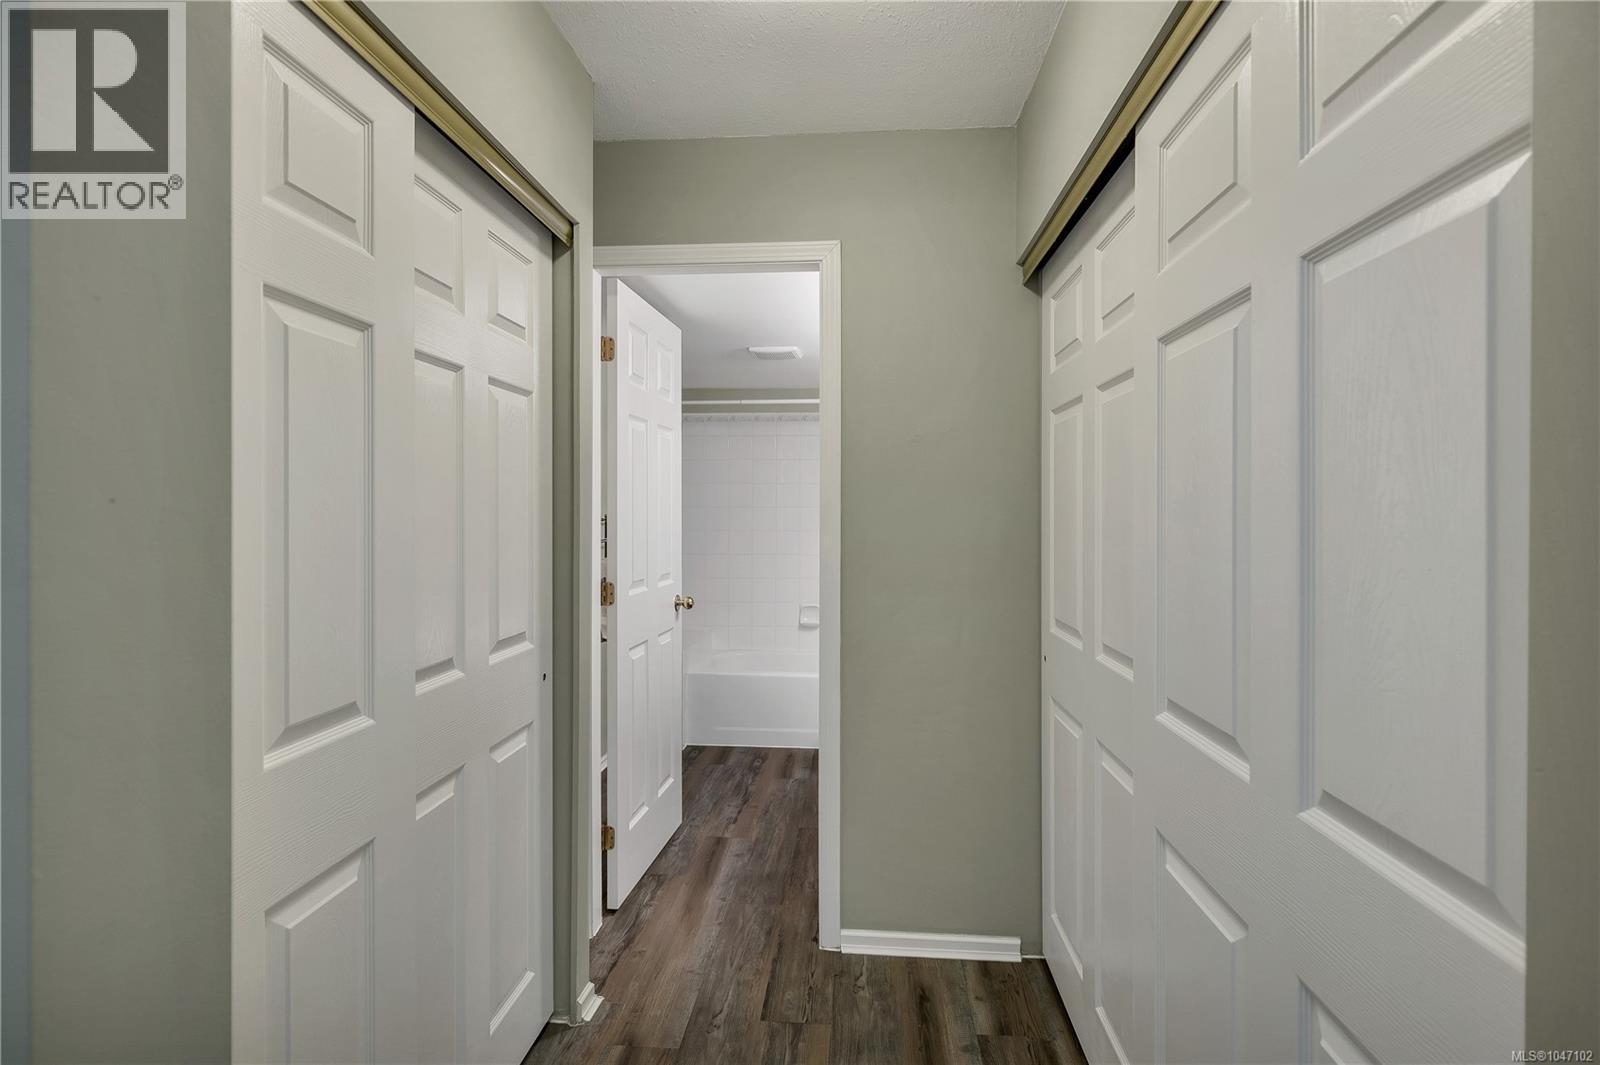
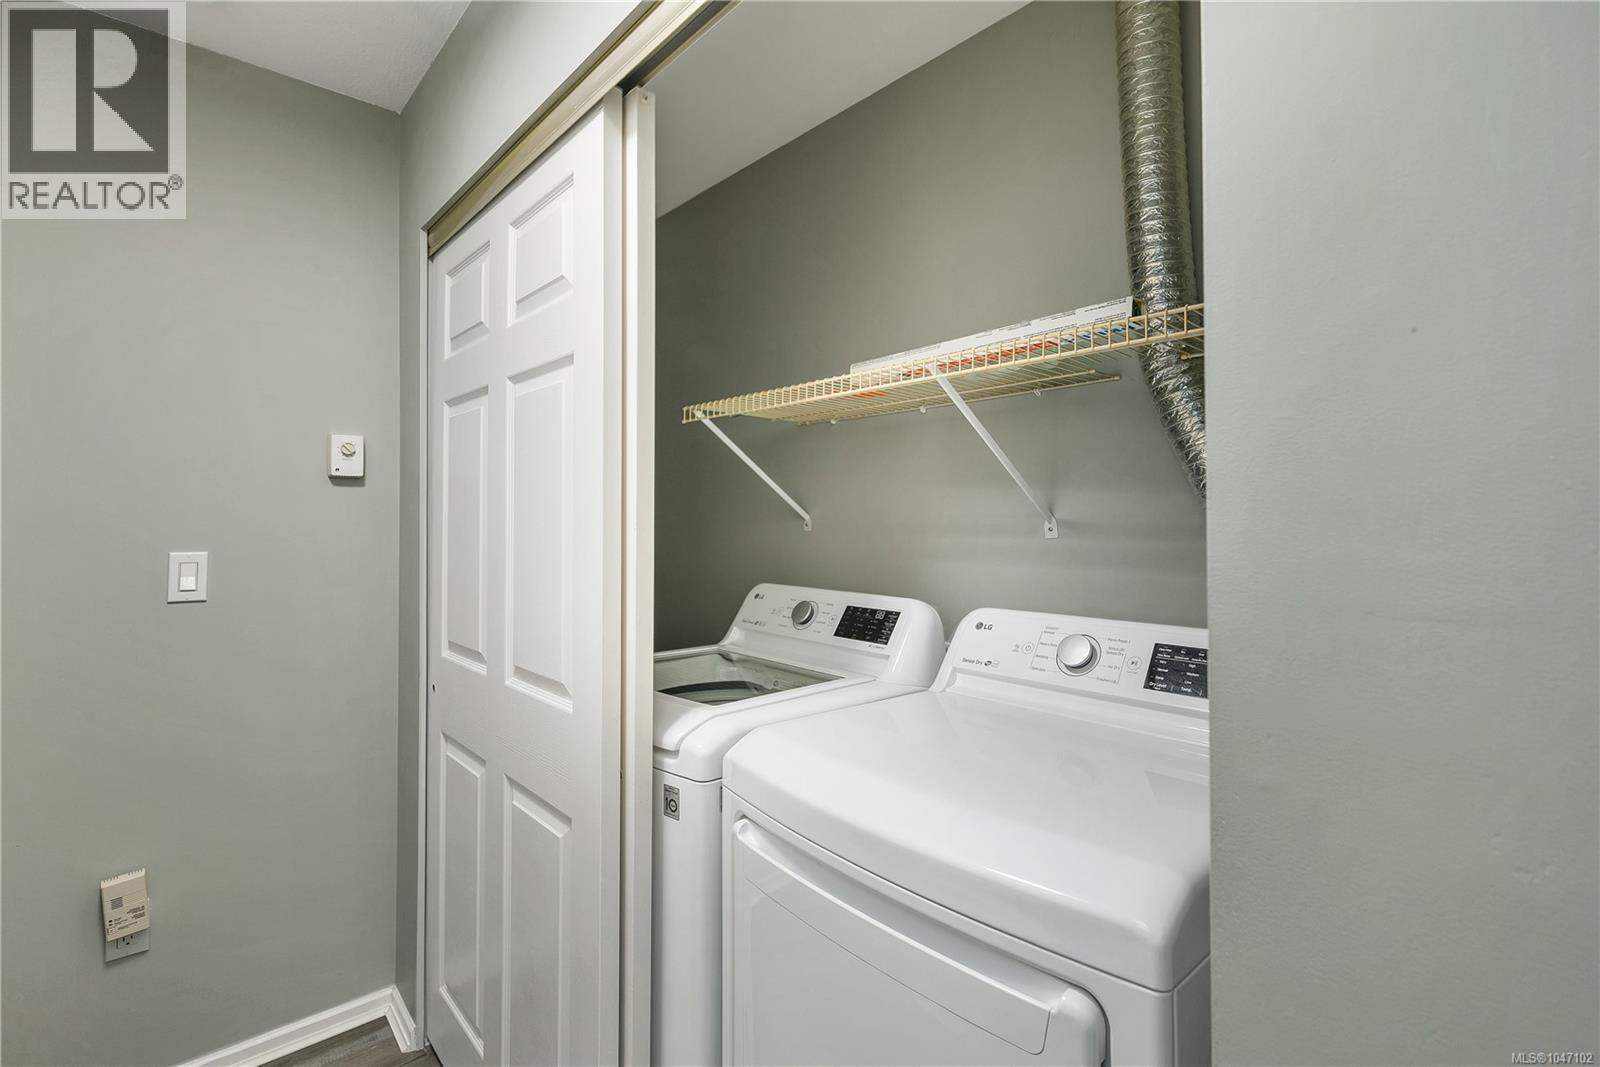
| Main Level | Laundry Room | 2'7 x 9'2 | ||
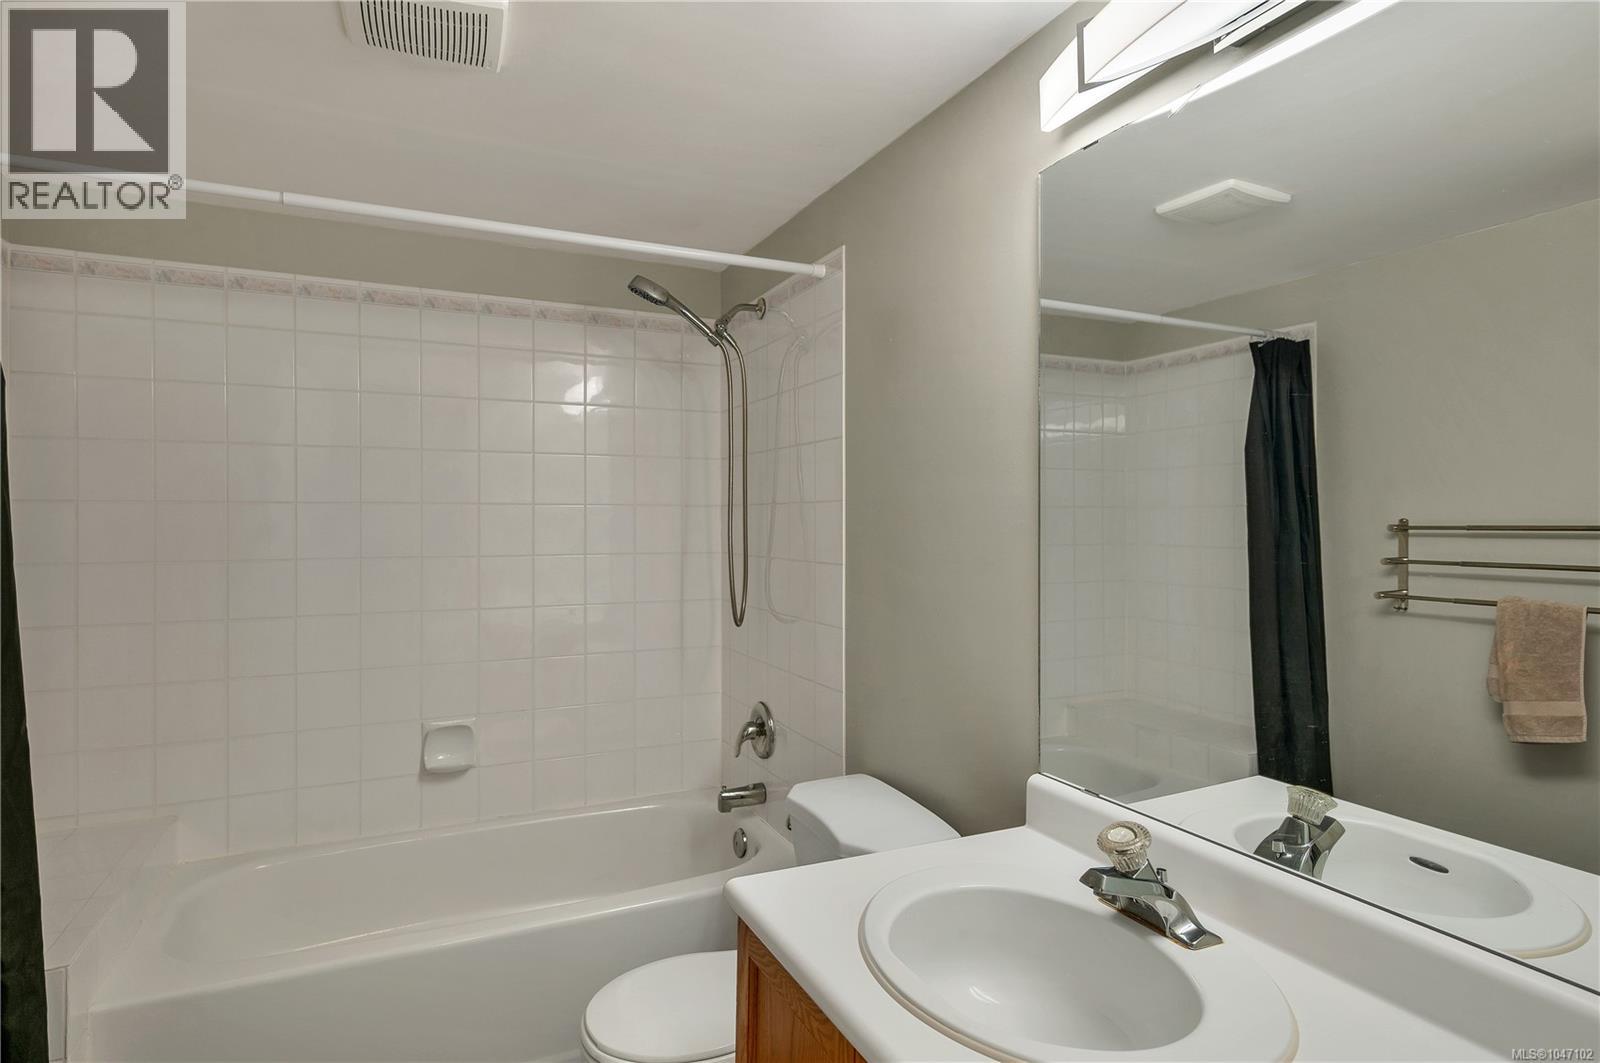
| Main Level | Bathroom | 3-Piece | ||
| Main Level | Ensuite | 4-Piece | ||
| Main Level | Primary Bedroom | 18'9 x 11'8 | ||
| Main Level | Bedroom | 13'2 x 9'8 | ||
| Main Level | Living Room | 16'4 x 13'11 | ||
| Main Level | Dining Room | 7'7 x 7'6 | ||
| Main Level | Kitchen | 7'8 x 8'2 |
https://www.realtor.ca/real-estate/30169786/109-155-erickson-rd-campbell-river-willow-point
Contact us for more information
Melanie Adelborg
Personal Real Estate Corporation
(604) 620-6788
(604) 620-7970
www.oakwyn.com/

The trademarks REALTOR®, REALTORS®, and the REALTOR® logo are controlled by The Canadian Real Estate Association (CREA) and identify real estate professionals who are members of CREA. The trademarks MLS®, Multiple Listing Service® and the associated logos are owned by The Canadian Real Estate Association (CREA) and identify the quality of services provided by real estate professionals who are members of CREA. The trademark DDF® is owned by The Canadian Real Estate Association (CREA) and identifies CREA's Data Distribution Facility (DDF®)