Maintenance,
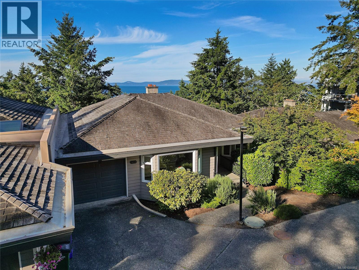
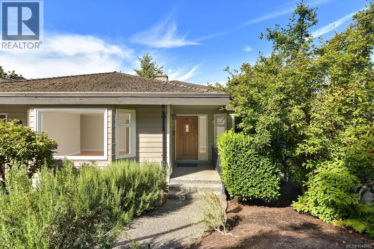
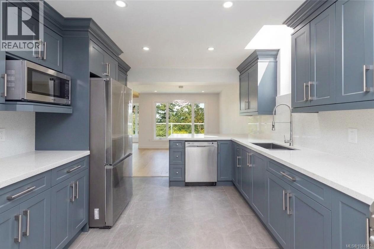

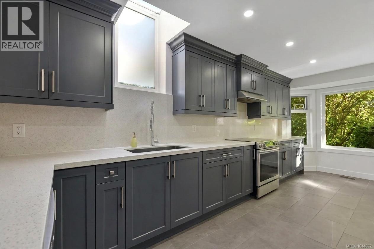
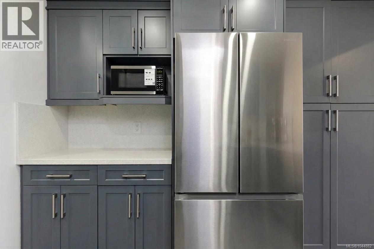
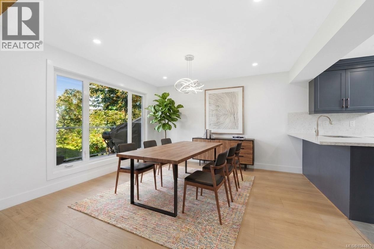
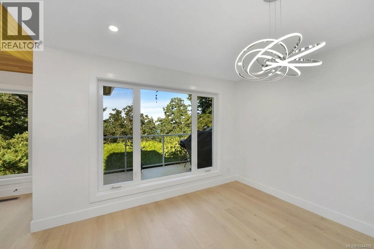
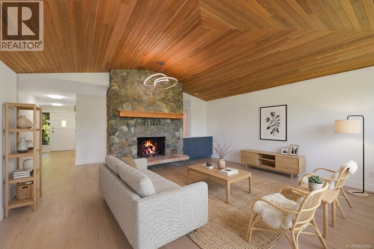
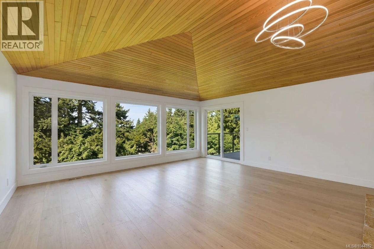
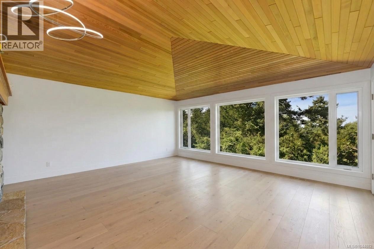
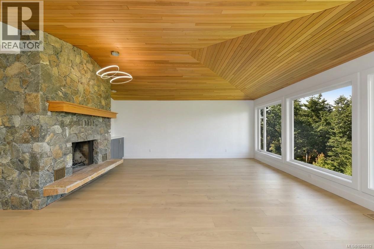
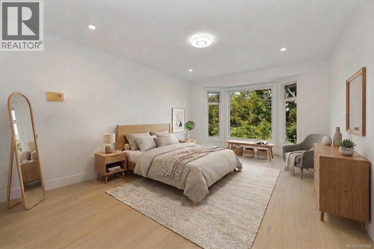
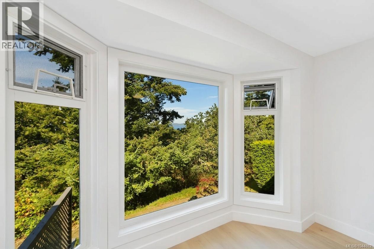
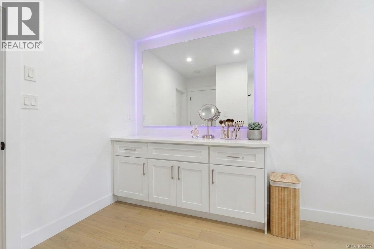
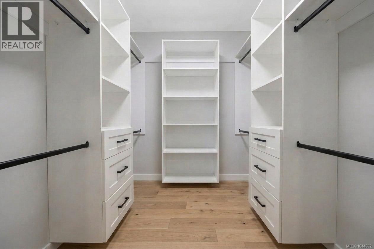
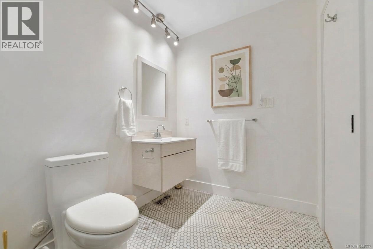
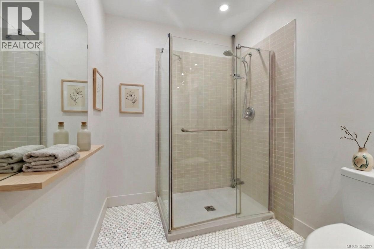
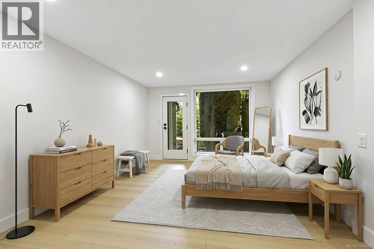
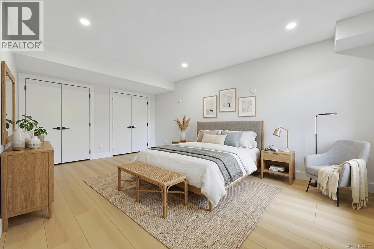
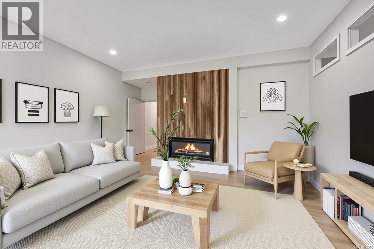
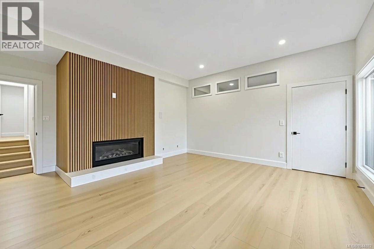
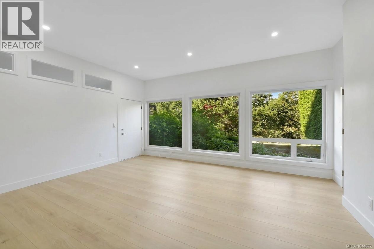
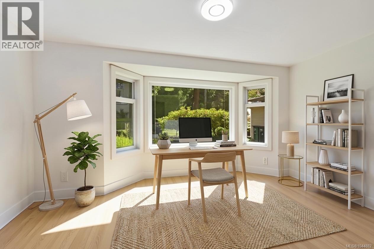
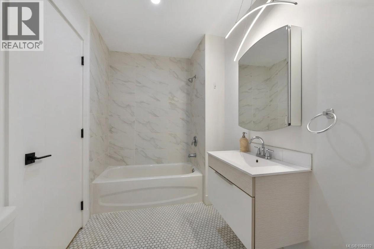
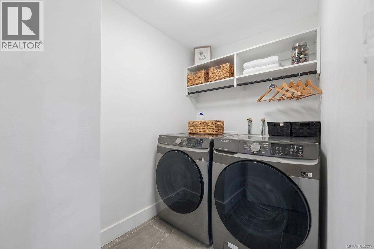
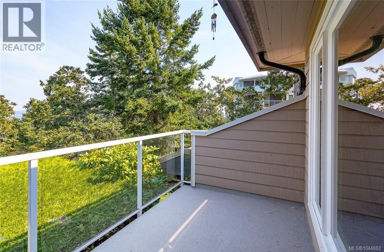
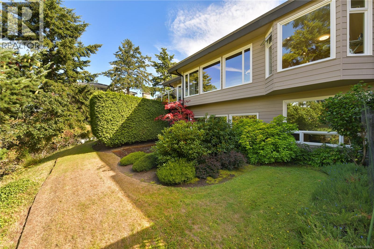
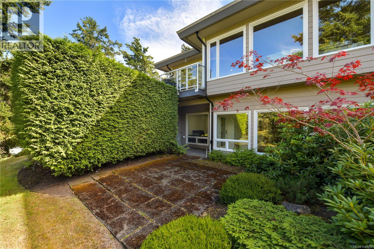
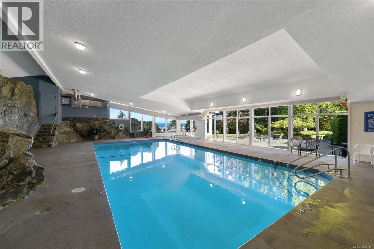
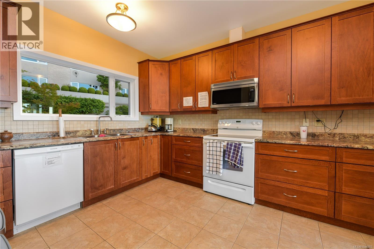
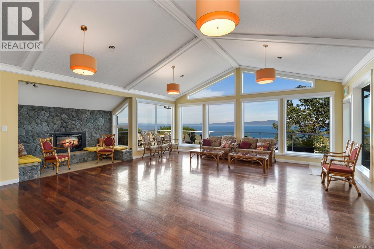
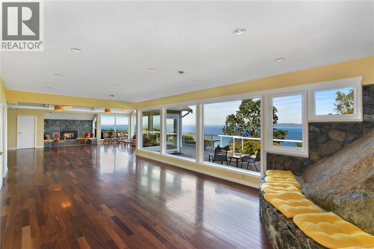
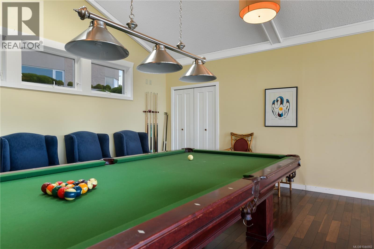
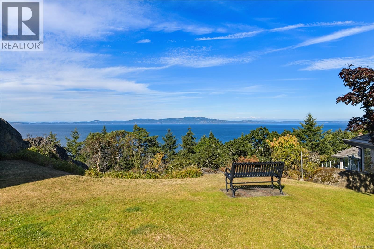
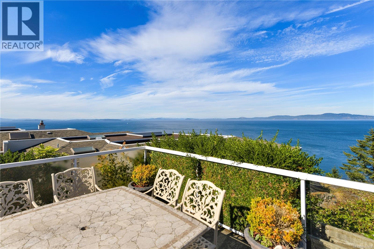
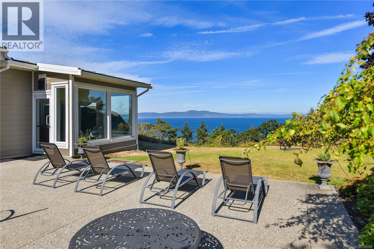
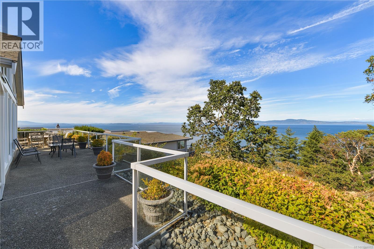
$1,266 MonthlyWelcome to this extensively renovated townhome in the prestigious gated community of Wedgewood Estates, nestled in the sought-after Arbutus neighbourhood in the heart of Ten Mile Point. Offering exceptional privacy and resort-style amenities, this is one of Victoria's most desirable places to call home. Step inside to a bright and inviting main level where expansive windows and soaring vaulted ceilings flood the home with natural light. The beautifully updated kitchen features custom cabinetry, stone countertops, and an adjoining eating area, flowing seamlessly into the spacious living and dining rooms—ideal for everyday living and entertaining. A rare offering, the generous primary bedroom is conveniently located on the main level and features a large walk-in dressing area, separate vanity area, updated ensuite, and views toward Haro Strait and the San Juan Islands. A dedicated office completes the main floor. Downstairs offers two large bedrooms, a spacious family room, a full bathroom, laundry, and plenty of storage—providing a flexible layout for family, guests, or hobbies. Step outside to the private patio, the perfect place to relax and enjoy the peaceful surroundings. Other features include a heat pump for efficient year-round comfort, a private garage, and exceptional resort-style amenities, including a heated pool, hot tub, sauna, clubhouse with a full kitchen, and an ocean-view gathering room. All this, just moments from Cadboro Bay Village, beautiful beaches, parks, and scenic walking trails. (id:44393)
| MLS® Number | 1044882 |
| Property Type | Single Family |
| Neigbourhood | Ten Mile Point |
| Community Name | Wedgewood Estates |
| Community Features | Pets Allowed, Family Oriented |
| Parking Space Total | 4 |
| Plan | Vis1098 |
| Structure | Patio(s) |
| Bathroom Total | 3 |
| Bedrooms Total | 3 |
| Appliances | Dishwasher, Dryer, Freezer, Microwave, Oven - Built-in, Refrigerator, Washer |
| Constructed Date | 1982 |
| Cooling Type | Air Conditioned |
| Fireplace Present | Yes |
| Fireplace Total | 1 |
| Heating Fuel | Wood |
| Heating Type | Forced Air, Heat Pump |
| Size Interior | 2,765 Ft2 |
| Type | Row / Townhouse |
| Acreage | No |
| Size Irregular | 4365 |
| Size Total | 4365 Sqft |
| Size Total Text | 4365 Sqft |
| Zoning Type | Residential |
| Level | Type | Length | Width | Dimensions |
|---|---|---|---|---|
| Lower Level | Bathroom | 3-Piece | ||
| Lower Level | Laundry Room | 5 ft | Measurements not available x 5 ft | |
| Lower Level | Other | 5'5 x 5'2 | ||
| Lower Level | Patio | 11'10 x 5'5 | ||
| Lower Level | Bedroom | 12'6 x 15'7 | ||
| Lower Level | Recreation Room | 16'8 x 14'9 | ||
| Lower Level | Bedroom | 12'1 x 17'11 | ||
| Main Level | Balcony | 11'5 x 6'9 | ||
| Main Level | Family Room | 15'7 x 7'11 | ||
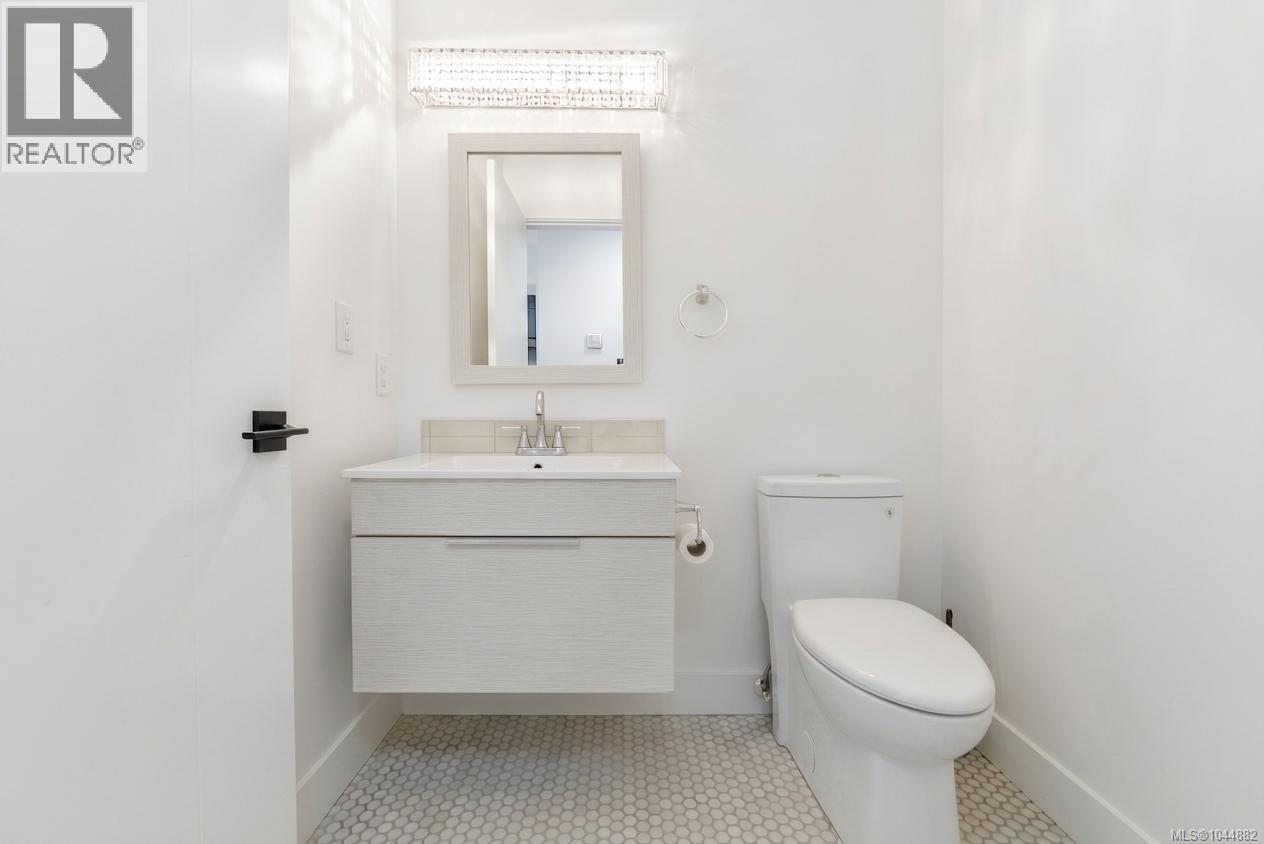
| Main Level | Bathroom | 2-Piece | ||
| Main Level | Bathroom | 3-Piece | ||
| Main Level | Primary Bedroom | 11'10 x 16'2 | ||
| Main Level | Living Room | 19 ft | Measurements not available x 19 ft | |
| Main Level | Dining Room | 14'4 x 12'7 | ||
| Main Level | Kitchen | 10'3 x 10'9 | ||
| Main Level | Dining Nook | 6'11 x 7'4 | ||
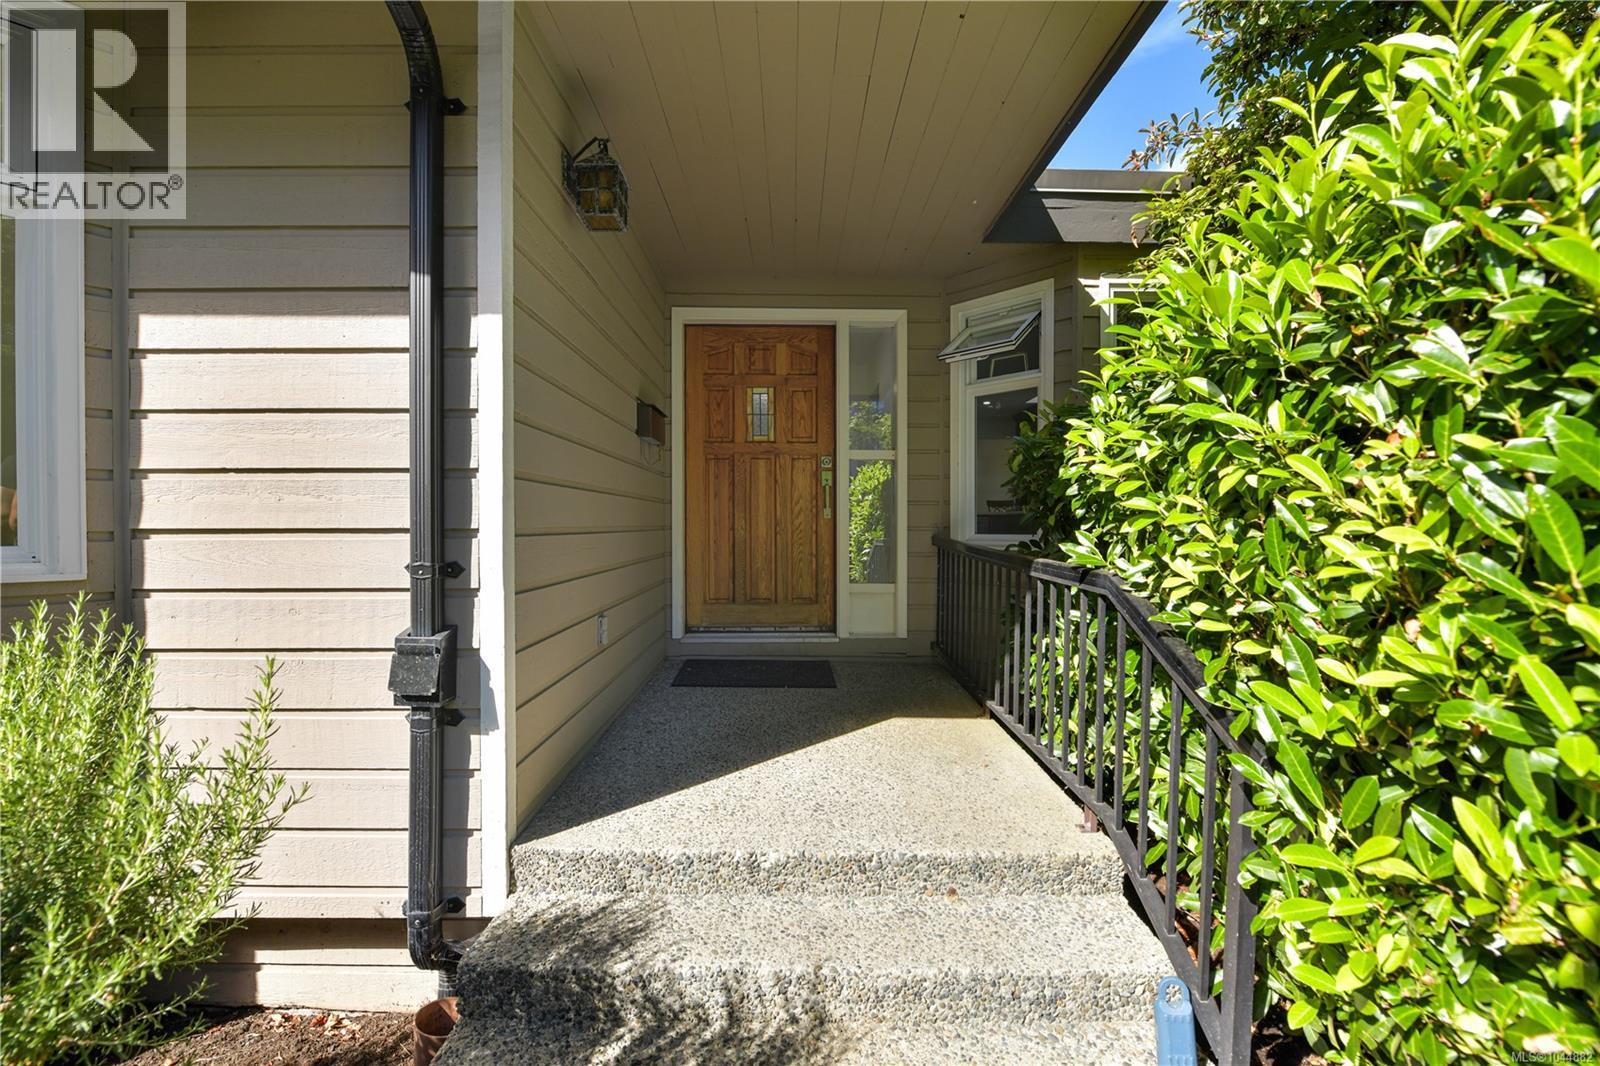
| Main Level | Entrance | 5'3 x 7'2 |
https://www.realtor.ca/real-estate/30107391/109-2829-arbutus-rd-saanich-ten-mile-point
Contact us for more information
Laura Godbeer
Personal Real Estate Corporation

(250) 744-3301
(800) 663-2121
(250) 744-3904
www.remax-camosun-victoria-bc.com/

The trademarks REALTOR®, REALTORS®, and the REALTOR® logo are controlled by The Canadian Real Estate Association (CREA) and identify real estate professionals who are members of CREA. The trademarks MLS®, Multiple Listing Service® and the associated logos are owned by The Canadian Real Estate Association (CREA) and identify the quality of services provided by real estate professionals who are members of CREA. The trademark DDF® is owned by The Canadian Real Estate Association (CREA) and identifies CREA's Data Distribution Facility (DDF®)