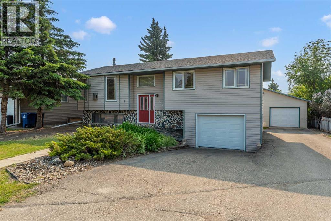
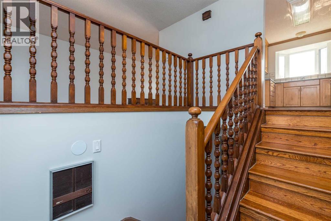
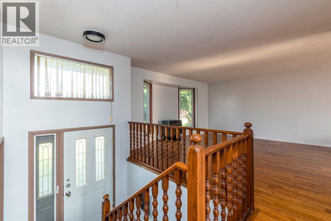
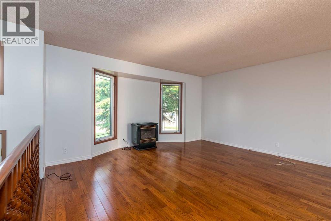
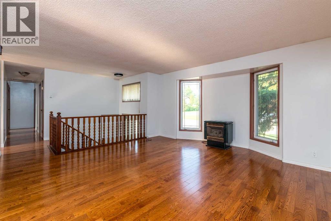
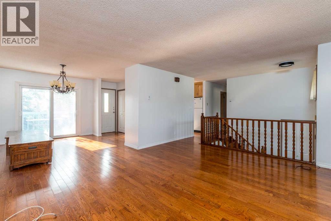
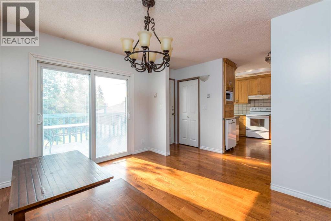
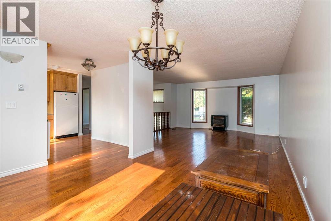
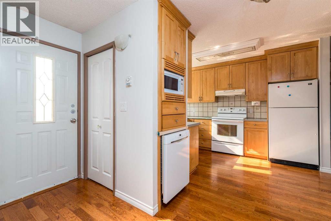
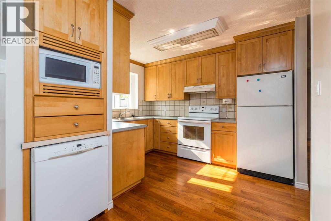
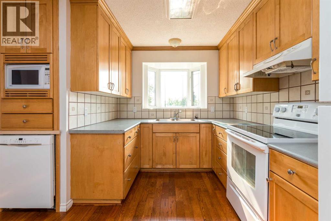
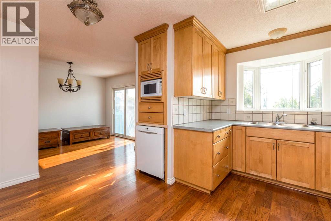
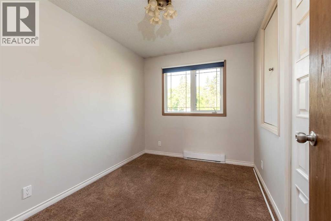
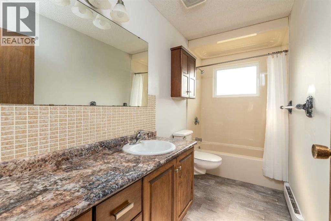
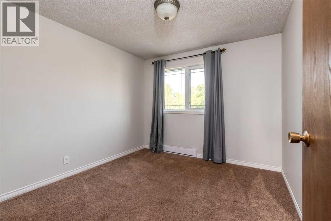
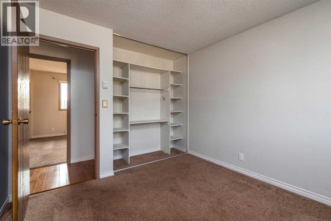
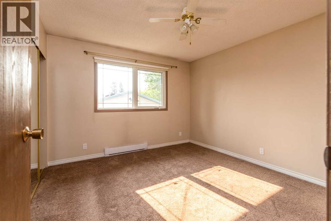
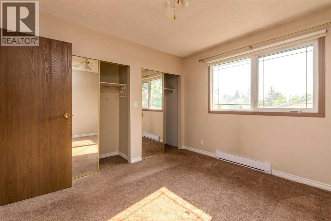
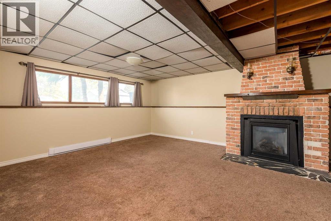
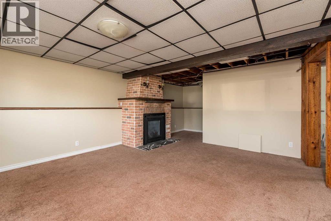
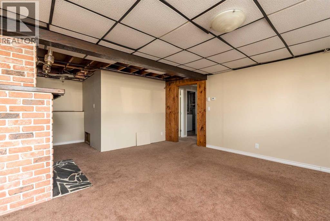
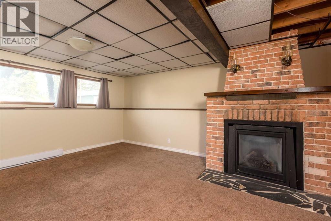

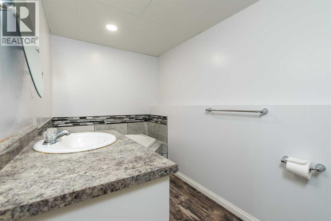
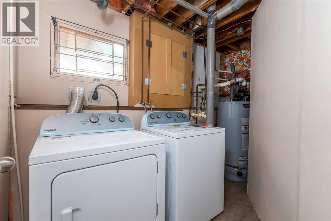
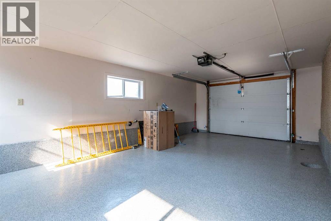
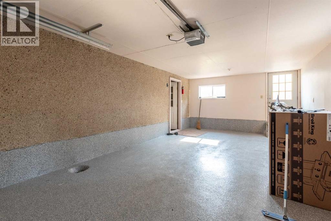
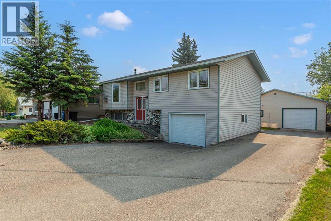
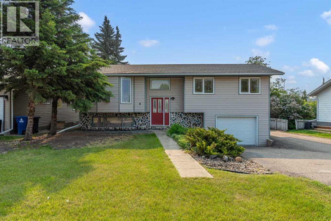
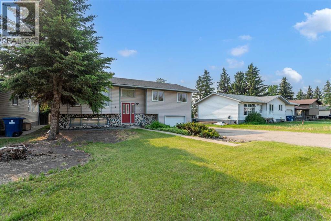
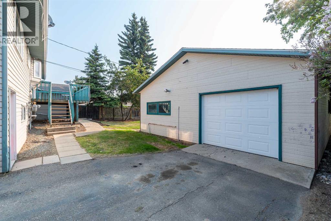
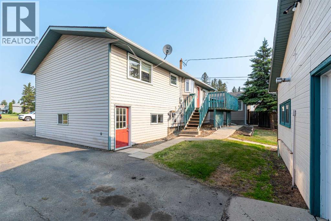
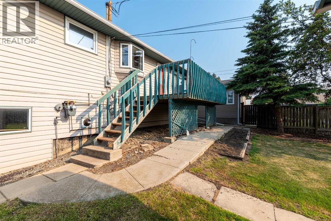
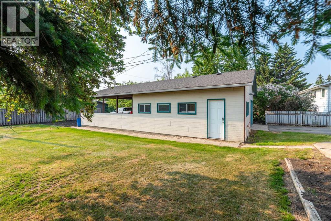
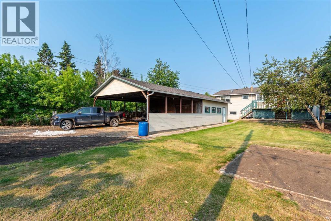
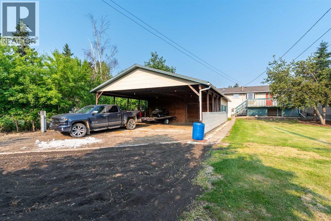
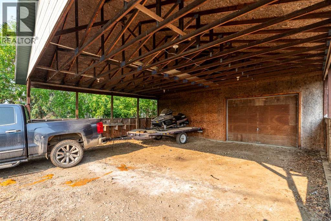
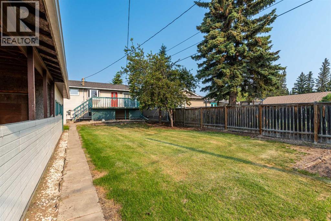
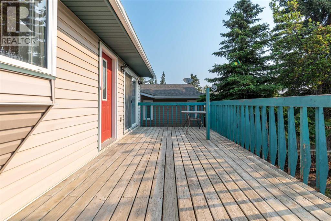
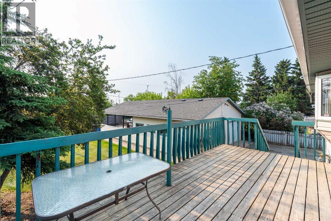
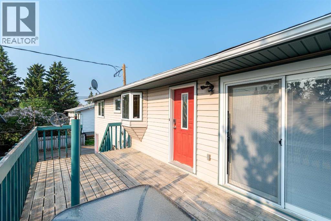
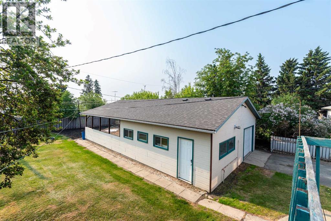
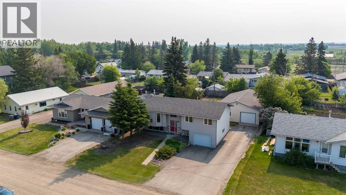
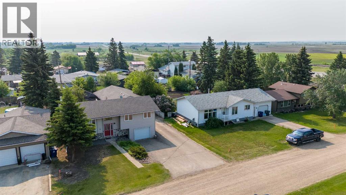
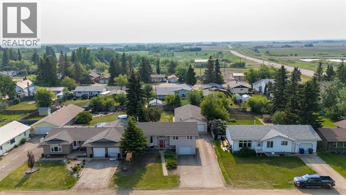
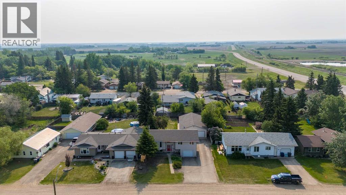
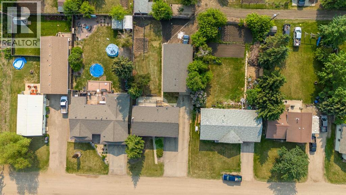
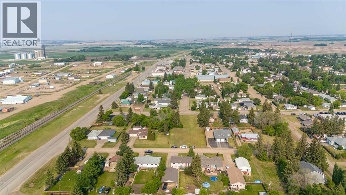
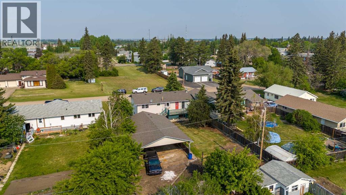
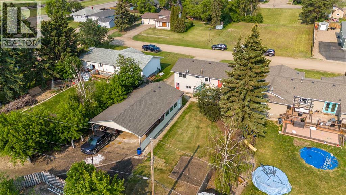
This well-kept 3-bedroom bi-level home offers a great mix of comfort, space, and practical features. Located in the heart of Maidstone on a large 65' x 154' lot, it is close to schools, parks, and many of the amenities the community has to offer.The home has seen many updates over the years, including new shingles in 2024, newer siding, windows, doors, and fresh paint. The main floor features beautiful hardwood floors and a bright, welcoming layout.The living room offers a cozy gas fireplace, making it a great place to relax. The dining room has patio doors that open onto a large AWW deck overlooking the spacious backyard—perfect for enjoying your morning coffee, hosting family and friends, or simply taking in the outdoors.Downstairs, you'll find a comfortable family room with a gas fireplace that was installed about five years ago. There is also a brand-new 3-piece bathroom with a jetted corner tub, giving you a great place to unwind. Plenty of storage is available, including under-stair storage and a separate storage room.The utility room includes a new washer and dryer, newer hot water tank, and brand-new forced-air natural gas furnace.For those needing extra space for vehicles, hobbies, or a workshop, this property really stands out. The home has a 25' x 13'5" attached single garage, plus an impressive 27' x 47' heated garage with cold workshop space. There is also a large carport for additional covered parking or storage.The attached garage has direct access to the basement and features new epoxy flooring and a new Wi-Fi-enabled garage door opener.With its large lot, spacious garages, numerous updates, and comfortable living spaces, this home offers plenty of room for both everyday living and hobbies.Quick possession can be accommodated. Come take a look and see if this could be your new home! (id:44393)
| MLS® Number | A2336457 |
| Property Type | Single Family |
| Amenities Near By | Playground, Schools |
| Features | Back Lane, Pvc Window |
| Parking Space Total | 6 |
| Plan | Bk3504 |
| Structure | Deck |
| Bathroom Total | 2 |
| Bedrooms Above Ground | 3 |
| Bedrooms Total | 3 |
| Appliances | Washer, Refrigerator, Dishwasher, Stove, Dryer, Hood Fan, Window Coverings, Garage Door Opener, Water Heater - Gas |
| Architectural Style | Bi-level |
| Basement Development | Finished |
| Basement Type | Full (finished) |
| Constructed Date | 1975 |
| Construction Material | Wood Frame |
| Construction Style Attachment | Detached |
| Cooling Type | None |
| Exterior Finish | Vinyl Siding |
| Fireplace Present | Yes |
| Fireplace Total | 2 |
| Flooring Type | Carpeted, Laminate, Wood |
| Foundation Type | Poured Concrete |
| Heating Fuel | Natural Gas |
| Heating Type | Other, Forced Air |
| Size Interior | 1,171 Ft2 |
| Total Finished Area | 1171 Sqft |
| Type | House |
| Carport | |
| Detached Garage | 2 |
| Other | |
| Attached Garage | 1 |
| Acreage | No |
| Fence Type | Partially Fenced |
| Land Amenities | Playground, Schools |
| Landscape Features | Garden Area |
| Size Depth | 46.94 M |
| Size Frontage | 19.81 M |
| Size Irregular | 10010.00 |
| Size Total | 10010 Sqft|7,251 - 10,889 Sqft |
| Size Total Text | 10010 Sqft|7,251 - 10,889 Sqft |
| Zoning Description | R1 |
| Level | Type | Length | Width | Dimensions |
|---|---|---|---|---|
| Basement | 3pc Bathroom | 5.67 Ft x 10.92 Ft | ||
| Basement | Recreational, Games Room | 22.25 Ft x 14.58 Ft | ||
| Basement | Storage | 11.42 Ft x 6.08 Ft | ||
| Basement | Furnace | .00 Ft x .00 Ft | ||
| Basement | Other | .00 Ft x .00 Ft | ||
| Main Level | Kitchen | 11.25 Ft x 10.83 Ft | ||
| Main Level | Dining Room | 11.50 Ft x 9.67 Ft | ||
| Main Level | Living Room | 15.67 Ft x 15.42 Ft | ||
| Main Level | 4pc Bathroom | 11.00 Ft x 4.92 Ft | ||
| Main Level | Primary Bedroom | 12.00 Ft x 11.00 Ft | ||
| Main Level | Bedroom | 10.42 Ft x 10.00 Ft | ||
| Main Level | Bedroom | 10.42 Ft x 8.00 Ft |
https://www.realtor.ca/real-estate/30156450/109-3-street-e-maidstone
Contact us for more information
Rita Baxter
Associate Broker

(306) 825-3700
drive.c21.ca/

The trademarks REALTOR®, REALTORS®, and the REALTOR® logo are controlled by The Canadian Real Estate Association (CREA) and identify real estate professionals who are members of CREA. The trademarks MLS®, Multiple Listing Service® and the associated logos are owned by The Canadian Real Estate Association (CREA) and identify the quality of services provided by real estate professionals who are members of CREA. The trademark DDF® is owned by The Canadian Real Estate Association (CREA) and identifies CREA's Data Distribution Facility (DDF®)