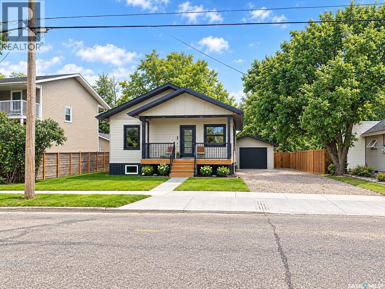
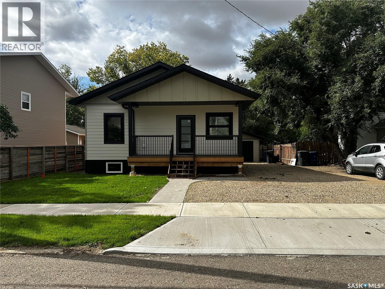
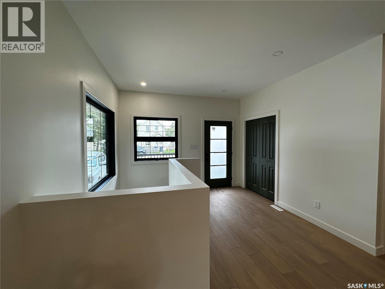
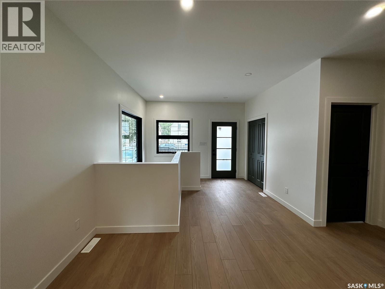
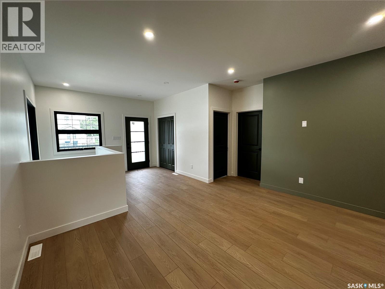
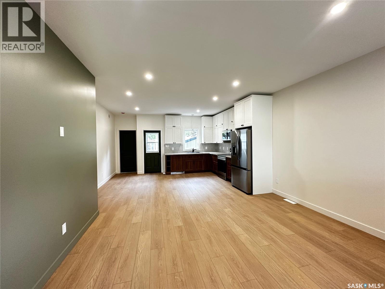
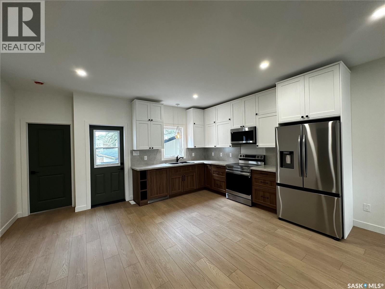
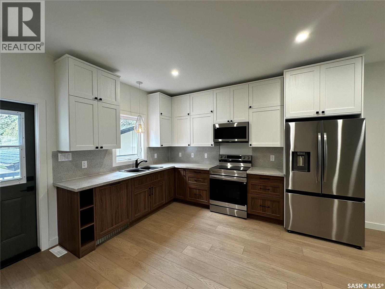
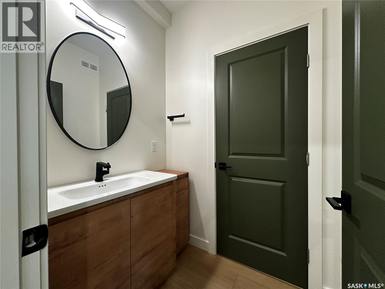
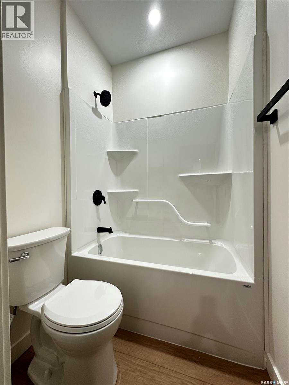
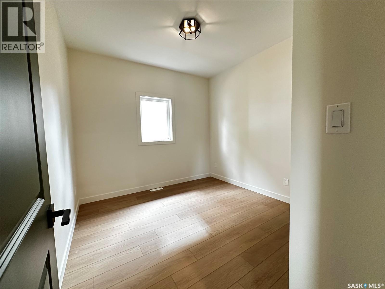
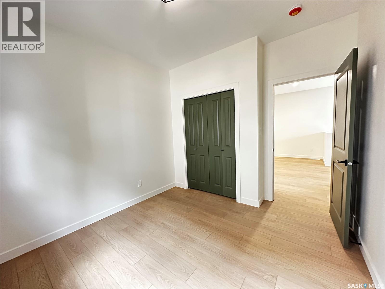
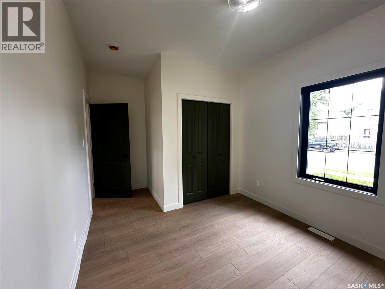
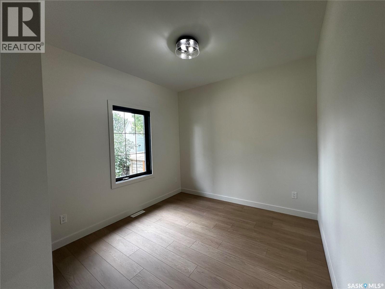
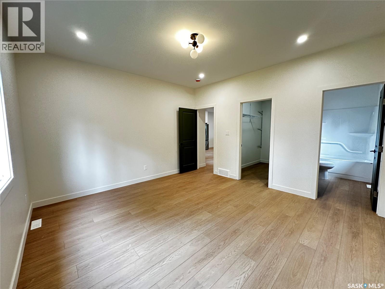
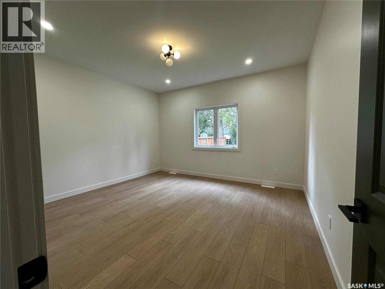
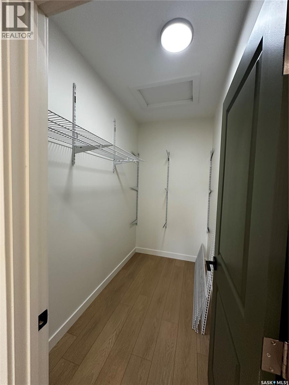
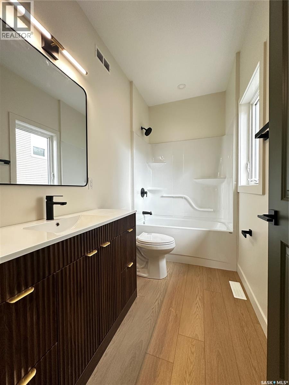
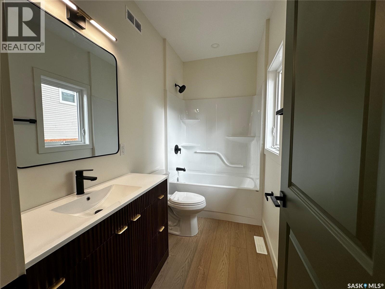
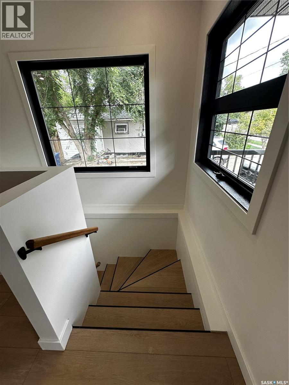
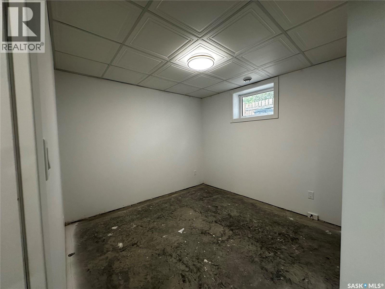
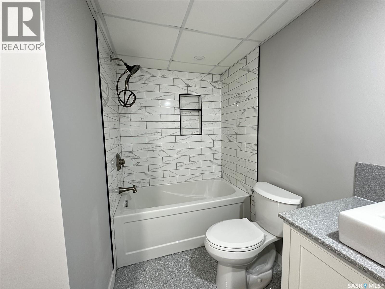
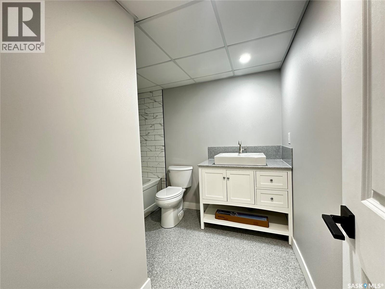
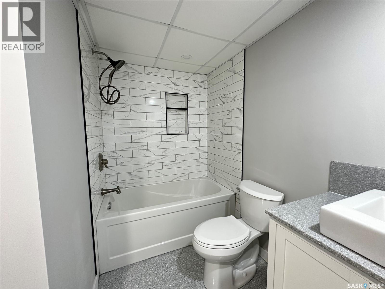
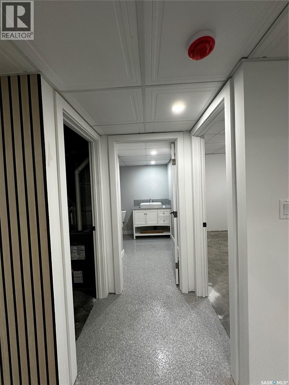
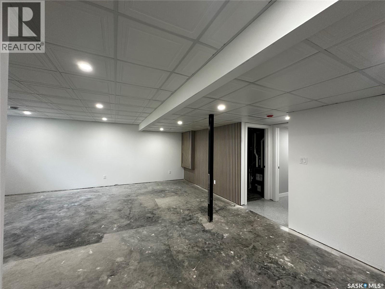
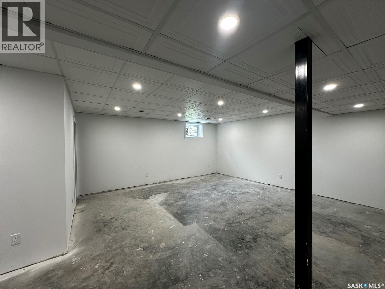
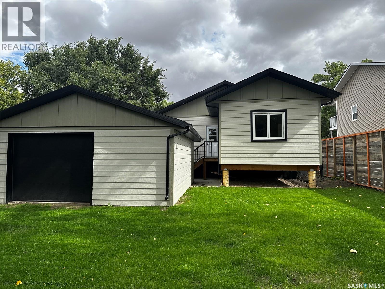
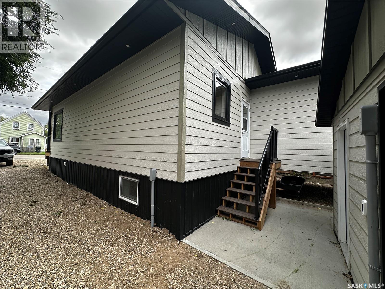
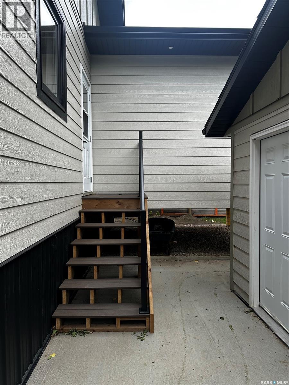
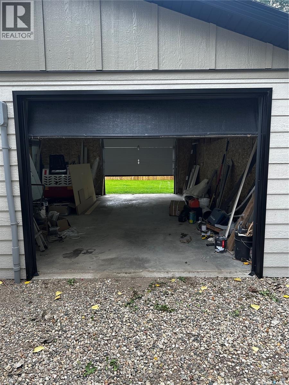
Welcome to this brand-new, thoughtfully designed 1,205 sq ft home, where modern warmth meets functional living. The main floor features a bright, open-concept layout with soaring 9’ ceilings and large windows that flood the space with natural light. At the heart of the home, gorgeous custom epoxy countertops bring a stunning, artisanal touch to the kitchen, perfect for everyday living and entertaining. The upper level offers 3 spacious bedrooms and 2 full baths. Downstairs, the 980 sq ft basement is 90% complete, bringing the total footprint to a functional 4 bed, 3 bath layout with a generous family room and minimal finishing touches left to complete. Outdoors, enjoy the convenience of a detached drive-through garage, offering seamless access, extra storage, or workshop potential, alongside underground sprinklers to keep your lawn lush with ease. Tastefully finished with modern style throughout, this turn-key home is ready to welcome its new owners. GST & PST are applicable (id:44393)
| MLS® Number | SK048288 |
| Property Type | Single Family |
| Features | Treed, Sump Pump |
| Bathroom Total | 3 |
| Bedrooms Total | 4 |
| Appliances | Refrigerator, Dishwasher, Microwave, Garage Door Opener Remote(s), Stove |
| Architectural Style | Bungalow |
| Basement Development | Partially Finished |
| Basement Type | Full (partially Finished) |
| Constructed Date | 2025 |
| Construction Style Attachment | Detached |
| Cooling Type | Central Air Conditioning |
| Heating Fuel | Natural Gas |
| Heating Type | Forced Air |
| Stories Total | 1 |
| Size Interior | 1,205 Ft2 |
| Type | House |
| Detached Garage | |
| Gravel | |
| Parking Space(s) | 3 |
| Acreage | No |
| Fence Type | Fence |
| Landscape Features | Lawn, Underground Sprinkler |
| Size Frontage | 50 Ft |
| Size Irregular | 6000.00 |
| Size Total | 6000 Sqft |
| Size Total Text | 6000 Sqft |
| Level | Type | Length | Width | Dimensions |
|---|---|---|---|---|
| Basement | Family Room | 20'5 x 26'2 | ||
| Basement | Storage | 9'2 x 7'10 | ||
| Basement | Laundry Room | 6'5 x 12'4 | ||
| Basement | 4pc Bathroom | xxx x xxx | ||
| Basement | Bedroom | 12'3 x 9'11 | ||
| Main Level | Kitchen/dining Room | 13'4 x 16'4 | ||
| Main Level | Living Room | 21'2 x 14'1 | ||
| Main Level | Bedroom | 11'2 x 10'1 | ||
| Main Level | Bedroom | 14'11 x 9'9 | ||
| Main Level | 4pc Bathroom | xxx x xxx | ||
| Main Level | Primary Bedroom | 13'2 x 13'11 | ||
| Main Level | 4pc Ensuite Bath | xxx x xxx |
https://www.realtor.ca/real-estate/30268709/109-7th-street-weyburn
Contact us for more information
Zoe Buchanan
Salesperson

(306) 848-1000

The trademarks REALTOR®, REALTORS®, and the REALTOR® logo are controlled by The Canadian Real Estate Association (CREA) and identify real estate professionals who are members of CREA. The trademarks MLS®, Multiple Listing Service® and the associated logos are owned by The Canadian Real Estate Association (CREA) and identify the quality of services provided by real estate professionals who are members of CREA. The trademark DDF® is owned by The Canadian Real Estate Association (CREA) and identifies CREA's Data Distribution Facility (DDF®)