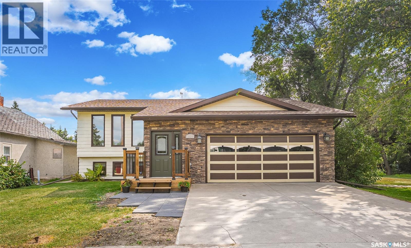
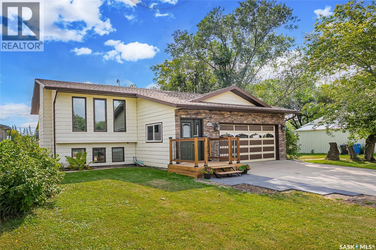
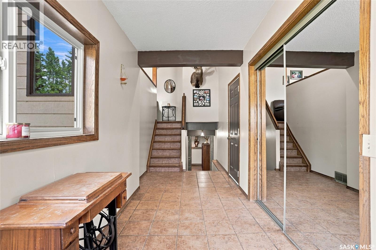
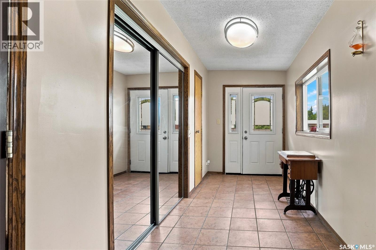
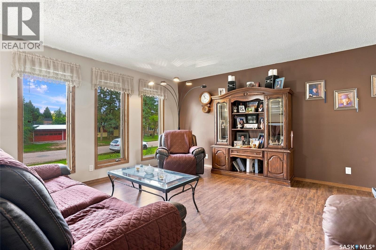
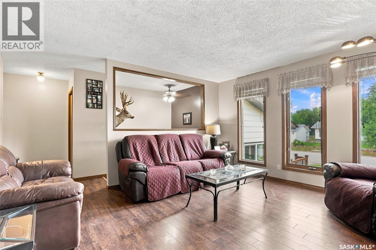
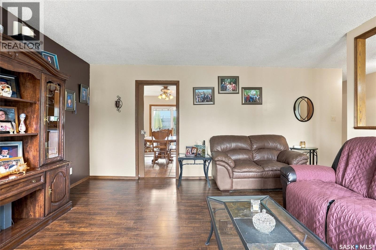
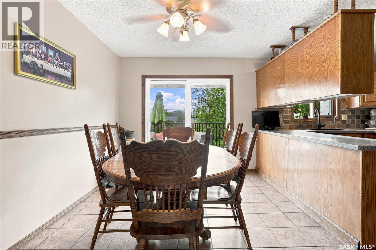
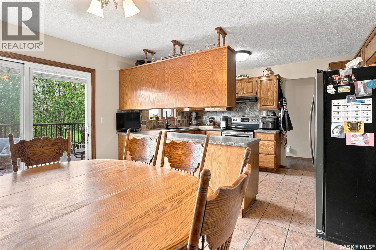
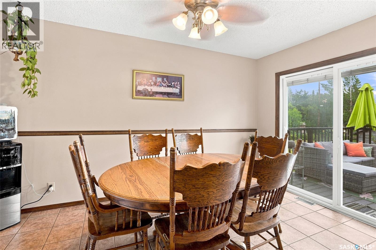
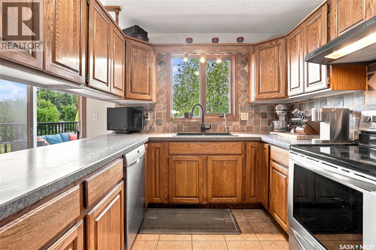

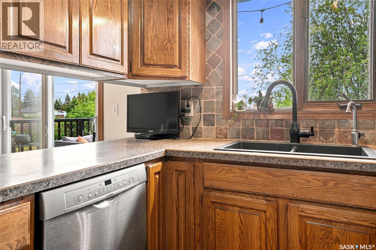
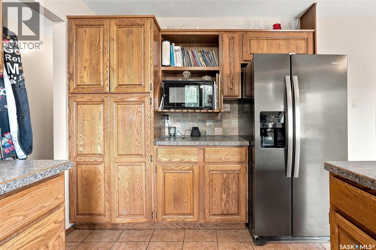
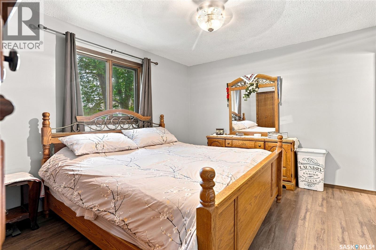
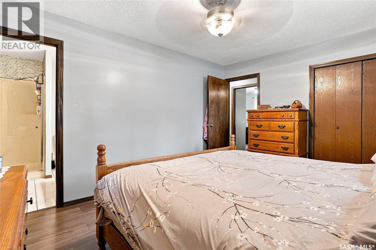
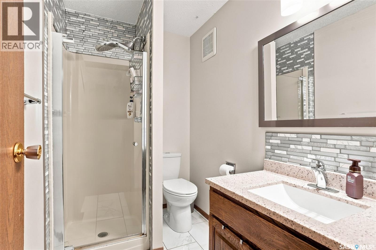
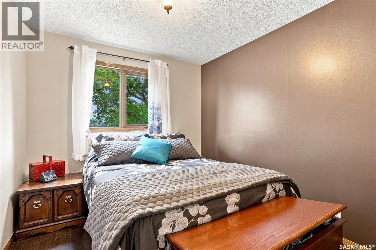
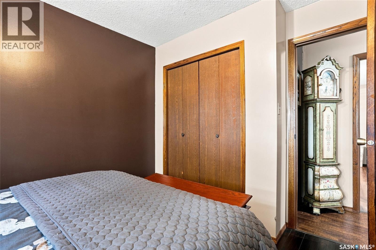
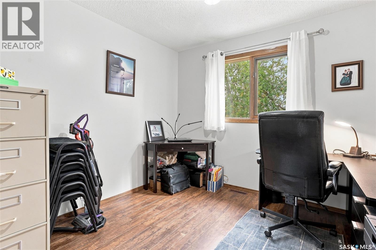
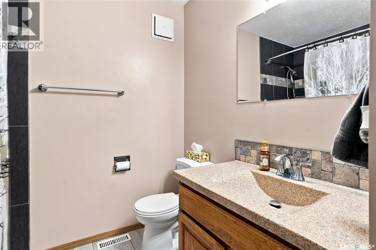
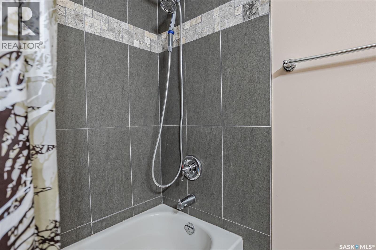
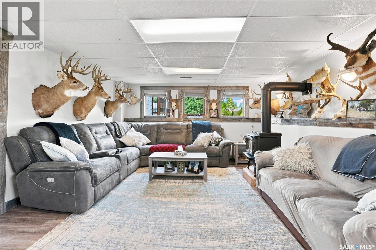
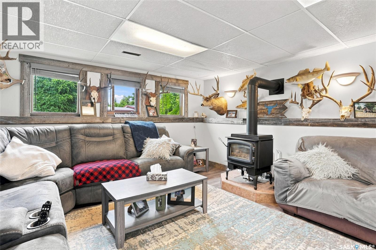
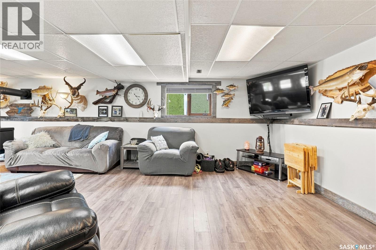
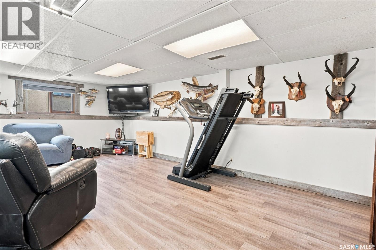
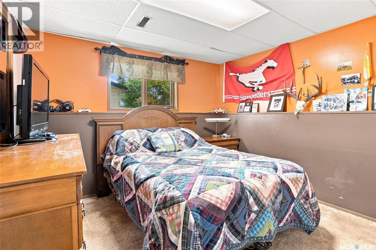
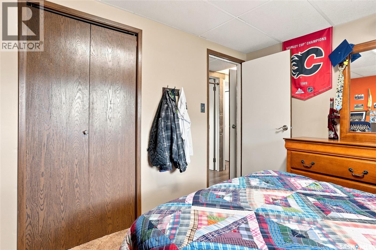
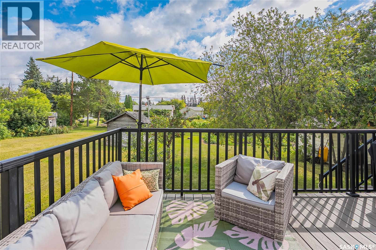
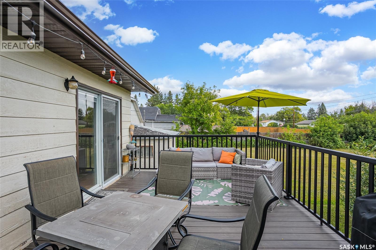
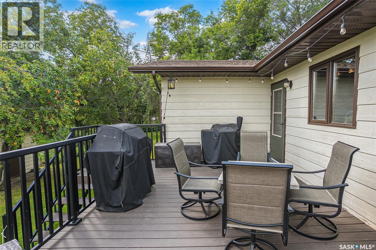
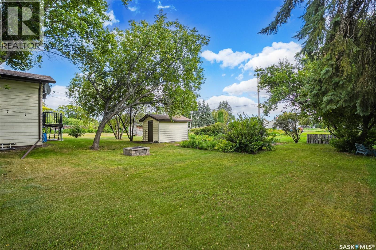
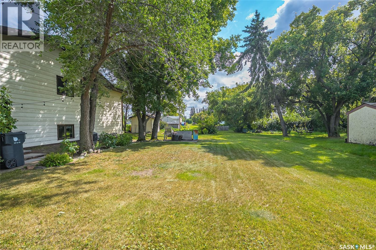
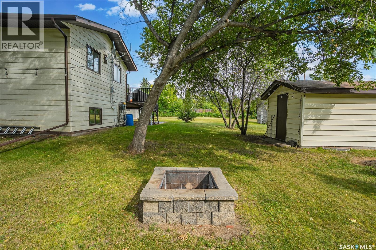
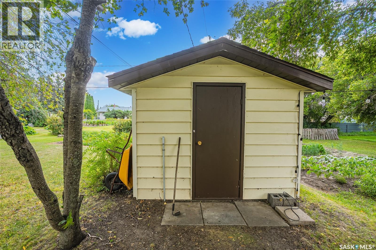
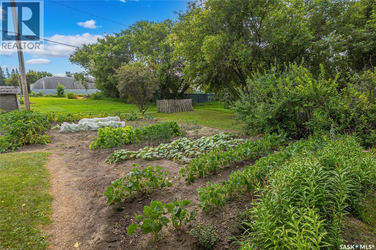
elcome to this spacious Bi-level home in the community of Hafford, conveniently located about one hour from Saskatoon and 40 minutes from the Battlefords. Set on a generous double lot, this five-bedroom, three-bathroom home offers the space, and flexibility families need, with two finished levels of comfortable living area and room for everyone to spread out. The large entryway provides a practical welcome for busy households, while the bright living spaces feature ceramic tile and laminate flooring, along with stainless steel appliances in the kitchen. The lower-level rumpus room adds even more space for family time, complete with a natural gas stove for added comfort. Outside, the new composite deck and railing added in 2025, garden area, and extra yard space create a great setting for play, relaxing, gardening, and family gatherings. Also, updates include; furnace, central air conditioning, and hot water heater in 2023, a new front step and new eavestroughs in 2026. Garden shed(power, concrete floor and new shingles) adds convenient outdoor storage. With a K–12 school, local amenities, and recreation opportunities at nearby Redberry Lake close by, this property is well suited for families looking for space, comfort and small-town living. (id:44393)
| MLS® Number | SK046553 |
| Property Type | Single Family |
| Features | Treed, Rectangular |
| Structure | Deck |
| Bathroom Total | 3 |
| Bedrooms Total | 5 |
| Appliances | Washer, Refrigerator, Dishwasher, Dryer, Microwave, Window Coverings, Hood Fan, Storage Shed, Stove |
| Architectural Style | Bi-level |
| Basement Development | Finished |
| Basement Type | Full (finished) |
| Constructed Date | 1986 |
| Construction Style Attachment | Detached |
| Cooling Type | Central Air Conditioning |
| Fireplace Fuel | Gas |
| Fireplace Present | Yes |
| Fireplace Type | Conventional |
| Heating Type | Forced Air |
| Size Interior | 1,249 Ft2 |
| Type | House |
| Attached Garage | |
| Parking Space(s) | 2 |
| Acreage | No |
| Landscape Features | Lawn, Garden Area |
| Level | Type | Length | Width | Dimensions |
|---|---|---|---|---|
| Basement | Family Room | 26 ft ,7 in | 20 ft ,9 in | 26 ft ,7 in x 20 ft ,9 in |
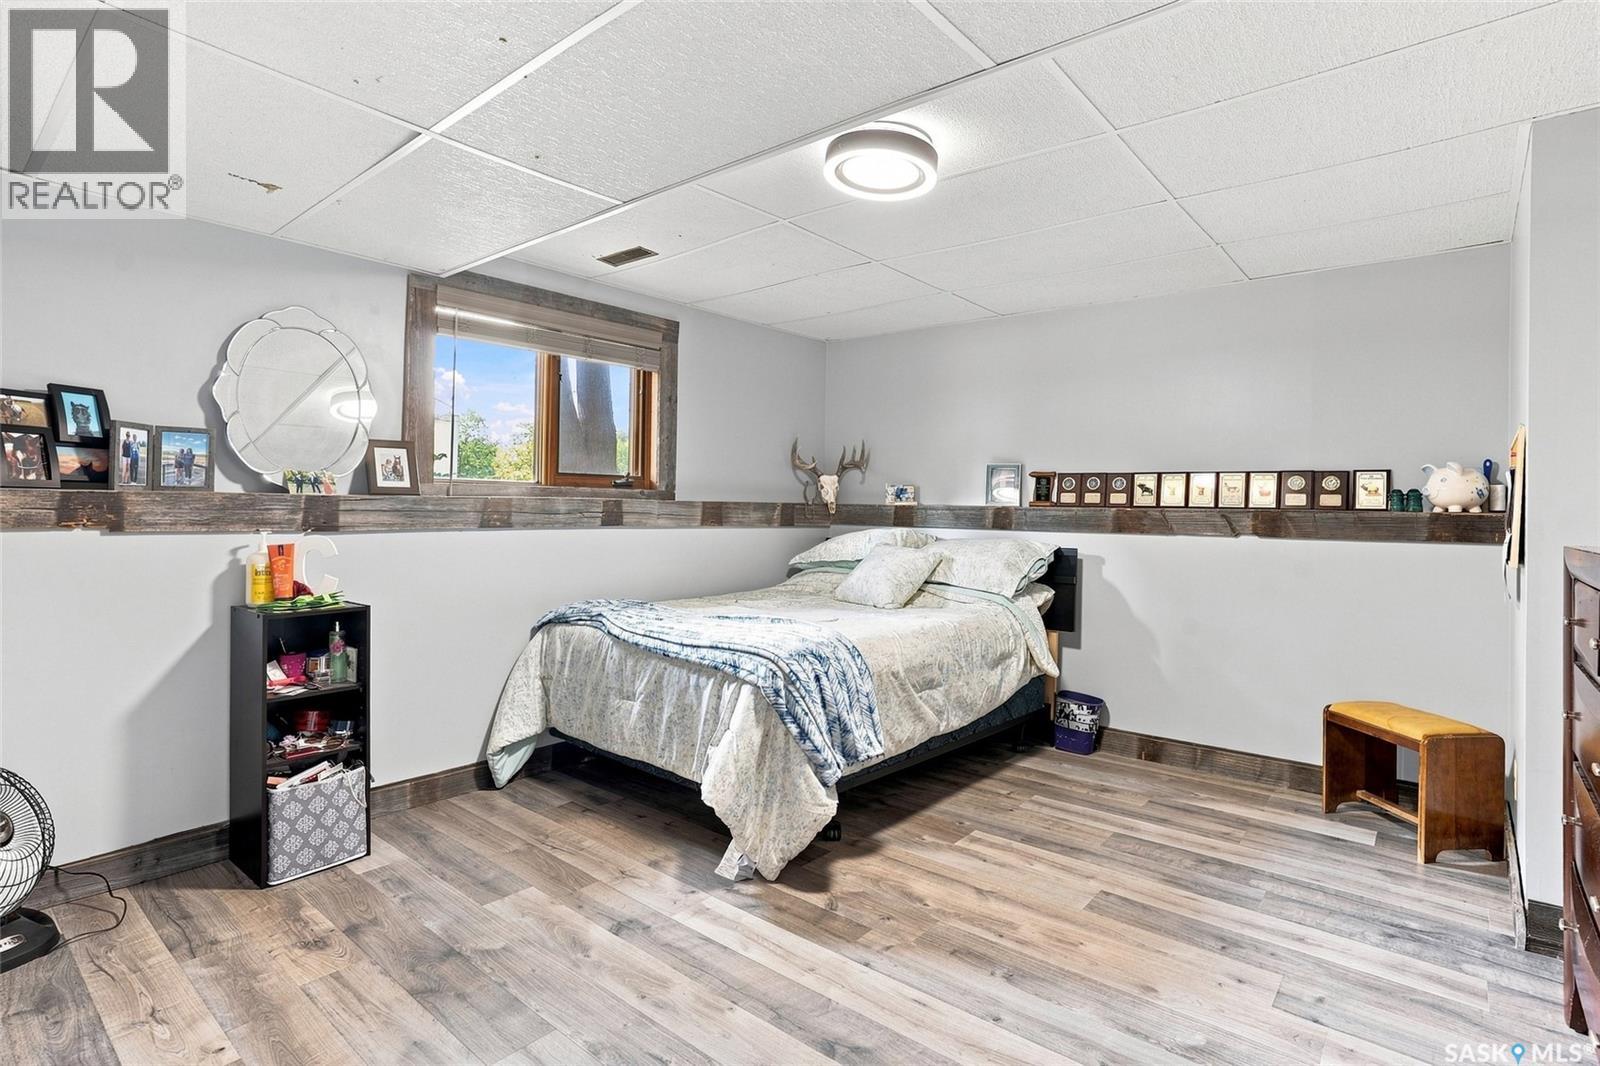
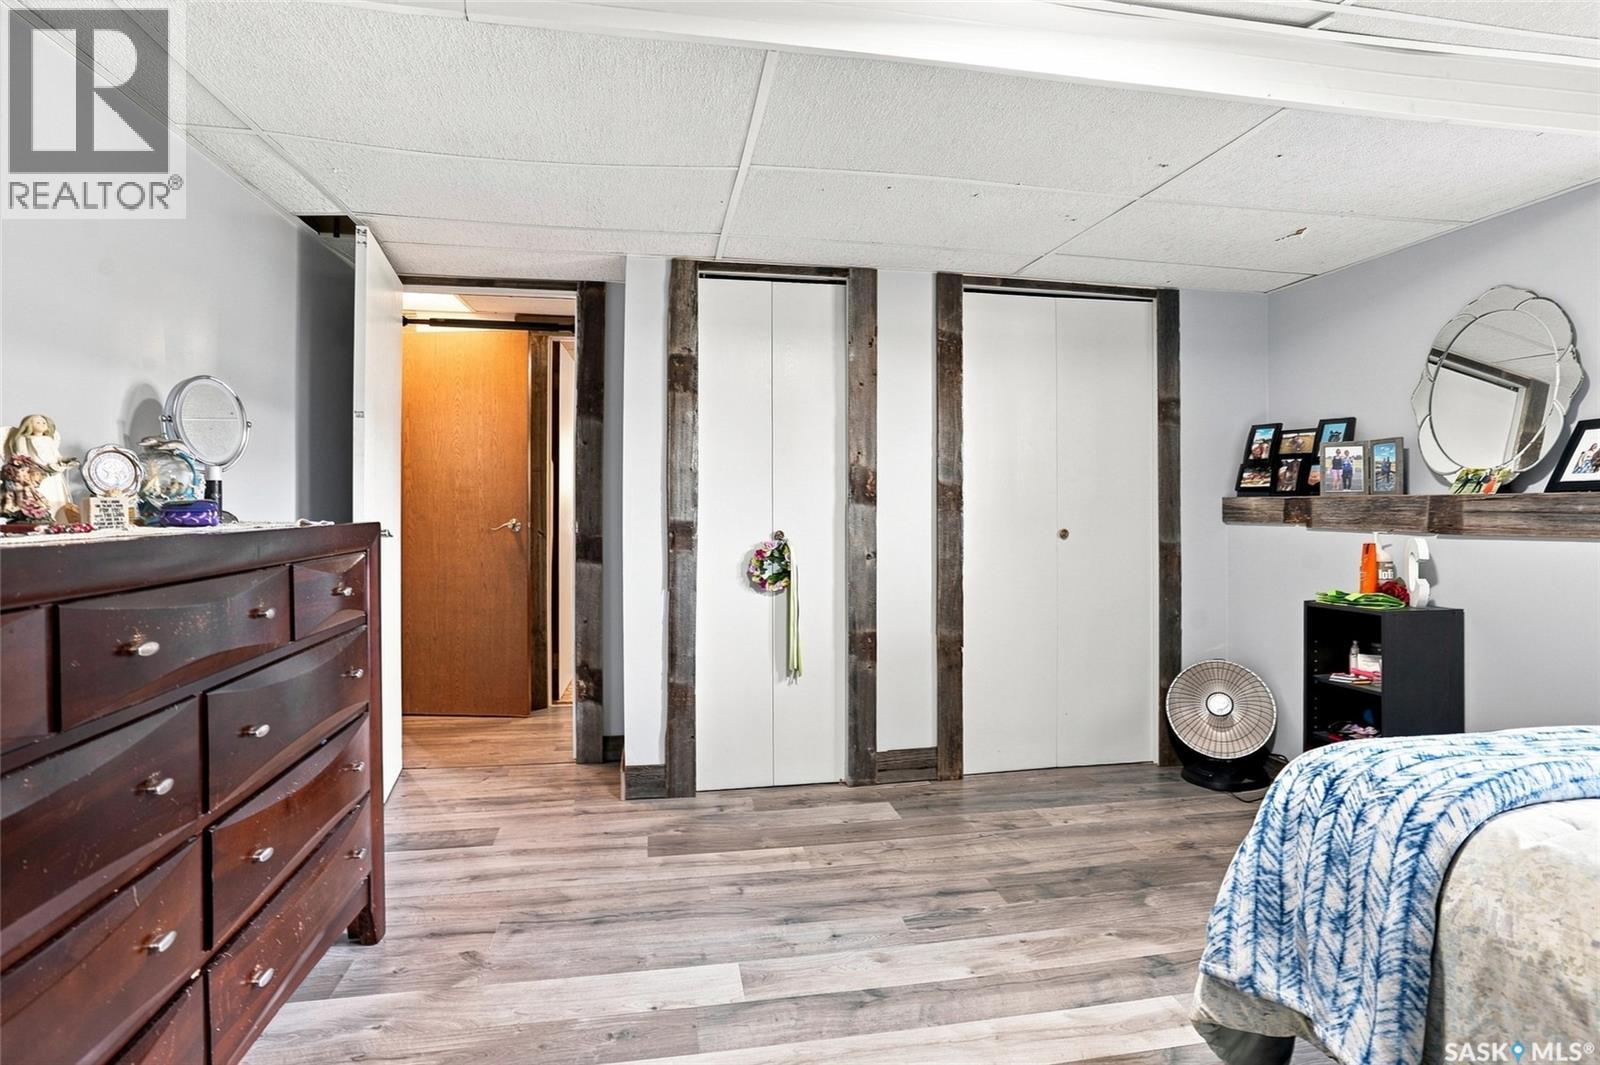
| Basement | Bedroom | 10 ft ,9 in | 10 ft ,3 in | 10 ft ,9 in x 10 ft ,3 in |
| Basement | Bedroom | 14 ft ,11 in | 11 ft ,11 in | 14 ft ,11 in x 11 ft ,11 in |
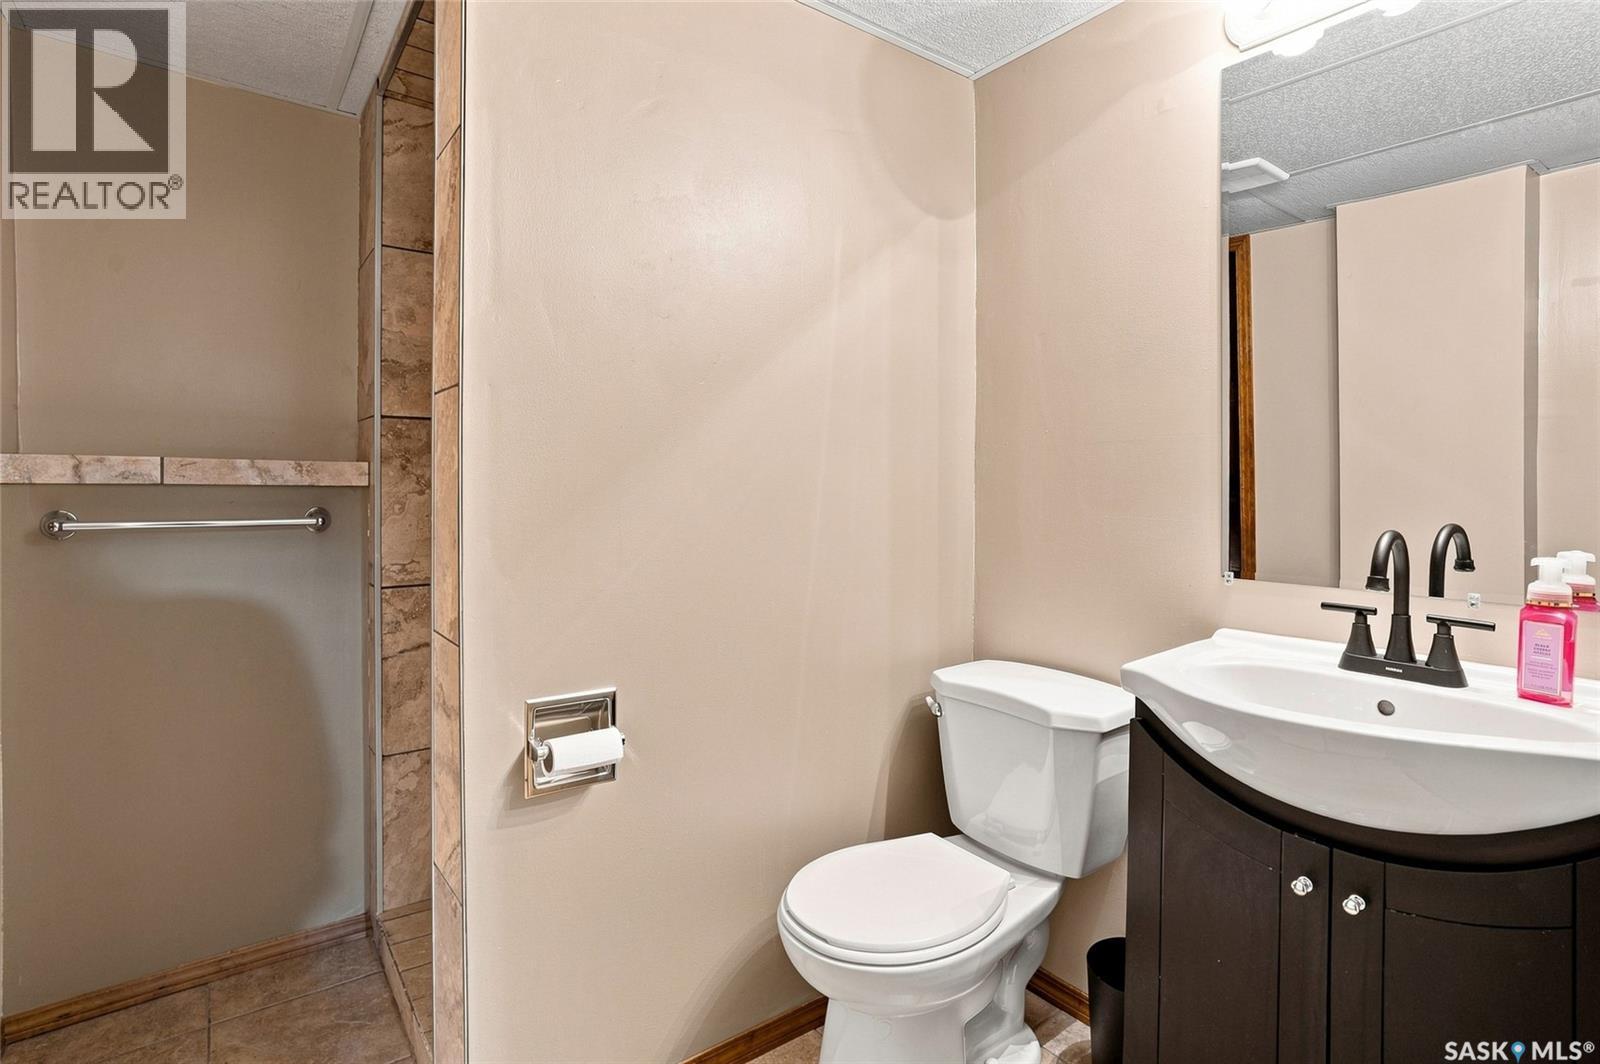
| Basement | 3pc Bathroom | Measurements not available | ||
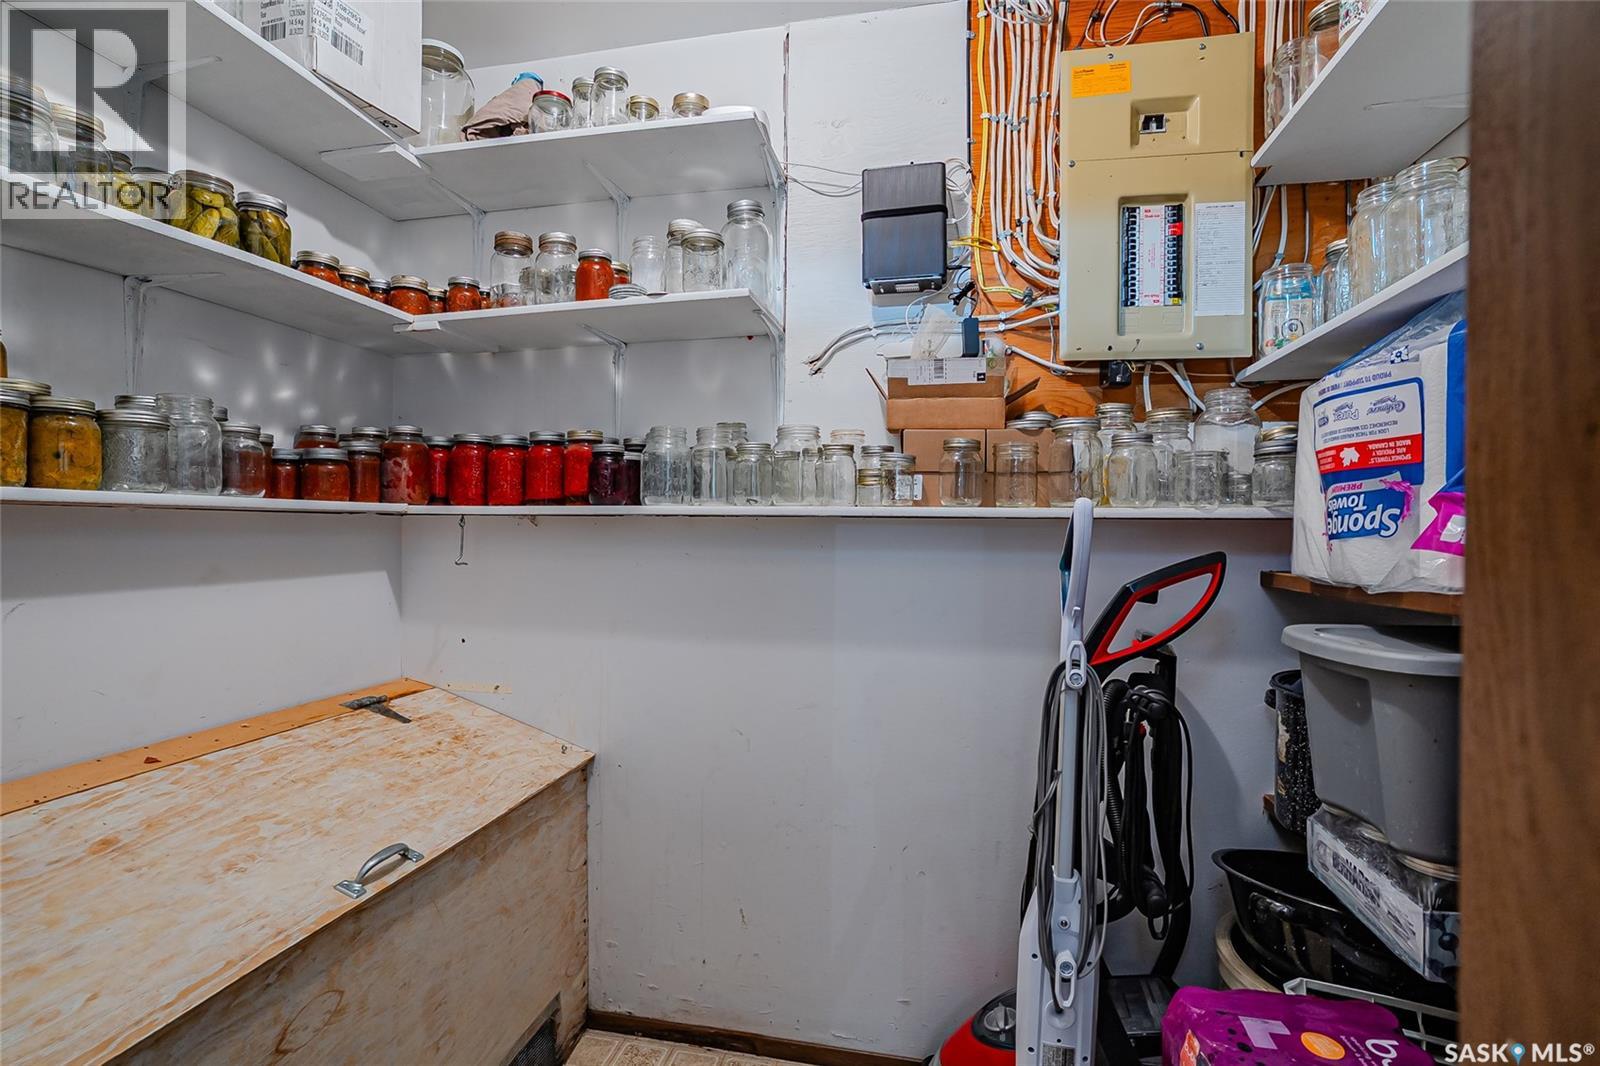
| Basement | Laundry Room | 7 ft | 5 ft ,1 in | 7 ft x 5 ft ,1 in |
| Main Level | Foyer | 17 ft ,5 in | 5 ft ,11 in | 17 ft ,5 in x 5 ft ,11 in |
| Main Level | Living Room | 17 ft ,4 in | 15 ft ,1 in | 17 ft ,4 in x 15 ft ,1 in |
| Main Level | Kitchen | 13 ft ,4 in | 8 ft ,5 in | 13 ft ,4 in x 8 ft ,5 in |
| Main Level | Dining Room | 13 ft ,4 in | 9 ft ,3 in | 13 ft ,4 in x 9 ft ,3 in |
| Main Level | Primary Bedroom | 13 ft ,6 in | 10 ft ,11 in | 13 ft ,6 in x 10 ft ,11 in |
| Main Level | 3pc Ensuite Bath | Measurements not available | ||
| Main Level | Bedroom | 11 ft ,9 in | 9 ft ,5 in | 11 ft ,9 in x 9 ft ,5 in |
| Main Level | Bedroom | 10 ft ,5 in | 9 ft ,1 in | 10 ft ,5 in x 9 ft ,1 in |
| Main Level | 4pc Bathroom | Measurements not available |
https://www.realtor.ca/real-estate/30195369/109-south-avenue-e-hafford
Contact us for more information
Shelly Pobran-Janostin
Associate Broker
(306) 481-5574
greatplainsrealty.ca/

The trademarks REALTOR®, REALTORS®, and the REALTOR® logo are controlled by The Canadian Real Estate Association (CREA) and identify real estate professionals who are members of CREA. The trademarks MLS®, Multiple Listing Service® and the associated logos are owned by The Canadian Real Estate Association (CREA) and identify the quality of services provided by real estate professionals who are members of CREA. The trademark DDF® is owned by The Canadian Real Estate Association (CREA) and identifies CREA's Data Distribution Facility (DDF®)