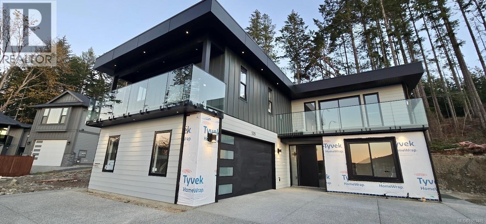
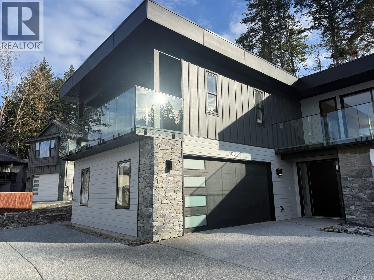
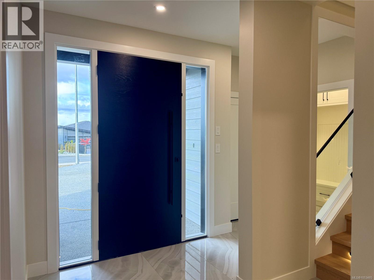
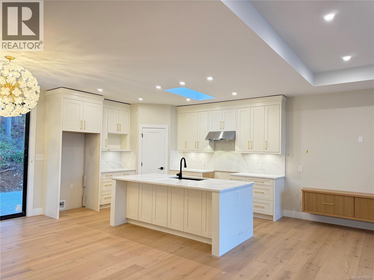
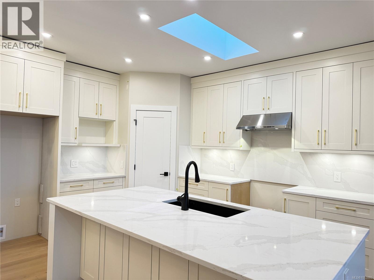
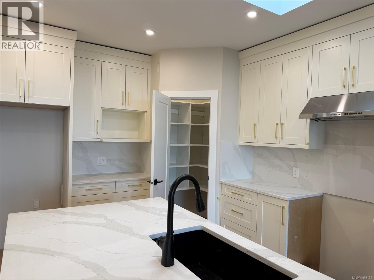
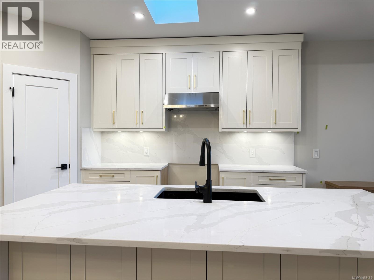
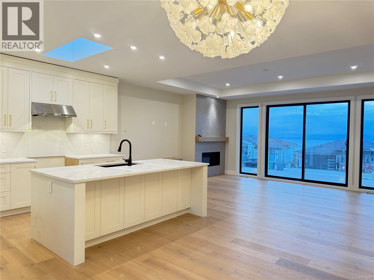
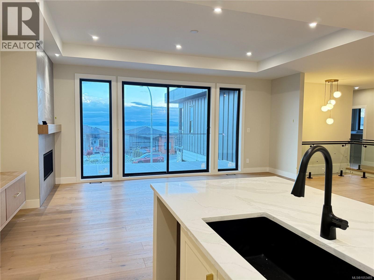
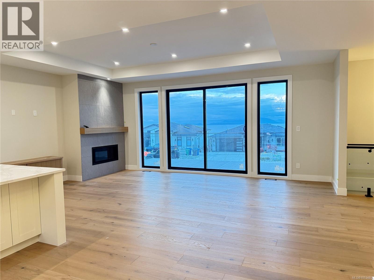
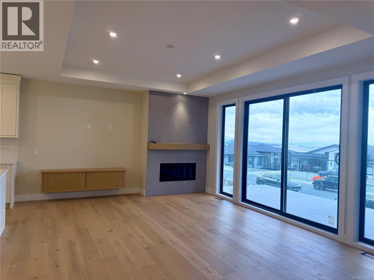
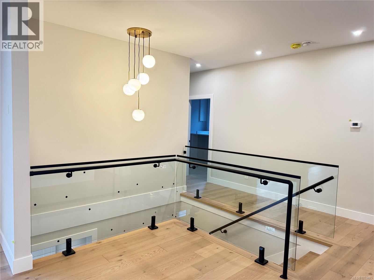
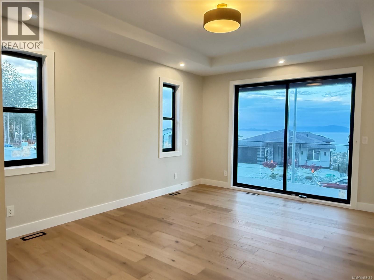
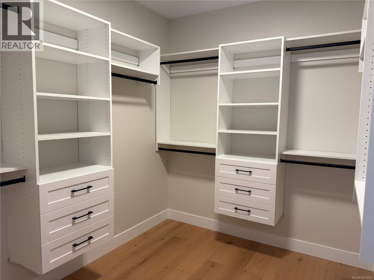
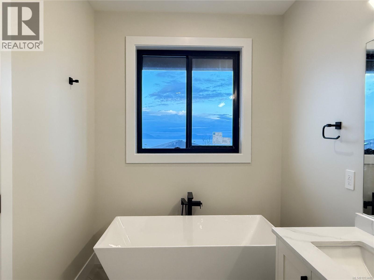
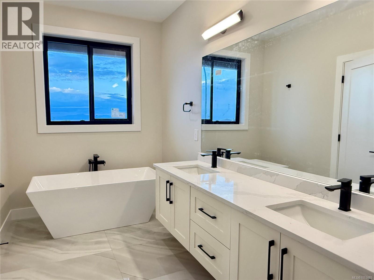
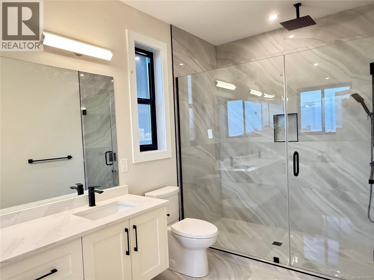
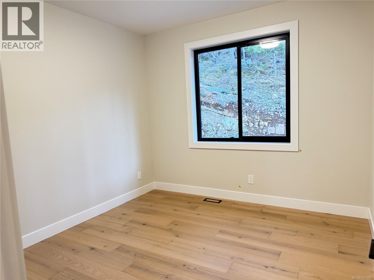
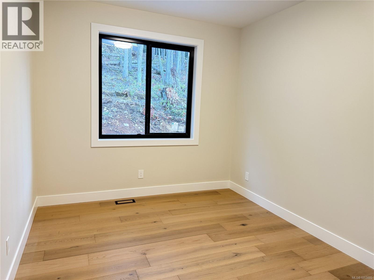
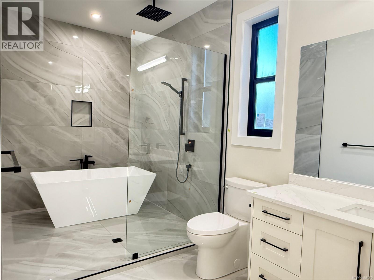
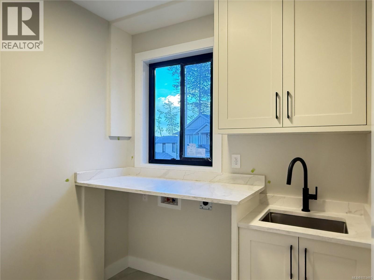
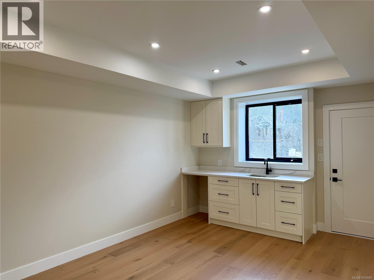
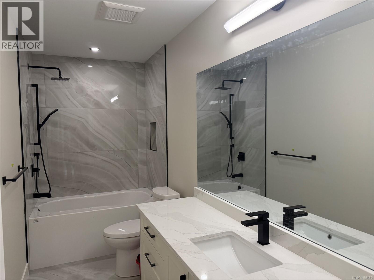
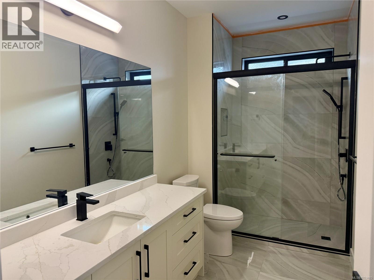
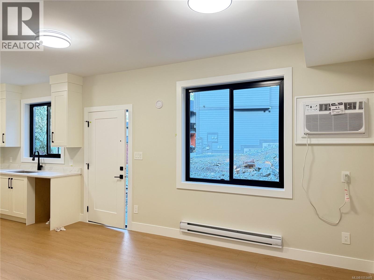
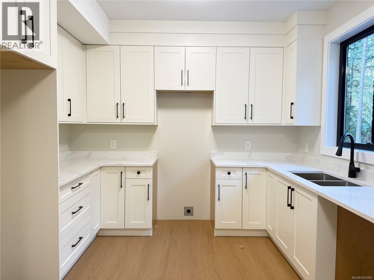
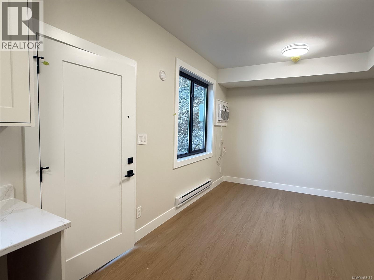
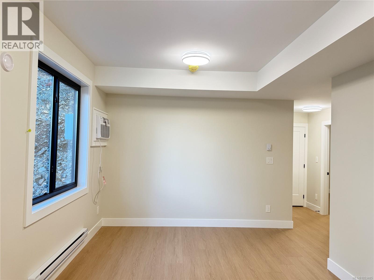
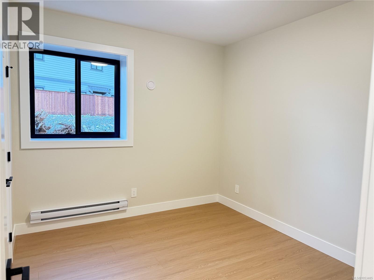
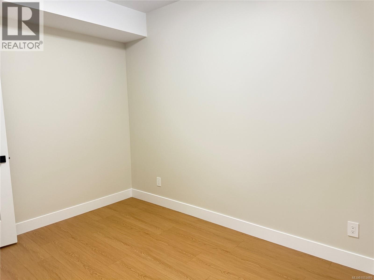
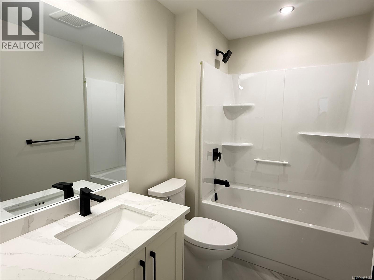
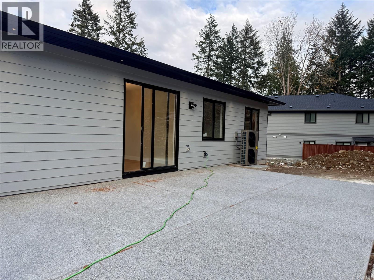
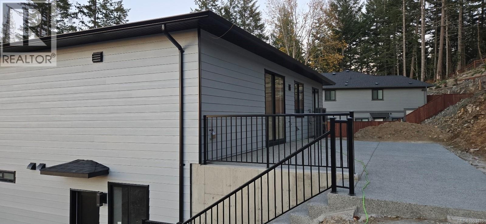
STUNNING CUSTOM-BUILT HOME WITH OCEAN VIEWS in North Nanaimo. This 3,463 sqft home offers 5 beds + den and 5 baths, including 1 bed + den legal suite. The main level features an beaitful island kitchen, spacious great room with fireplace, and oversized sliding glass doors framing ocean views and opening to the deck. The generous primary bed enjoys ocean views, large sliding doors to a private deck, walk-in closet, and luxurious ensuite. Two additional beds and a spacious full bath complete the main level. Downstairs, a versatile media room with wet bar, ensuite, and separate entrance is ideal for an office, studio, or private retreat. A separate bed and full bath add flexibility; the legal suite offers rental potential. Extras include an expansive driveway, hot and cold exterior water hookups, and EV charger rough-in in the garage. Thoughtful design and quality craftsmanship throughout. Price is plus GST. All data and measurements are approx and should be verified if important. (id:44393)
| MLS® Number | 1053485 |
| Property Type | Single Family |
| Neigbourhood | North Nanaimo |
| Features | Cul-de-sac, Other |
| Parking Space Total | 2 |
| View Type | Ocean View |
| Bathroom Total | 5 |
| Bedrooms Total | 5 |
| Constructed Date | 2026 |
| Cooling Type | Air Conditioned |
| Fireplace Present | Yes |
| Fireplace Total | 1 |
| Heating Fuel | Electric, Natural Gas |
| Heating Type | Baseboard Heaters, Forced Air |
| Size Interior | 3,463 Sqft |
| Type | House |
| Garage |
| Acreage | No |
| Size Irregular | 10627 |
| Size Total | 10627 Sqft |
| Size Total Text | 10627 Sqft |
| Zoning Description | R10 |
| Zoning Type | Residential |
| Level | Type | Length | Width | Dimensions |
|---|---|---|---|---|
| Lower Level | Entrance | 8 ft | Measurements not available x 8 ft | |
| Lower Level | Mud Room | 5'8 x 7'7 | ||
| Lower Level | Den | 8'3 x 10'2 | ||
| Lower Level | Ensuite | 4-Piece | ||
| Lower Level | Media | 12 ft | Measurements not available x 12 ft | |
| Lower Level | Bathroom | 3-Piece | ||
| Lower Level | Bedroom | 10 ft | Measurements not available x 10 ft | |
| Main Level | Laundry Room | 7 ft | 7 ft x Measurements not available | |
| Main Level | Bathroom | 4-Piece | ||
| Main Level | Bedroom | 10 ft | 10 ft x Measurements not available | |
| Main Level | Bedroom | 10'10 x 11'6 | ||
| Main Level | Ensuite | 5-Piece | ||
| Main Level | Primary Bedroom | 13'5 x 17'7 | ||
| Main Level | Great Room | 21 ft | 21 ft x Measurements not available | |
| Main Level | Dining Room | 10'5 x 13'10 | ||
| Main Level | Kitchen | 10'1 x 13'10 | ||
| Additional Accommodation | Bathroom | X | ||
| Additional Accommodation | Bedroom | 11'10 x 10'4 | ||
| Additional Accommodation | Living Room | 10'10 x 7'11 | ||
| Additional Accommodation | Dining Room | 10'10 x 7'6 | ||
| Additional Accommodation | Kitchen | 10'10 x 8'1 |
https://www.realtor.ca/real-estate/30475337/109-whitefish-pl-nanaimo-north-nanaimo
Contact us for more information
Soo Jin Kim

(250) 751-1223
(800) 916-9229
(250) 751-1300
www.remaxprofessionalsbc.com/

The trademarks REALTOR®, REALTORS®, and the REALTOR® logo are controlled by The Canadian Real Estate Association (CREA) and identify real estate professionals who are members of CREA. The trademarks MLS®, Multiple Listing Service® and the associated logos are owned by The Canadian Real Estate Association (CREA) and identify the quality of services provided by real estate professionals who are members of CREA. The trademark DDF® is owned by The Canadian Real Estate Association (CREA) and identifies CREA's Data Distribution Facility (DDF®)