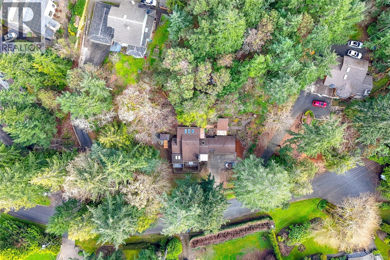
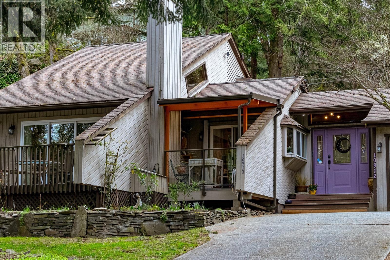
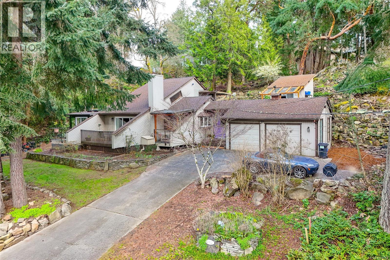
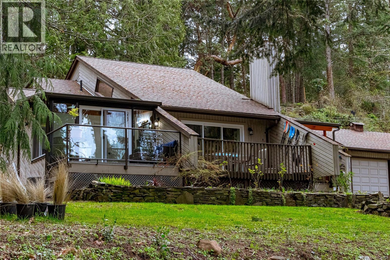
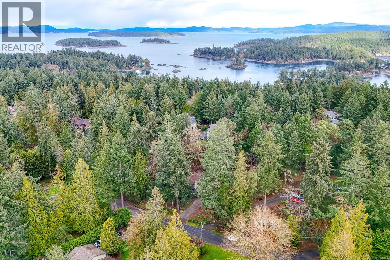
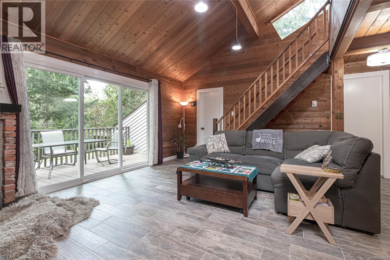
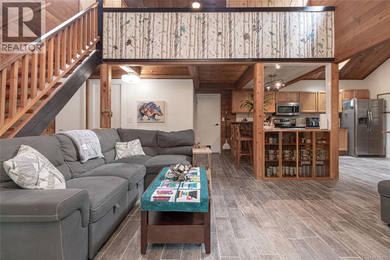
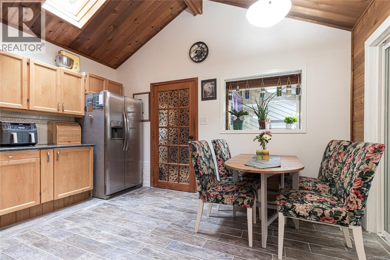
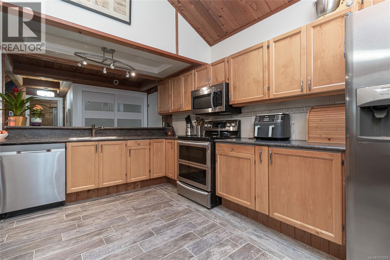
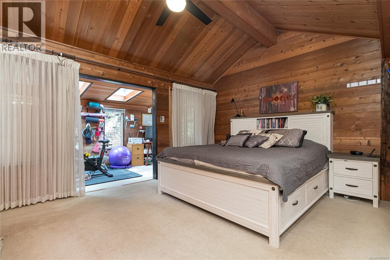
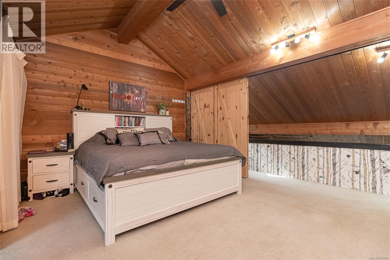
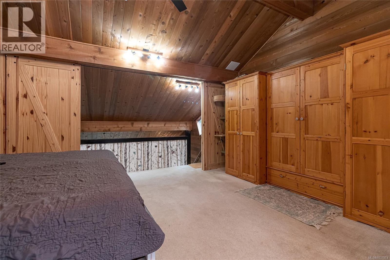
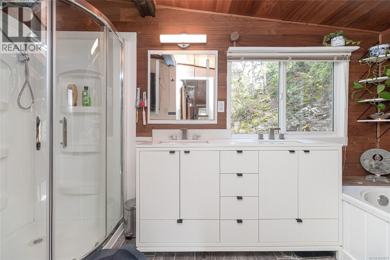
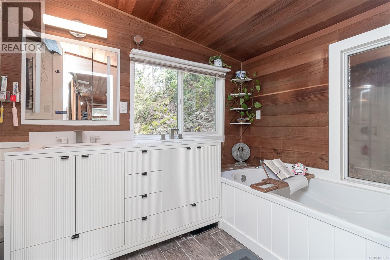
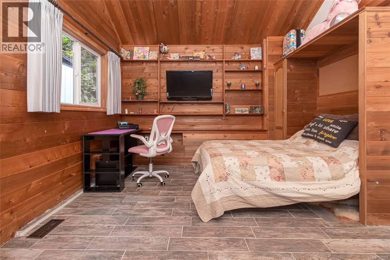
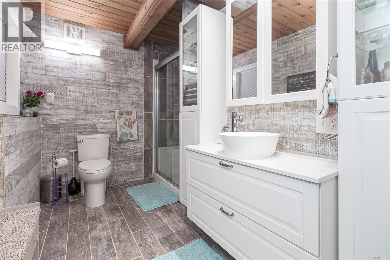
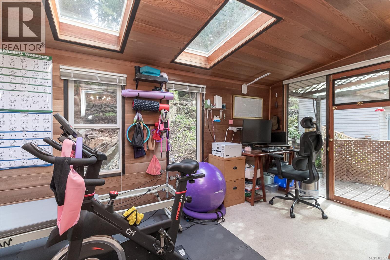
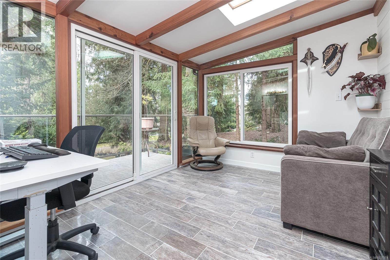
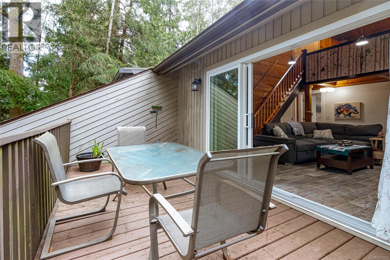
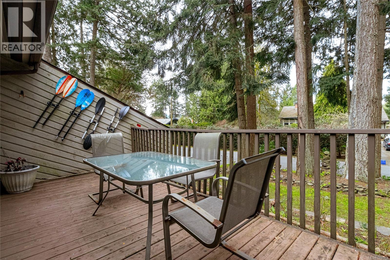
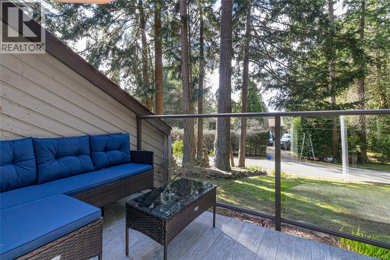
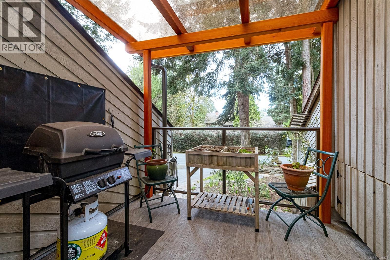
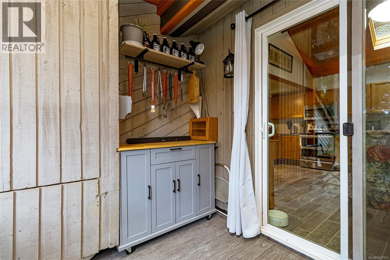
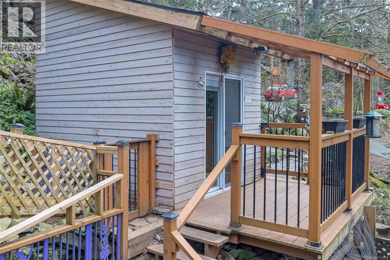
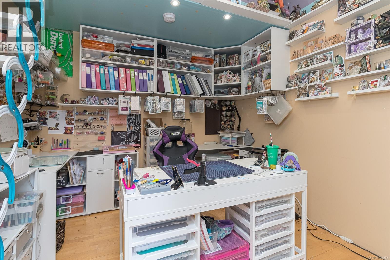
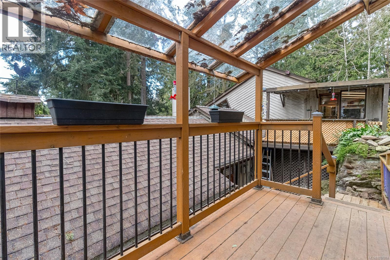
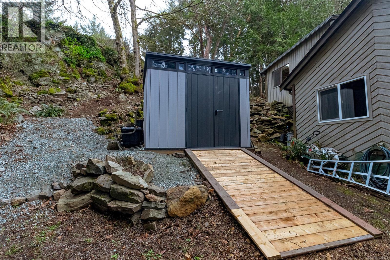
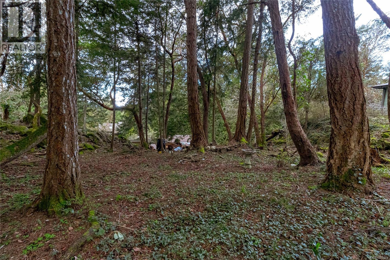
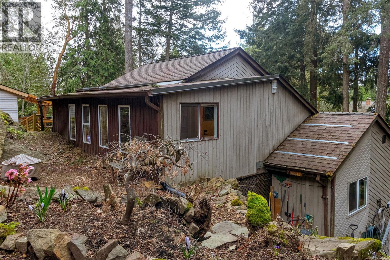
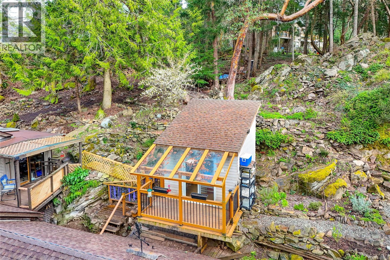
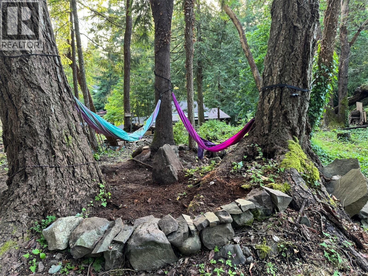
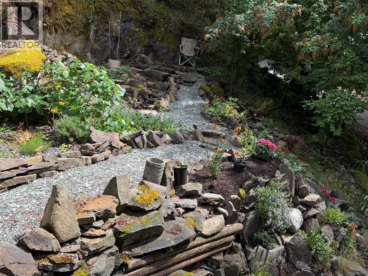
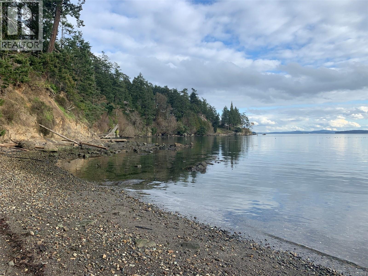
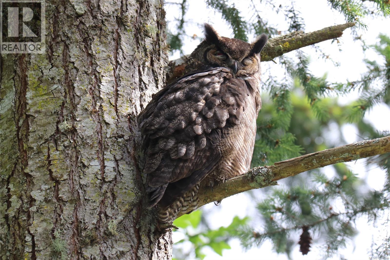
BELOW ASSESSMENT VALUE! Welcome to your private West Coast sanctuary at 10912 Boas Rd. Tucked away on a sun-drenched, park-like 0.5-acre in coveted Curteis Point, this architectural home balances serene natural beauty with unmatched Peninsula convenience. Inside, soaring vaulted ceilings and expansive windows frame the stunning outdoor scenery, leading to a spa-inspired primary retreat. • THE STANDALONE STUDIO: A detached, light-filled office or creative studio—the ultimate luxury for remote professionals or artists seeking inspiration away from the main home. • THE DESIGNER GROUNDS: Meticulously curated, mature landscaping featuring majestic arbutus trees, vibrant perennial gardens, and multi-tiered decks built for effortless outdoor entertaining. • THE UNBEATABLE LOCATION: Enjoy a coastal lifestyle just 5–10 minutes from local beaches, scenic hiking trails, the Victoria International Airport, and the BC Ferries terminal. Priced aggressively below its $1,114,000 BC Assessment, this rare Peninsula estate offers immediate equity and a lifestyle without compromise. Schedule your private tour today! (id:44393)
| MLS® Number | 1037974 |
| Property Type | Single Family |
| Neigbourhood | Curteis Point |
| Features | Other, Rectangular, Marine Oriented |
| Parking Space Total | 4 |
| Plan | Vip33496 |
| Structure | Patio(s) |
| Bathroom Total | 2 |
| Bedrooms Total | 3 |
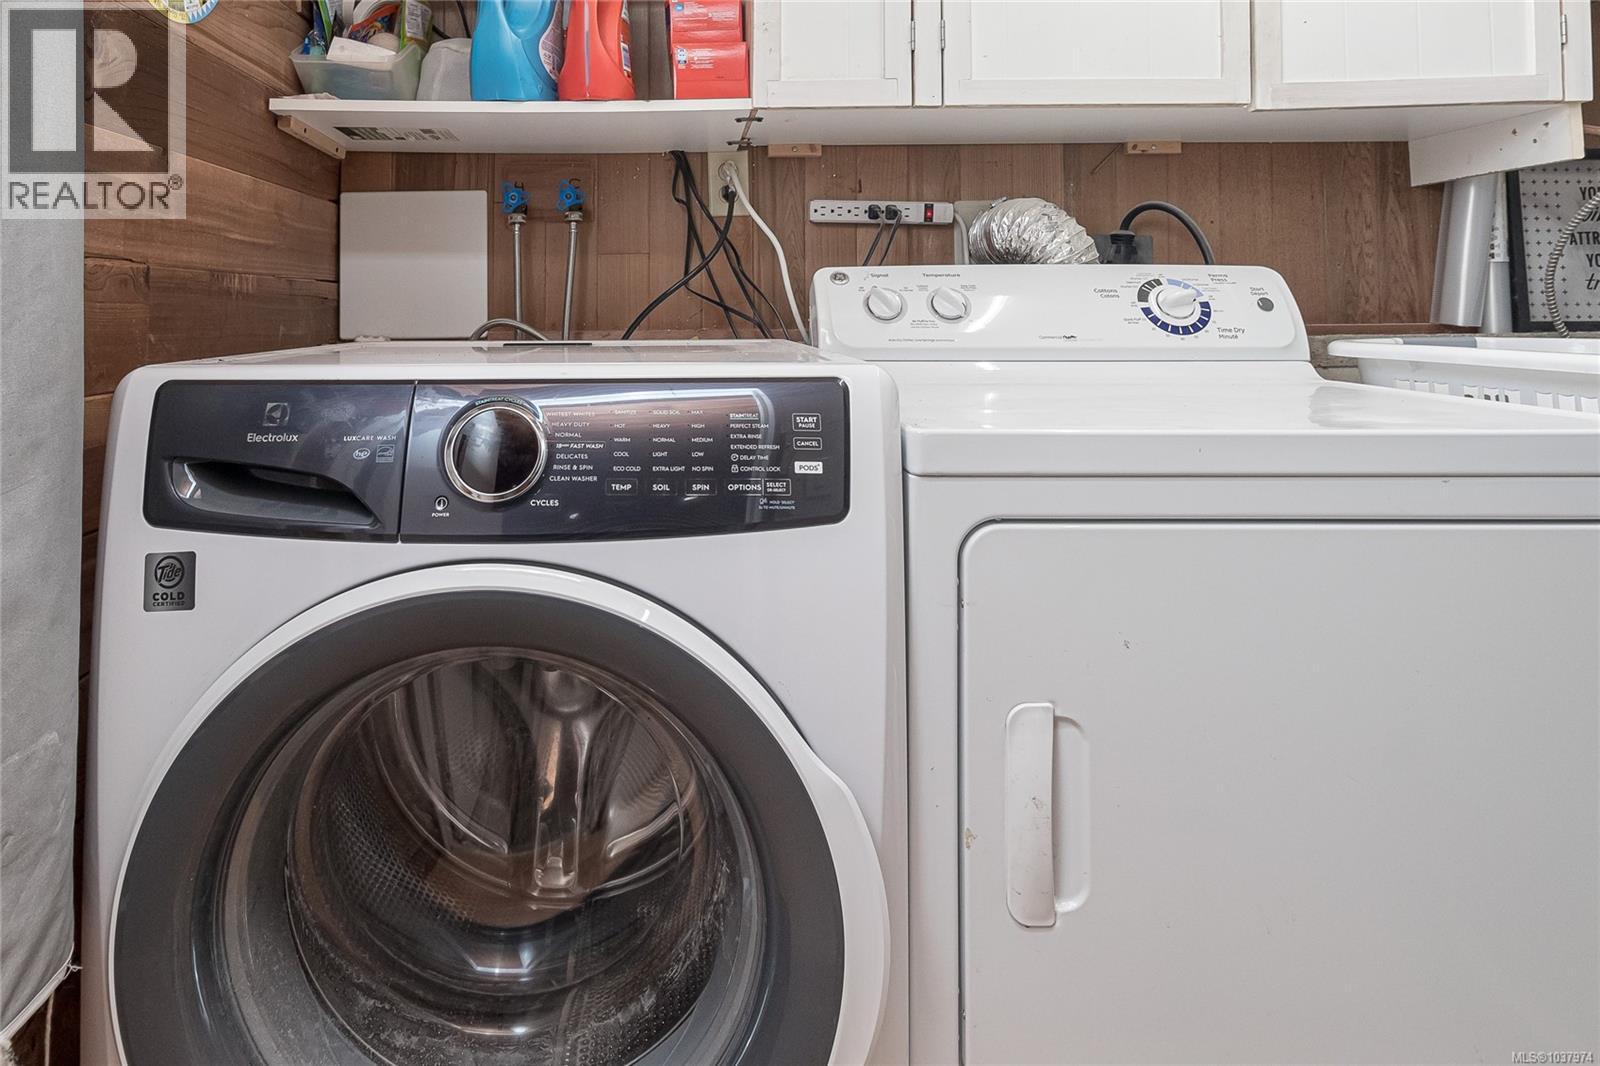
| Appliances | Dryer, Jetted Tub, Microwave, Range - Electric, Refrigerator, Washer |
| Constructed Date | 1981 |
| Cooling Type | None |
| Fireplace Present | Yes |
| Fireplace Total | 1 |
| Heating Fuel | Electric, Propane, Other |
| Size Interior | 1,710 Ft2 |
| Type | House |
| Acreage | No |
| Size Irregular | 0.51 |
| Size Total | 0.51 Ac |
| Size Total Text | 0.51 Ac |
| Zoning Type | Residential |
| Level | Type | Length | Width | Dimensions |
|---|---|---|---|---|
| Second Level | Patio | 4 ft | 13 ft | 4 ft x 13 ft |
| Second Level | Den | 17 ft | 8 ft | 17 ft x 8 ft |
| Second Level | Bathroom | 5-Piece | ||
| Second Level | Primary Bedroom | 15 ft | 11 ft | 15 ft x 11 ft |
| Main Level | Other | 9 ft | 6 ft | 9 ft x 6 ft |
| Main Level | Laundry Room | 8' x 4' | ||
| Main Level | Bedroom | 11 ft | 9 ft | 11 ft x 9 ft |
| Main Level | Eating Area | 12 ft | 4 ft | 12 ft x 4 ft |
| Main Level | Bedroom | 14' x 11' | ||
| Main Level | Bathroom | 3-Piece | ||
| Main Level | Kitchen | 15' x 9' | ||
| Main Level | Balcony | 12 ft | 6 ft | 12 ft x 6 ft |
| Main Level | Living Room | 17' x 16' | ||
| Main Level | Balcony | 17 ft | 8 ft | 17 ft x 8 ft |
| Main Level | Balcony | 8 ft | 8 ft | 8 ft x 8 ft |
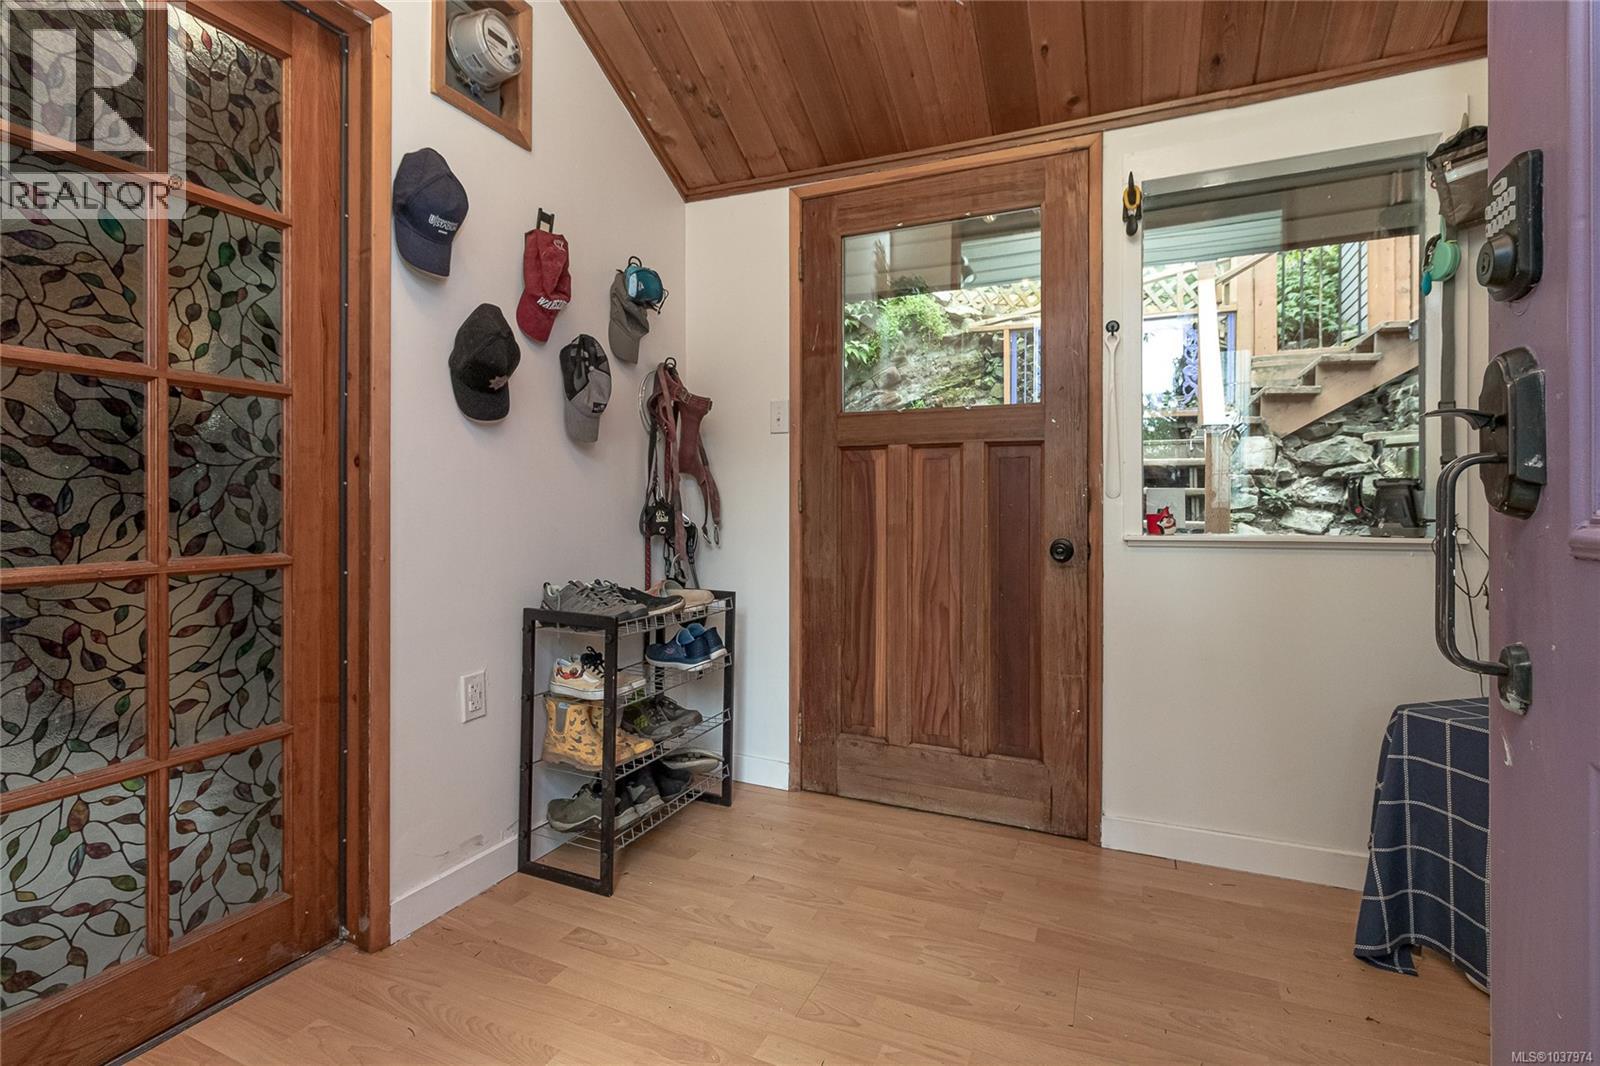
| Main Level | Entrance | 8 ft | Measurements not available x 8 ft | |
| Other | Patio | 10 ft | 6 ft | 10 ft x 6 ft |
| Other | Office | 10 ft | 9 ft | 10 ft x 9 ft |
https://www.realtor.ca/real-estate/29805418/10912-boas-rd-north-saanich-curteis-point
Contact us for more information
Courtnay Paige

(250) 383-1500
(250) 383-1533

The trademarks REALTOR®, REALTORS®, and the REALTOR® logo are controlled by The Canadian Real Estate Association (CREA) and identify real estate professionals who are members of CREA. The trademarks MLS®, Multiple Listing Service® and the associated logos are owned by The Canadian Real Estate Association (CREA) and identify the quality of services provided by real estate professionals who are members of CREA. The trademark DDF® is owned by The Canadian Real Estate Association (CREA) and identifies CREA's Data Distribution Facility (DDF®)