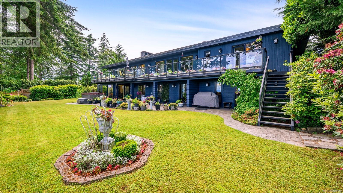
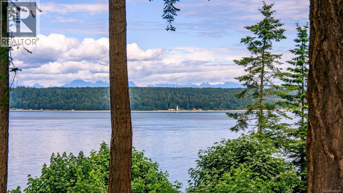
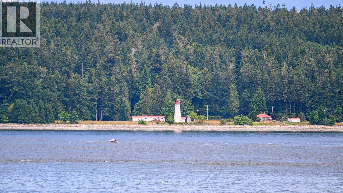
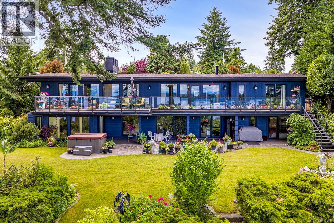
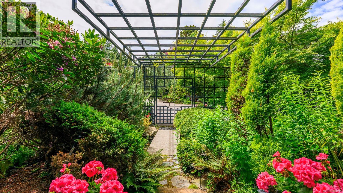
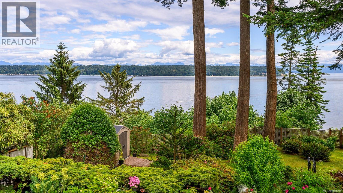
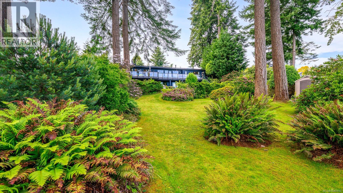
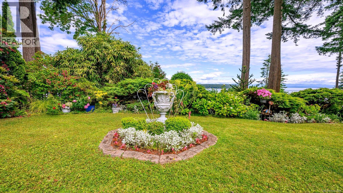
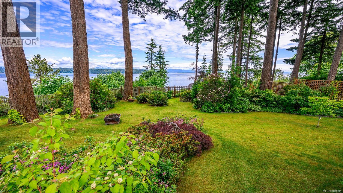
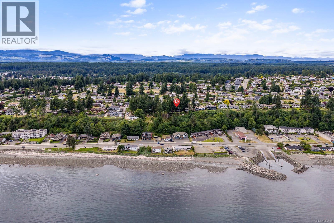
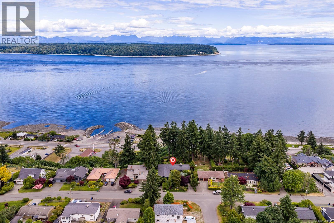
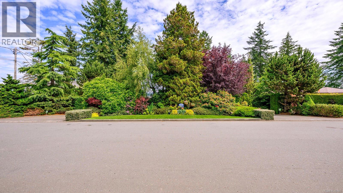
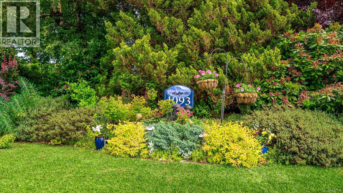
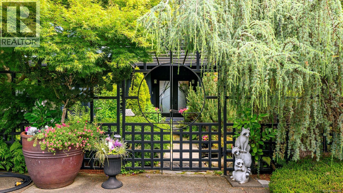
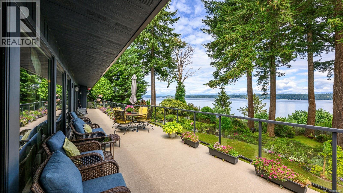
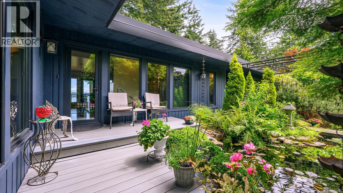
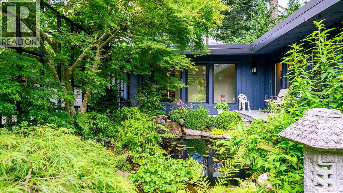
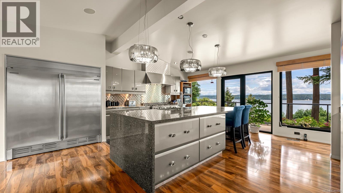
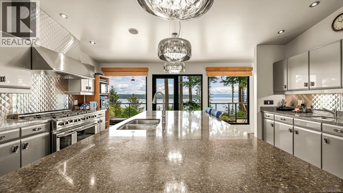
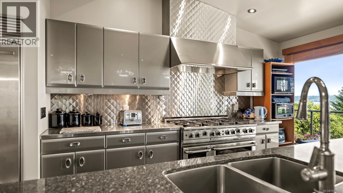
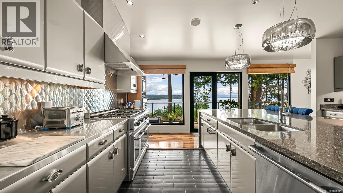
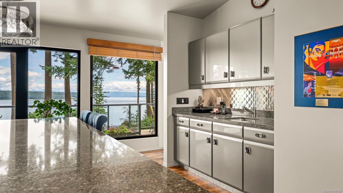
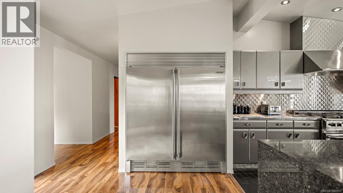
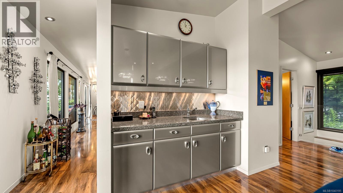
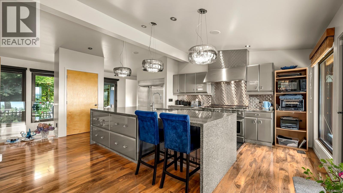
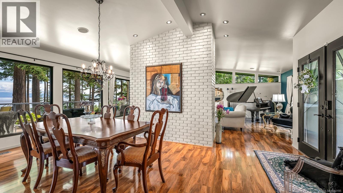
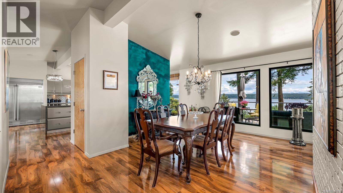
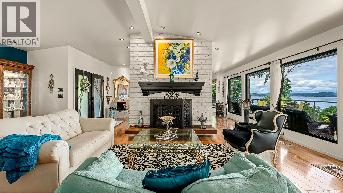
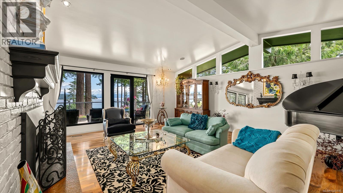
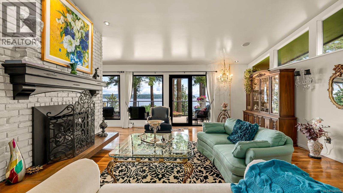
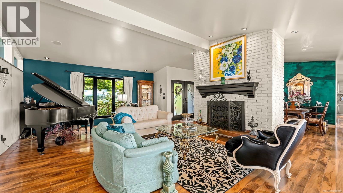
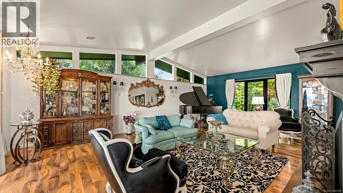
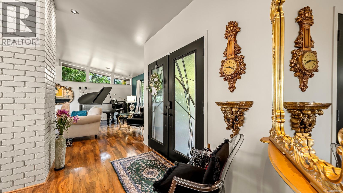
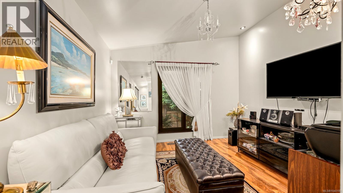
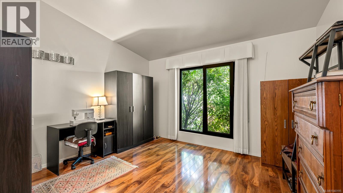
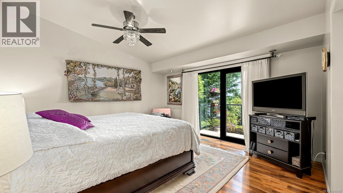
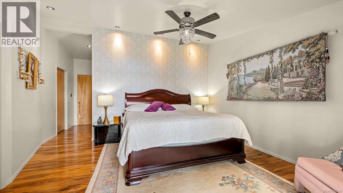
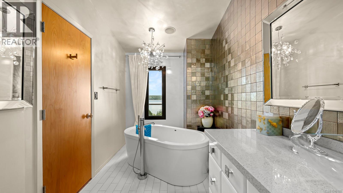
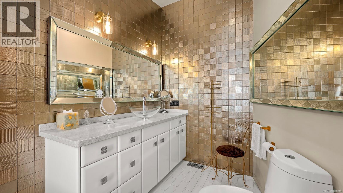
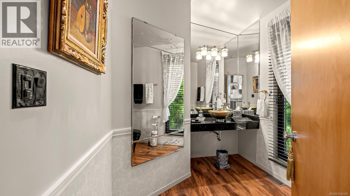
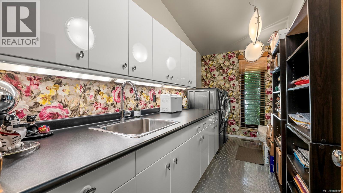
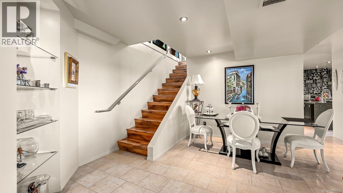
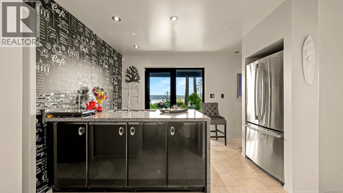
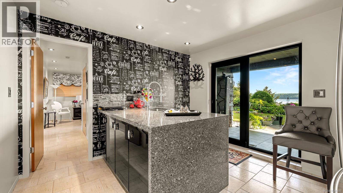
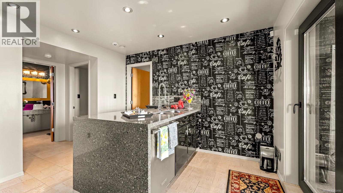
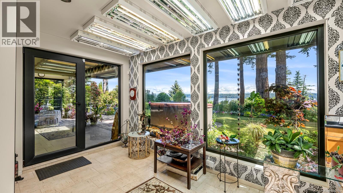
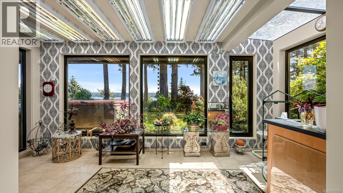
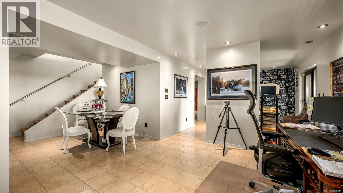
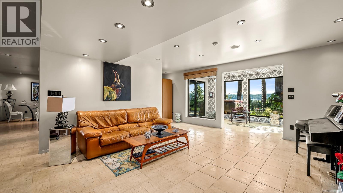
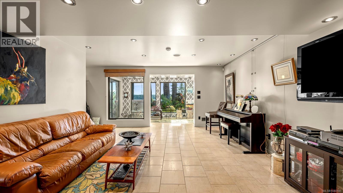
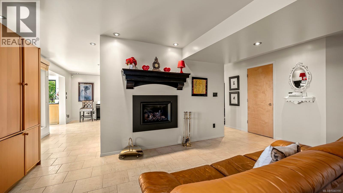
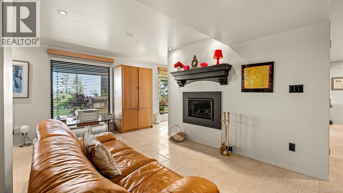
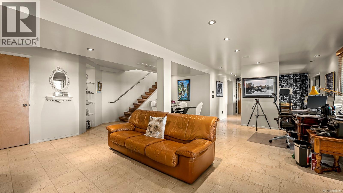
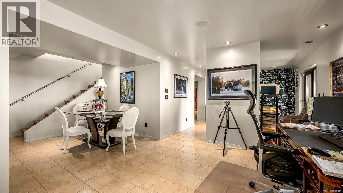
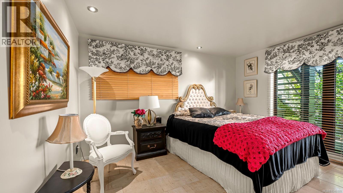
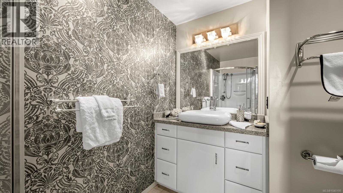
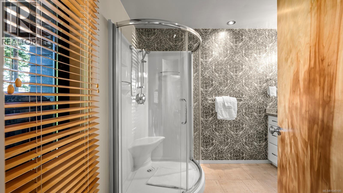
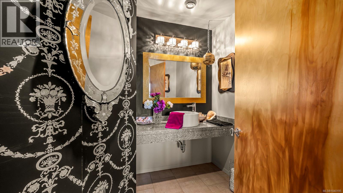
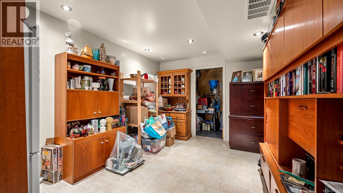
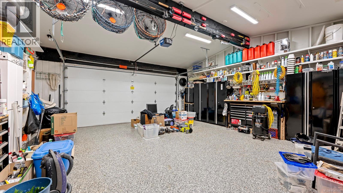
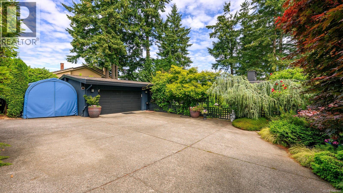
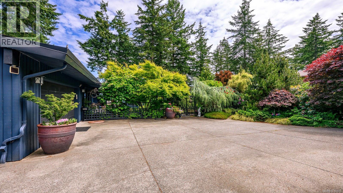
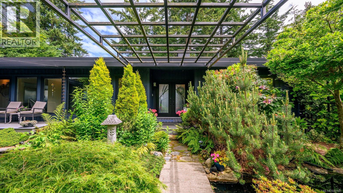
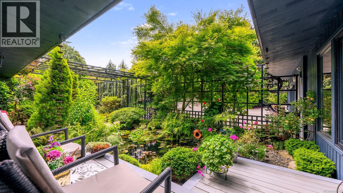
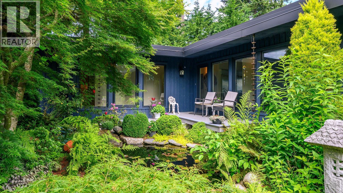
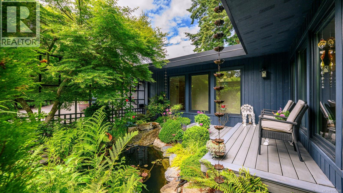
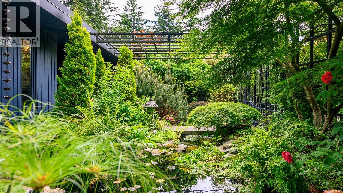
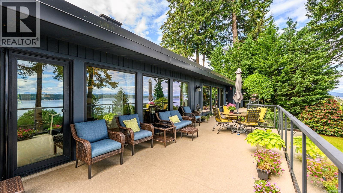
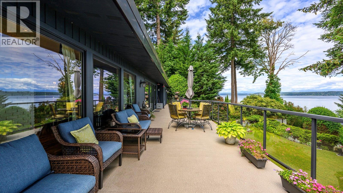
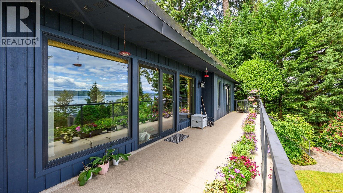
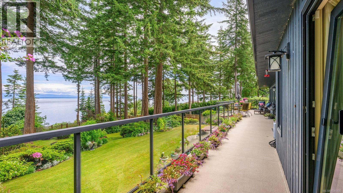
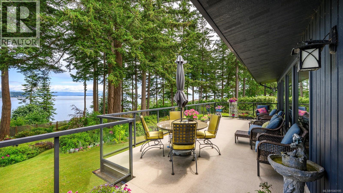
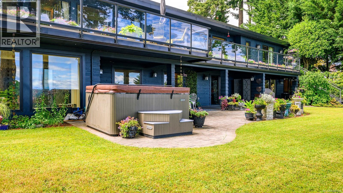
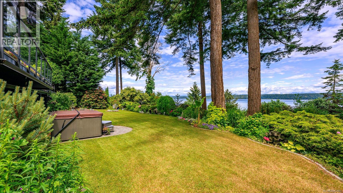
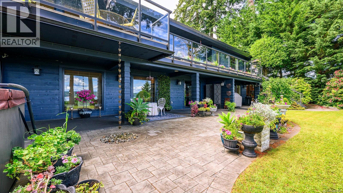
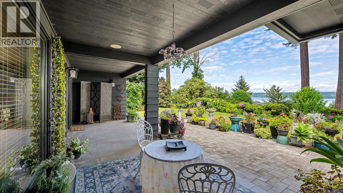
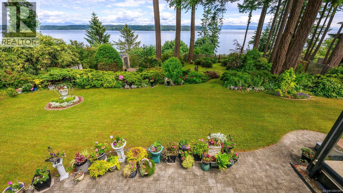
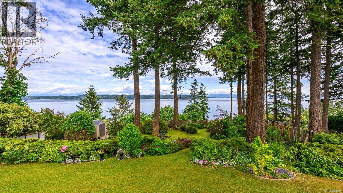
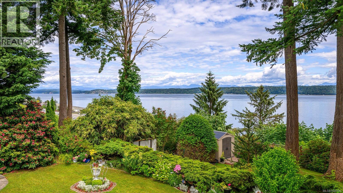
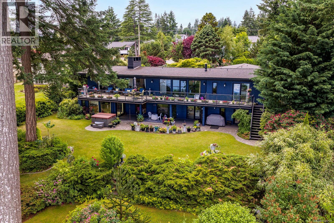
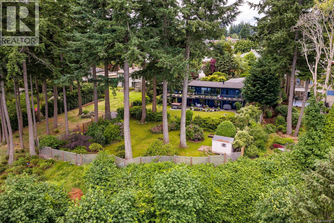
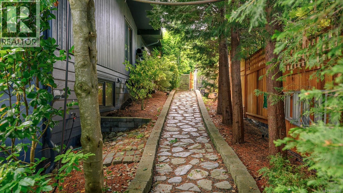
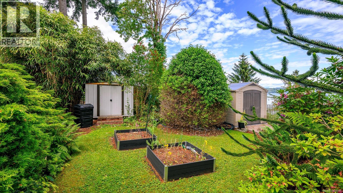
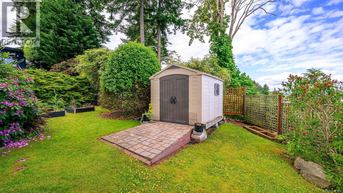
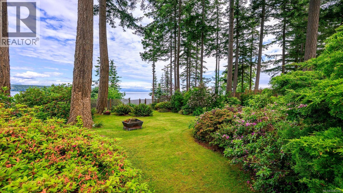
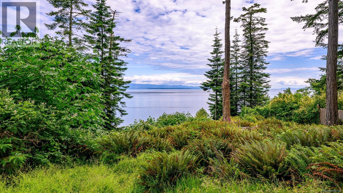
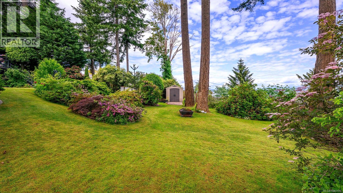
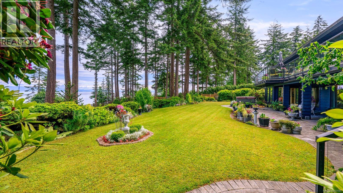
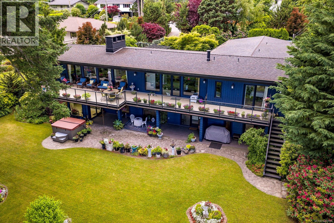
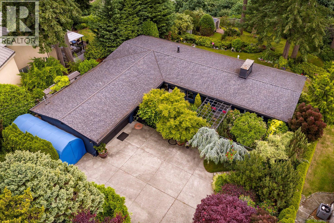
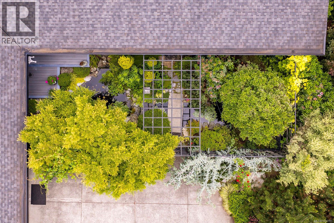
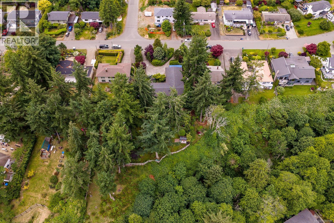
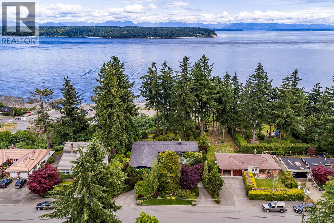
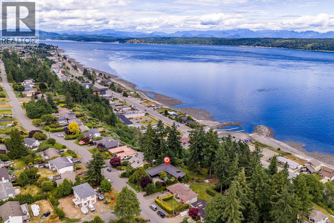
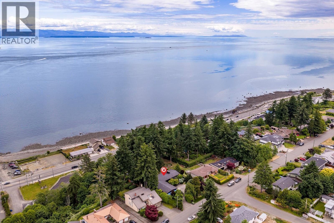
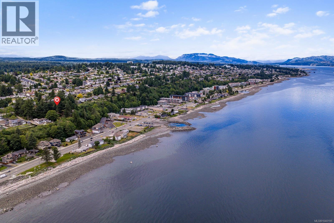
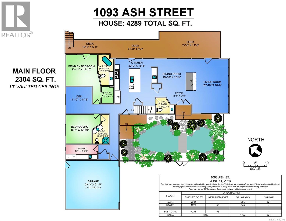
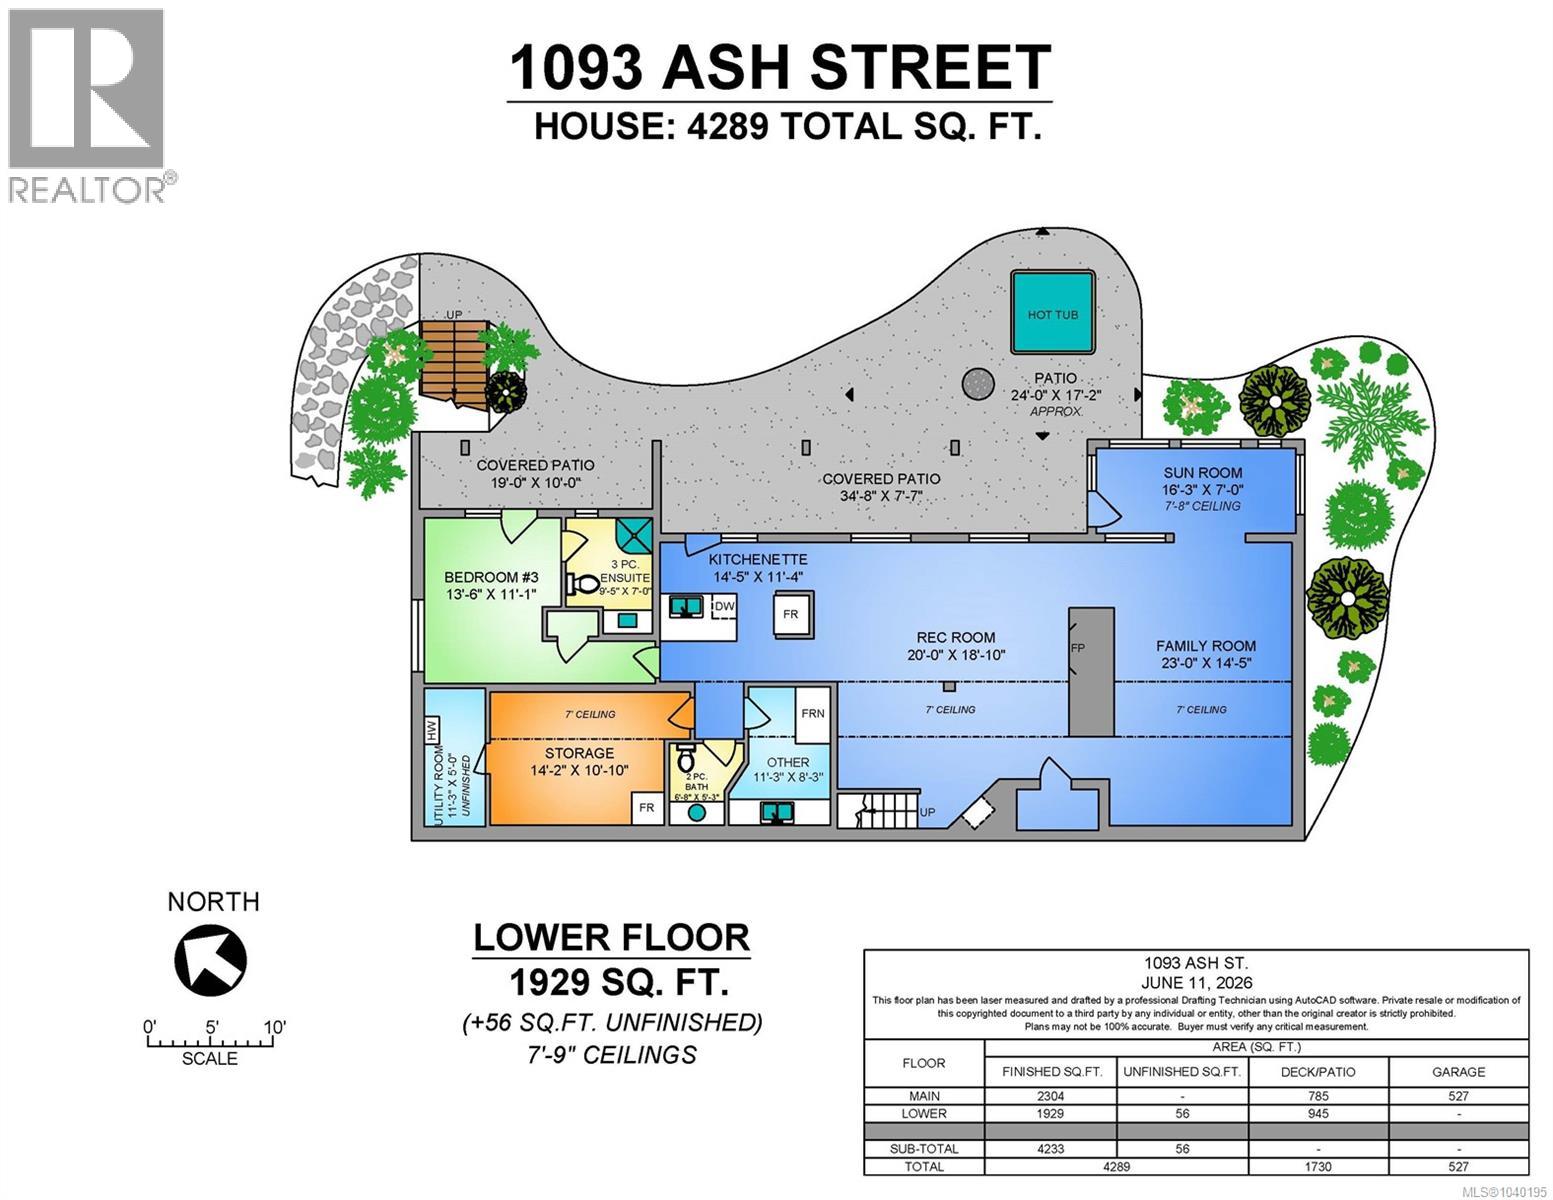
Your West Coast lifestyle awaits! Expansive OCEAN VIEWS from this extensively renovated (2010) luxury estate on a RARE 0.48-acre property on prestigious Ash Street in the coveted Rockland area. With no neighbours in sight, enjoy the incredibly PRIVATE, park-like setting with mature landscaping, koi pond, circular drivewa and sweeping vistas of Discovery Passage, Quadra Island and coastal mountains. Relax on 1100+sqft of deck and patio space! Second kitchen and separate entry may be SUITE POTENTIAL. Vaulted ceilings, hardwood floors, tilt/turn windows and breathtaking views create an exceptional living experience. Chef’s kitchen features an 8-burner Capital gas range w/ dual ovens, large island and wet bar. Main-level primary with a spa-inspired ensuite. Walk-out lower level with a family/rec room, sunroom, bedroom, storage. 2 heat pumps, irrigation, heated double garage, RV/boat parking. A RARE offering in one of Campbell River’s most desirable neighbourhoods. A MUST SEE! Book NOW! (id:44393)
| MLS® Number | 1040195 |
| Property Type | Single Family |
| Neigbourhood | Campbell River Central |
| Features | Central Location, Park Setting, Private Setting, Other, Marine Oriented |
| Parking Space Total | 5 |
| Plan | Vip22306 |
| Structure | Shed, Patio(s) |
| View Type | Mountain View, Ocean View |
| Bathroom Total | 5 |
| Bedrooms Total | 3 |
| Appliances | Dishwasher, Dryer, Range - Gas, Refrigerator, Washer |
| Constructed Date | 1970 |
| Cooling Type | Air Conditioned |
| Fireplace Present | Yes |
| Fireplace Total | 2 |
| Heating Fuel | Electric |
| Heating Type | Forced Air, Heat Pump |
| Size Interior | 4,289 Ft2 |
| Type | House |
| Garage | |
| R V |
| Access Type | Road Access |
| Acreage | No |
| Size Irregular | 20909 |
| Size Total | 20909 Sqft |
| Size Total Text | 20909 Sqft |
| Zoning Description | R-1 |
| Zoning Type | Residential |
| Level | Type | Length | Width | Dimensions |
|---|---|---|---|---|
| Lower Level | Patio | 24'0 x 17'2 | ||
| Lower Level | Patio | 34'8 x 7'7 | ||
| Lower Level | Patio | 19'0 x 10'0 | ||
| Lower Level | Other | 11'3 x 8'3 | ||
| Lower Level | Utility Room | 11'3 x 5'0 | ||
| Lower Level | Storage | 14'2 x 10'10 | ||
| Lower Level | Bathroom | 2-Piece | ||
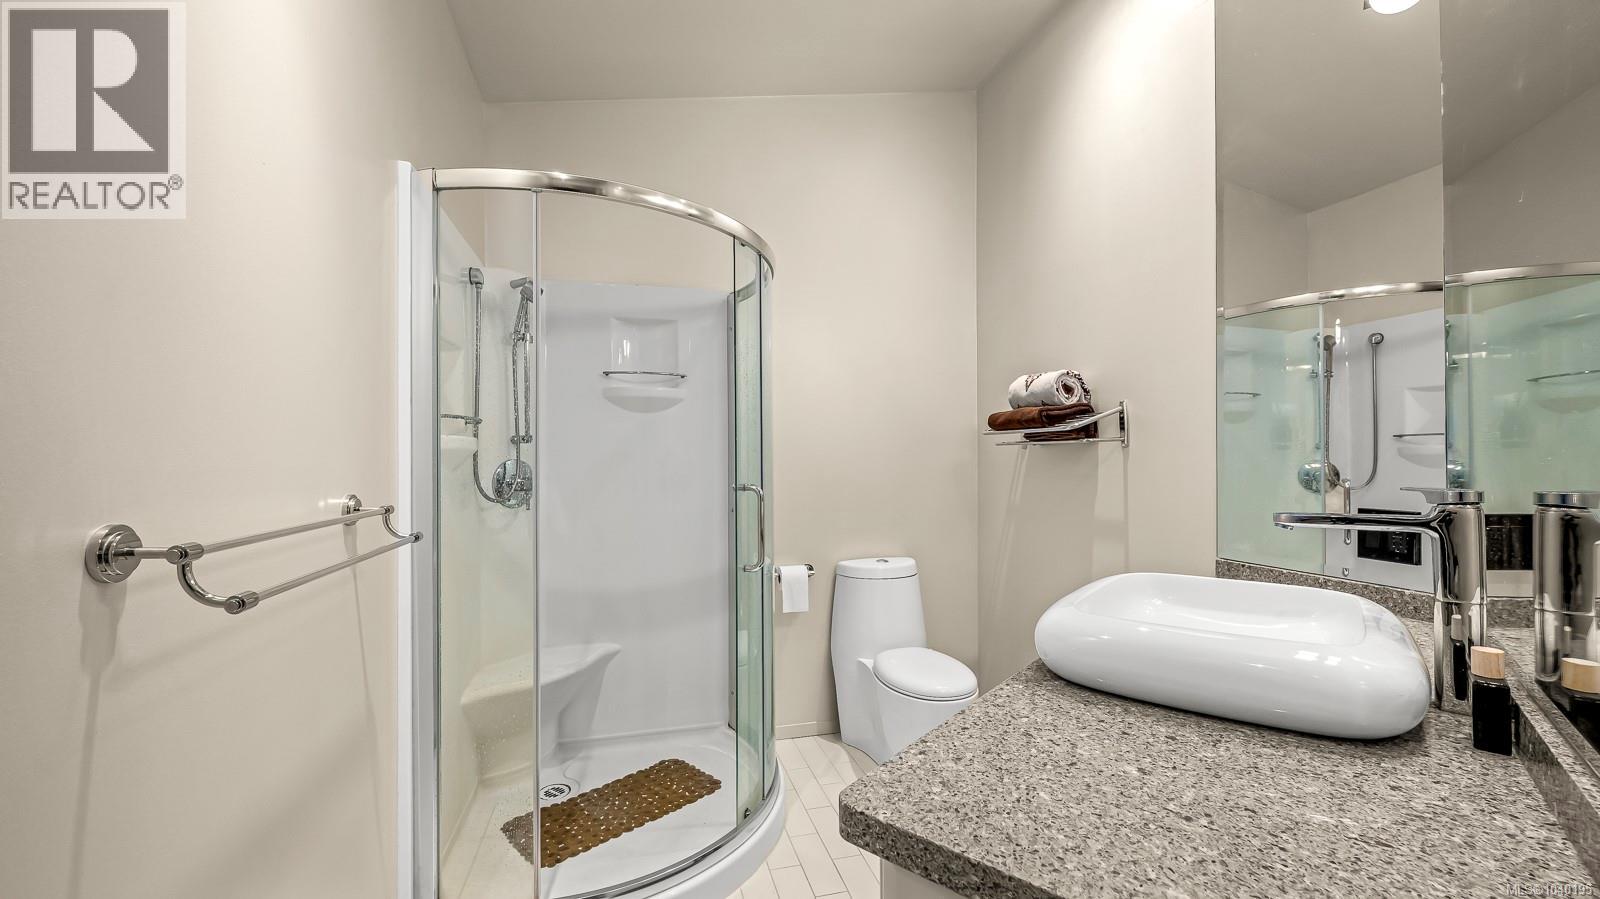
| Lower Level | Ensuite | 3-Piece | ||
| Lower Level | Bedroom | 13'6 x 11'1 | ||
| Lower Level | Sunroom | 16'3 x 7'0 | ||
| Lower Level | Family Room | 23'0 x 14'5 | ||
| Lower Level | Kitchen | 14'5 x 11'4 | ||
| Lower Level | Recreation Room | 20'0 x 18'10 | ||
| Main Level | Bathroom | 2-Piece | ||
| Main Level | Laundry Room | 13'11 x 6'5 | ||
| Main Level | Ensuite | 3-Piece | ||
| Main Level | Bedroom | 15'4 x 12'10 | ||
| Main Level | Den | 11'10 x 11'6 | ||
| Main Level | Ensuite | 3-Piece | ||
| Main Level | Primary Bedroom | 13'11 x 13'10 | ||
| Main Level | Living Room | 23'10 x 16'0 | ||
| Main Level | Dining Room | 16'10 x 12'5 | ||
| Main Level | Kitchen | 20'9 x 18'6 | ||
| Main Level | Entrance | 11'6 x 6'0 |
https://www.realtor.ca/real-estate/29932647/1093-ash-st-campbell-river-campbell-river-central
Contact us for more information
Jodie Lewis
Personal Real Estate Corporation

(250) 334-3124
(800) 638-4226
(250) 334-1901

The trademarks REALTOR®, REALTORS®, and the REALTOR® logo are controlled by The Canadian Real Estate Association (CREA) and identify real estate professionals who are members of CREA. The trademarks MLS®, Multiple Listing Service® and the associated logos are owned by The Canadian Real Estate Association (CREA) and identify the quality of services provided by real estate professionals who are members of CREA. The trademark DDF® is owned by The Canadian Real Estate Association (CREA) and identifies CREA's Data Distribution Facility (DDF®)