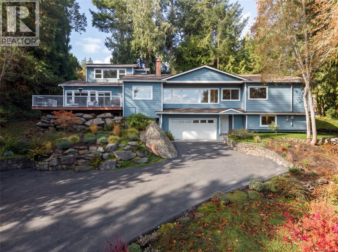
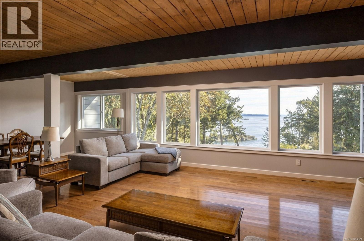
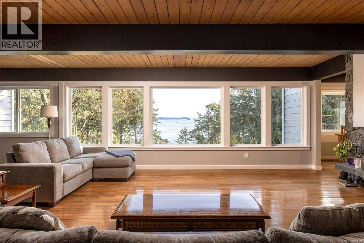
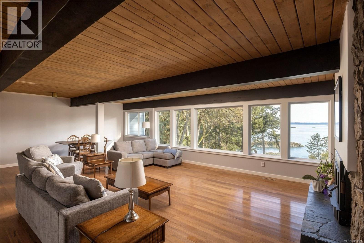
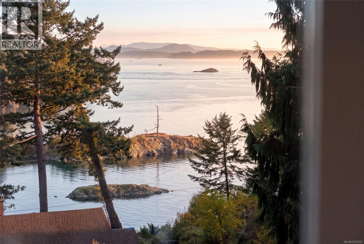
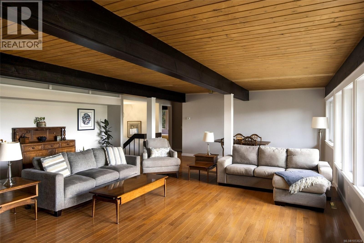
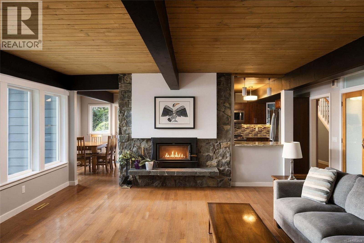
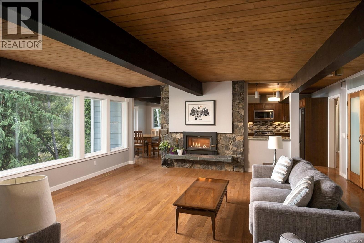
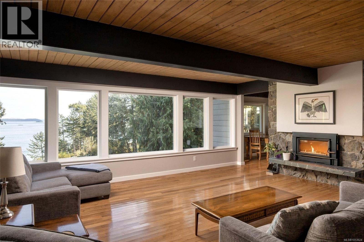
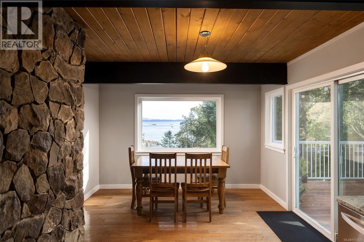
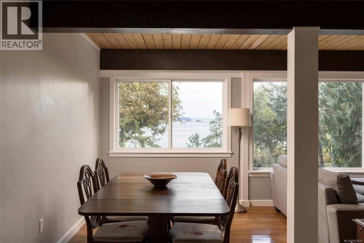
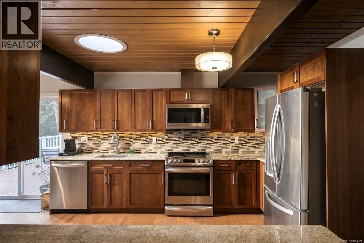
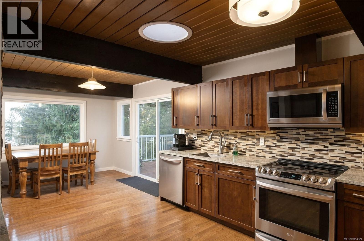
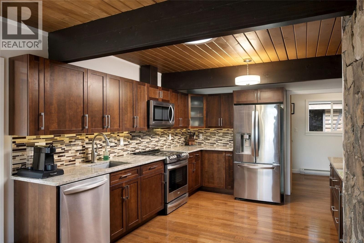
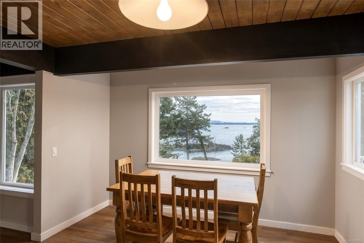
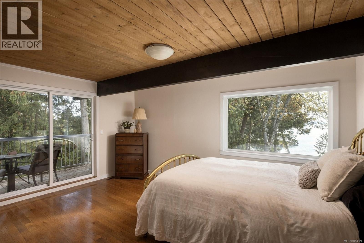
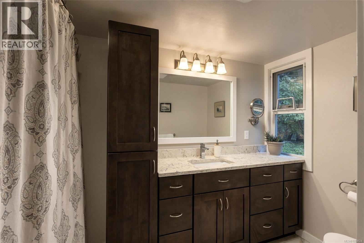
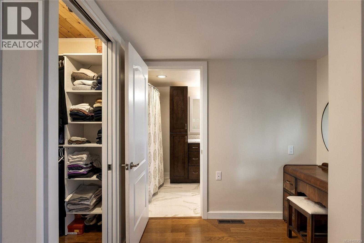
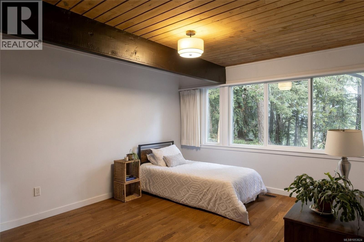
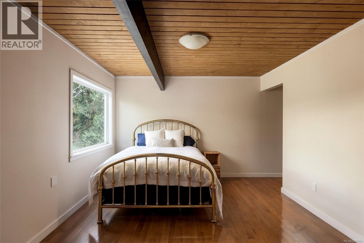
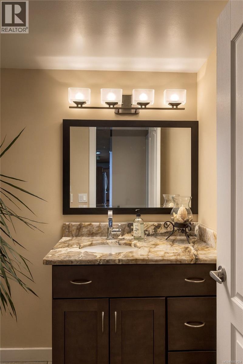
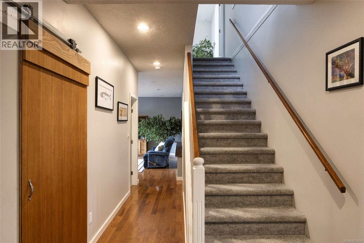
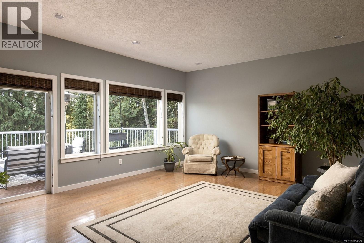
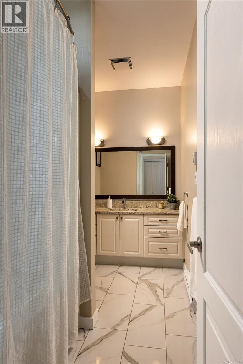
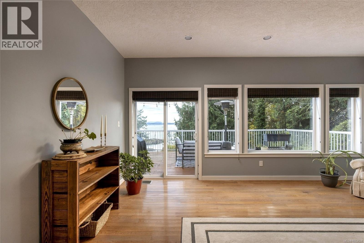
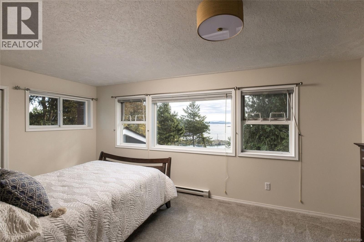
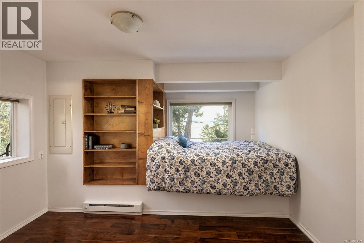
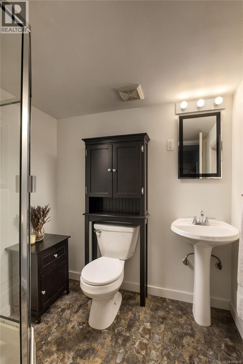
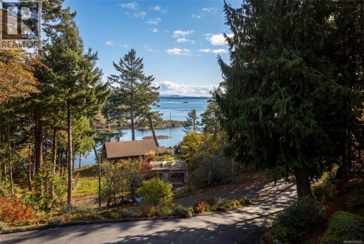
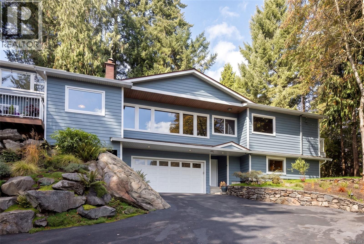
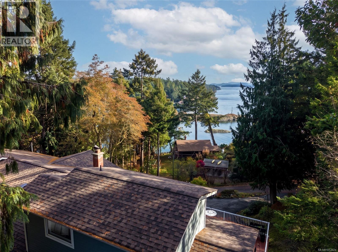
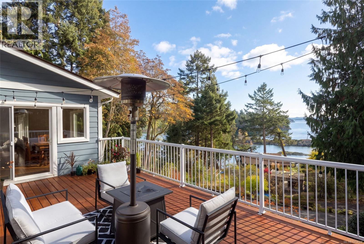
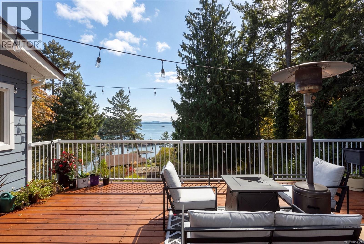
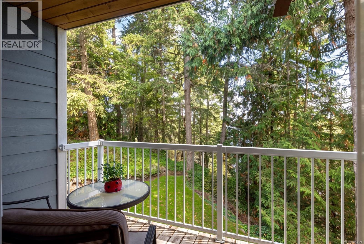
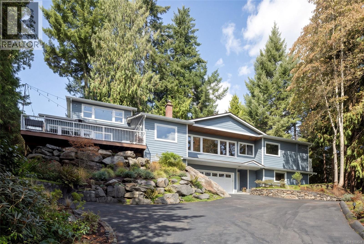
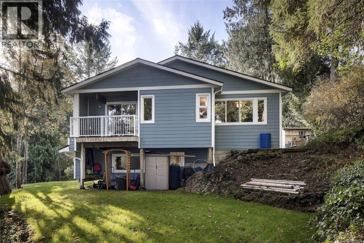
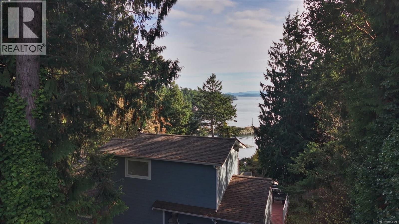
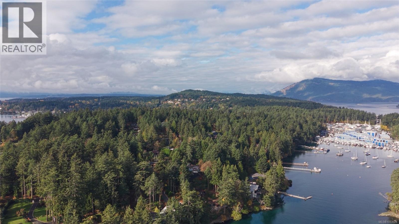
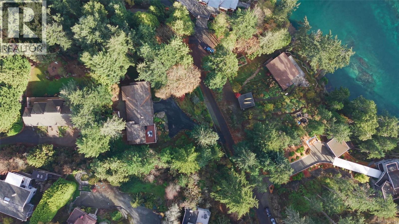
Located in the sought-after Curteis Point neighbourhood, this beautifully maintained family home is ideally situated to capture expansive ocean views while offering exceptional privacy on a generous 0.45-acre property. Offering over 3,000 sq. ft. of thoughtfully designed living space, the flexible floor plan features 4 bedrooms, 4 bathrooms, spacious living and family rooms, and a welcoming kitchen with adjoining eating area. The primary suite features a walk-in closet, ensuite, and private balcony, while a double-car garage and ample storage add everyday convenience. Step outside to the spacious sun deck, perfect for relaxing or entertaining while enjoying the peaceful surroundings. Beyond the property, enjoy scenic walking trails, viewpoints, parks, and nearby marinas. Beach access is just a 15-minute walk away, ideal for family outings and launching kayaks, while local schools offer both English and French immersion programs. A wonderful opportunity to enjoy coastal living in North Saanich. (id:44393)
| MLS® Number | 1053624 |
| Property Type | Single Family |
| Neigbourhood | Curteis Point |
| Features | Park Setting, Private Setting, Wooded Area, Irregular Lot Size, Other, Marine Oriented |
| Parking Space Total | 6 |
| Plan | Vip14206 |
| Structure | Shed |
| View Type | Mountain View, Ocean View |
| Bathroom Total | 4 |
| Bedrooms Total | 4 |
| Appliances | Dishwasher, Dryer, Microwave, Range - Electric, Refrigerator, Washer |
| Constructed Date | 1968 |
| Cooling Type | None |
| Fireplace Present | Yes |
| Fireplace Total | 1 |
| Heating Fuel | Electric, Wood |
| Heating Type | Forced Air |
| Size Interior | 3,052 Sqft |
| Type | House |
| Attached Garage | |
| Garage | |
| Street |
| Access Type | Road Access |
| Acreage | No |
| Size Irregular | 19602 |
| Size Total | 19602 Sqft |
| Size Total Text | 19602 Sqft |
| Zoning Type | Residential |
| Level | Type | Length | Width | Dimensions |
|---|---|---|---|---|
| Second Level | Bathroom | 4-Piece | ||
| Second Level | Bathroom | 2-Piece | ||
| Second Level | Ensuite | 4-Piece | ||
| Second Level | Primary Bedroom | 16 ft | 12 ft | 16 ft x 12 ft |
| Second Level | Bedroom | 16 ft | 12 ft | 16 ft x 12 ft |
| Second Level | Family Room | 18 ft | 15 ft | 18 ft x 15 ft |
| Second Level | Eating Area | 12 ft | 11 ft | 12 ft x 11 ft |
| Second Level | Kitchen | 10 ft | 13 ft | 10 ft x 13 ft |
| Second Level | Dining Room | 8 ft | 20 ft | 8 ft x 20 ft |
| Second Level | Living Room | 19 ft | 22 ft | 19 ft x 22 ft |
| Third Level | Bedroom | 18 ft | 13 ft | 18 ft x 13 ft |
| Main Level | Utility Room | 16 ft | 20 ft | 16 ft x 20 ft |
| Main Level | Ensuite | 3-Piece | ||
| Main Level | Bedroom | 13 ft | 15 ft | 13 ft x 15 ft |
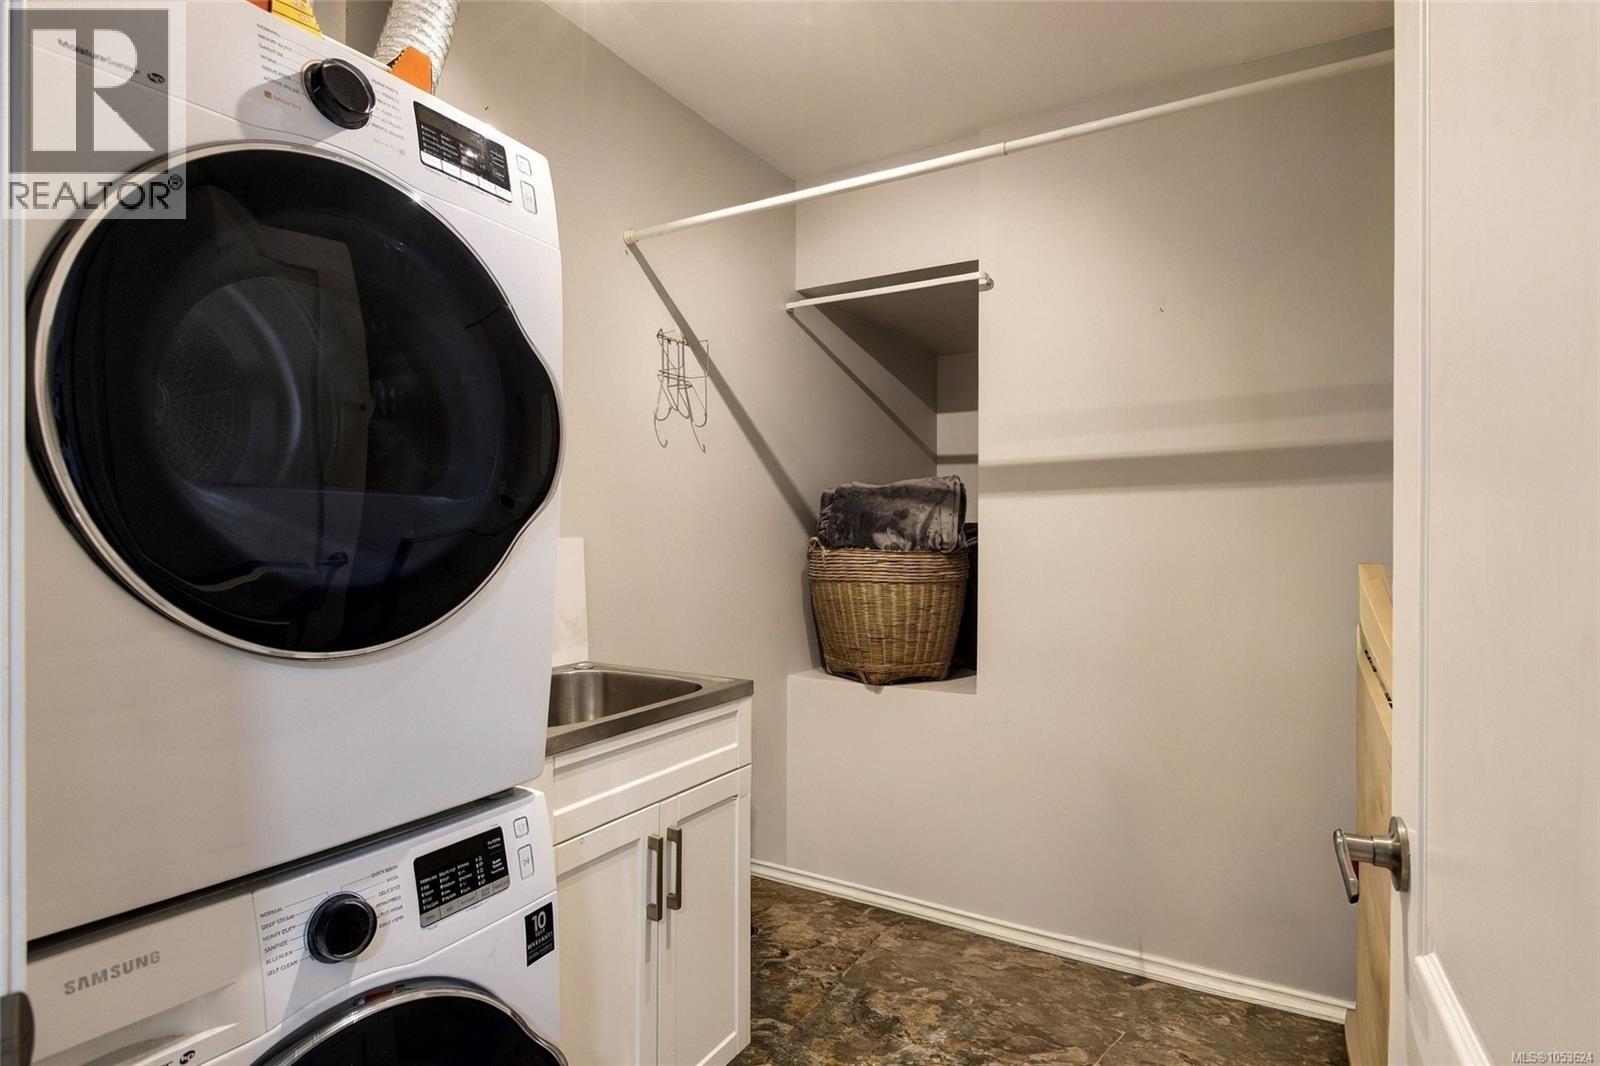
| Main Level | Laundry Room | 6 ft | 7 ft | 6 ft x 7 ft |
| Main Level | Entrance | 8 ft | 11 ft | 8 ft x 11 ft |
https://www.realtor.ca/real-estate/30489467/10930-fernie-wynd-rd-north-saanich-curteis-point
Contact us for more information
Chace Whitson
Personal Real Estate Corporation

(250) 388-5882
(250) 388-9636

The trademarks REALTOR®, REALTORS®, and the REALTOR® logo are controlled by The Canadian Real Estate Association (CREA) and identify real estate professionals who are members of CREA. The trademarks MLS®, Multiple Listing Service® and the associated logos are owned by The Canadian Real Estate Association (CREA) and identify the quality of services provided by real estate professionals who are members of CREA. The trademark DDF® is owned by The Canadian Real Estate Association (CREA) and identifies CREA's Data Distribution Facility (DDF®)