Maintenance,
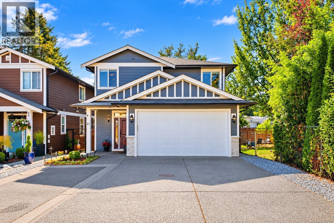
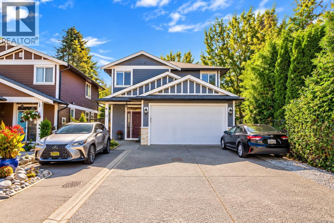
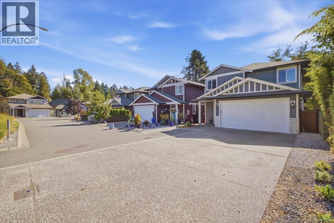
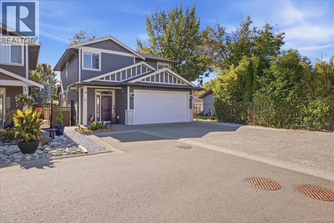
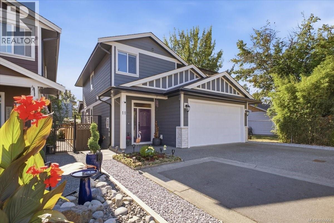
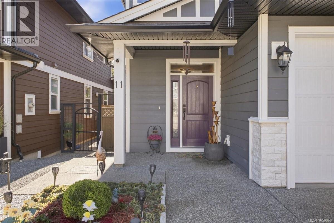
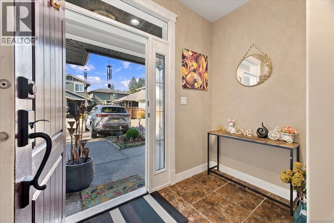
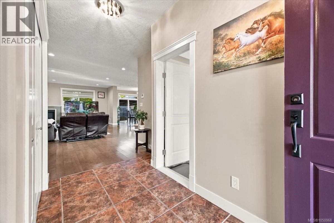
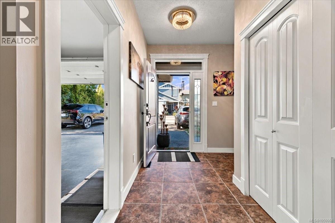
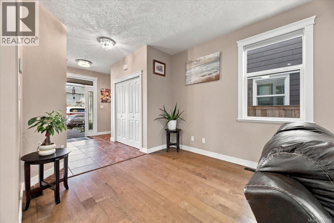
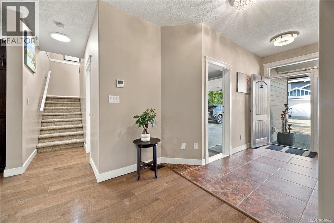
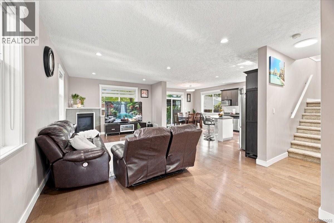
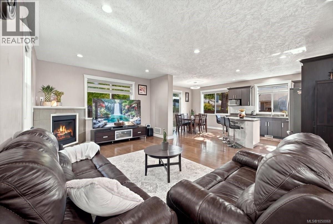
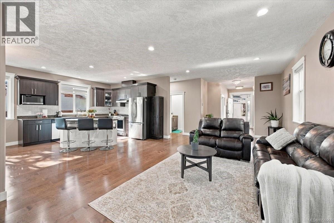
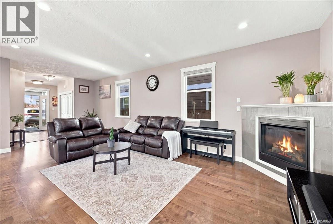
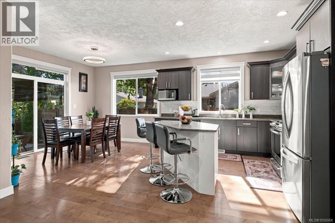
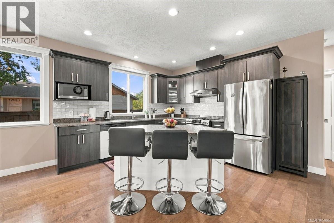
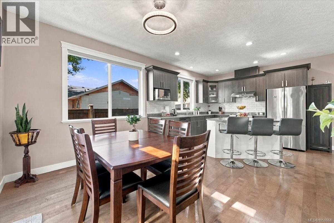
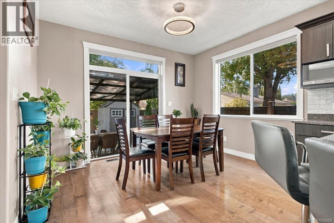
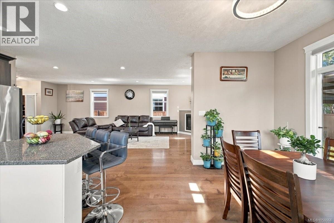
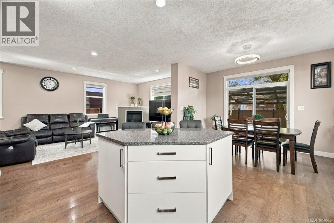
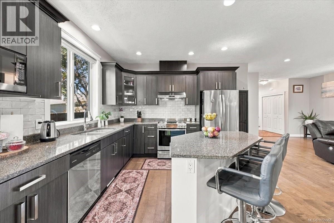
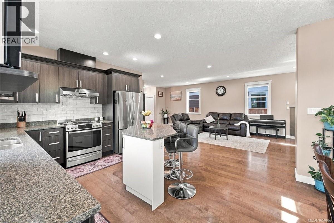
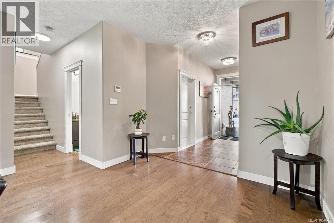
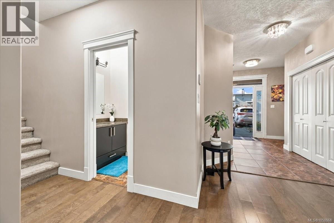
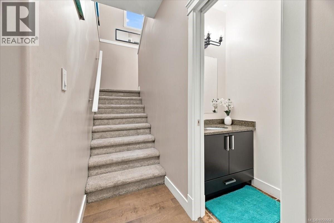
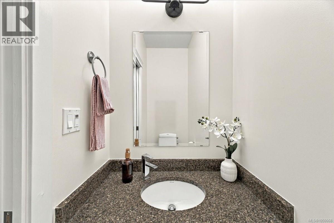
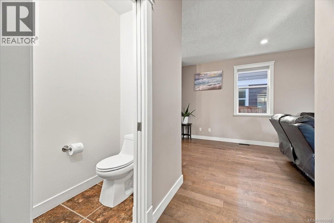
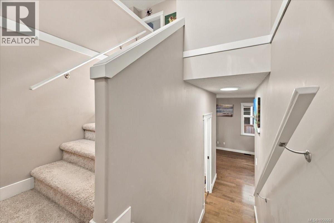
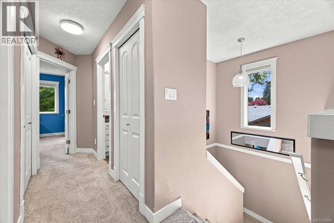
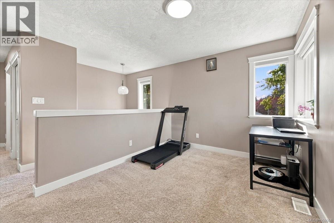
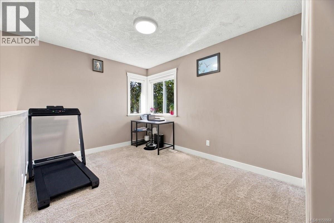
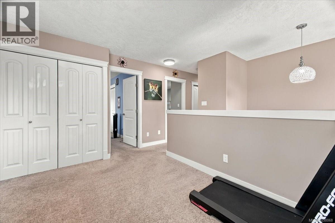
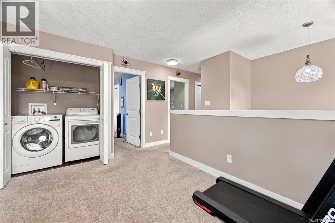
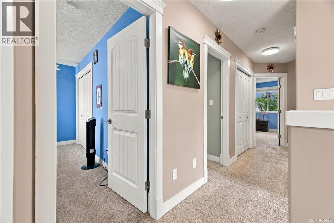
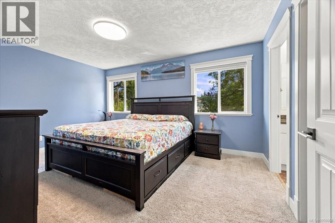
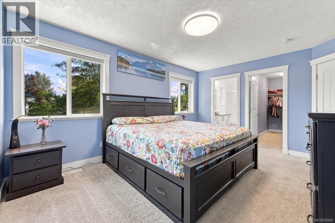
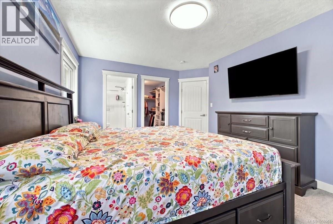
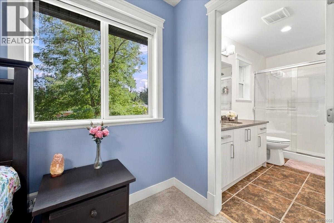
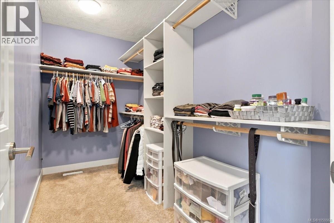
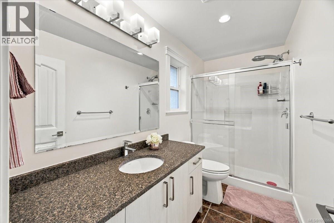
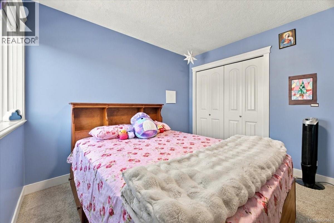
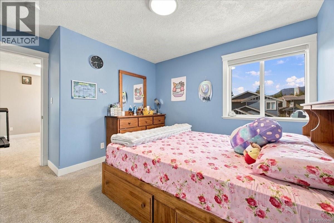
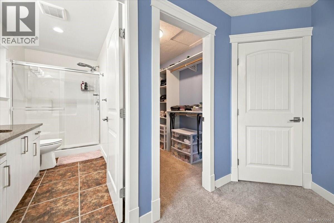
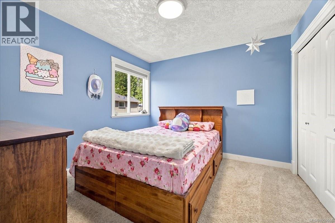
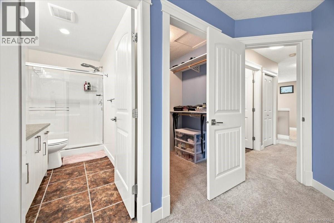
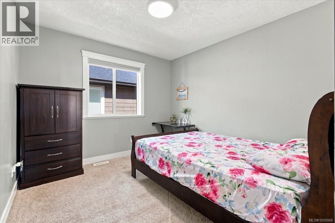
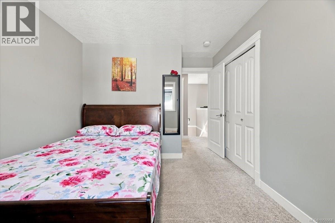
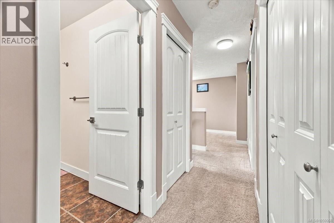
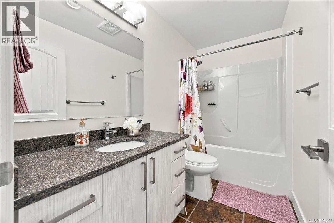
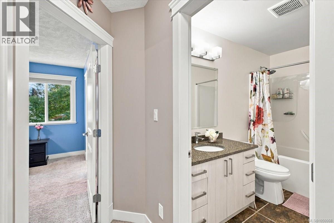
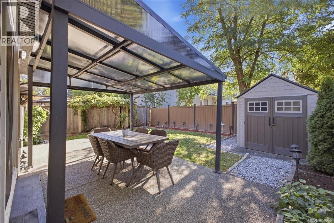
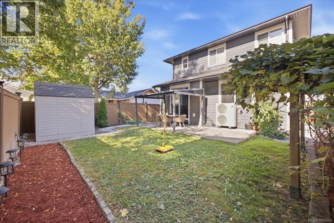
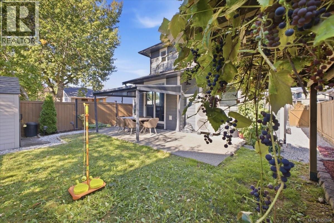
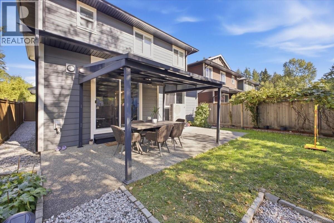
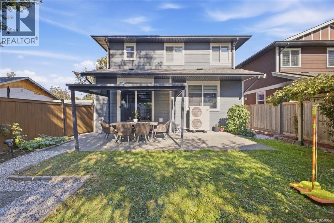
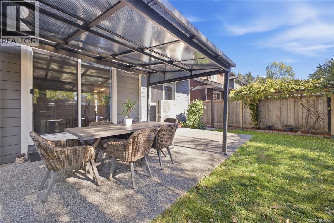
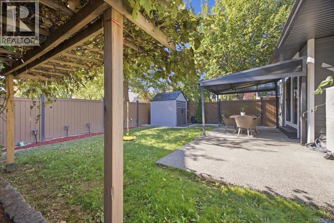
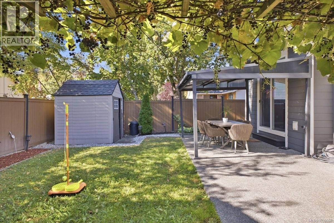
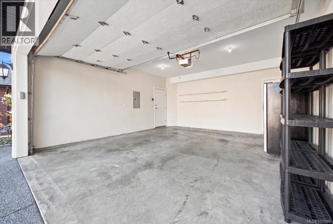
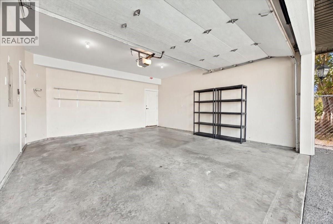
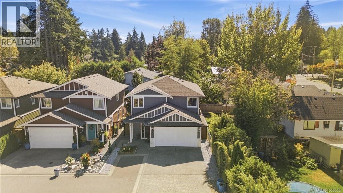
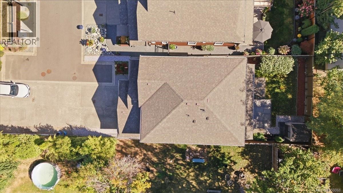
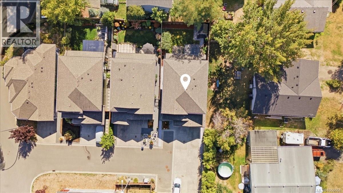
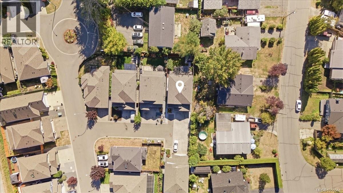
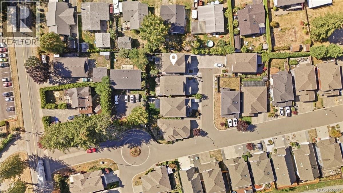
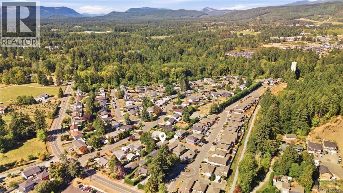
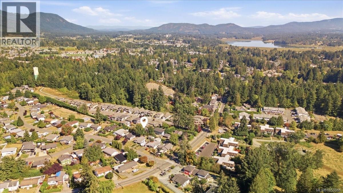
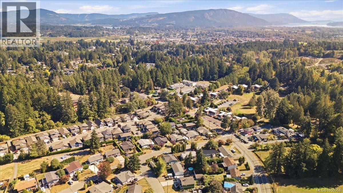
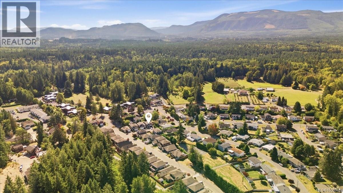
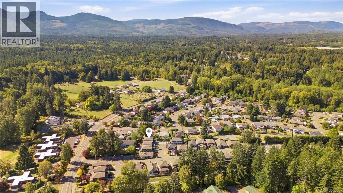
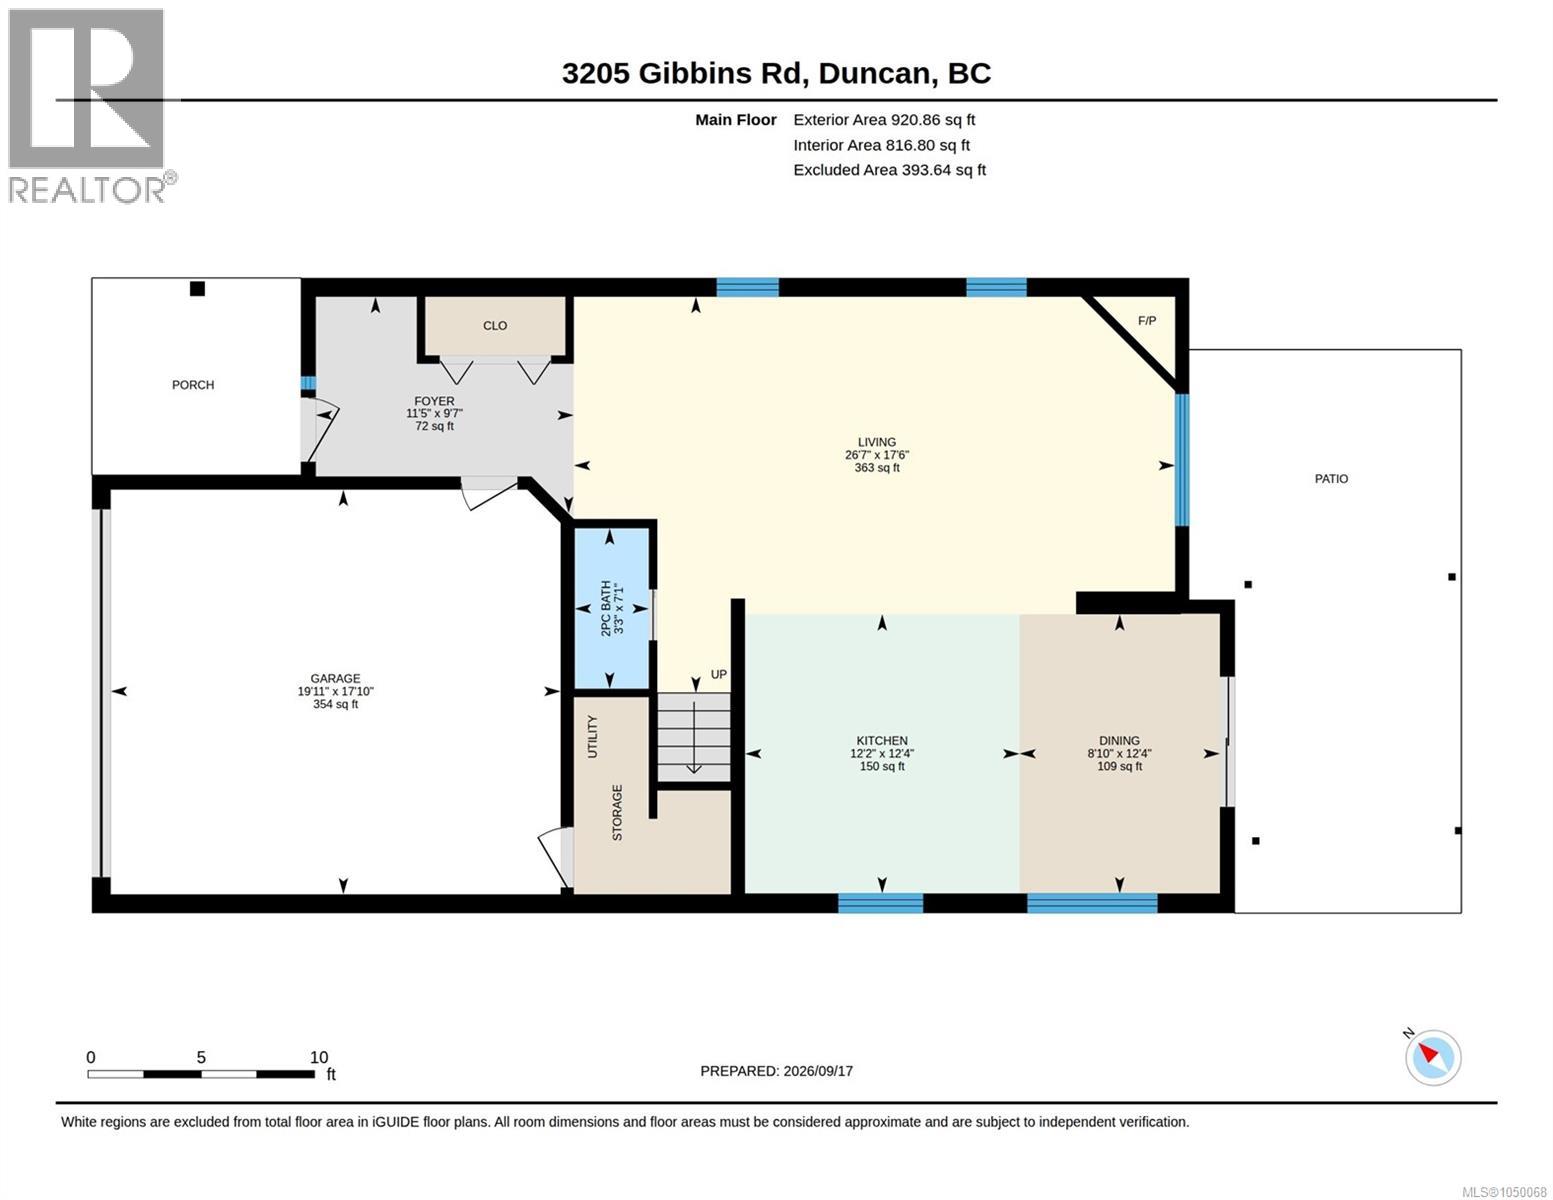
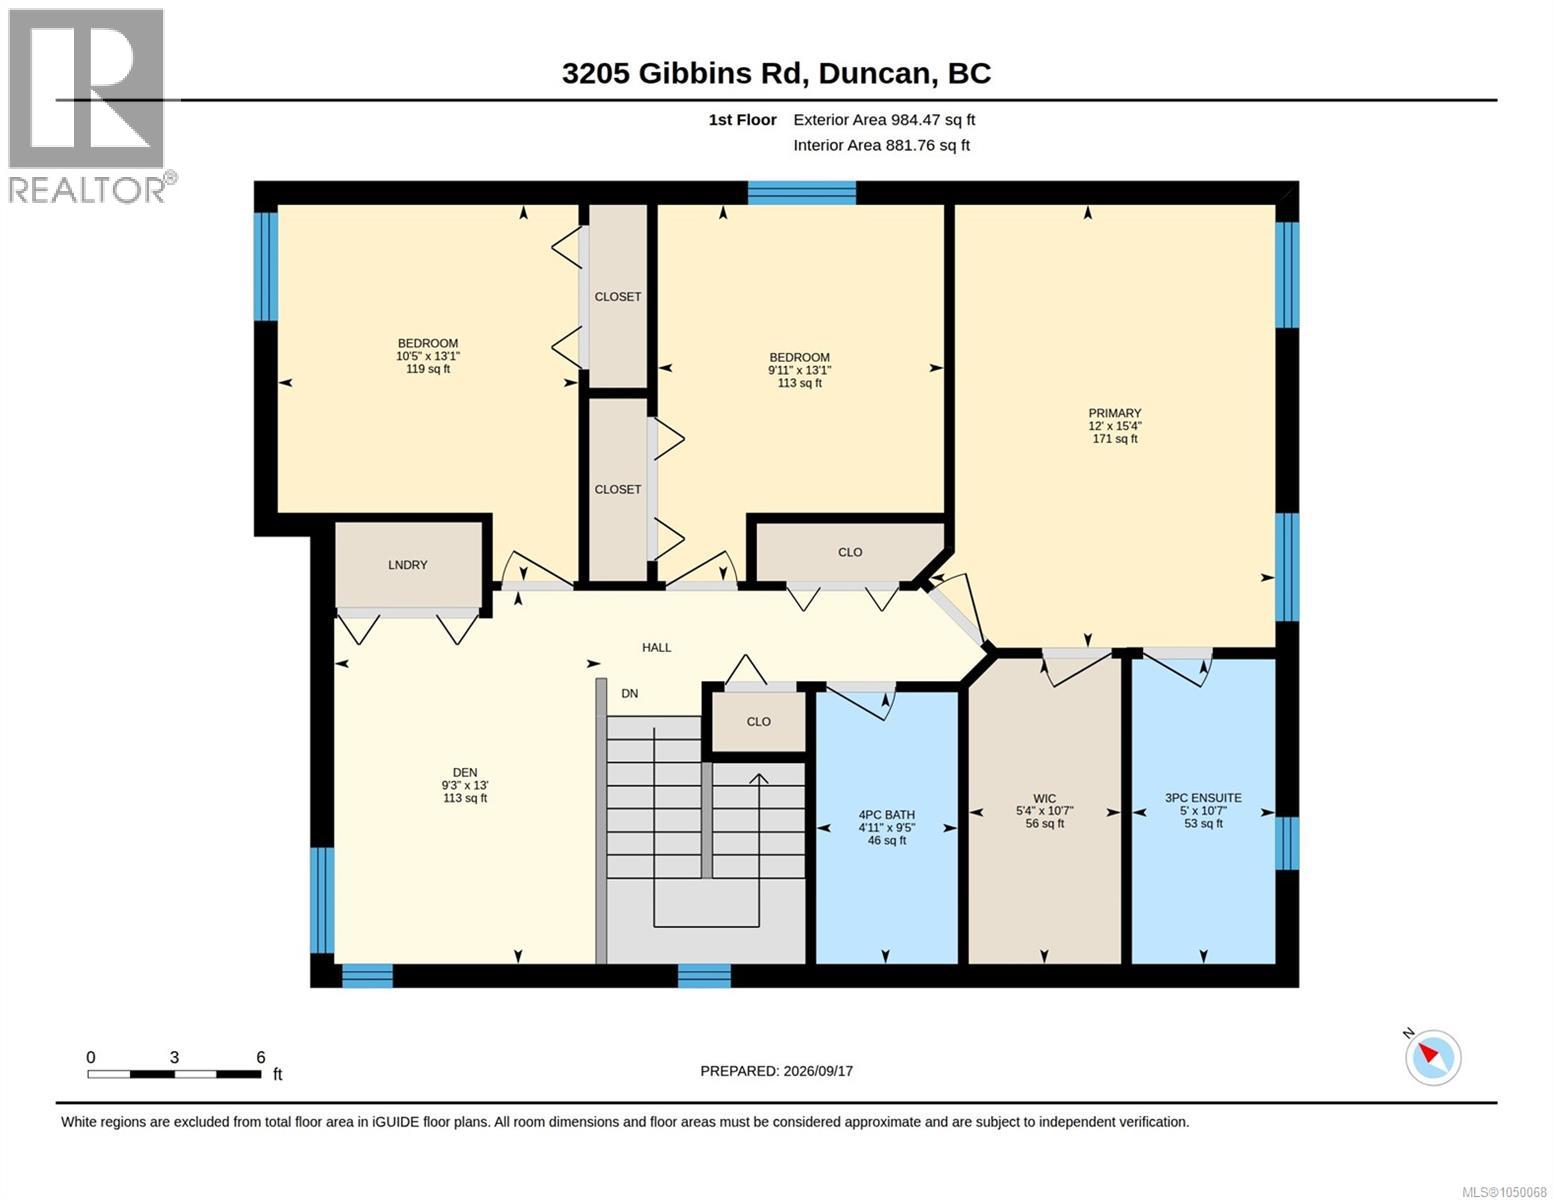
$137 MonthlyFreshly painted, move-in ready and packed with valuable upgrades, this beautifully maintained detached 3 bed + loft, 3 bath home offers the space, comfort and efficiency today's buyers are looking for. Step inside to a bright, inviting open-concept main floor with engineered hardwood, 9' ceilings and excellent natural flow. The stylish kitchen features granite countertops, stainless steel appliances, a generous island and gas range, opening seamlessly to the dining and living areas. A natural gas fireplace creates a warm focal point, while the dining area provides direct access to the landscaped, fully fenced backyard. Enjoy outdoor living on the patio with gazebo, plus convenient rear storage. A tiled entry and 2pc bath complete the main level. Upstairs, the versatile loft provides valuable extra space for a home office, play area or second family room. You'll also find convenient laundry, a 4pc bath and 3 comfortable bedrooms. The primary suite features a walk-in closet and private 3pc ensuite. A major highlight is the premium Mitsubishi ZUBA 36,000 BTU H2i Hyper-Heat system with variable-speed air handler, delivering efficient year-round heating and cooling. An upgraded UV air-treatment/filtration system adds to the home's indoor comfort, while the double garage features a Level 2 EV charging connection for modern convenience. Additional features include an accessible crawl space and rough-in central vacuum. Ideally located close to Cowichan District Hospital, shopping, trails, transit and everyday amenities. With a fenced yard, flexible loft, double garage and substantial comfort upgrades already completed, this detached home is ready to simply move in and enjoy. (id:44393)
| MLS® Number | 1050068 |
| Property Type | Single Family |
| Neigbourhood | West Duncan |
| Community Features | Pets Allowed With Restrictions, Family Oriented |
| Features | Central Location, Level Lot, Other |
| Parking Space Total | 4 |
| Bathroom Total | 3 |
| Bedrooms Total | 3 |
| Appliances | Dryer, Refrigerator, Washer |
| Constructed Date | 2015 |
| Cooling Type | Central Air Conditioning |
| Fireplace Present | Yes |
| Fireplace Total | 1 |
| Heating Fuel | Natural Gas |
| Heating Type | Forced Air, Heat Pump |
| Size Interior | 1,900 Ft2 |
| Type | House |
| Acreage | No |
| Size Irregular | 3920 |
| Size Total | 3920 Sqft |
| Size Total Text | 3920 Sqft |
| Zoning Description | R3-s |
| Zoning Type | Residential |
| Level | Type | Length | Width | Dimensions |
|---|---|---|---|---|
| Second Level | Laundry Room | 3 ft | 4 ft | 3 ft x 4 ft |
| Second Level | Bathroom | 4-Piece | ||
| Second Level | Loft | 12'2 x 9'8 | ||
| Second Level | Bedroom | 10 ft | 10 ft x Measurements not available | |
| Second Level | Bedroom | 10 ft | Measurements not available x 10 ft | |
| Second Level | Ensuite | 3-Piece | ||
| Second Level | Primary Bedroom | 15'5 x 11'2 | ||
| Main Level | Bathroom | 2-Piece | ||
| Main Level | Kitchen | 11 ft | 11 ft x Measurements not available | |
| Main Level | Dining Room | 13'5 x 8'4 | ||
| Main Level | Living Room | 14'6 x 20'10 | ||
| Main Level | Entrance | 8 ft | 8 ft x Measurements not available |
https://www.realtor.ca/real-estate/30297184/11-3205-gibbins-rd-duncan-west-duncan
Contact us for more information
Deepak Paikada
(250) 756-2112
(250) 756-9144
www.suttonnanaimo.com/

The trademarks REALTOR®, REALTORS®, and the REALTOR® logo are controlled by The Canadian Real Estate Association (CREA) and identify real estate professionals who are members of CREA. The trademarks MLS®, Multiple Listing Service® and the associated logos are owned by The Canadian Real Estate Association (CREA) and identify the quality of services provided by real estate professionals who are members of CREA. The trademark DDF® is owned by The Canadian Real Estate Association (CREA) and identifies CREA's Data Distribution Facility (DDF®)