Maintenance,
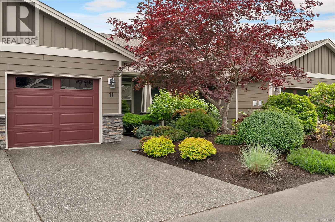
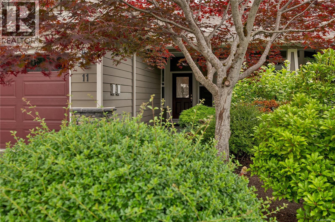
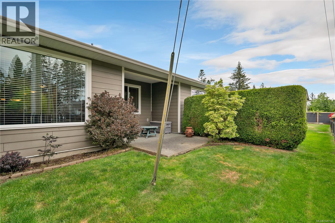
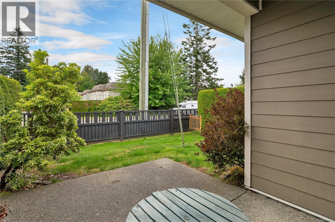
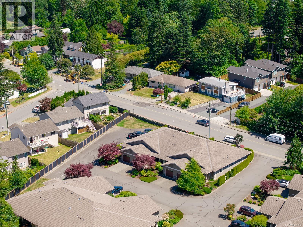
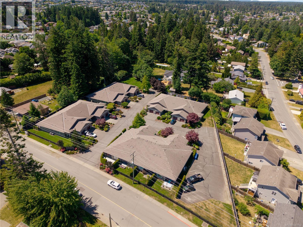
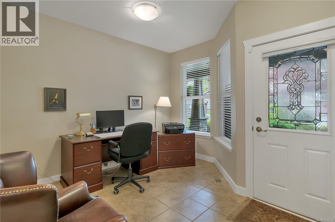
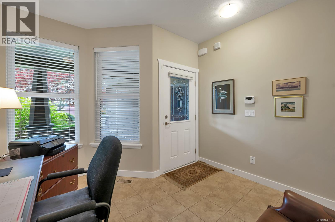
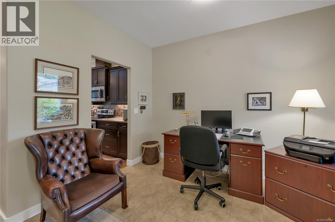
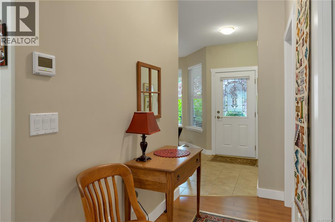
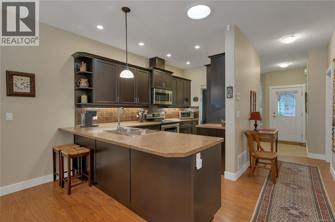
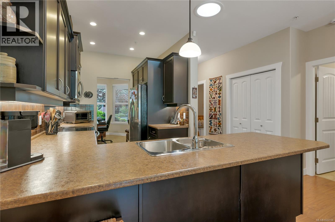
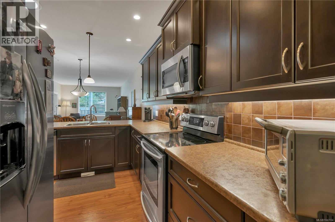
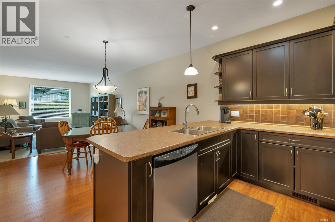
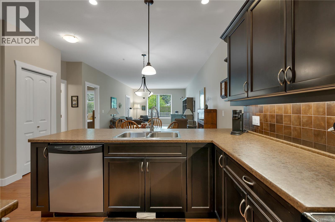
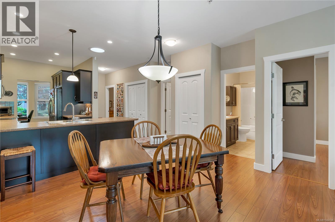
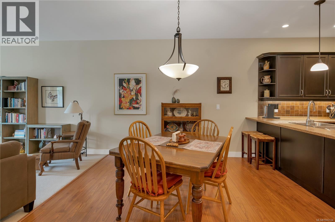
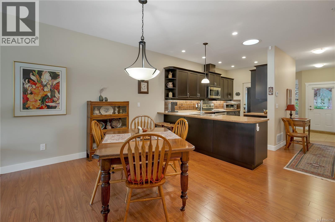
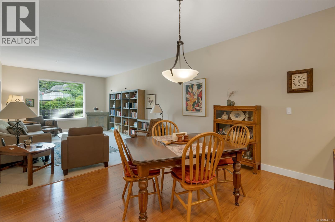
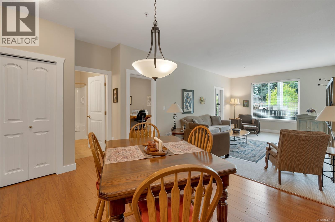
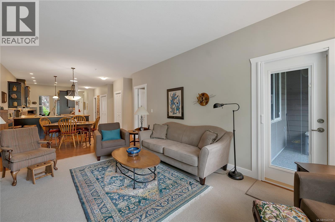
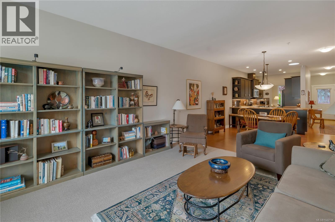
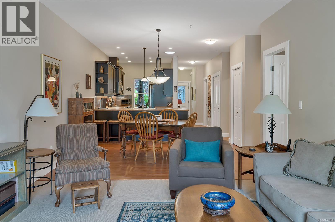
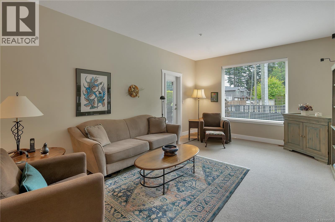
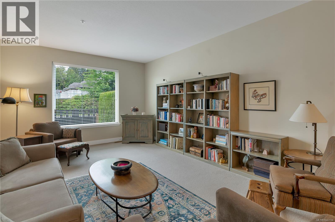
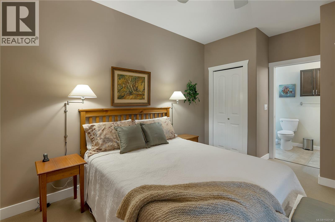
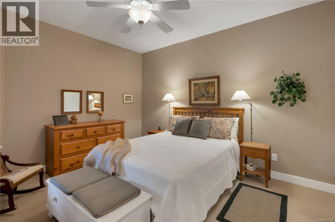
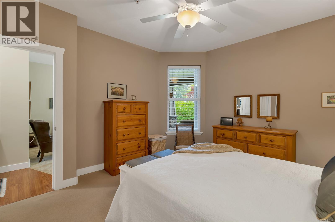
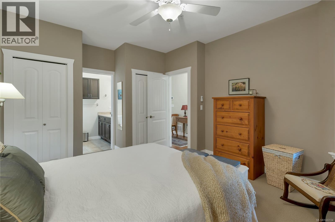
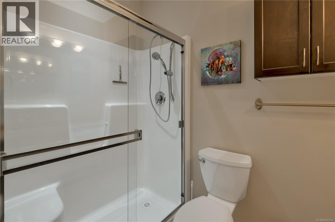
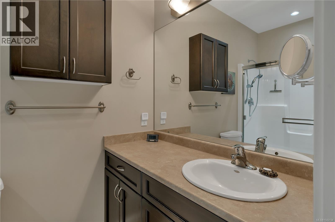
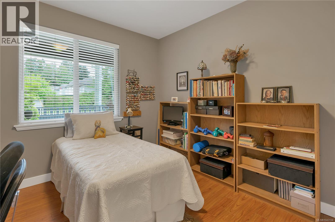
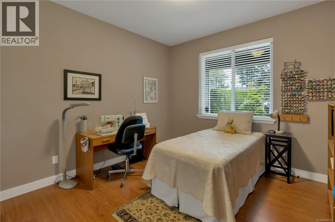
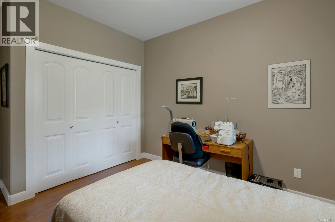
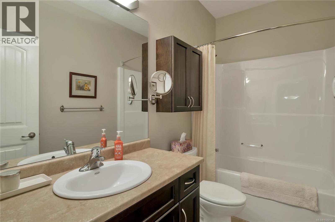
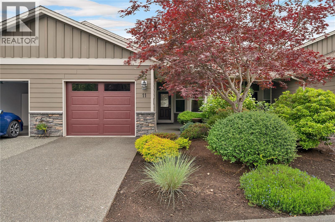
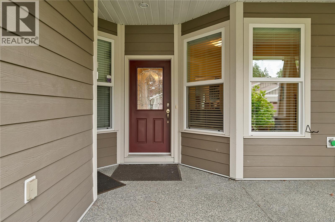
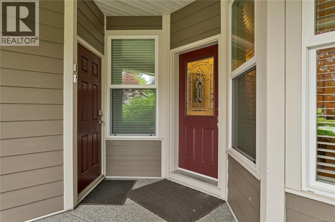
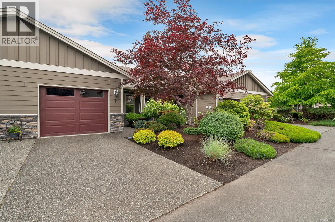
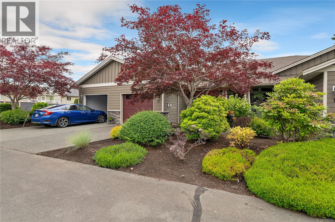
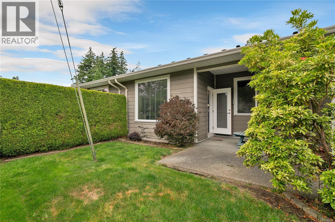
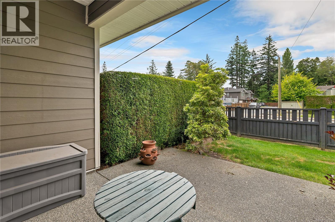
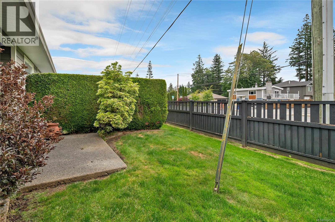
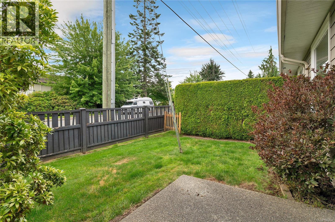
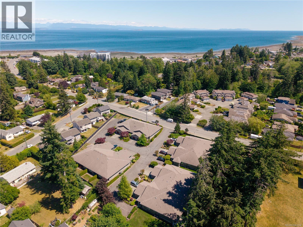
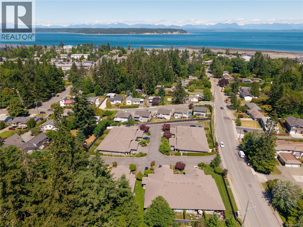
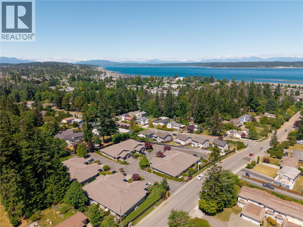
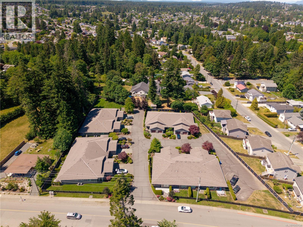
$500 MonthlyWelcome to Carrington Cove, an immaculate, beautifully maintained patio home offering the ultimate carefree lifestyle in the heart of Willow Point. Perfectly situated for coastal living, this residence is just a short, scenic stroll from shopping, recreation, the Sea Walk, and the ocean. Inside, the thoughtfully designed layout features two spacious bedrooms, a versatile den, and two full bathrooms, providing plenty of space for guests, hobbies, and storage. The bright, open-concept kitchen, dining, and living area maximizes natural light to create an expansive, airy feel that rivals a much larger detached home, offering flexibility to suit your lifestyle. Through elegant an French glass door in the living room, transition to your private deck and garden, a serene retreat to relax and unwind. Pride of ownership shines through the beautiful entrance landscaping, while the garage and front door are nestled under a deep, covered breezeway to protect you from the elements during winter months. This home has been meticulously and lovingly cared for from top to bottom. If you are ready to trade heavy yard work for relaxed beach walks, this pristine property is waiting. Schedule your viewing today and embrace a lifestyle of more fun and less maintenance! (id:44393)
| MLS® Number | 1043134 |
| Property Type | Single Family |
| Neigbourhood | Willow Point |
| Community Features | Pets Allowed With Restrictions, Family Oriented |
| Parking Space Total | 2 |
| Bathroom Total | 2 |
| Bedrooms Total | 2 |
| Appliances | Dishwasher, Dryer, Range - Electric, Refrigerator, Washer |
| Constructed Date | 2007 |
| Cooling Type | See Remarks |
| Heating Fuel | Electric |
| Heating Type | Forced Air, Heat Pump |
| Size Interior | 1,520 Ft2 |
| Type | Duplex |
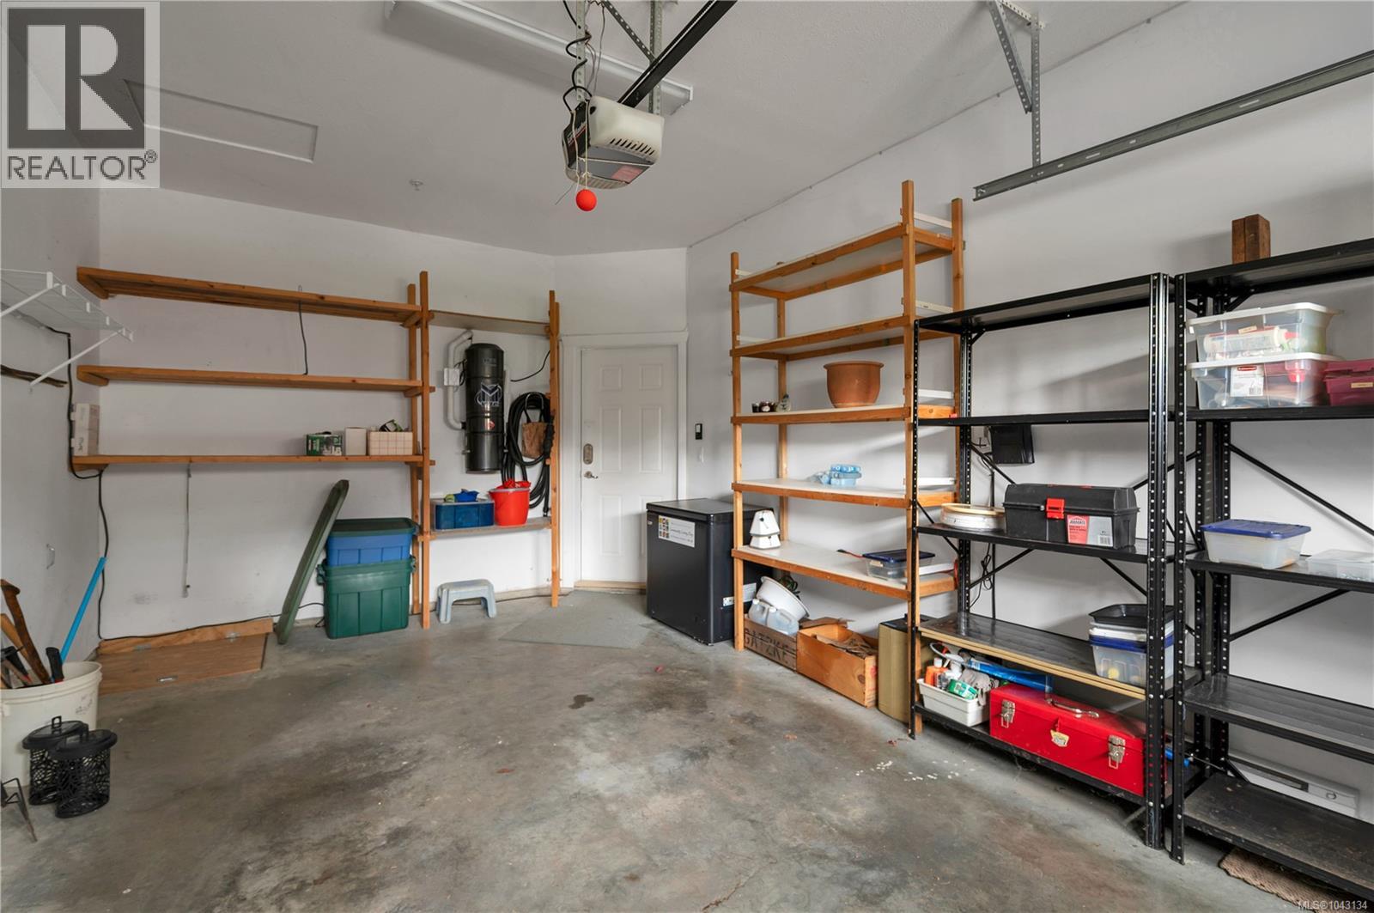
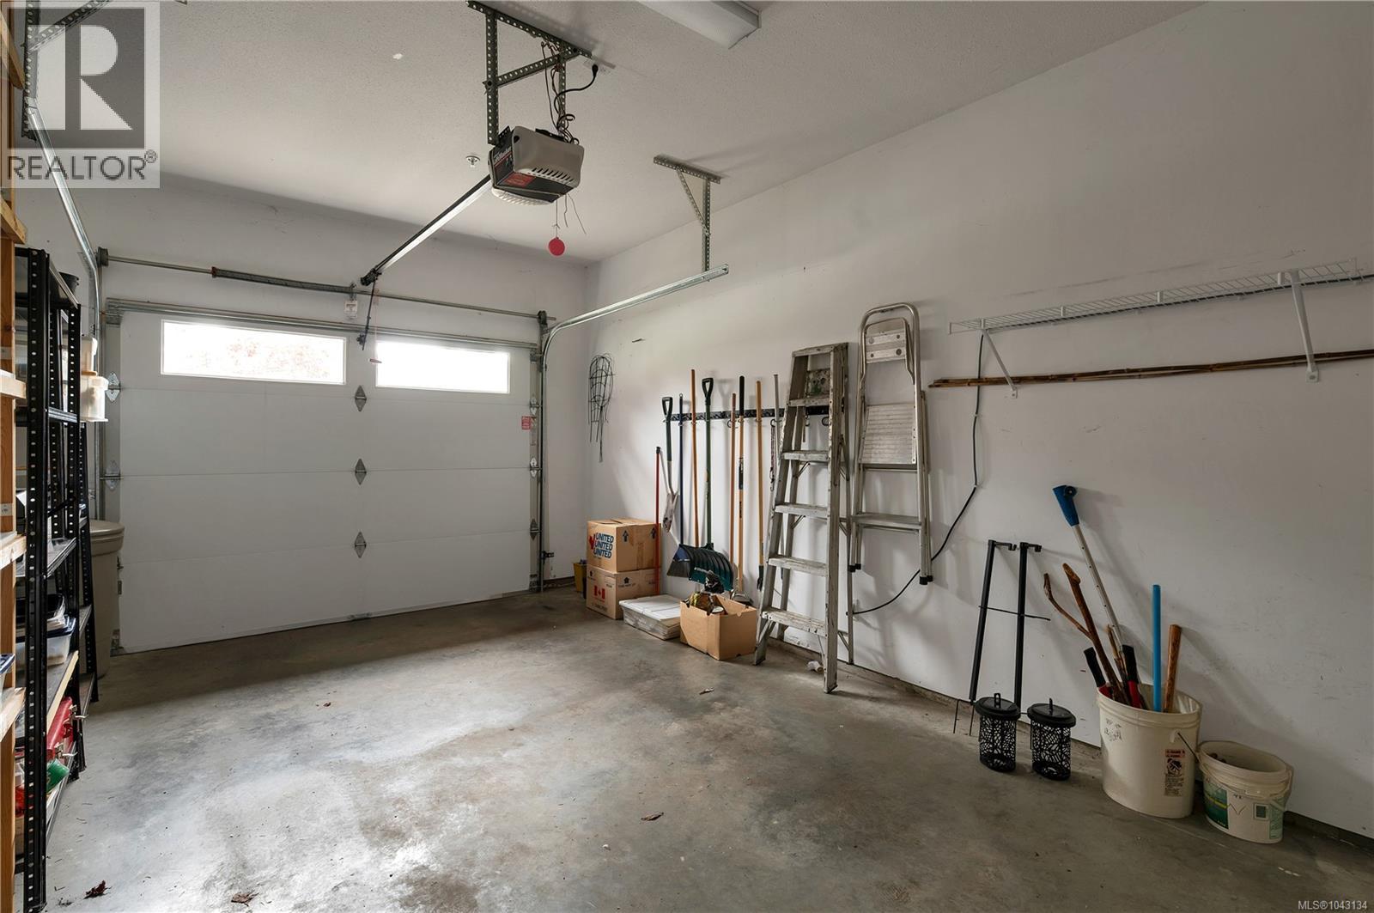
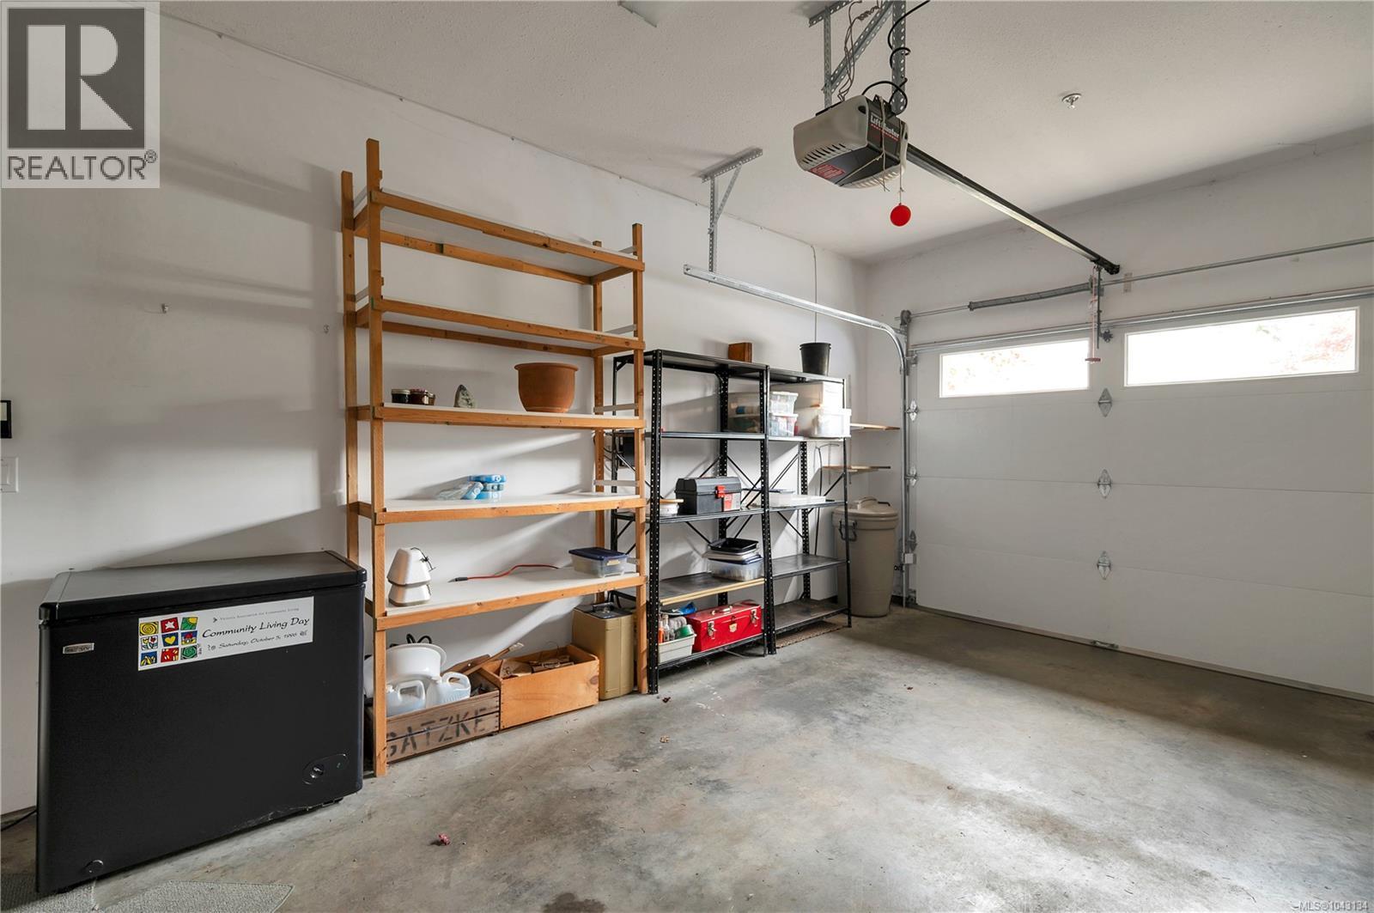
| Garage |
| Acreage | No |
| Zoning Description | Rm-1 |
| Zoning Type | Multi-family |
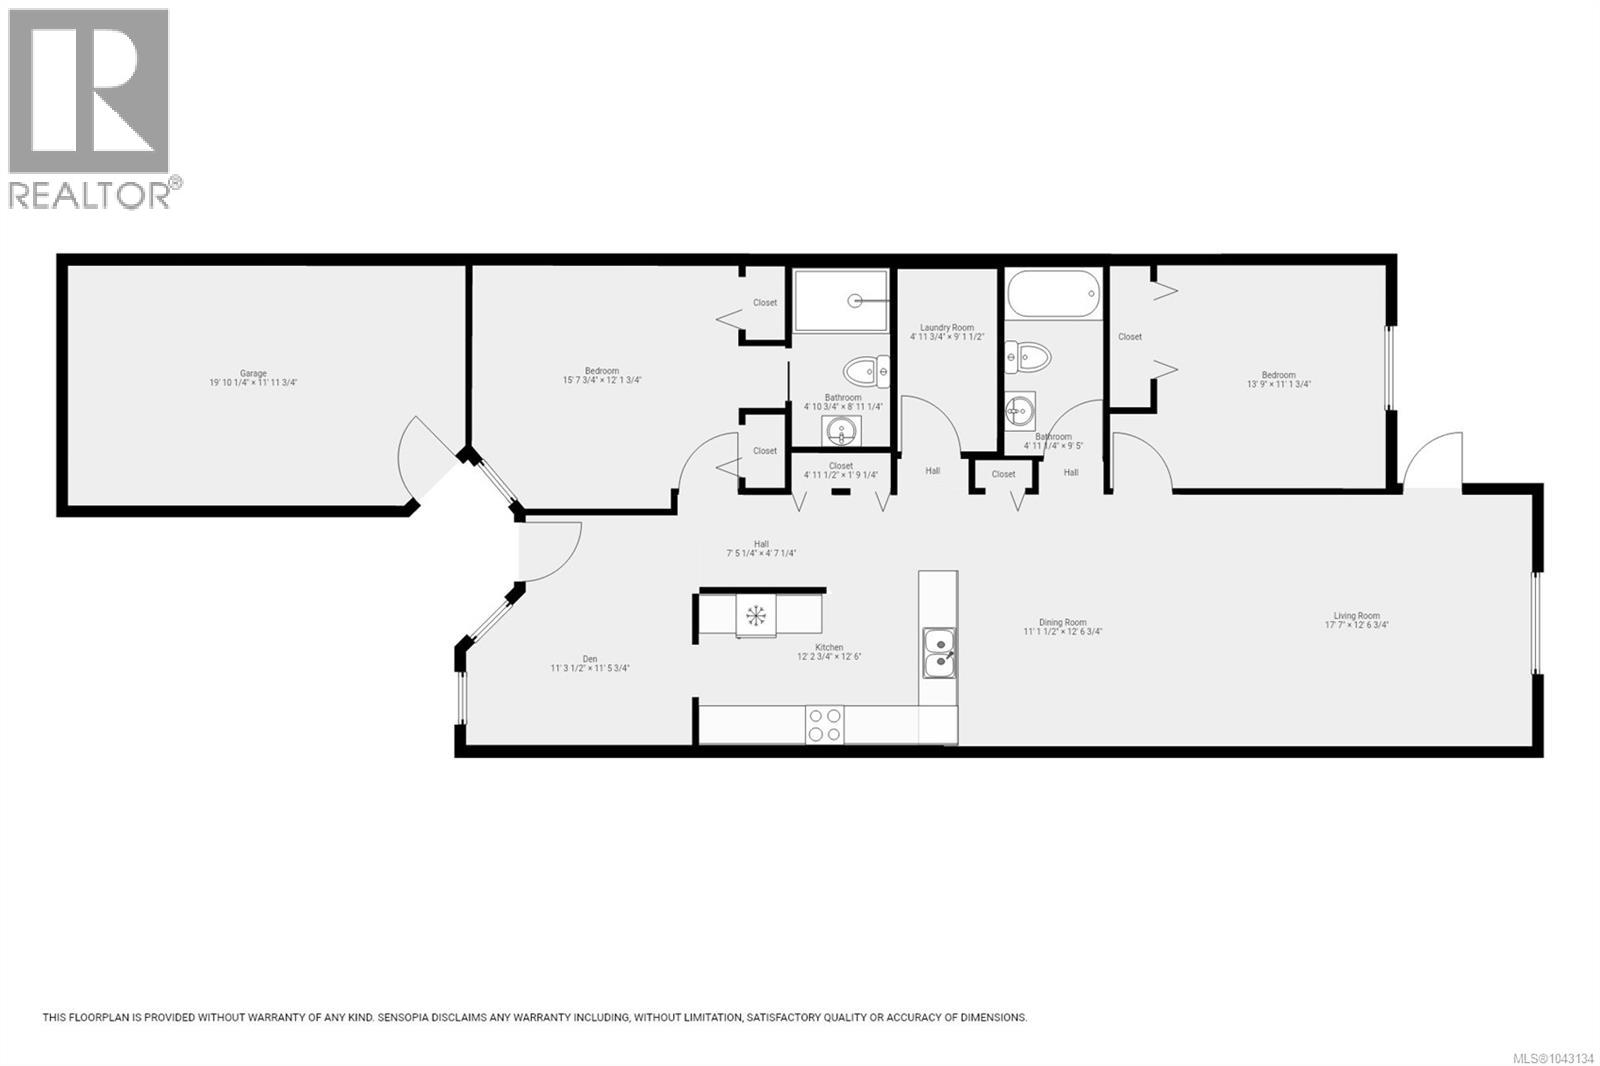
| Level | Type | Length | Width | Dimensions |
|---|---|---|---|---|
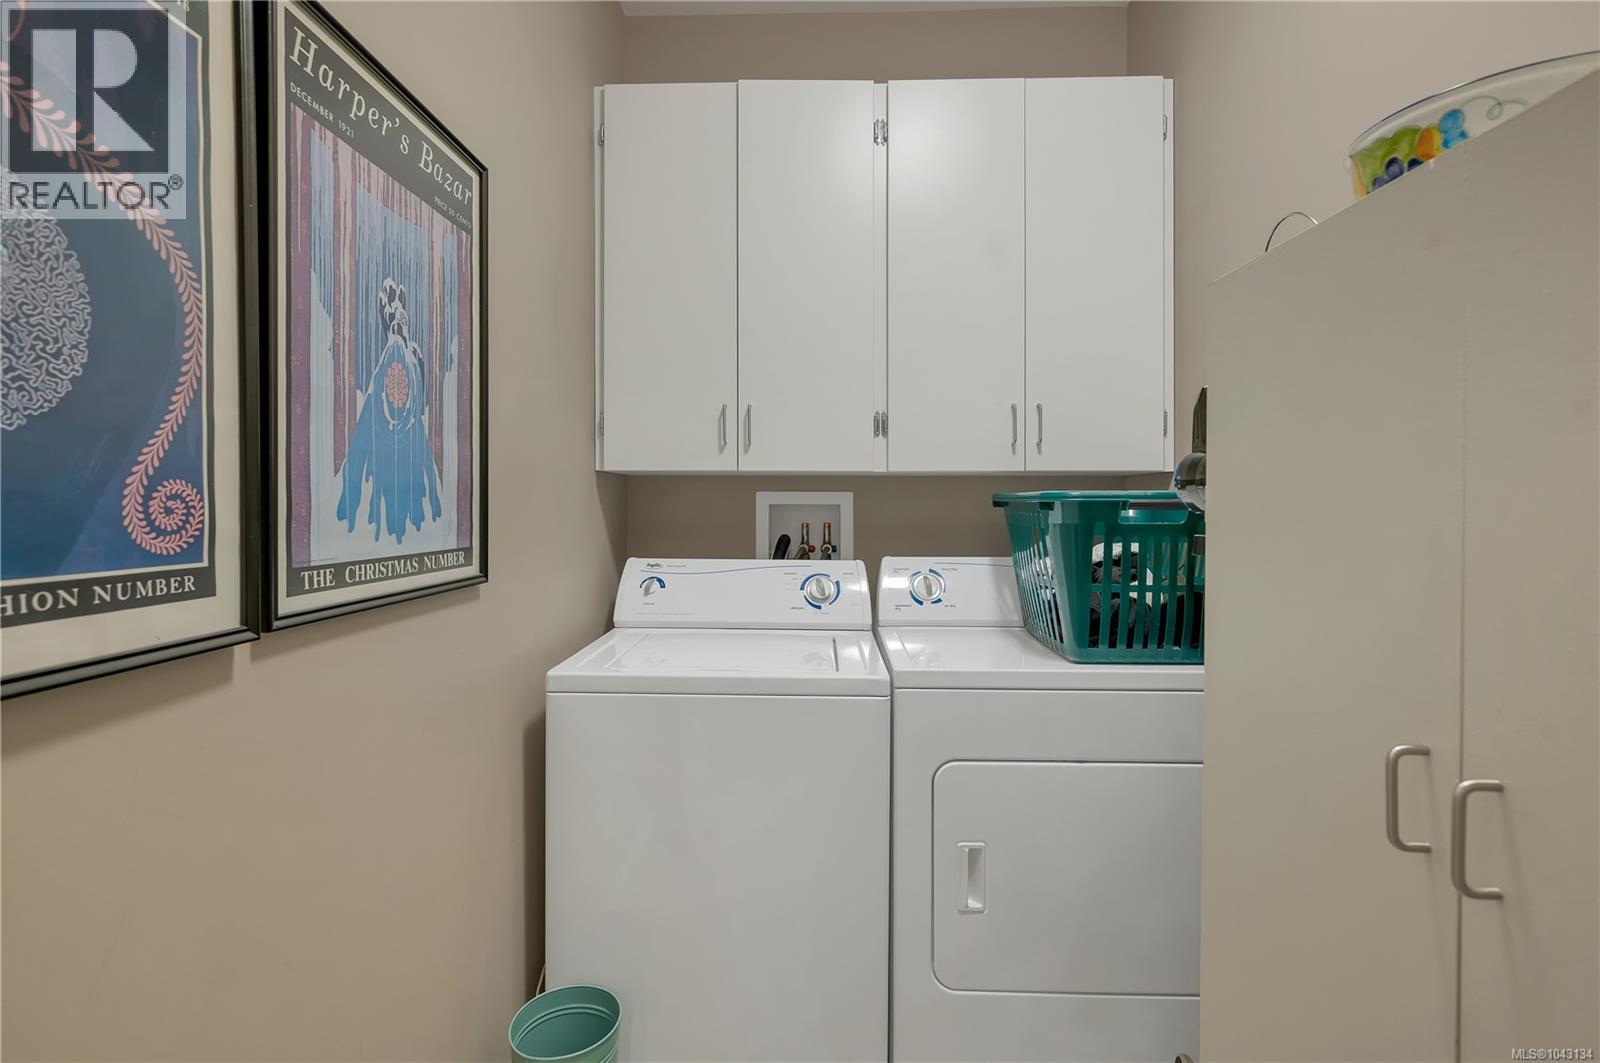
| Main Level | Laundry Room | 9'1 x 4'1 | ||
| Main Level | Bathroom | 4-Piece | ||
| Main Level | Bedroom | 11'1 x 13'9 | ||
| Main Level | Ensuite | 3-Piece | ||
| Main Level | Primary Bedroom | 12'1 x 15'7 | ||
| Main Level | Den | 11'5 x 11'3 | ||
| Main Level | Living Room | 12'6 x 17'7 | ||
| Main Level | Dining Room | 12'6 x 11'1 | ||
| Main Level | Kitchen | 12'6 x 12'2 |
https://www.realtor.ca/real-estate/30029170/11-346-erickson-rd-campbell-river-willow-point
Contact us for more information
Andrew Rivett
Personal Real Estate Corporation

(250) 286-3293
(888) 286-1932
(250) 286-1932
www.campbellriverrealestate.com/
Shelley King
(250) 286-3293
(888) 286-1932
(250) 286-1932
www.campbellriverrealestate.com/

The trademarks REALTOR®, REALTORS®, and the REALTOR® logo are controlled by The Canadian Real Estate Association (CREA) and identify real estate professionals who are members of CREA. The trademarks MLS®, Multiple Listing Service® and the associated logos are owned by The Canadian Real Estate Association (CREA) and identify the quality of services provided by real estate professionals who are members of CREA. The trademark DDF® is owned by The Canadian Real Estate Association (CREA) and identifies CREA's Data Distribution Facility (DDF®)