Maintenance,
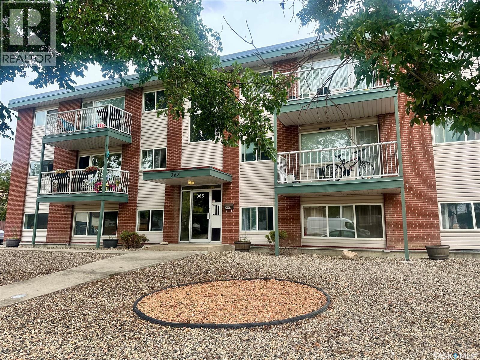
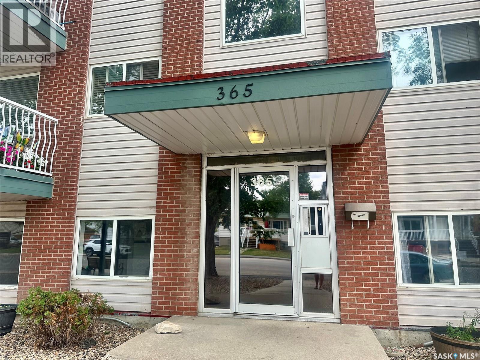
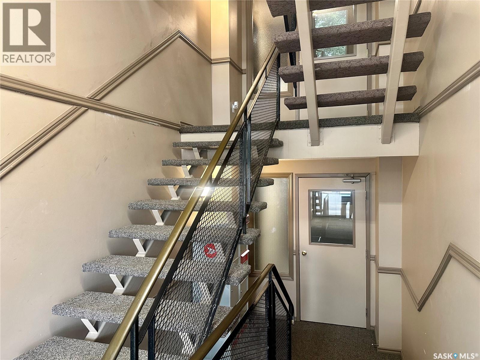
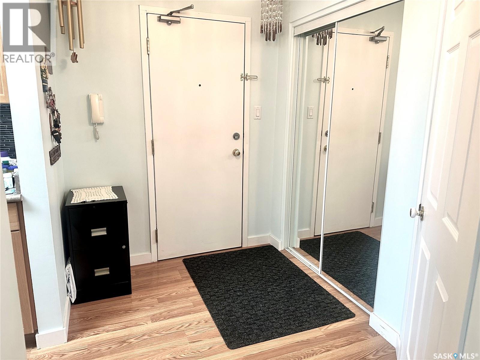
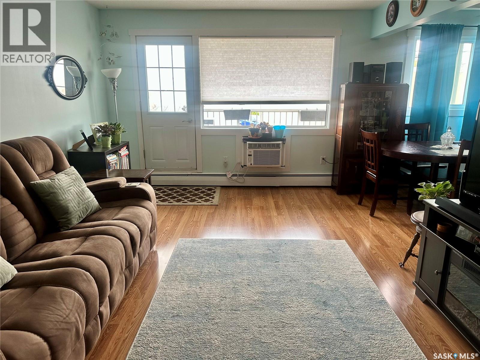
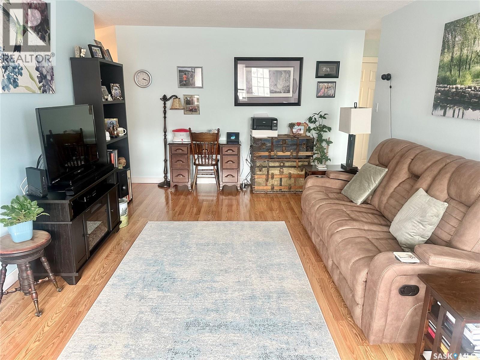
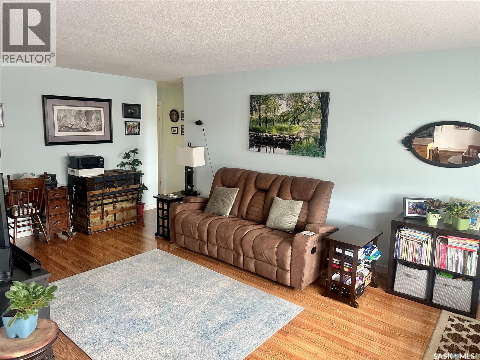
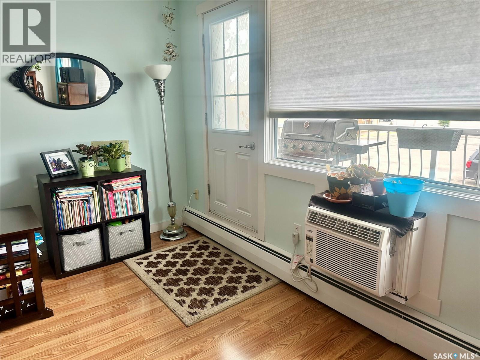
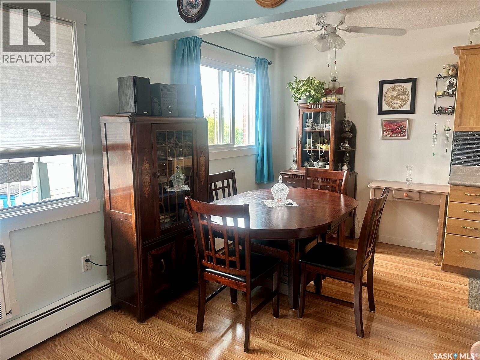
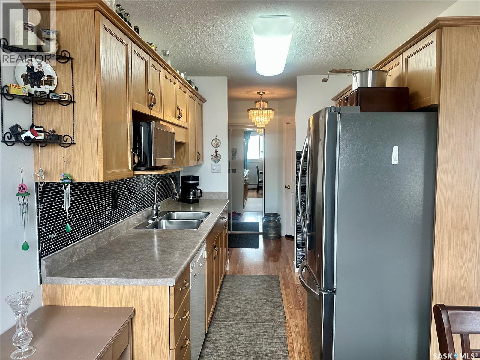
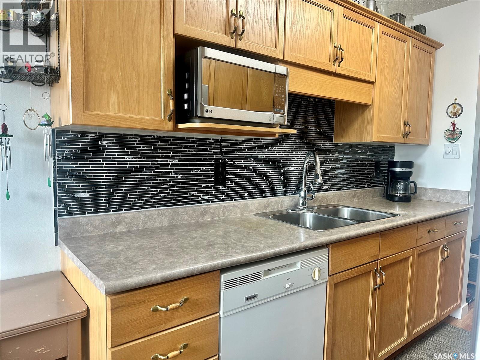
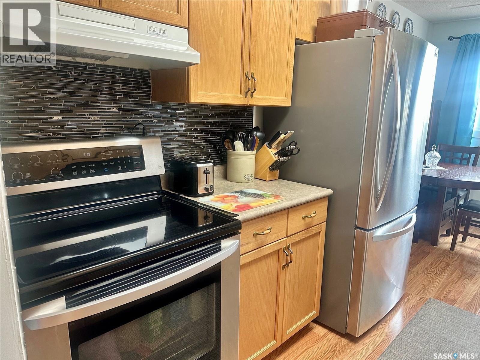
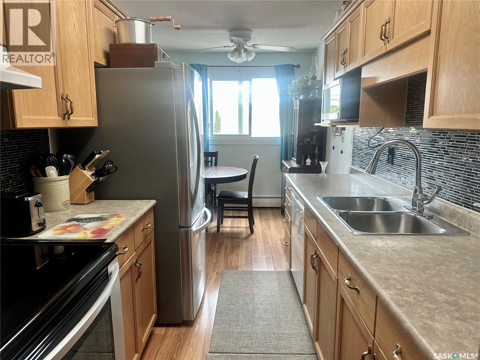
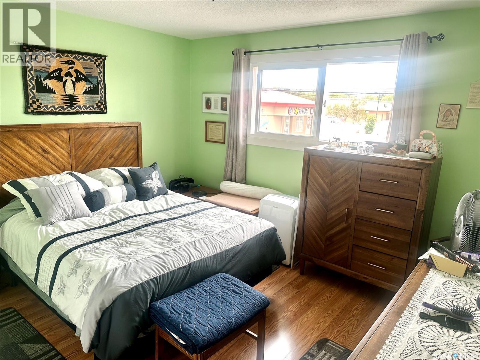
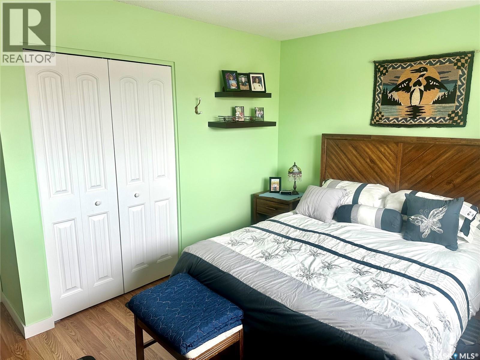
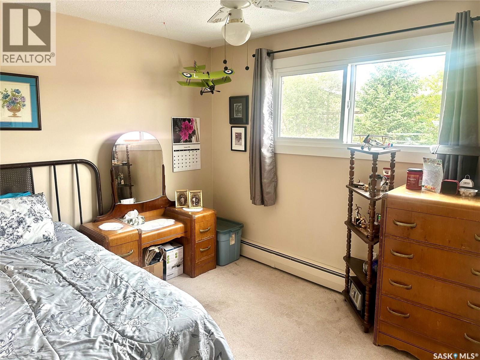
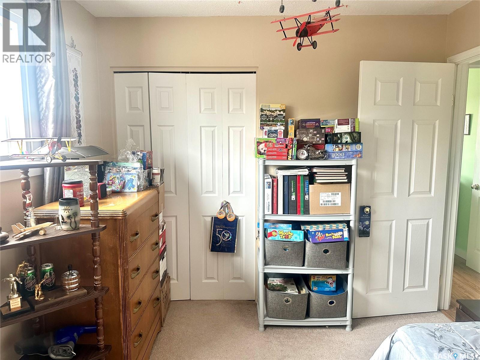
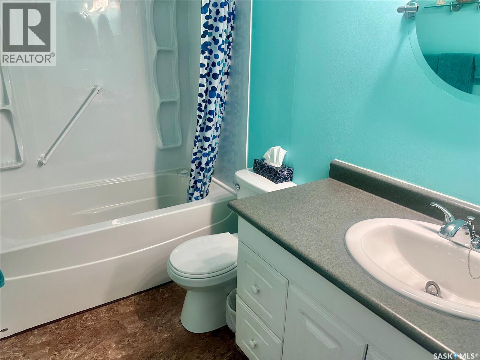
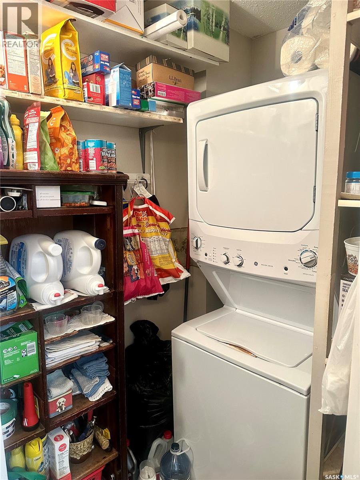
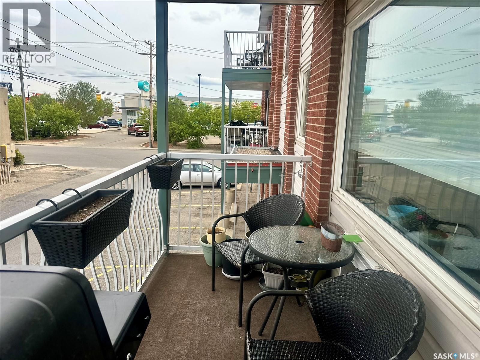
$443.06 MonthlyUpdated, impeccably maintained, and ideally located, this bright east-facing 2-bedroom condo is truly move-in ready! Pride of ownership is evident throughout this exceptionally well-kept home, which has seen numerous updates over recent years, including newer triple-pane windows throughout, updated flooring, kitchen appliances, an updated bathroom, paint, and a newer wall-mounted air conditioner in the living room. The spacious layout is filled with an abundance of natural light thanks to the large east-facing windows, creating a warm and inviting atmosphere throughout the day. Laminate flooring extends through the majority of the suite, while the kitchen features a stylish glass tile backsplash and includes all appliances. The updated bathroom offers both comfort and functionality, and the convenience of in-suite laundry with washer and dryer included adds to the appeal. This second-level suite features a private balcony with a new garden door, providing outdoor space to enjoy. One electrified parking stall is included as well. Location is a standout feature, with shopping, restaurants, a pharmacy, public transit, and other everyday amenities just a short walk away. Whether you’re a first-time buyer, looking to downsize, or invest, this well-cared-for condo offers the perfect combination of comfort, convenience, and value! (id:44393)
| MLS® Number | SK045583 |
| Property Type | Single Family |
| Neigbourhood | Coronation Park |
| Community Features | Pets Allowed With Restrictions |
| Features | Balcony |
| Bathroom Total | 1 |
| Bedrooms Total | 2 |
| Appliances | Washer, Refrigerator, Dishwasher, Dryer, Hood Fan, Stove |
| Architectural Style | Low Rise |
| Constructed Date | 1969 |
| Cooling Type | Wall Unit |
| Heating Type | Baseboard Heaters, Hot Water |
| Size Interior | 821 Ft2 |
| Type | Apartment |
| Other | |
| Parking Space(s) | 1 |
| Acreage | No |
| Level | Type | Length | Width | Dimensions |
|---|---|---|---|---|
| Main Level | Living Room | 19 ft ,6 in | 11 ft ,11 in | 19 ft ,6 in x 11 ft ,11 in |
| Main Level | Dining Room | 9 ft | 7 ft ,3 in | 9 ft x 7 ft ,3 in |
| Main Level | Kitchen | 8 ft ,11 in | 7 ft ,3 in | 8 ft ,11 in x 7 ft ,3 in |
| Main Level | Primary Bedroom | 12 ft ,8 in | 10 ft ,8 in | 12 ft ,8 in x 10 ft ,8 in |
| Main Level | Bedroom | 11 ft ,3 in | 9 ft ,3 in | 11 ft ,3 in x 9 ft ,3 in |
| Main Level | 4pc Bathroom | Measurements not available | ||
| Main Level | Laundry Room | Measurements not available |
https://www.realtor.ca/real-estate/30155885/11-365-angus-street-regina-coronation-park
Contact us for more information
Elyse Gusway
Salesperson

(866) 773-5421

The trademarks REALTOR®, REALTORS®, and the REALTOR® logo are controlled by The Canadian Real Estate Association (CREA) and identify real estate professionals who are members of CREA. The trademarks MLS®, Multiple Listing Service® and the associated logos are owned by The Canadian Real Estate Association (CREA) and identify the quality of services provided by real estate professionals who are members of CREA. The trademark DDF® is owned by The Canadian Real Estate Association (CREA) and identifies CREA's Data Distribution Facility (DDF®)