Maintenance,
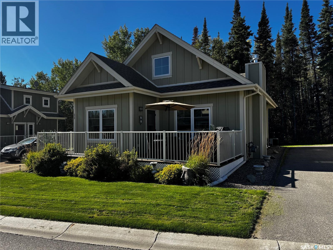
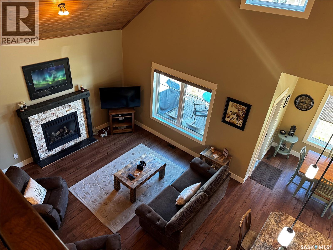
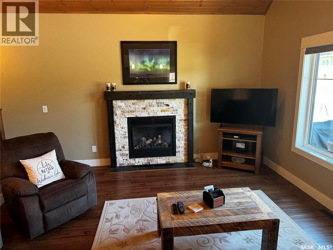
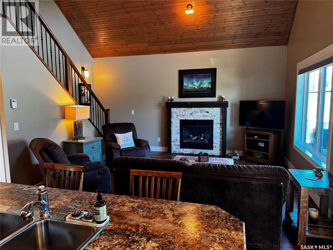
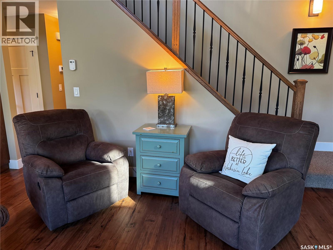
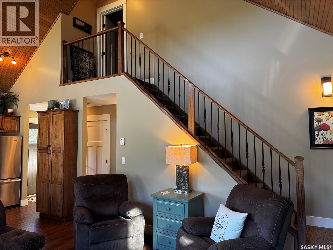
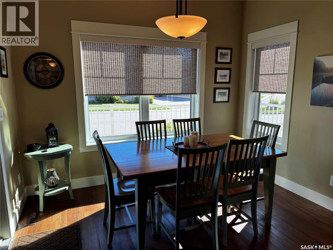
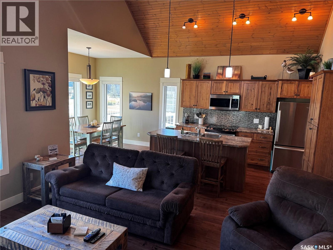
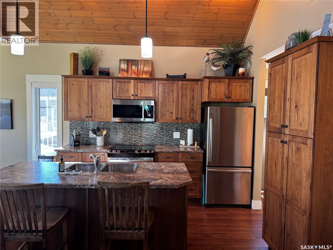
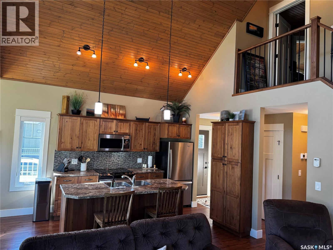
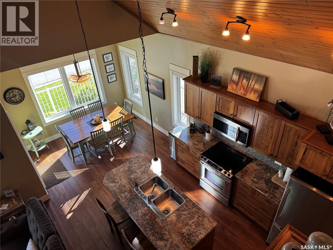
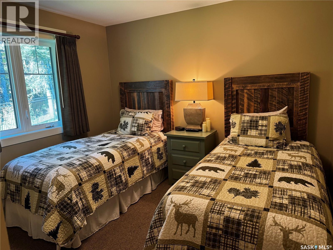
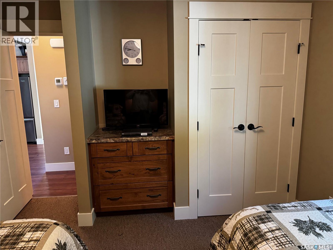
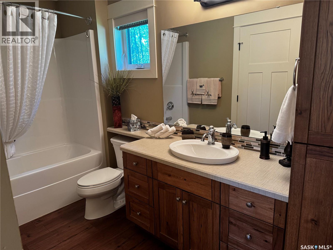
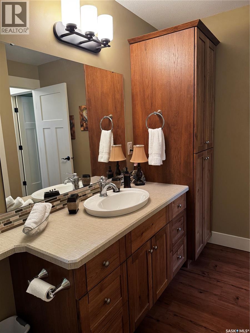
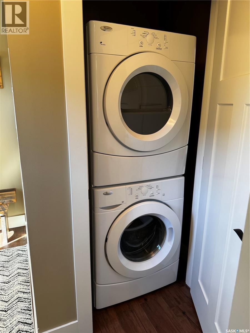
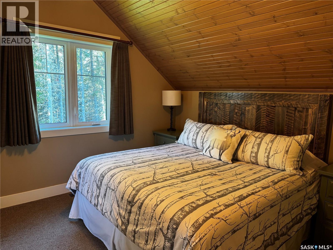
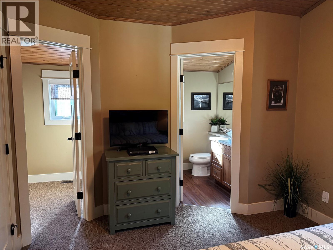
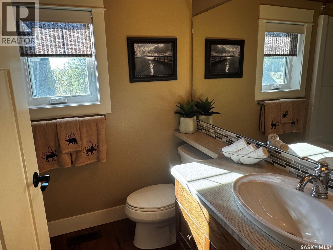
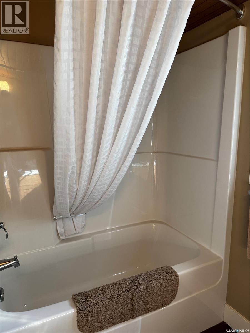
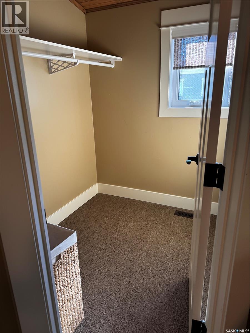
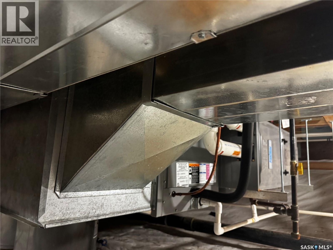
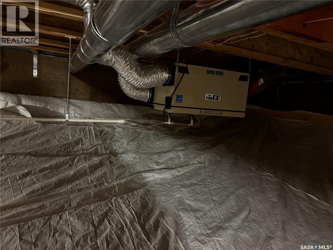
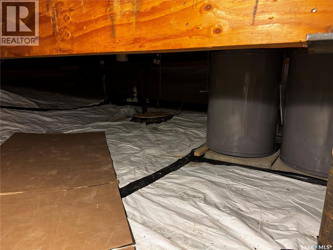
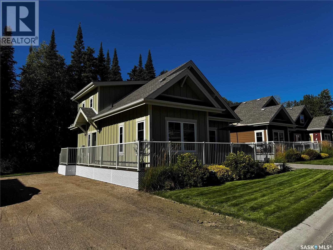
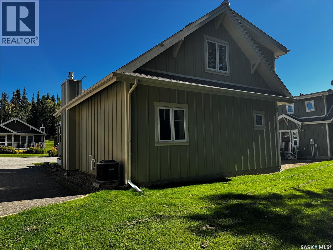
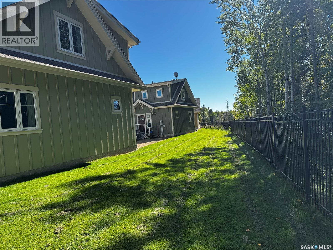
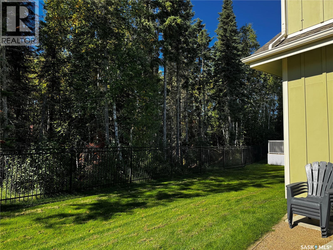
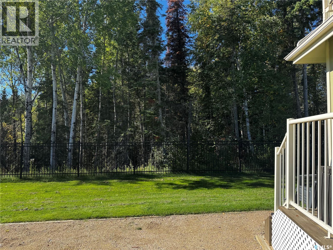
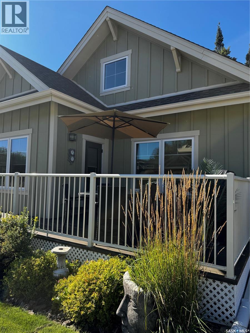
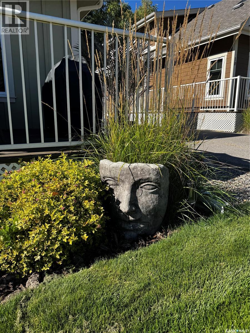
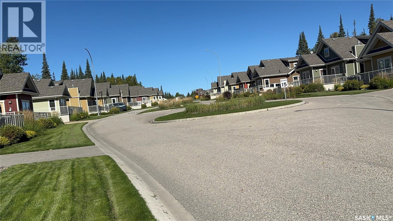
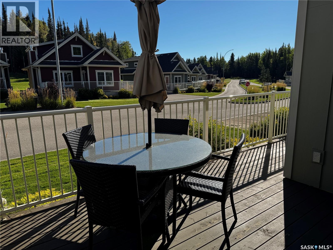
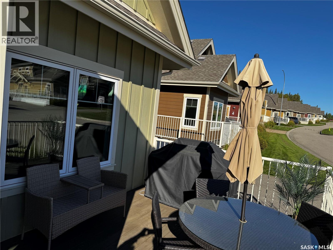
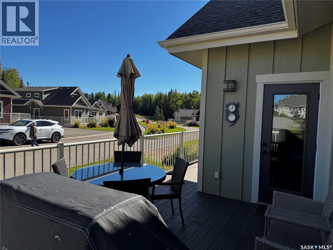
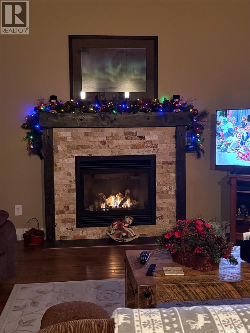
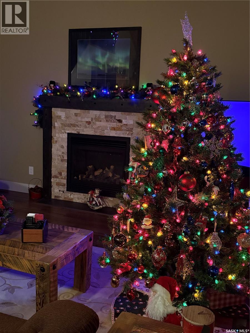
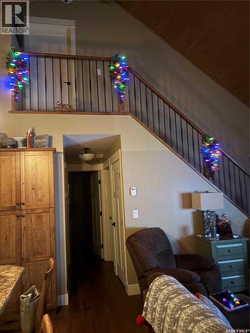
$180 MonthlyElk Ridge — One of Saskatchewan’s Crown Jewels! The opportunity to own a cottage at beautiful Elk Ridge doesn’t come along often! This charming 2-bedroom, 2-bathroom, 1½-storey cottage shows like a show home and is offered fully furnished, making it ready to enjoy from day one. The inviting open-concept main floor features vaulted pine ceilings, a cozy gas fireplace, and an abundance of natural character. The well-appointed kitchen offers an island with eating bar, pantry, ceramic backsplash, microwave hood fan and dishwasher, with a comfortable dining area just steps away. French doors with a Phantom screen open onto the deck, creating an ideal space for relaxing, entertaining and summer barbecues. The second-floor primary bedroom is a private retreat, complete with a full ensuite bathroom and spacious walk-in closet. A convenient stacking washer and dryer, ample storage, HRV unit, sump pump and air conditioning add comfort and practicality. Best of all is the setting. Located in the year-round resort community of Elk Ridge, this cottage puts an incredible range of recreational opportunities right outside your door. Enjoy golfing, hiking, cross-country skiing, skating, tobogganing and ziplining, or simply take in the surrounding natural beauty and abundant wildlife. When it’s time to relax and be pampered, the Elk Ridge Resort hotel is just a short walk away, offering spa services and fine dining. Elk Ridge truly has it all — and this beautiful cottage gives you the opportunity to make it your own. As per the Seller’s direction, all offers will be presented on 09/29/2026 2:00PM. (id:44393)
| MLS® Number | SK048969 |
| Property Type | Single Family |
| Community Features | Pets Allowed With Restrictions |
| Features | Cul-de-sac, Treed, Recreational, Sump Pump |
| Structure | Deck |
| Bathroom Total | 2 |
| Bedrooms Total | 2 |
| Appliances | Washer, Refrigerator, Dishwasher, Dryer, Microwave, Window Coverings, Stove |
| Basement Development | Not Applicable |
| Basement Type | Crawl Space (not Applicable) |
| Constructed Date | 2013 |
| Construction Style Attachment | Detached |
| Cooling Type | Central Air Conditioning |
| Fireplace Fuel | Gas |
| Fireplace Present | Yes |
| Fireplace Type | Conventional |
| Heating Fuel | Natural Gas |
| Heating Type | Forced Air |
| Stories Total | 2 |
| Size Interior | 1,214 Ft2 |
| Type | House |
| Gravel | |
| Parking Space(s) | 3 |
| Acreage | No |
| Fence Type | Partially Fenced |
| Landscape Features | Lawn |
| Level | Type | Length | Width | Dimensions |
|---|---|---|---|---|
| Second Level | Primary Bedroom | 13 ft ,2 in | 11 ft | 13 ft ,2 in x 11 ft |
| Second Level | 4pc Ensuite Bath | 8 ft | 6 ft ,7 in | 8 ft x 6 ft ,7 in |
| Main Level | Living Room | 14 ft ,5 in | 14 ft | 14 ft ,5 in x 14 ft |
| Main Level | Dining Room | 11 ft | 10 ft ,6 in | 11 ft x 10 ft ,6 in |
| Main Level | Kitchen | 9 ft ,4 in | 11 ft | 9 ft ,4 in x 11 ft |
| Main Level | Bedroom | 11 ft | 12 ft ,3 in | 11 ft x 12 ft ,3 in |
| Main Level | 4pc Bathroom | 5 ft ,5 in | 12 ft | 5 ft ,5 in x 12 ft |
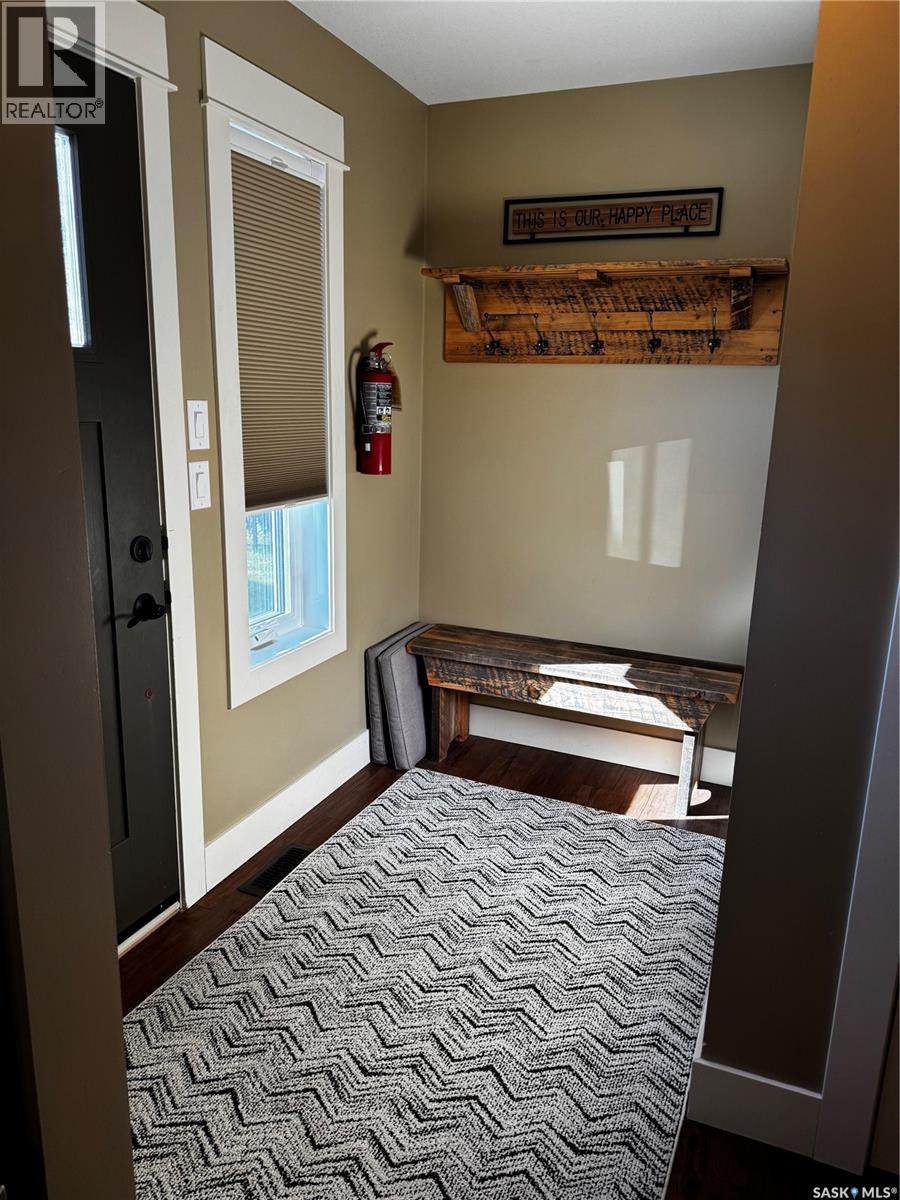
| Main Level | Foyer | 5 ft | 8 ft | 5 ft x 8 ft |
| Main Level | Laundry Room | 3 ft | 5 ft | 3 ft x 5 ft |
https://www.realtor.ca/real-estate/30304079/11-cottage-crescent-elk-ridge
Contact us for more information
Joanne Kerr
Salesperson
(306) 242-6701

The trademarks REALTOR®, REALTORS®, and the REALTOR® logo are controlled by The Canadian Real Estate Association (CREA) and identify real estate professionals who are members of CREA. The trademarks MLS®, Multiple Listing Service® and the associated logos are owned by The Canadian Real Estate Association (CREA) and identify the quality of services provided by real estate professionals who are members of CREA. The trademark DDF® is owned by The Canadian Real Estate Association (CREA) and identifies CREA's Data Distribution Facility (DDF®)