Maintenance,
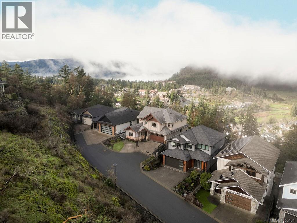
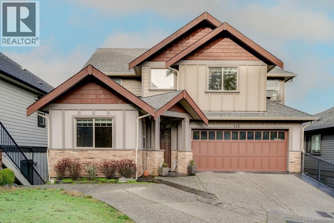
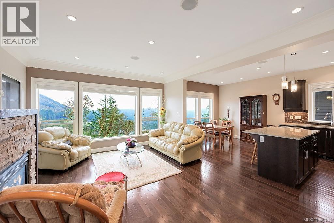
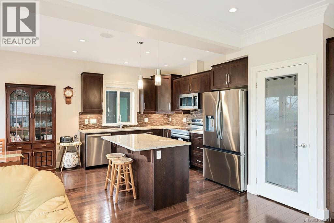
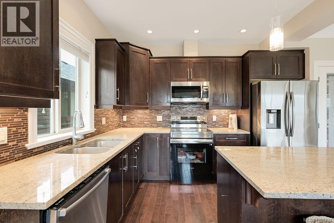
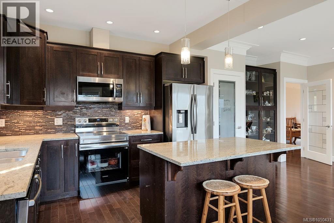
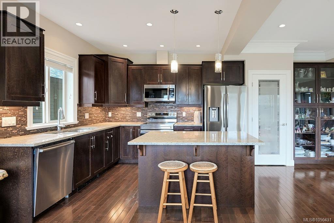
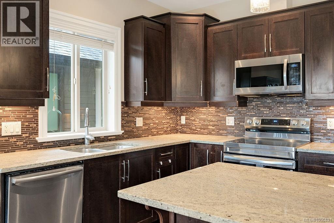
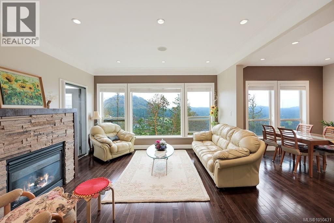
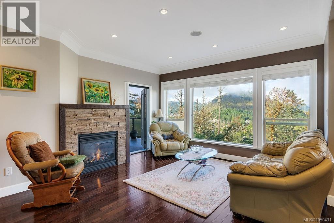
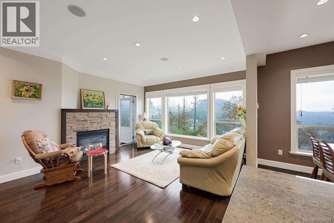
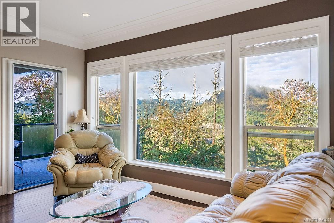
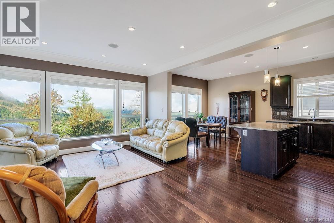
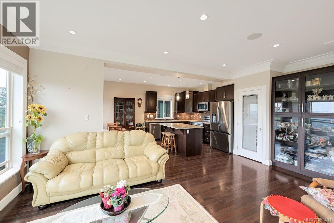
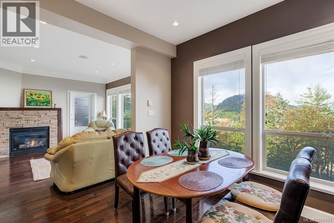
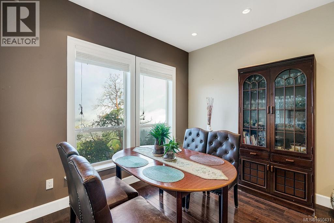
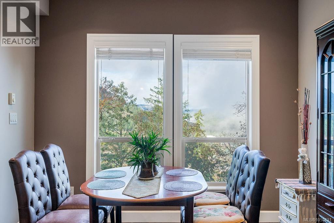
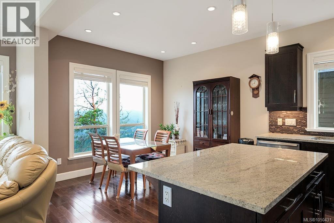
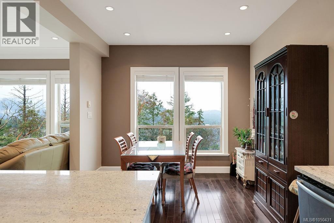
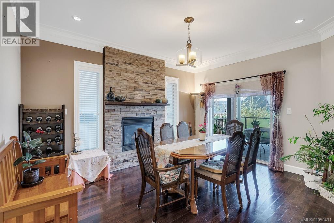
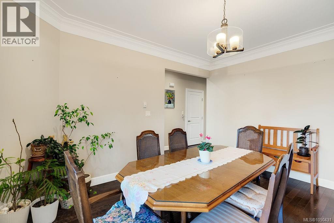
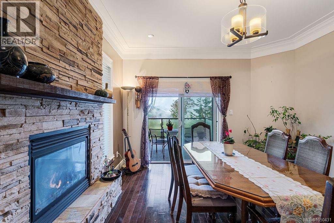
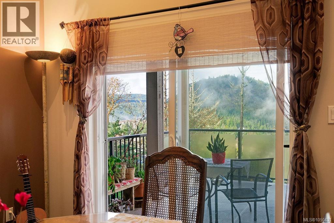
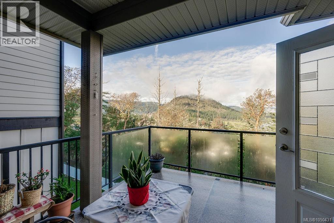
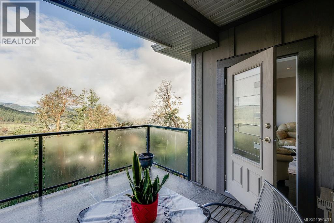
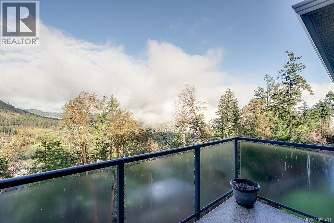
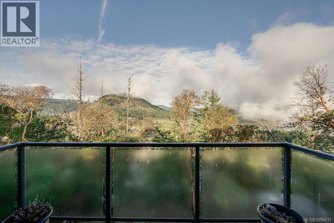
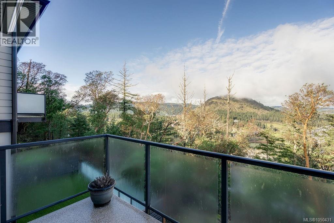
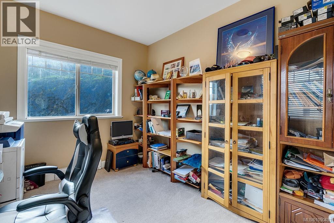
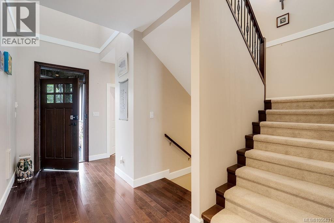
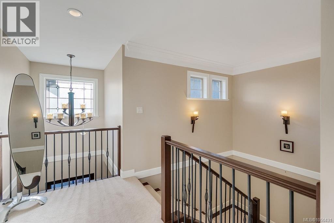
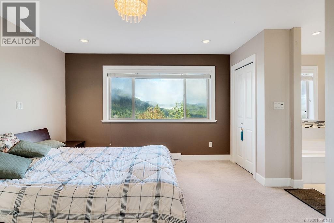
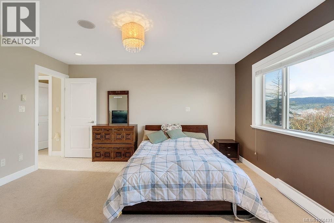
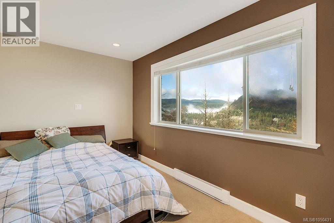
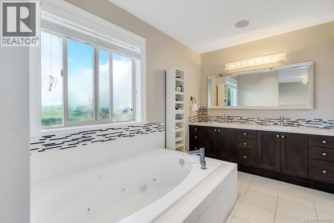
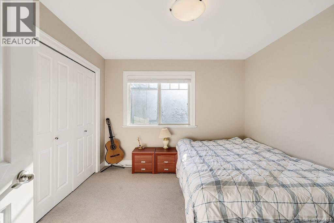
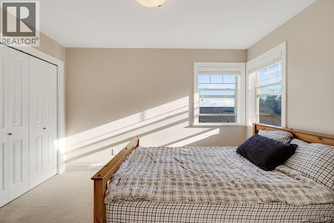
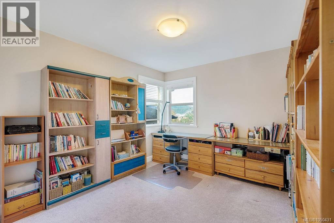
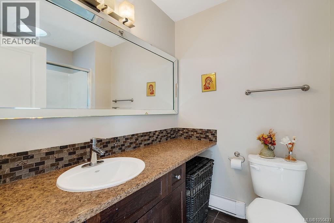
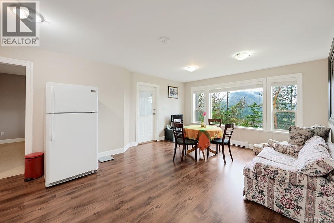
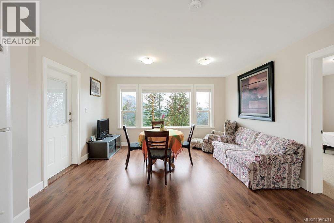
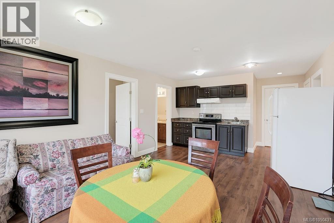
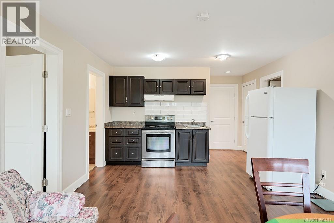
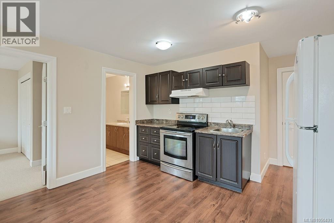
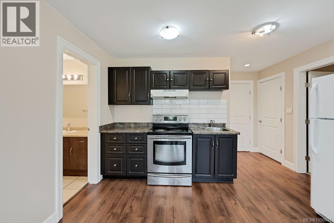
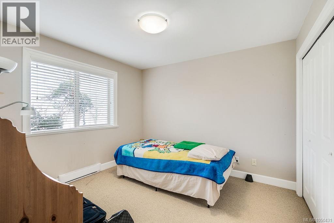
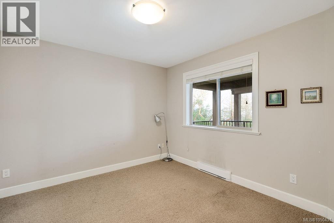
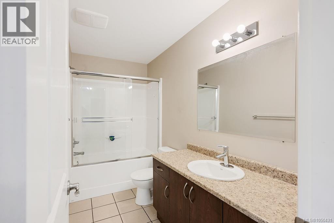
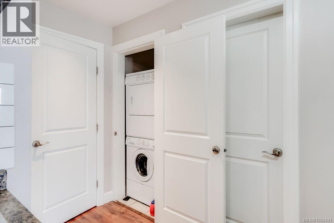
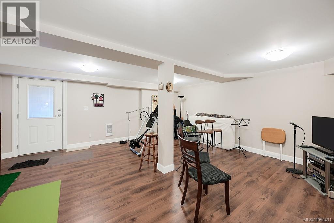
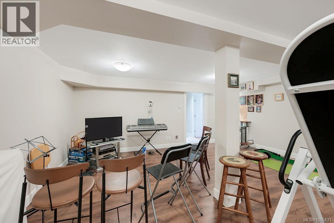
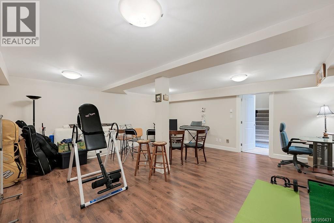
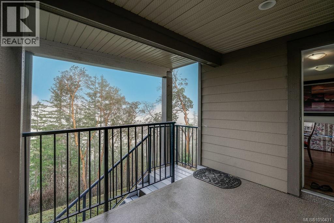
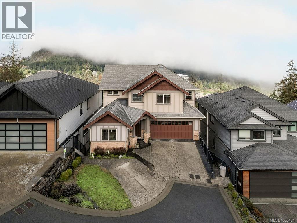
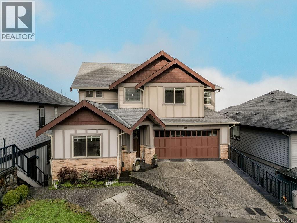
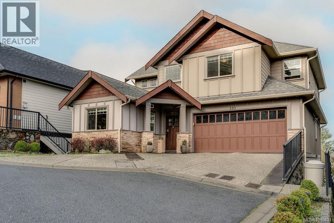
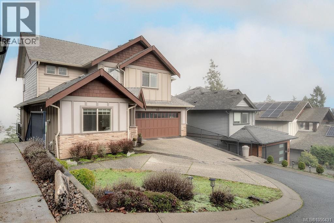
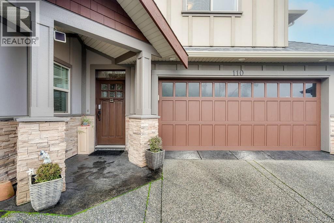
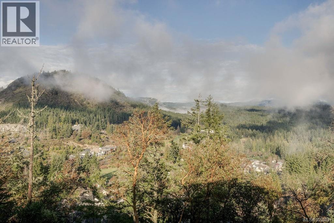
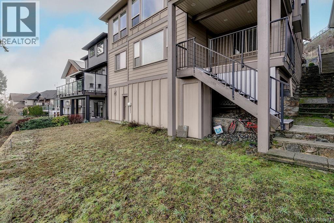
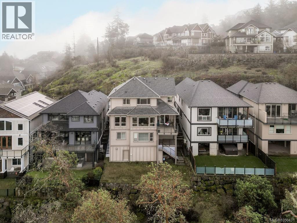
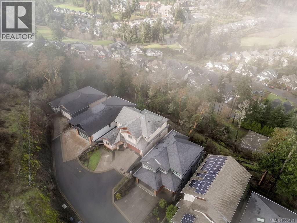
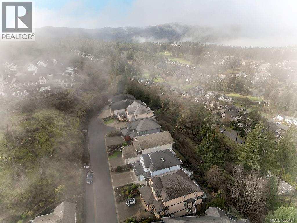
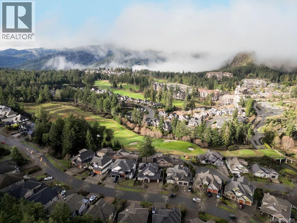
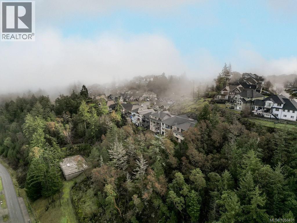
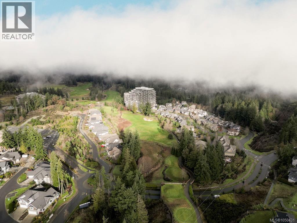
$21 MonthlyEXCEPTIONAL VALUE IN BEAR MOUNTAIN! Beautifully maintained bare land strata home offering beautiful views of Bear Mountain Golf Course and the surrounding mountains. With over 3,600 sqft of finished living space, this spacious home features 6 bedrooms plus a den/office and 4 bathrooms. The main level offers a bright living room, separate formal dining room, kitchen with newer stove and refrigerator, eating area, and den/office. Upstairs, the spacious primary bedroom features a walk-in closet, 5-piece ensuite, and beautiful golf course and mountain views, along with three additional bedrooms. The lower level offers a 2-bedroom in-law suite, large media/recreation room, and additional storage. A huge 720 sqft crawl space provides an abundance of extra storage. Close to golf, hiking trails, and local amenities. A rare combination of space, views, flexibility, and exceptional value. All data and measurements are approximate and should be verified if important. (id:44393)
| MLS® Number | 1050431 |
| Property Type | Single Family |
| Neigbourhood | Bear Mountain |
| Community Name | Parkview Estates |
| Community Features | Pets Allowed With Restrictions, Family Oriented |
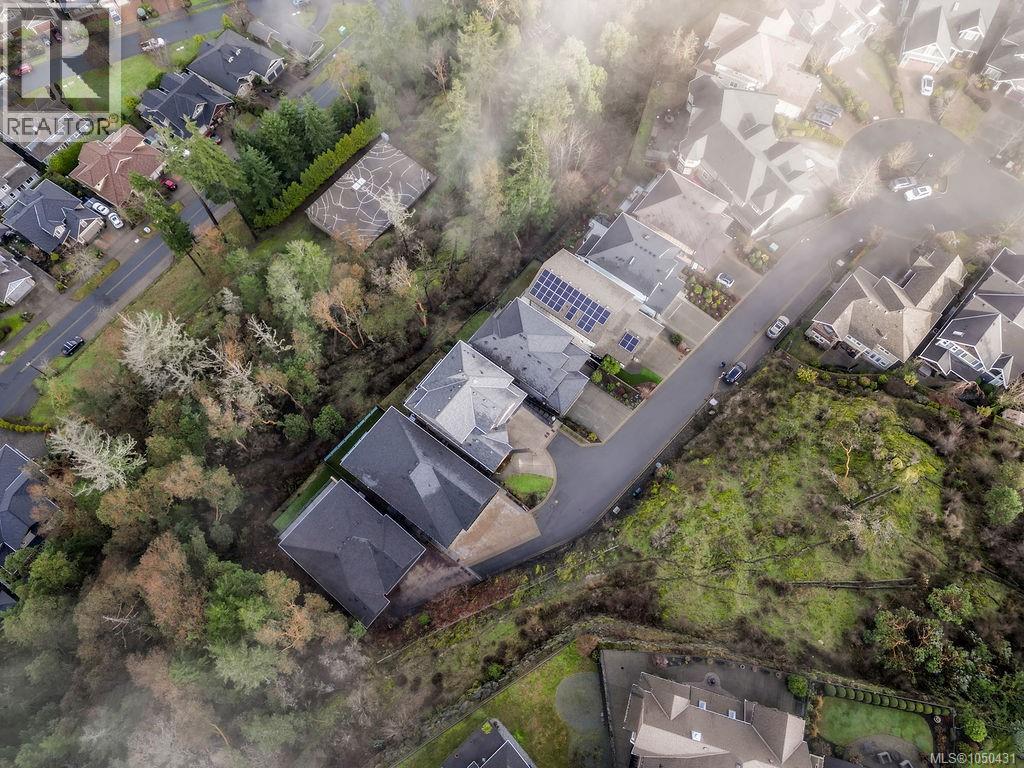
| Features | Cul-de-sac, Other, Rectangular |
| Parking Space Total | 4 |
| Plan | Vis7088 |
| View Type | Mountain View, Valley View |
| Bathroom Total | 4 |
| Bedrooms Total | 6 |
| Appliances | Dishwasher, Dryer, Range - Induction, Refrigerator, Washer |
| Architectural Style | Westcoast |
| Constructed Date | 2011 |
| Cooling Type | None |
| Fireplace Present | Yes |
| Fireplace Total | 2 |
| Heating Fuel | Electric |
| Heating Type | Baseboard Heaters |
| Size Interior | 3,618 Ft2 |
| Type | House |
| Garage |
| Acreage | No |
| Size Irregular | 3982 |
| Size Total | 3982 Sqft |
| Size Total Text | 3982 Sqft |
| Zoning Type | Residential |
| Level | Type | Length | Width | Dimensions |
|---|---|---|---|---|
| Second Level | Bedroom | 10'3 x 11'4 | ||
| Second Level | Bedroom | 10' x 12' | ||
| Second Level | Bedroom | 12 ft | Measurements not available x 12 ft | |
| Second Level | Bathroom | 4-Piece | ||
| Second Level | Ensuite | 5-Piece | ||
| Second Level | Primary Bedroom | 12'3 x 14'7 | ||
| Lower Level | Storage | 16 ft | 16 ft x Measurements not available | |
| Lower Level | Media | 19 ft | 19 ft x Measurements not available | |
| Lower Level | Living Room | 14 ft | 14 ft x Measurements not available | |
| Lower Level | Kitchen | 12'6 x 6'5 | ||
| Lower Level | Bathroom | 4-Piece | ||
| Lower Level | Bedroom | 11'3 x 10'8 | ||
| Lower Level | Bedroom | 10'6 x 10'8 | ||
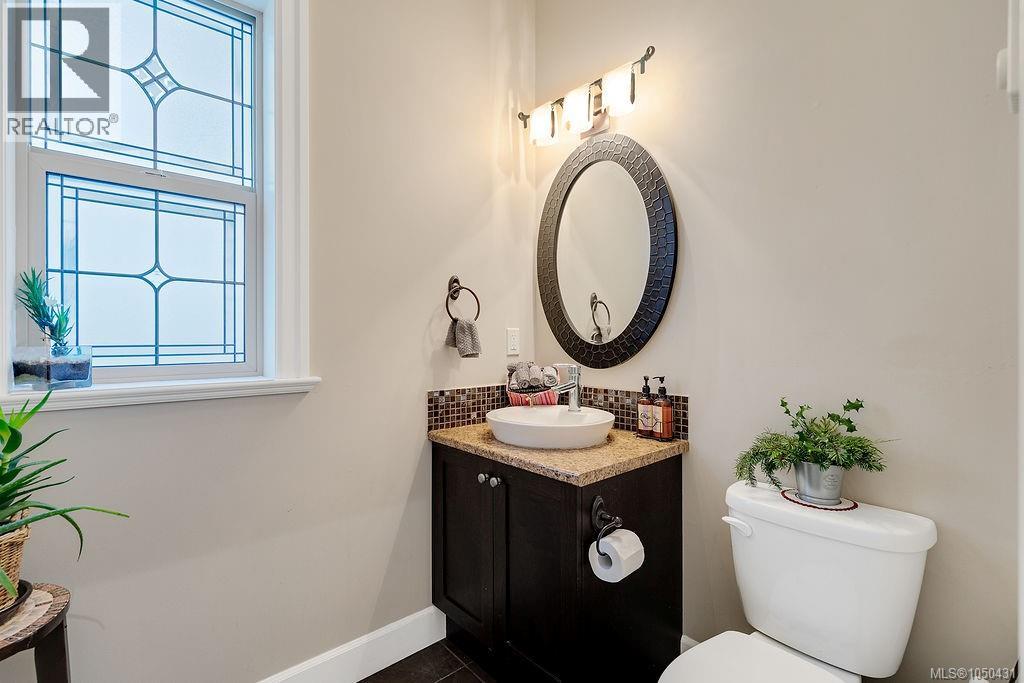
| Main Level | Bathroom | 2-Piece | ||
| Main Level | Den | 10 ft | 10 ft x Measurements not available | |
| Main Level | Eating Area | 110'6 x 9'3 | ||
| Main Level | Dining Room | 12'1 x 14'1 | ||
| Main Level | Living Room | 14 ft | 14 ft x Measurements not available | |
| Main Level | Kitchen | 11'6 x 9'4 | ||
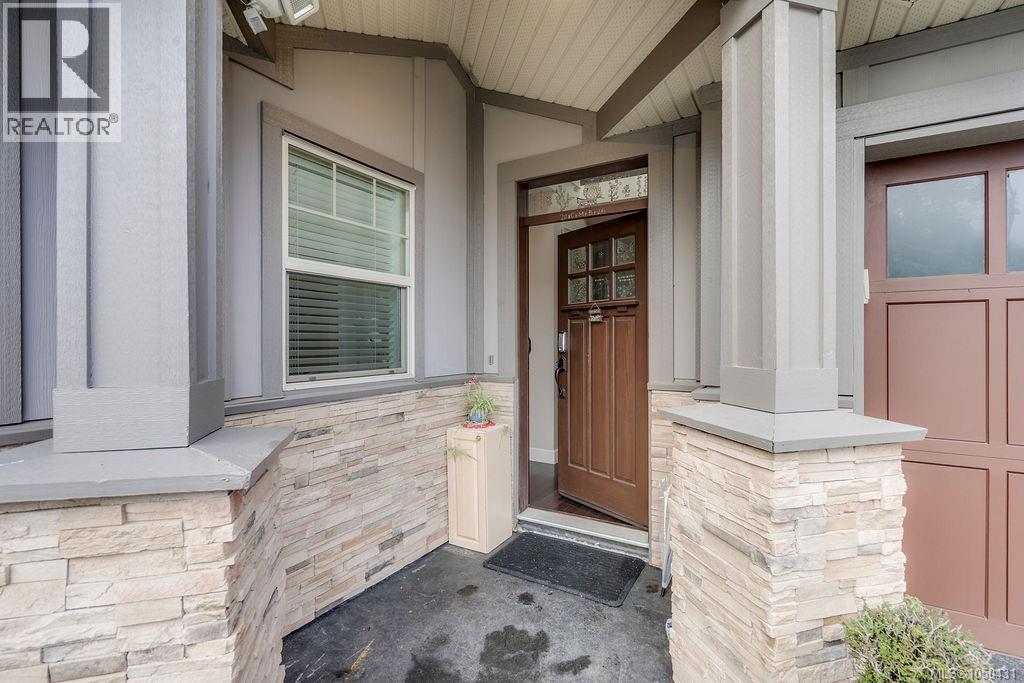
| Main Level | Entrance | 4 ft | Measurements not available x 4 ft |
https://www.realtor.ca/real-estate/30308145/110-1177-deerview-pl-langford-bear-mountain
Contact us for more information
Soo Jin Kim

(250) 751-1223
(800) 916-9229
(250) 751-1300
www.remaxprofessionalsbc.com/

The trademarks REALTOR®, REALTORS®, and the REALTOR® logo are controlled by The Canadian Real Estate Association (CREA) and identify real estate professionals who are members of CREA. The trademarks MLS®, Multiple Listing Service® and the associated logos are owned by The Canadian Real Estate Association (CREA) and identify the quality of services provided by real estate professionals who are members of CREA. The trademark DDF® is owned by The Canadian Real Estate Association (CREA) and identifies CREA's Data Distribution Facility (DDF®)