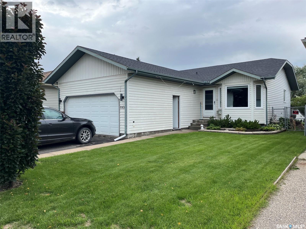
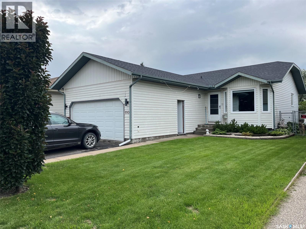
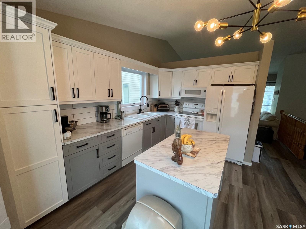
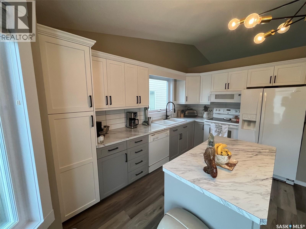
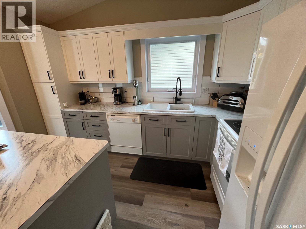
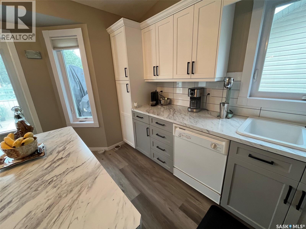
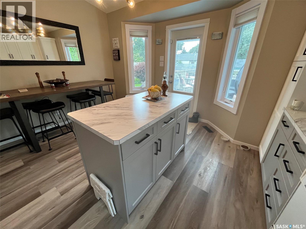
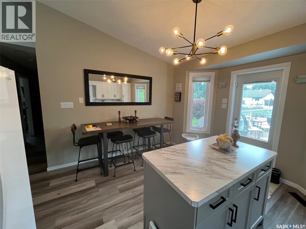
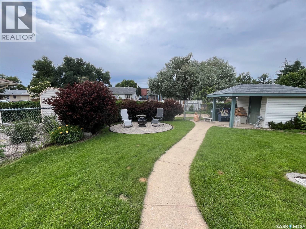
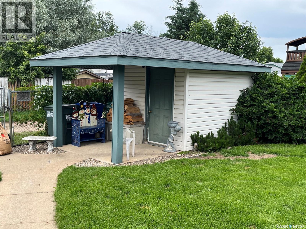
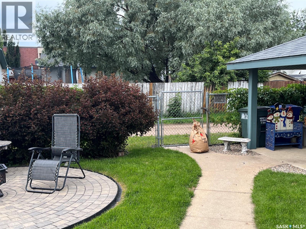
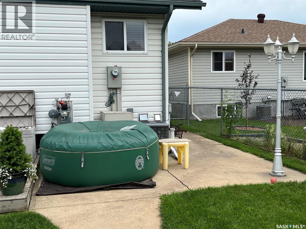
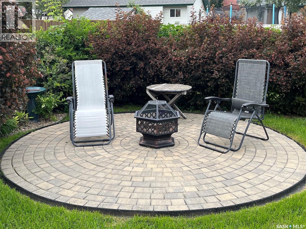
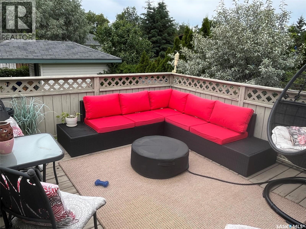
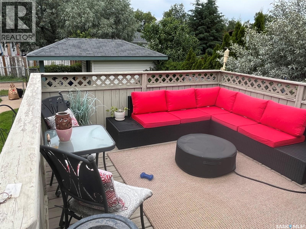
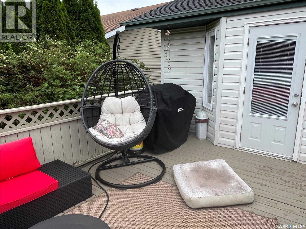
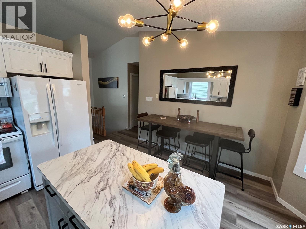
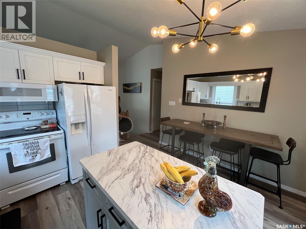
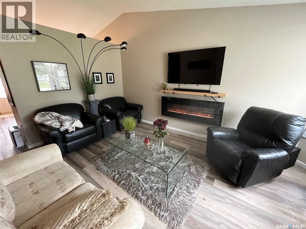
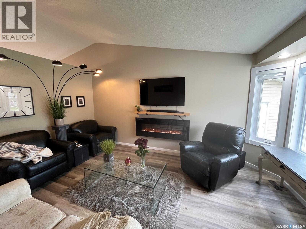
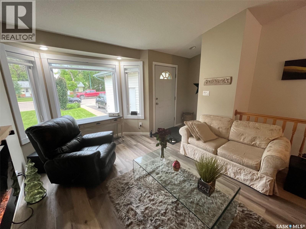
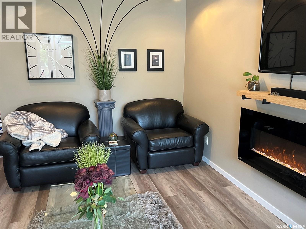
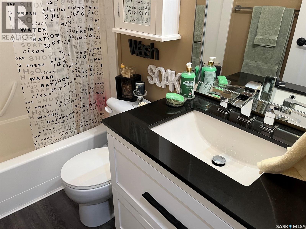
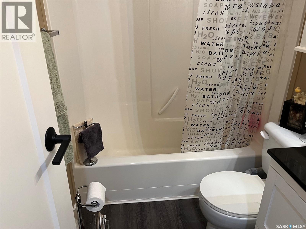
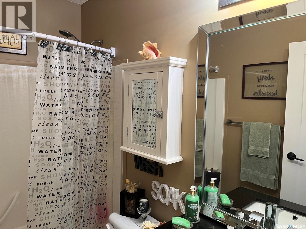
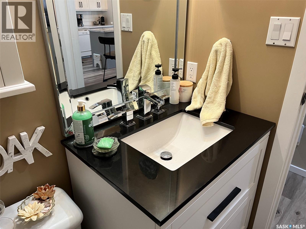
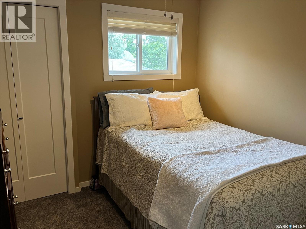
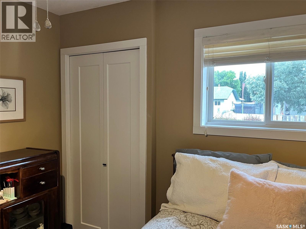
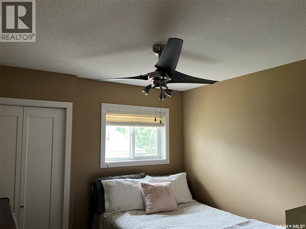
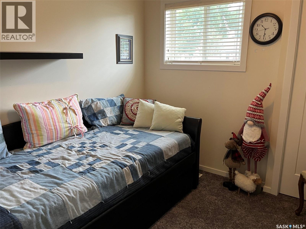
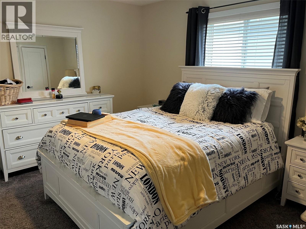
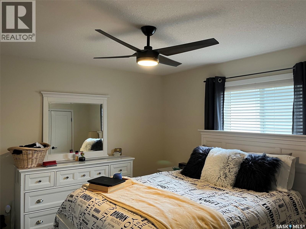
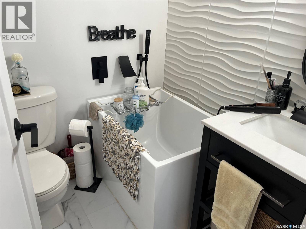
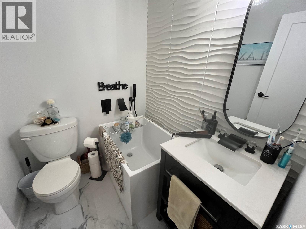
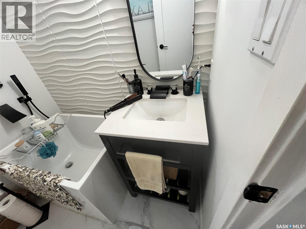
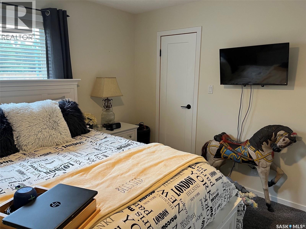
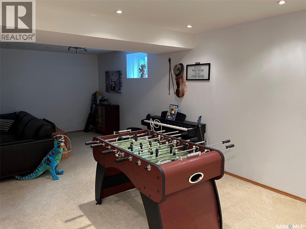
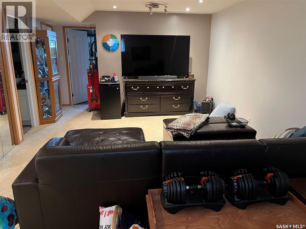
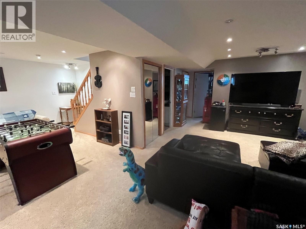
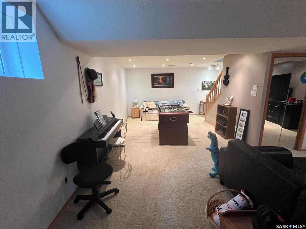
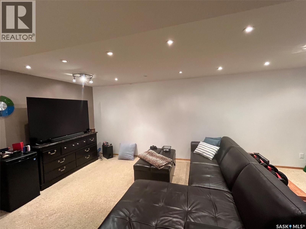
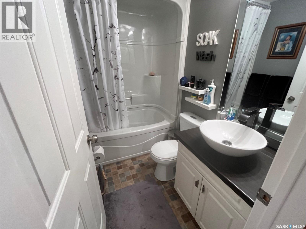
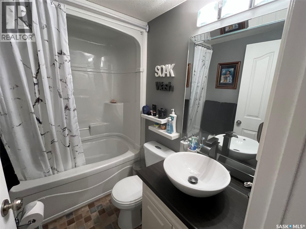
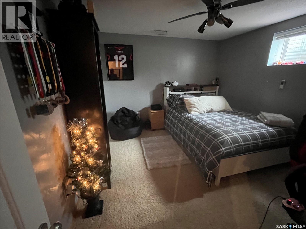
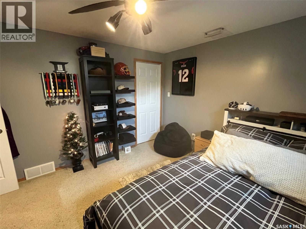
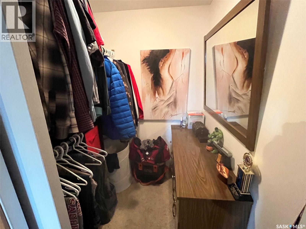
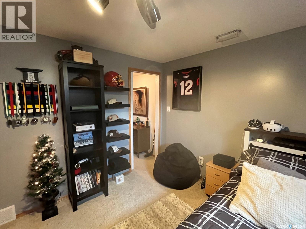
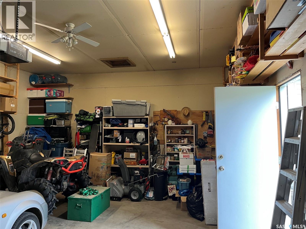
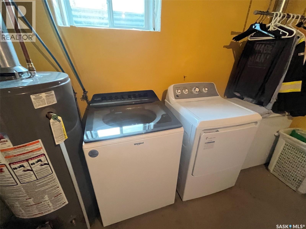
You won't want to miss this one. Three plus one bedroom, 3 bathroom bungalow, built in East hill in 1998. Main floor features combined kitchen/dining room with a bowed window doorway to your private backyard oasis. Living room with a wall hung electric fireplace and a bow window as well, for plenty of natural light. To finish off the main floor it has 3 bedrooms with the primary having a 3 piece ensuite. Basement consists of a games room and a combined TV/family room, also has a 4 piece bath with a one piece soaker tub, and to finish it off a large bedroom with a walk-in closet. The best thing about this home is all the improvements that have been done. Approx 3 years ago there was a modern kitchen installed, the dining area, kitchen, and living room had new windows installed and the kitchen/dining area and living room had new Luxury Vinyl plank flooring installed. Around the same time the main floor had new carpets installed in the bedrooms, and most interior doors on main were replaced and all new casing and baseboards were installed. All 3 bathrooms have been upgraded in some ways, with the master bedroom having a mini tub installed in the ensuite instead of a corner shower. New modern ceiling fans installed in 2 bedrooms. Water heater replaced 3 years ago, new blower motor in furnace winter 2025, driveway resealed 2 years ago, new power nozzle and hose for central vac. Lastly but not the least shingles were replaced about 5 years ago and 2 vents added in the garage roof. The yard itself is another feature to be seen with a large backyard deck, fireplace patio area, shed with a covered patio area, and just a highly maintained backyard. This is truly one you will to see. Call an agent for your private viewing. (id:44393)
| MLS® Number | SK042173 |
| Property Type | Single Family |
| Neigbourhood | East Hill |
| Features | Treed, Rectangular, Double Width Or More Driveway, Paved Driveway |
| Structure | Deck, Patio(s) |
| Bathroom Total | 3 |
| Bedrooms Total | 4 |
| Appliances | Washer, Refrigerator, Dishwasher, Dryer, Microwave, Window Coverings, Garage Door Opener Remote(s), Storage Shed, Stove |
| Architectural Style | Bungalow |
| Basement Development | Finished |
| Basement Type | Full (finished) |
| Constructed Date | 1998 |
| Construction Style Attachment | Detached |
| Cooling Type | Central Air Conditioning |
| Fireplace Fuel | Electric |
| Fireplace Present | Yes |
| Fireplace Type | Conventional |
| Heating Fuel | Natural Gas |
| Heating Type | Forced Air |
| Stories Total | 1 |
| Size Interior | 999 Ft2 |
| Type | House |
| Attached Garage | |
| Parking Space(s) | 4 |
| Acreage | No |
| Fence Type | Fence |
| Landscape Features | Lawn, Underground Sprinkler |
| Size Frontage | 48 Ft |
| Size Irregular | 5855.00 |
| Size Total | 5855 Sqft |
| Size Total Text | 5855 Sqft |
| Level | Type | Length | Width | Dimensions |
|---|---|---|---|---|
| Basement | Games Room | 13' x 11'2" | ||
| Basement | Family Room | 20'6" x 12'8" | ||
| Basement | 4pc Bathroom | 5' x 7'6" | ||
| Basement | Bedroom | 12'6" x 11'4" | ||
| Basement | Laundry Room | 12'9" x 10'11" | ||
| Main Level | Kitchen/dining Room | 13'10" x 11' | ||
| Main Level | Living Room | 15' x 12' | ||
| Main Level | 4pc Bathroom | 7'6" x 5' | ||
| Main Level | Bedroom | 9'4" x 9'11" | ||
| Main Level | Bedroom | 10' x 9'3" | ||
| Main Level | Primary Bedroom | 13'4" x 12' | ||
| Main Level | 3pc Ensuite Bath | 5'10" x 5'4" |
https://www.realtor.ca/real-estate/30015531/110-26th-street-e-prince-albert-east-hill
Contact us for more information
Luke Gyoerick
Associate Broker
(306) 763-1133
(306) 763-0331

The trademarks REALTOR®, REALTORS®, and the REALTOR® logo are controlled by The Canadian Real Estate Association (CREA) and identify real estate professionals who are members of CREA. The trademarks MLS®, Multiple Listing Service® and the associated logos are owned by The Canadian Real Estate Association (CREA) and identify the quality of services provided by real estate professionals who are members of CREA. The trademark DDF® is owned by The Canadian Real Estate Association (CREA) and identifies CREA's Data Distribution Facility (DDF®)