Maintenance,
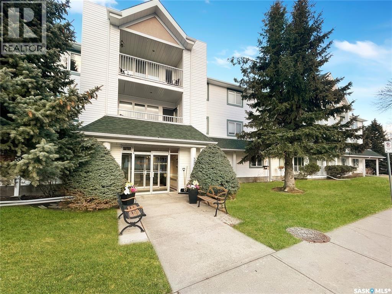
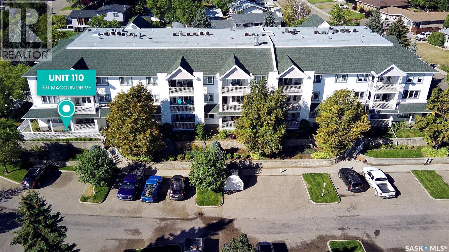
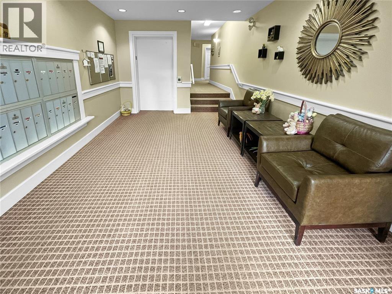
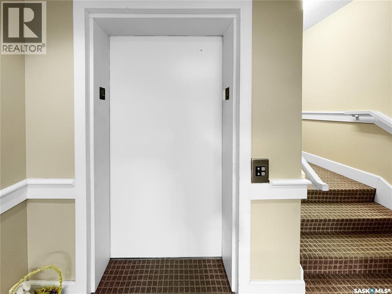
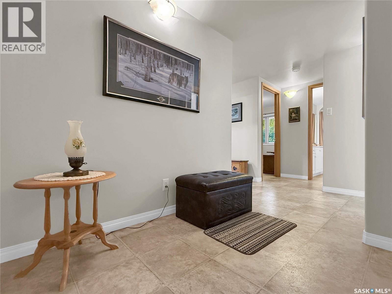
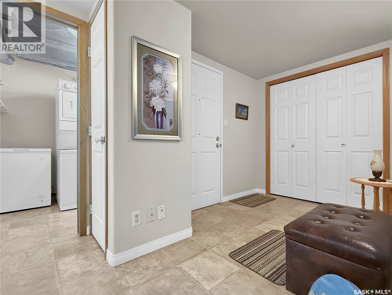
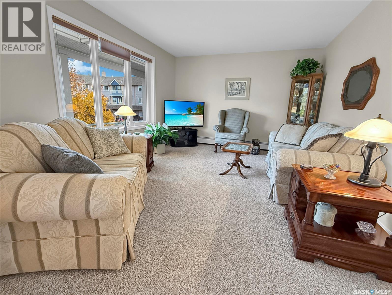
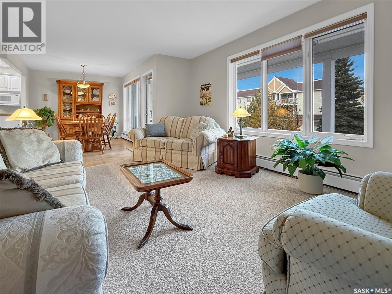
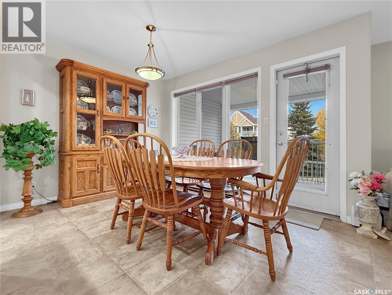
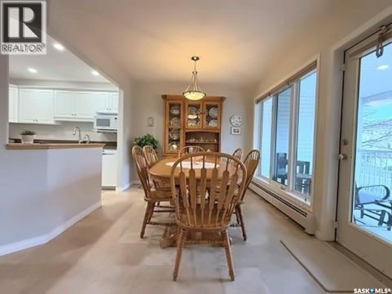
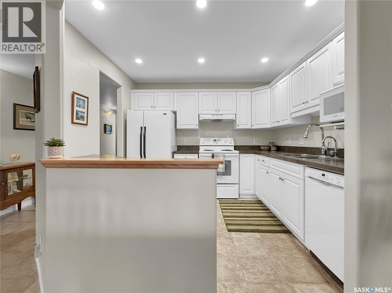
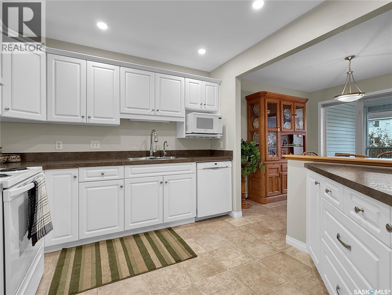
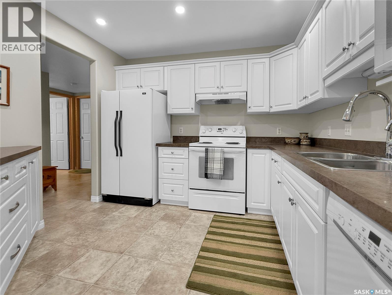
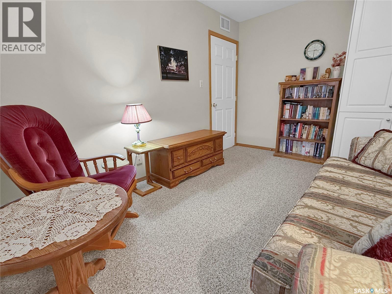
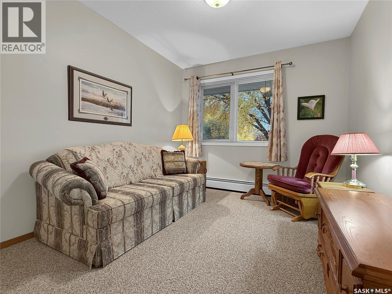
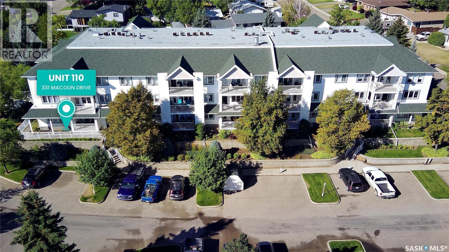
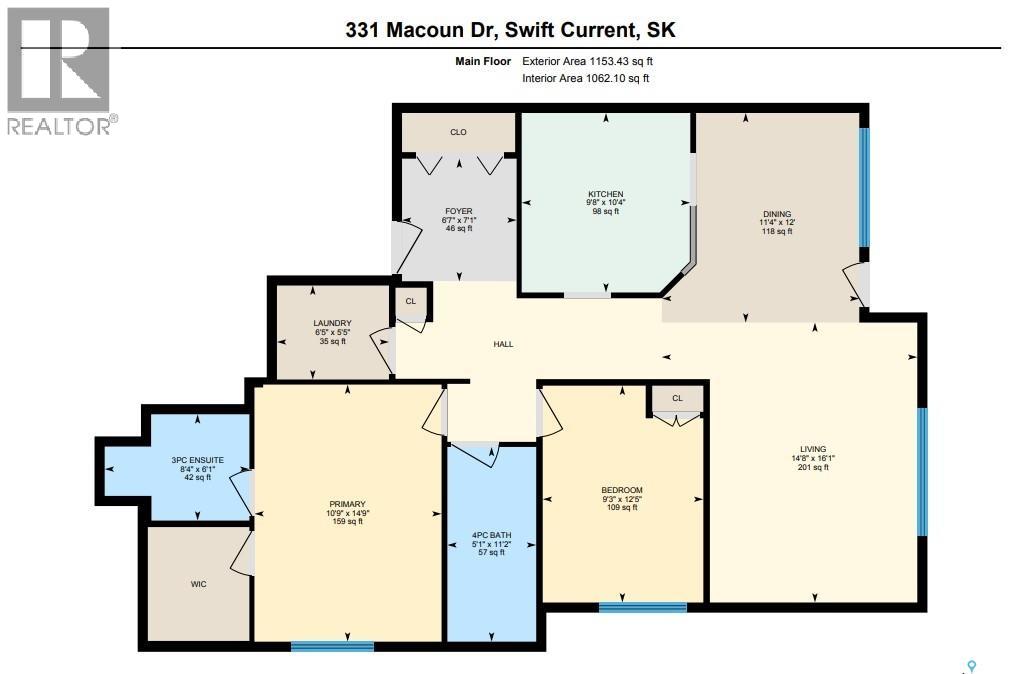
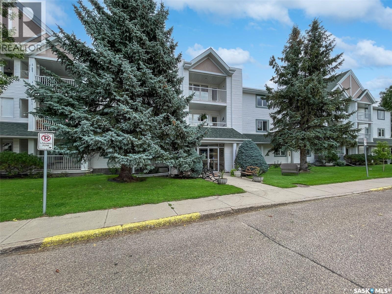
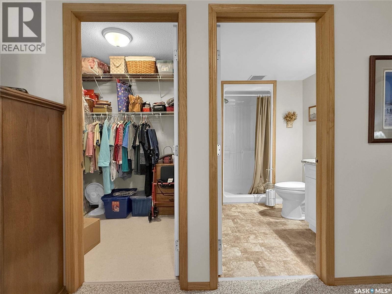
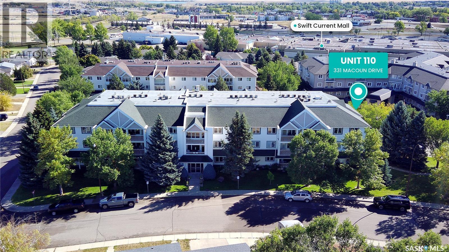
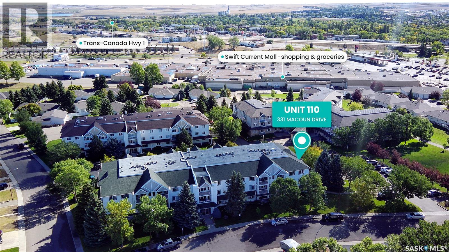
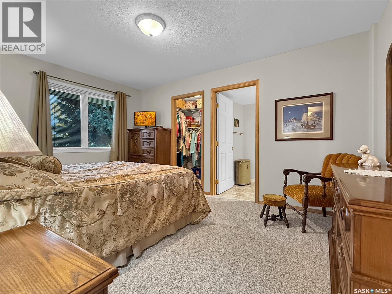
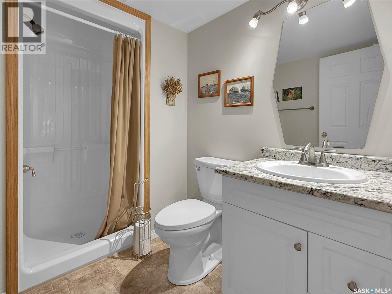
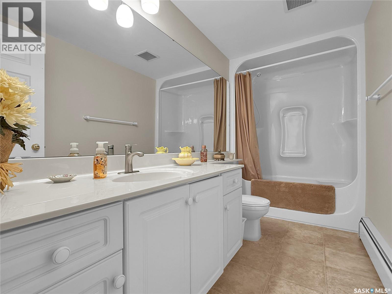
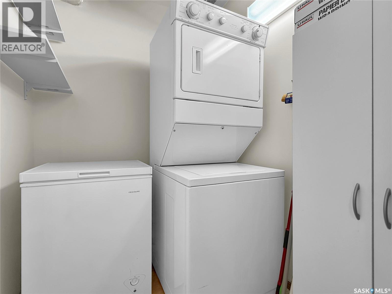
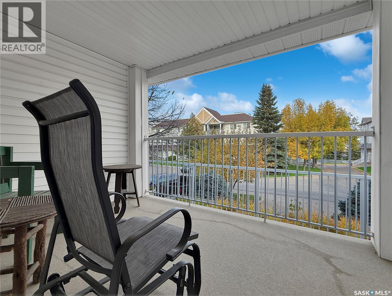
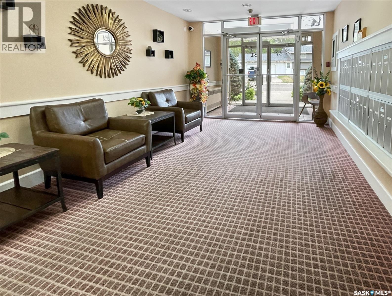
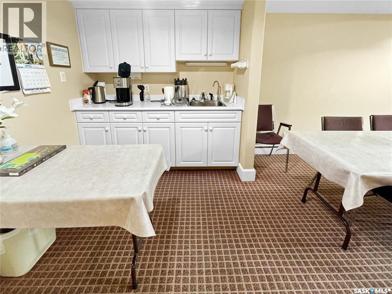
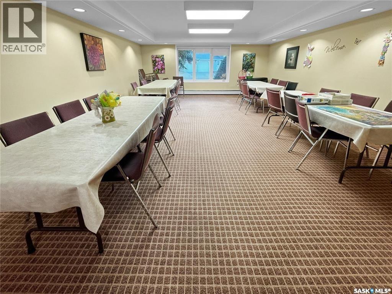
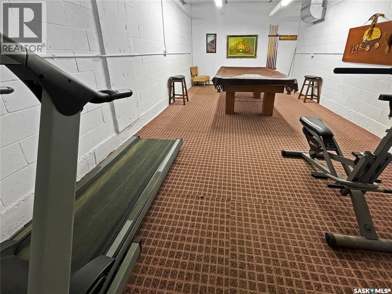
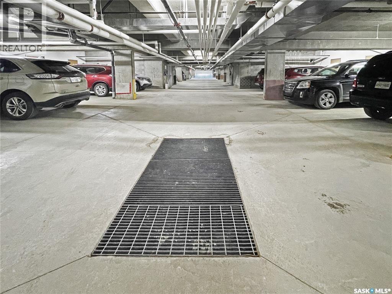
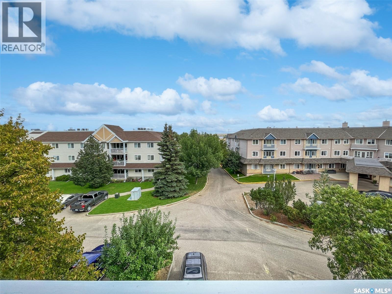
$568.26 MonthlyCorner units are a rare find in these sought-after buildings, and this bright main-floor unit in the private southeast corner delivers. It has extra square footage, a den, and more windows than a standard unit, so natural light fills the space all day. A spacious foyer with a front closet, modern flooring and fresh paint welcomes you home. Down the hall are two well-appointed bedrooms. The oversized primary suite has a walk-in closet and a 3-piece ensuite with a walk-in shower and a new comfort-height toilet. This wing also includes a 4-piece guest bath, extra storage, and a dedicated laundry room with a stackable washer/dryer and space for a small freezer. The open-concept living area feels airy and inviting, with a neutral palette and PVC windows that let in plenty of sunshine. The living room flows into the dining area, and a cozy den sits along the north wall. The recently updated kitchen has crisp white cabinetry, updated countertops and recessed lighting. A stylish island adds storage and connects the kitchen to the dining room. Step through the patio door onto the newly rebuilt southeast-facing balcony, which overlooks the beautifully landscaped courtyard and is the perfect spot for morning coffee. Building amenities include elevators, underground parking, individual storage units, a fitness and recreation room, guest entertaining spaces and more. Units in this complex are in high demand and don't last long. Book your private showing today! (id:44393)
| MLS® Number | SK050966 |
| Property Type | Single Family |
| Neigbourhood | Trail |
| Community Features | Pets Not Allowed |
| Features | Corner Site, Elevator, Wheelchair Access, Balcony |
| Structure | Patio(s) |
| Bathroom Total | 2 |
| Bedrooms Total | 2 |
| Amenities | Exercise Centre |
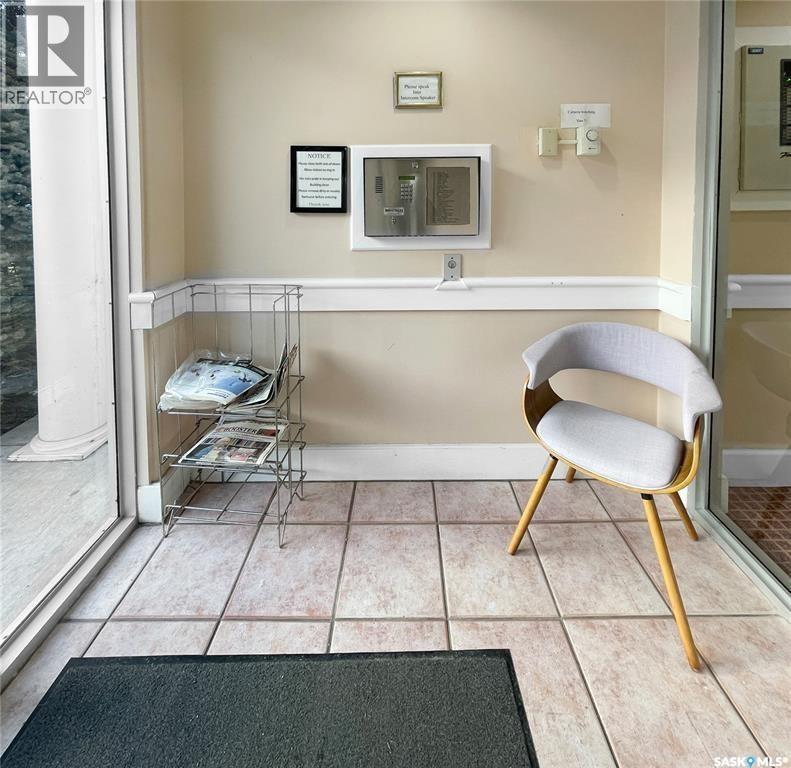
| Appliances | Washer, Refrigerator, Intercom, Dishwasher, Dryer, Microwave, Window Coverings, Garage Door Opener Remote(s), Hood Fan, Stove |
| Architectural Style | Low Rise |
| Constructed Date | 1997 |
| Cooling Type | Central Air Conditioning |
| Heating Fuel | Natural Gas |
| Heating Type | Baseboard Heaters, Forced Air, Hot Water |
| Size Interior | 1,140 Sqft |
| Type | Apartment |
| Underground | 1 |
| Heated Garage | |
| Parking Space(s) | 1 |
| Acreage | No |
| Size Irregular | 347.00 |
| Size Total | 347 Sqft |
| Size Total Text | 347 Sqft |
| Level | Type | Length | Width | Dimensions |
|---|---|---|---|---|
| Main Level | Living Room | 15' x 12' | ||
| Main Level | Kitchen | 9'5 x 9'10 | ||
| Main Level | Dining Room | 9'5 x 13' | ||
| Main Level | Primary Bedroom | 14' x 10'9 | ||
| Main Level | Bedroom | 12'5 x 9' | ||
| Main Level | 4pc Bathroom | 5' x 8'9 | ||
| Main Level | Other | 5'10 x 5'7 | ||
| Main Level | Laundry Room | 5'3 x 6'5 | ||
| Main Level | Foyer | Measurements not available |
https://www.realtor.ca/real-estate/30396680/110-331-macoun-drive-swift-current-trail
Contact us for more information
Bobbi Tienkamp
Salesperson

(306) 778-3933
(306) 773-0859
remaxofswiftcurrent.com/

The trademarks REALTOR®, REALTORS®, and the REALTOR® logo are controlled by The Canadian Real Estate Association (CREA) and identify real estate professionals who are members of CREA. The trademarks MLS®, Multiple Listing Service® and the associated logos are owned by The Canadian Real Estate Association (CREA) and identify the quality of services provided by real estate professionals who are members of CREA. The trademark DDF® is owned by The Canadian Real Estate Association (CREA) and identifies CREA's Data Distribution Facility (DDF®)