Maintenance,
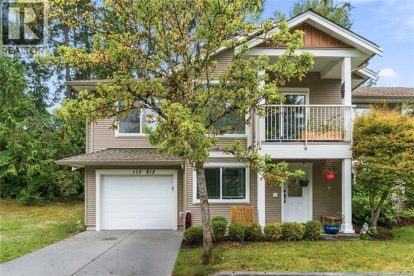
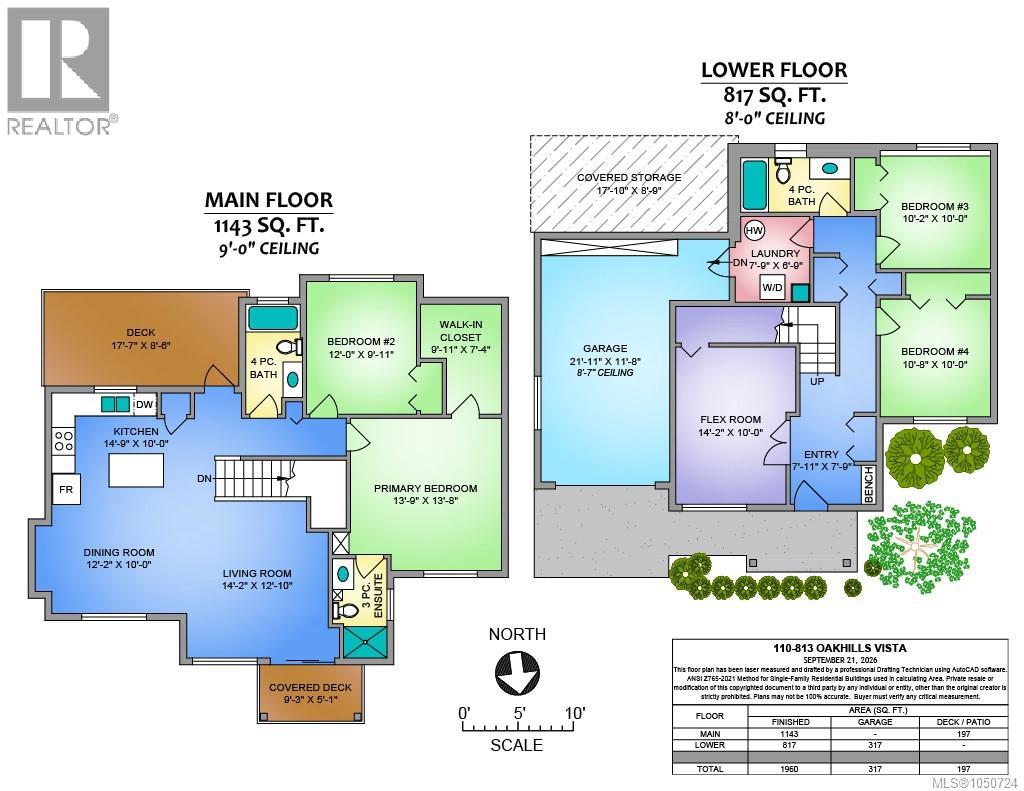
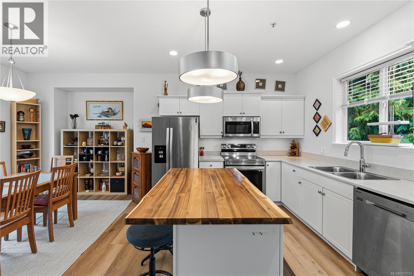
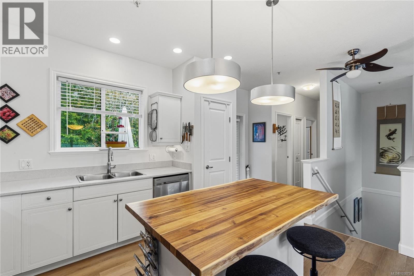
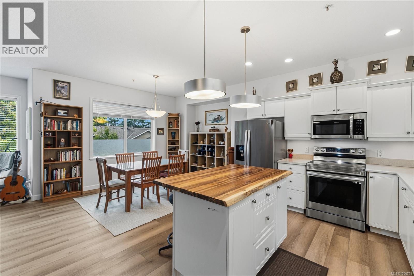
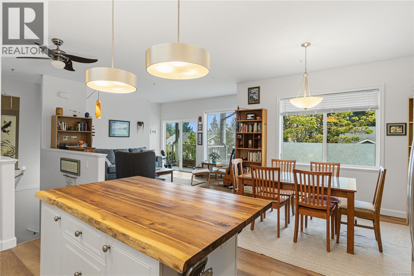
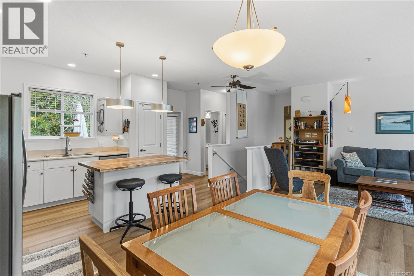
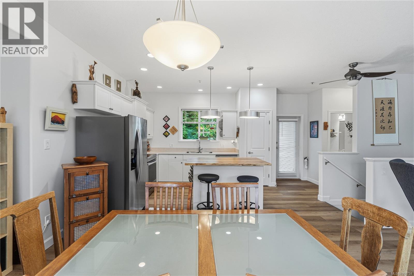
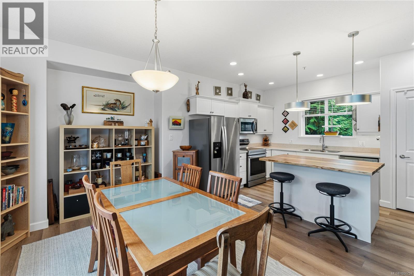
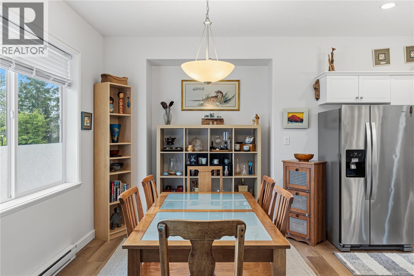
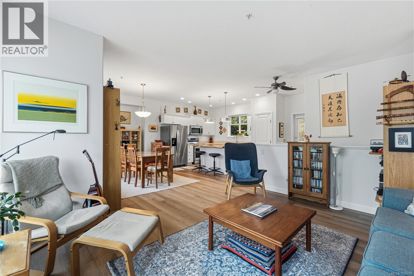
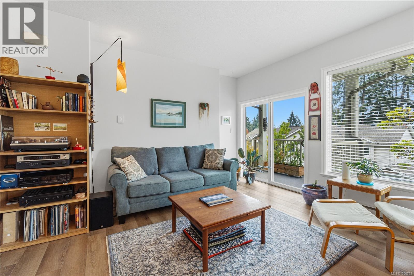
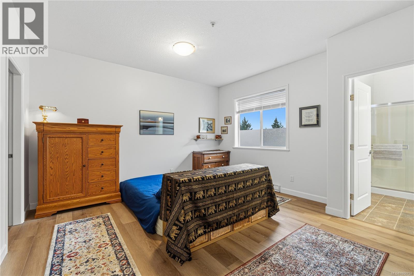
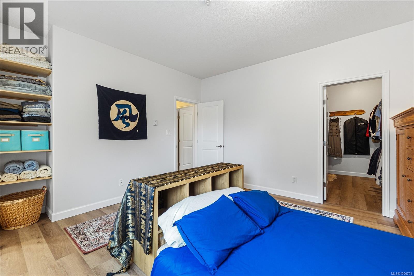
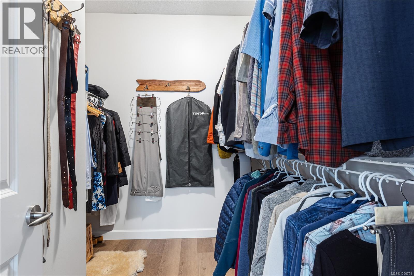
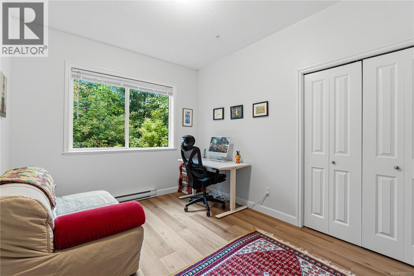
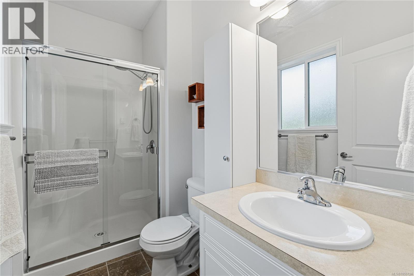
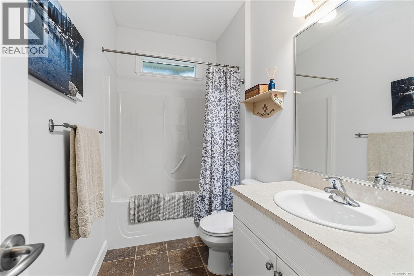
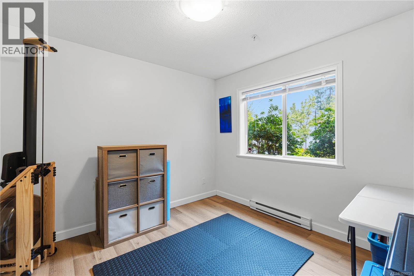
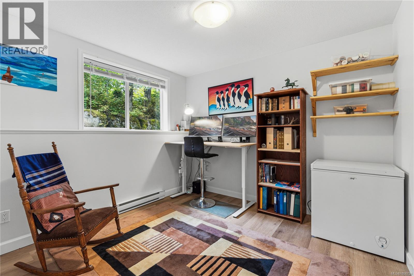
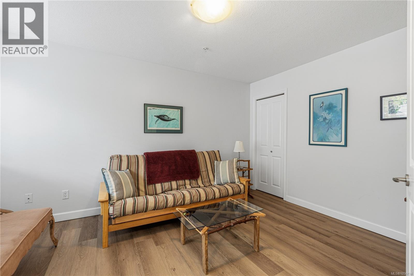
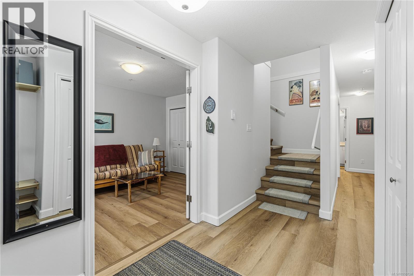
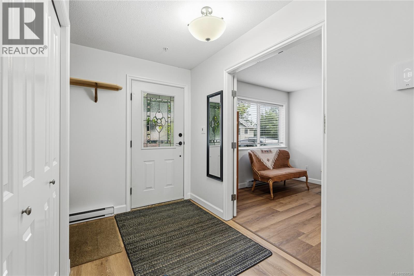
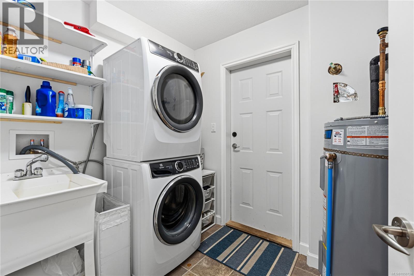
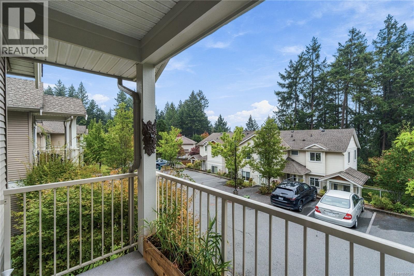
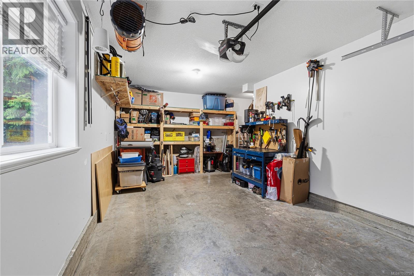
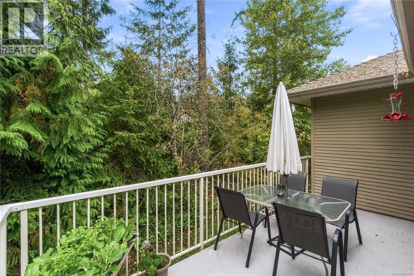
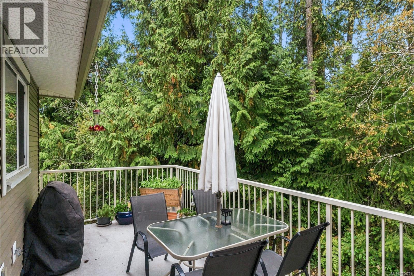
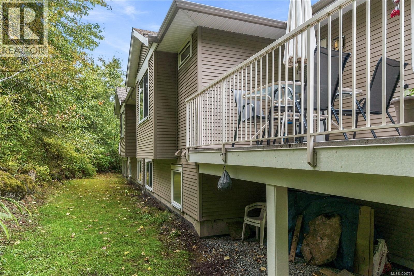
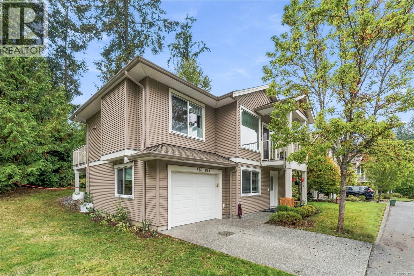
$562 MonthlyLooking for more space without giving up the convenience of townhouse living? This could be the one! Offering 4 bedrooms, 3 bathrooms, a garage, and approximately 1,960 sq. ft. of living space, this home has room for everyone. Located in a wonderful area close to Colliery Dam, you’ll have beautiful walking trails and outdoor spaces right outside your back door. Quality Foods is just a 10-minute walk away, making everyday errands easy and convenient. The bright main floor features an inviting open-concept layout with 9-ft ceilings, two bedrooms, a 4-piece bathroom, and a spacious primary bedroom complete with a walk-in closet and ensuite and great outdoor space with decks off both sides. Downstairs, you’ll find two additional bedrooms, a comfortable family room, laundry, and another 4-piece bathroom, providing plenty of flexibility for family or guests. With its generous layout, great location, and abundance of living space, this home is ideal for a growing family or a downsizer looking for a little more room. Come see everything this home has to offer, you may just find the space you’ve been looking for! (id:44393)
| MLS® Number | 1050724 |
| Property Type | Single Family |
| Neigbourhood | South Nanaimo |
| Community Features | Pets Allowed, Family Oriented |
| Parking Space Total | 2 |
| Bathroom Total | 3 |
| Bedrooms Total | 5 |
| Constructed Date | 2010 |
| Cooling Type | None |
| Heating Fuel | Electric |
| Heating Type | Baseboard Heaters |
| Size Interior | 1,960 Ft2 |
| Type | Row / Townhouse |
| Garage |
| Acreage | No |
| Zoning Type | Multi-family |
| Level | Type | Length | Width | Dimensions |
|---|---|---|---|---|
| Lower Level | Bathroom | 4-Piece | ||
| Lower Level | Laundry Room | 7'9 x 6'9 | ||
| Lower Level | Bedroom | 10'2 x 10'0 | ||
| Lower Level | Bedroom | 10'8 x 10'0 | ||
| Lower Level | Bedroom | 14'2 x 10'0 | ||
| Main Level | Ensuite | 3-Piece | ||
| Main Level | Bathroom | 4-Piece | ||
| Main Level | Bedroom | 12'0 x 9'11 | ||
| Main Level | Primary Bedroom | 13'9 x 13'8 | ||
| Main Level | Kitchen | 14'9 x 10'0 | ||
| Main Level | Dining Room | 12'2 x 10'0 | ||
| Main Level | Living Room | 14'2 x 10'10 |
https://www.realtor.ca/real-estate/30323084/110-813-oakhills-vista-nanaimo-south-nanaimo
Contact us for more information
Roger Beck

(250) 751-1223
(800) 916-9229
(250) 751-1300
www.remaxprofessionalsbc.com/

The trademarks REALTOR®, REALTORS®, and the REALTOR® logo are controlled by The Canadian Real Estate Association (CREA) and identify real estate professionals who are members of CREA. The trademarks MLS®, Multiple Listing Service® and the associated logos are owned by The Canadian Real Estate Association (CREA) and identify the quality of services provided by real estate professionals who are members of CREA. The trademark DDF® is owned by The Canadian Real Estate Association (CREA) and identifies CREA's Data Distribution Facility (DDF®)