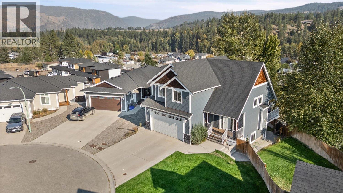
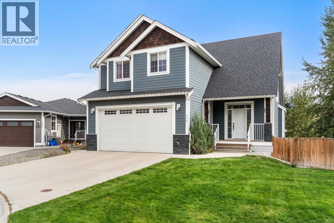
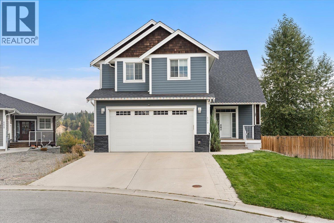
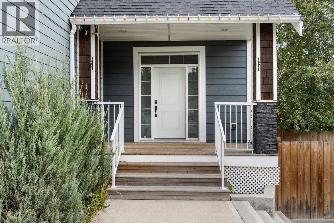
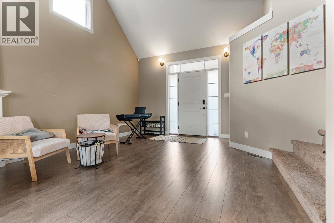
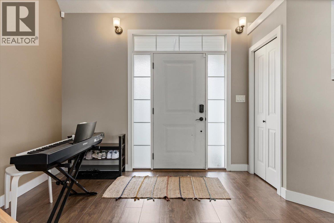
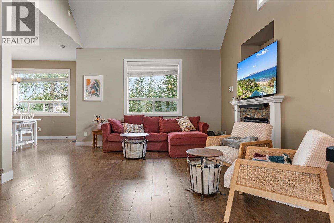
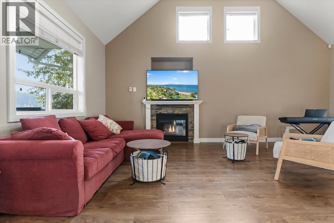
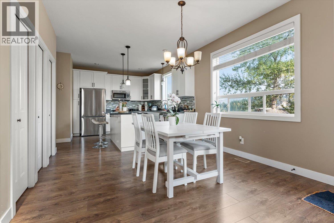
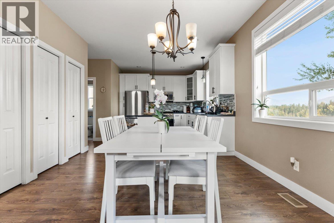
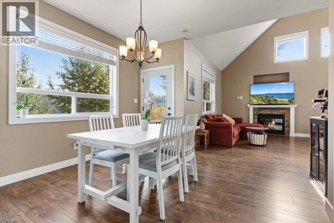
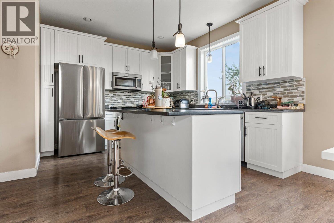
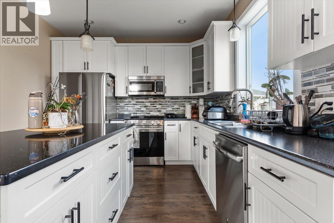
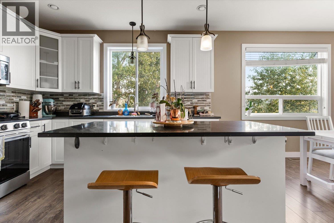
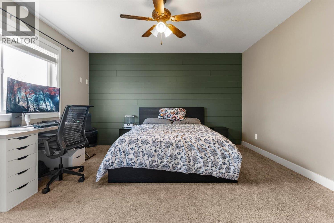
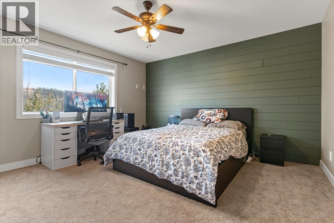
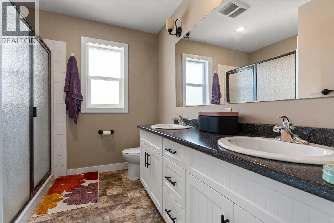
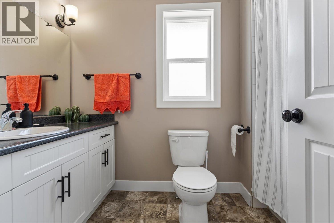
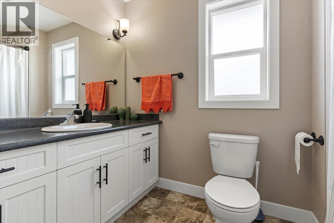
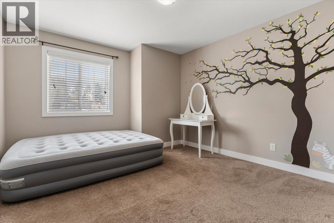
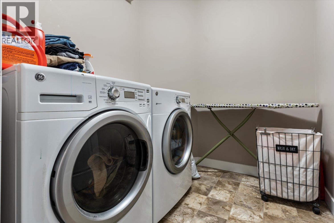
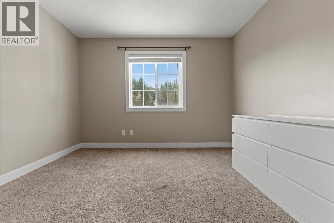
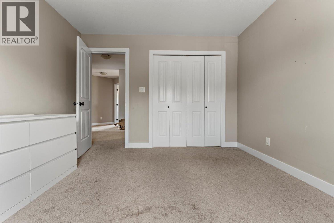
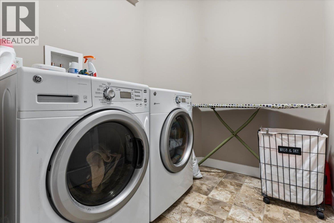
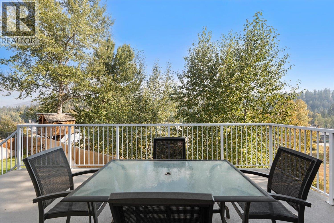
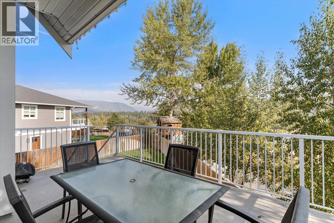
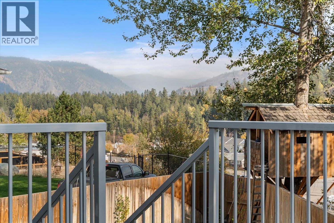
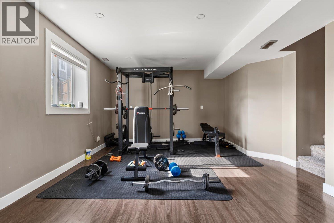
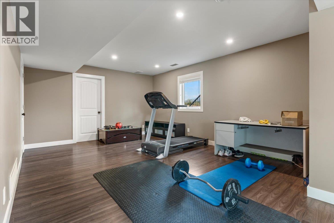
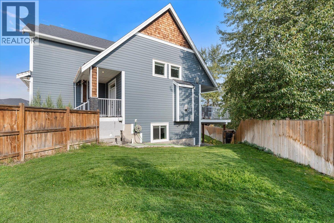
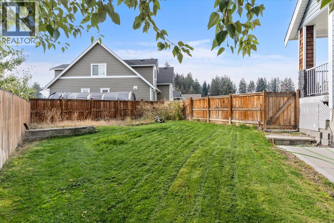
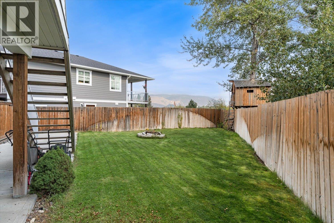
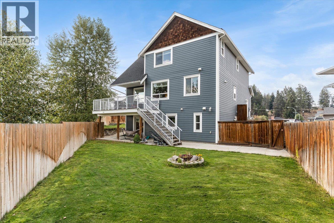
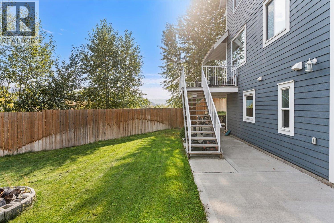
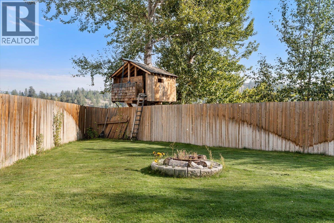
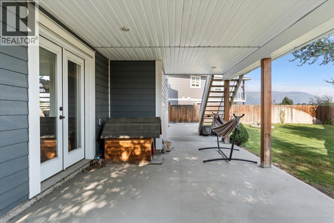
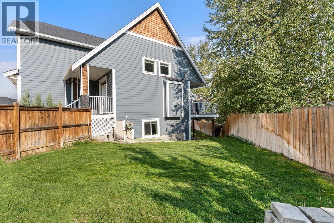
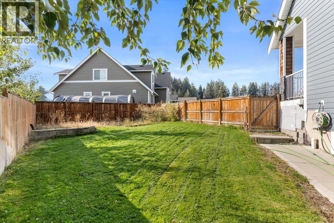
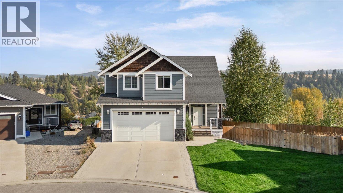
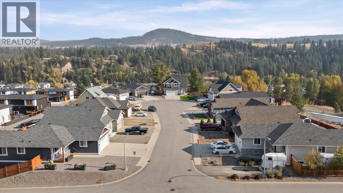
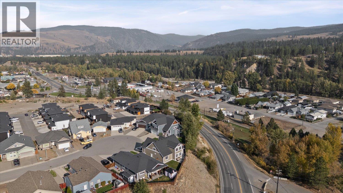
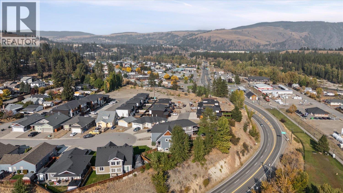
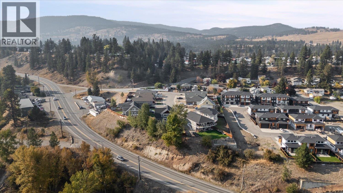
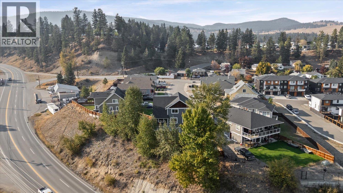
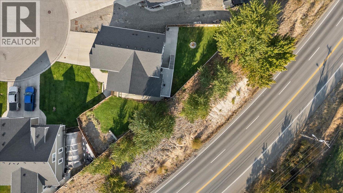
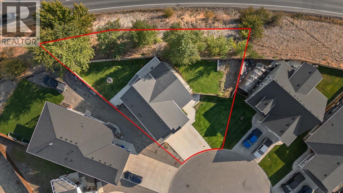
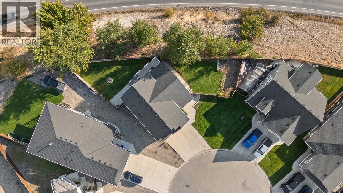
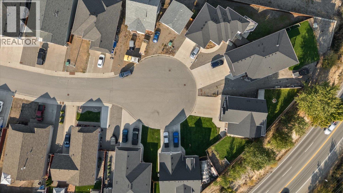
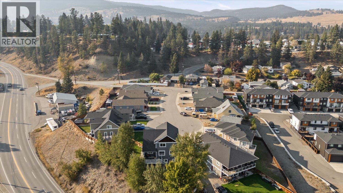
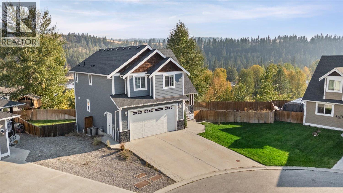
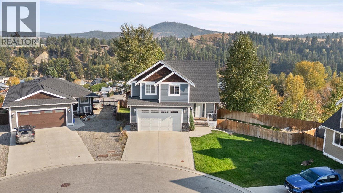
Space, views and income potential, this one checks all the boxes! Built in 2015, this beautiful 3-bedroom, 3-bathroom home offers a bright, modern layout with room to grow. Soaring vaulted ceilings, a cozy gas fireplace and open concept living create an impressive main living space, while the upper deck takes full advantage of sweeping views across the Similkameen Valley. Designed with families in mind, all three bedrooms and the laundry are conveniently located upstairs. Downstairs, the walkout basement offers exciting potential for two additional bedrooms, another bathroom or a secondary suite, with zoning already in place to allow it. Double attached garage with oversized door to fit almost any family vehicle! Outside, the fully fenced view lot features underground irrigation, fire pit, off-street RV parking, durable Hardie-plank siding and a covered concrete patio for year-round enjoyment. All of this within walking distance of downtown amenities! Whether you’re looking for a move in ready family home, space to expand, or the potential for added rental income, this property offers incredible flexibility for years to come. (id:44393)
| MLS® Number | 10402496 |
| Property Type | Single Family |
| Neigbourhood | Princeton |
| Amenities Near By | Shopping |
| Community Features | Family Oriented |
| Features | Cul-de-sac, Level Lot, Central Island, Balcony |
| Parking Space Total | 2 |
| Road Type | Cul De Sac |
| Bathroom Total | 2 |
| Bedrooms Total | 3 |
| Appliances | Refrigerator, Dishwasher, Dryer, Range - Electric, Microwave, Washer |
| Constructed Date | 2014 |
| Construction Style Attachment | Detached |
| Cooling Type | Central Air Conditioning |
| Exterior Finish | Other |
| Fireplace Fuel | Gas |
| Fireplace Present | Yes |
| Fireplace Total | 1 |
| Fireplace Type | Unknown |
| Half Bath Total | 1 |
| Heating Type | Forced Air |
| Roof Material | Asphalt Shingle |
| Roof Style | Unknown |
| Stories Total | 2 |
| Size Interior | 2,380 Ft2 |
| Type | House |
| Utility Water | Municipal Water |
| Attached Garage | 2 |
| Acreage | No |
| Fence Type | Fence |
| Land Amenities | Shopping |
| Landscape Features | Landscaped, Level, Underground Sprinkler |
| Sewer | Municipal Sewage System |
| Size Irregular | 0.2 |
| Size Total | 0.2 Ac|under 1 Acre |
| Size Total Text | 0.2 Ac|under 1 Acre |
| Level | Type | Length | Width | Dimensions |
|---|---|---|---|---|
| Second Level | Bedroom | 13' x 11'1'' | ||
| Second Level | Bedroom | 13'3'' x 11'5'' | ||
| Second Level | Laundry Room | 7'1'' x 6'3'' | ||
| Second Level | Other | 8'11'' x 7'8'' | ||
| Second Level | Full Ensuite Bathroom | 8'11'' x 8' | ||
| Second Level | Primary Bedroom | 13'8'' x 13'3'' | ||
| Basement | Family Room | 16'9'' x 13'1'' | ||
| Basement | Exercise Room | 20' x 12'11'' | ||
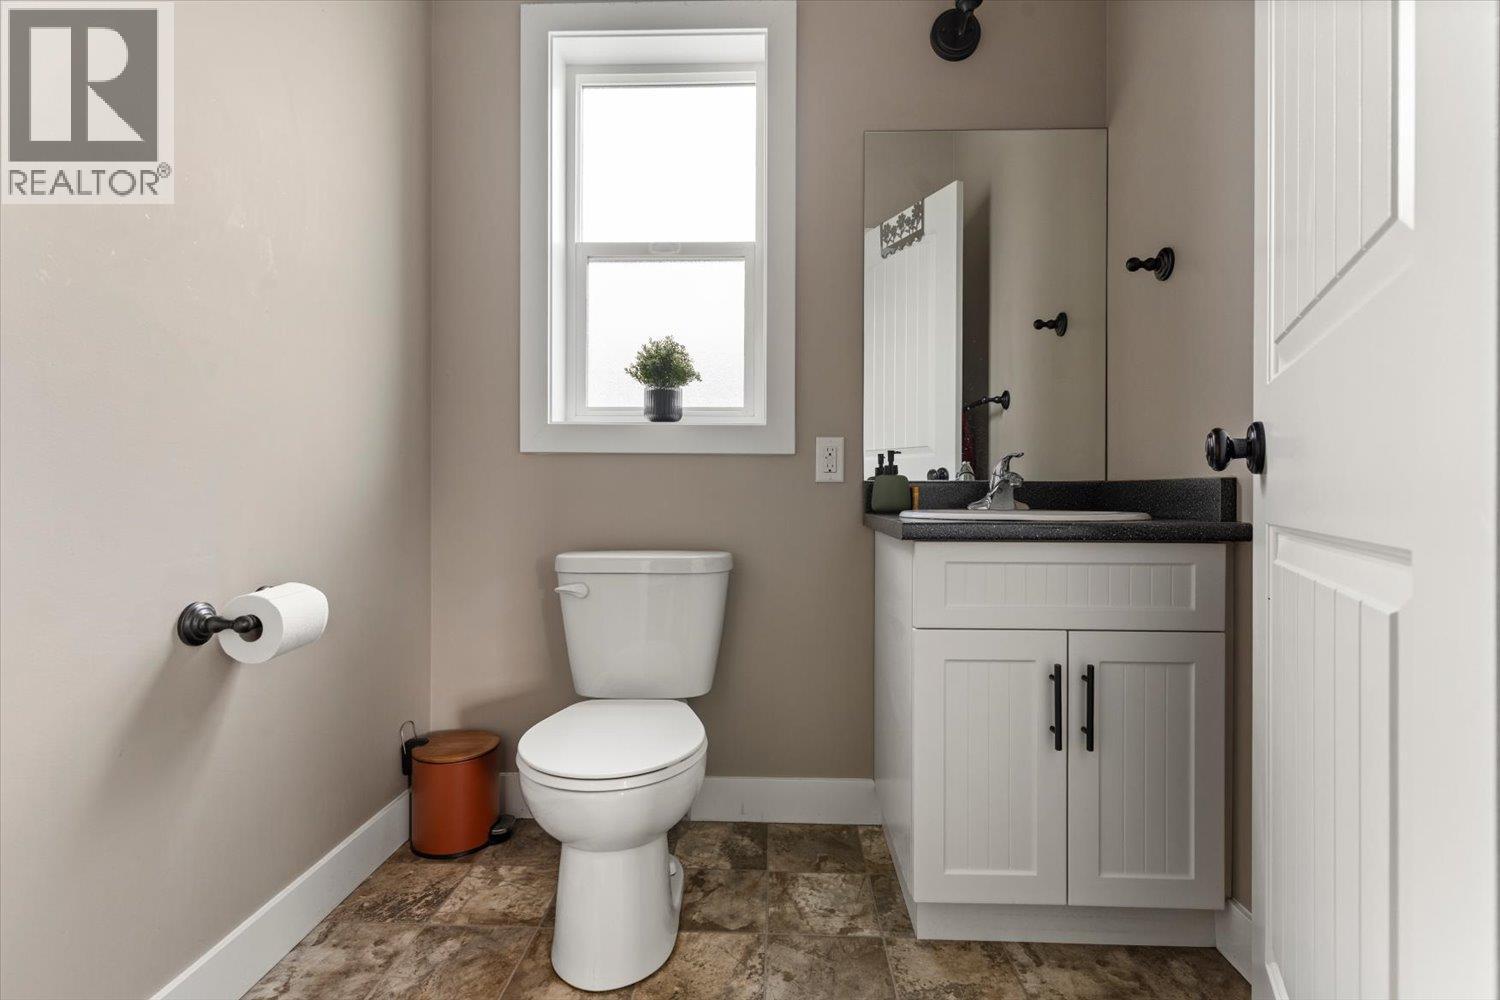
| Main Level | Partial Bathroom | 5' x 5'10'' | ||
| Main Level | Living Room | 12'9'' x 21' | ||
| Main Level | Dining Room | 11' x 12'9'' | ||
| Main Level | Kitchen | 11'9'' x 12'9'' |
https://www.realtor.ca/real-estate/30356428/110-copperhead-road-princeton-princeton
Contact us for more information
Candice Cherot

(250) 295-1585

The trademarks REALTOR®, REALTORS®, and the REALTOR® logo are controlled by The Canadian Real Estate Association (CREA) and identify real estate professionals who are members of CREA. The trademarks MLS®, Multiple Listing Service® and the associated logos are owned by The Canadian Real Estate Association (CREA) and identify the quality of services provided by real estate professionals who are members of CREA. The trademark DDF® is owned by The Canadian Real Estate Association (CREA) and identifies CREA's Data Distribution Facility (DDF®)