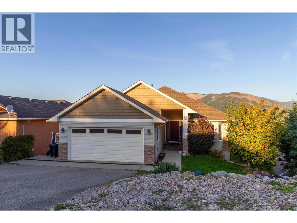
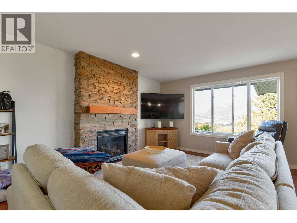
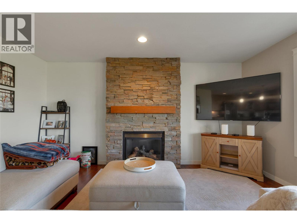
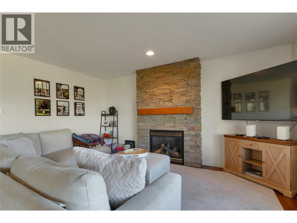
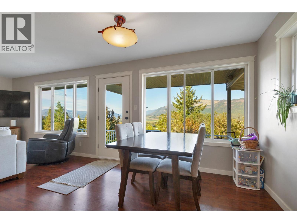
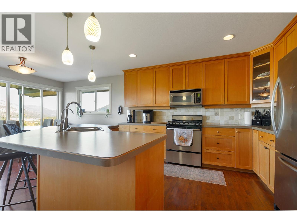
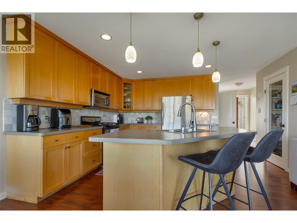
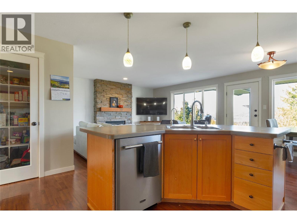
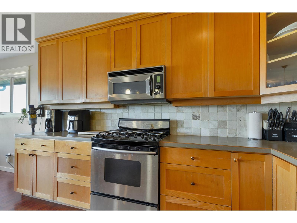
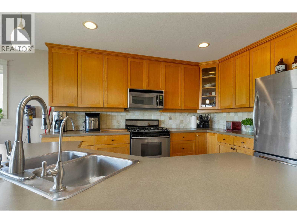
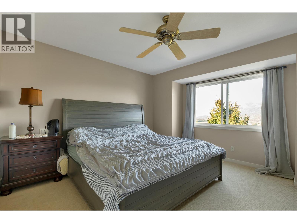
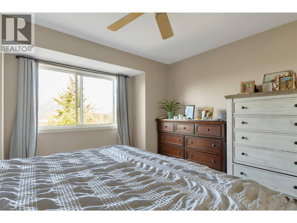
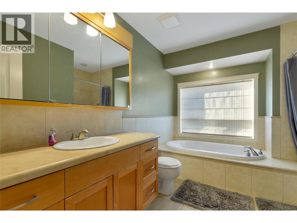
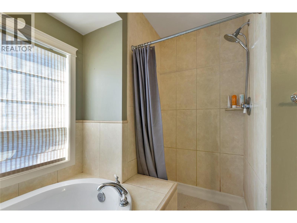
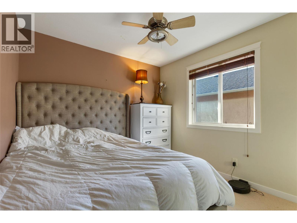
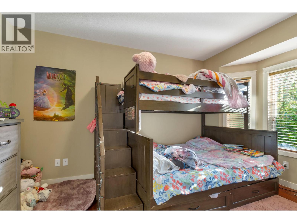
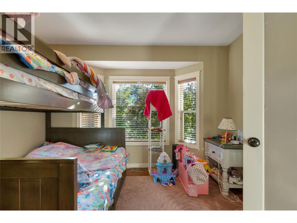
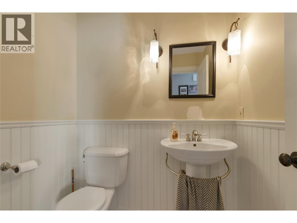
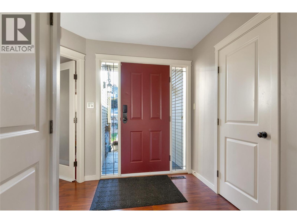
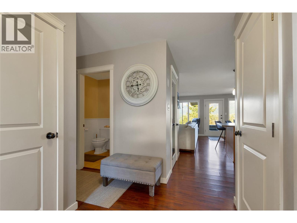
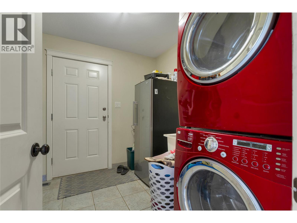
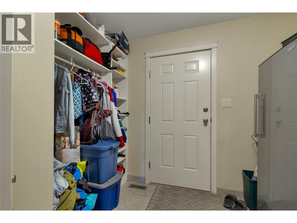
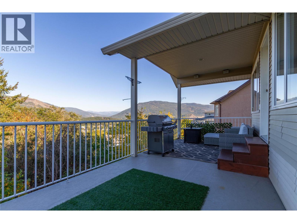
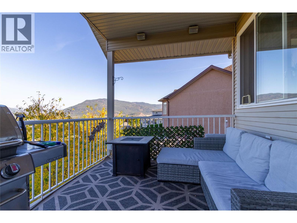
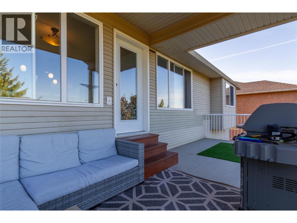
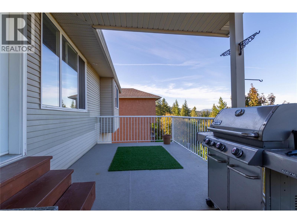
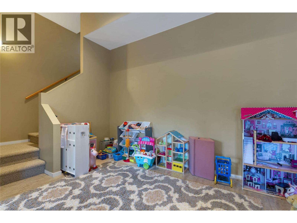
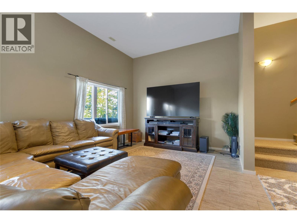
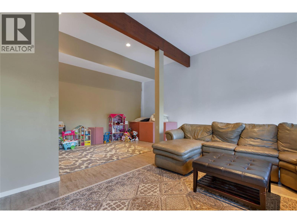
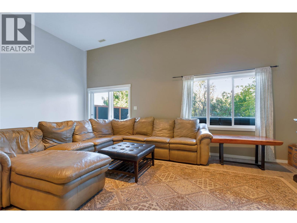
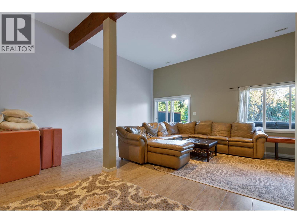
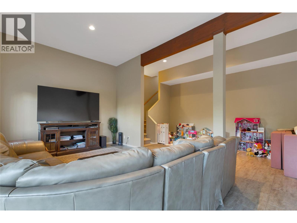
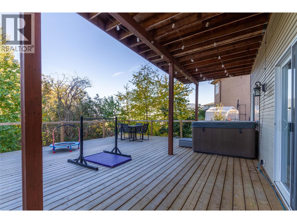
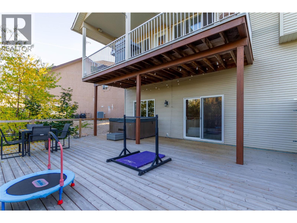
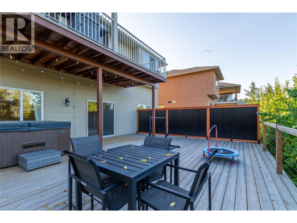
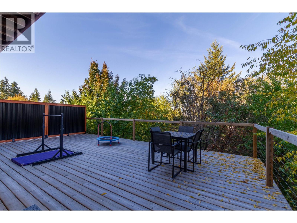
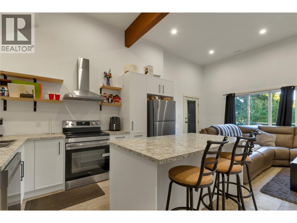
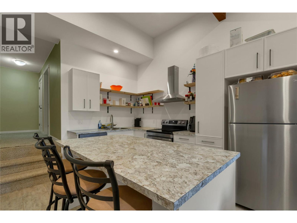
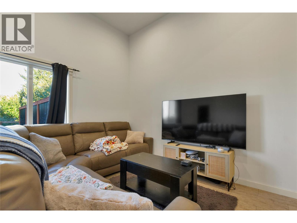
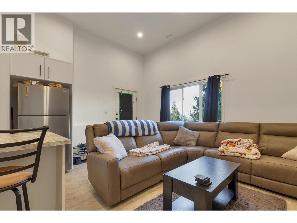
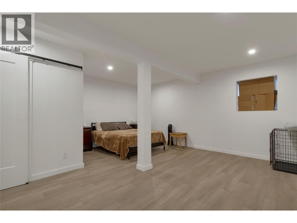
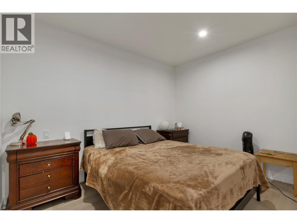
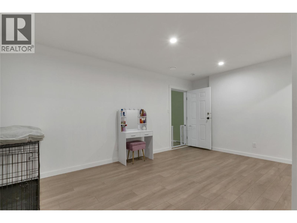
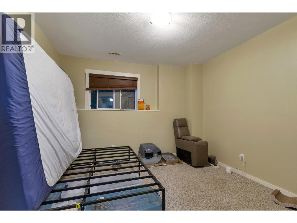
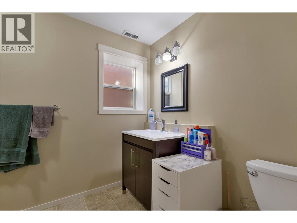
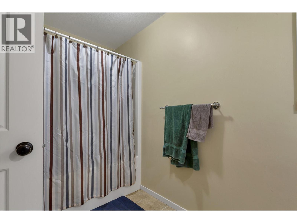
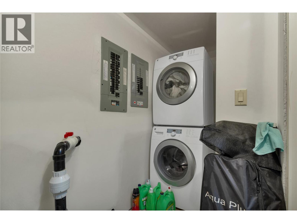
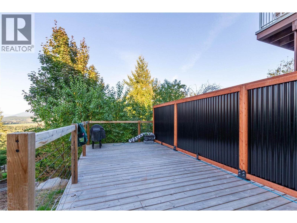
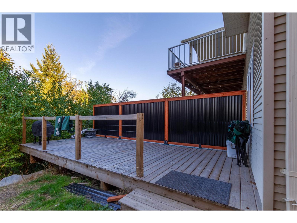
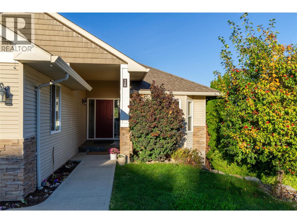
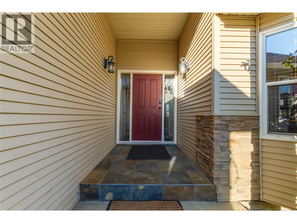
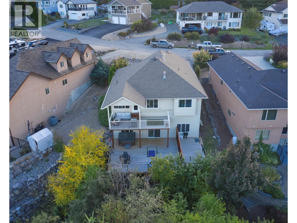
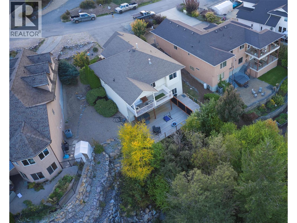
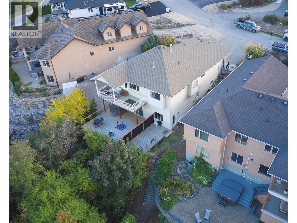
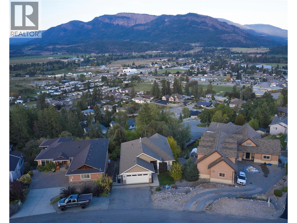
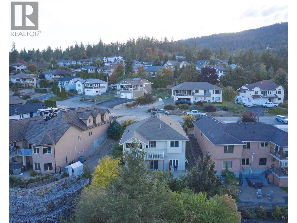
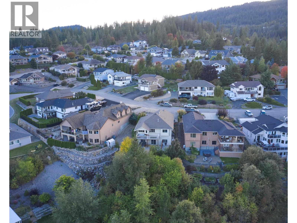
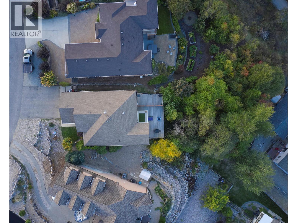
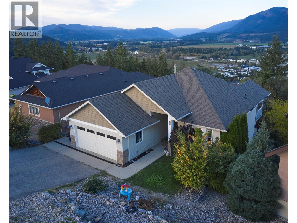
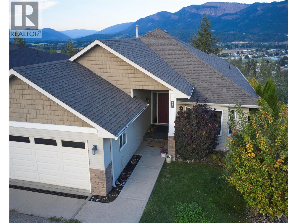
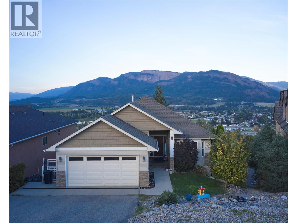
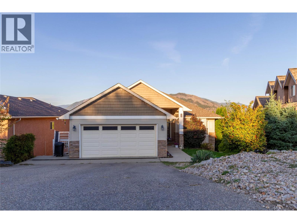
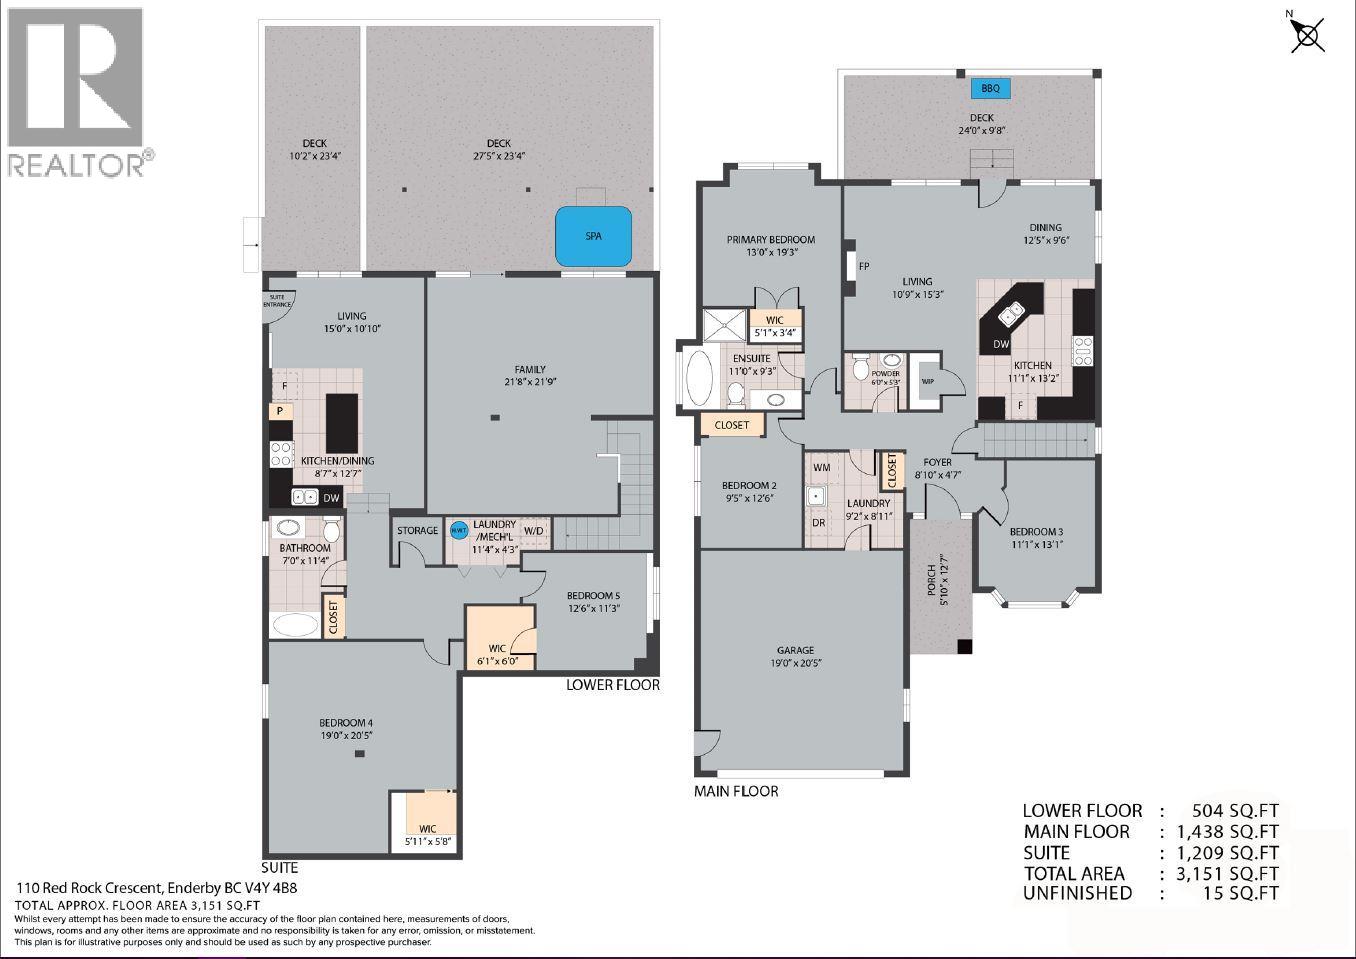
Perfect family home with income helper in one of Enderby’s most sought-after subdivisions! This beautifully updated home offers 3 bedrooms and 1.5 bathrooms on the main level, including a spacious primary bedroom with 4-piece ensuite. The bright, open-concept kitchen, dining and living area features a beautiful maple kitchen with island and stunning panoramic views of the Enderby Cliffs, valley and town below. Step onto the impressive 38' x 24' deck, updated in 2024, and enjoy the scenery year-round. The cozy living room features a natural gas fireplace, while a new furnace and central air conditioning were installed in 2023. The walkout basement offers a spacious family/games room with 12' ceilings, modern flooring and separate entrance. Approximately $80,000 was invested in creating a new 2-bedroom, 1 bathroom suite currently generating $2,200/month in rental income. Additional upgrades totaling approximately $45,000 include the new deck, furnace, AC and other improvements. A double garage provides convenient access to the mud/laundry room. Offering exceptional views, extensive updates, flexible living space and excellent income potential, this is a rare opportunity to enjoy comfort, lifestyle and investment value in a desirable Enderby location. (id:44393)
| MLS® Number | 10401722 |
| Property Type | Single Family |
| Neigbourhood | Enderby / Grindrod |
| Amenities Near By | Park, Recreation, Schools |
| Community Features | Family Oriented |
| Features | Private Setting, Treed, Irregular Lot Size, Sloping, Central Island, Two Balconies |
| Parking Space Total | 5 |
| View Type | City View, Mountain View, Valley View, View (panoramic) |
| Bathroom Total | 3 |
| Bedrooms Total | 5 |
| Architectural Style | Ranch |
| Basement Type | Full |
| Constructed Date | 2003 |
| Construction Style Attachment | Detached |
| Cooling Type | Central Air Conditioning |
| Exterior Finish | Vinyl Siding |
| Fireplace Fuel | Gas |
| Fireplace Present | Yes |
| Fireplace Total | 1 |
| Fireplace Type | Unknown |
| Flooring Type | Carpeted, Laminate, Other |
| Half Bath Total | 1 |
| Heating Type | Forced Air, See Remarks |
| Roof Material | Asphalt Shingle |
| Roof Style | Unknown |
| Stories Total | 2 |
| Size Interior | 3,151 Ft2 |
| Type | House |
| Utility Water | Municipal Water |
| Attached Garage | 2 |
| Access Type | Easy Access |
| Acreage | No |
| Land Amenities | Park, Recreation, Schools |
| Landscape Features | Sloping, Underground Sprinkler |
| Sewer | Municipal Sewage System |
| Size Frontage | 50 Ft |
| Size Irregular | 0.28 |
| Size Total | 0.28 Ac|under 1 Acre |
| Size Total Text | 0.28 Ac|under 1 Acre |
| Level | Type | Length | Width | Dimensions |
|---|---|---|---|---|
| Lower Level | Kitchen | 8'7'' x 12'7'' | ||
| Lower Level | Bedroom | 12'6'' x 11'3'' | ||
| Lower Level | Utility Room | 11'4'' x 4'3'' | ||
| Lower Level | Living Room | 15'0'' x 10'10'' | ||
| Lower Level | Full Bathroom | 11'4'' x 7'0'' | ||
| Lower Level | Bedroom | 19'0'' x 20'5'' | ||
| Lower Level | Family Room | 21'8'' x 21'9'' | ||
| Main Level | Foyer | 8'10'' x 4'7'' | ||
| Main Level | Laundry Room | 9'2'' x 8'11'' | ||
| Main Level | Partial Bathroom | 6'1'' x 5'3'' | ||
| Main Level | Bedroom | 11'1'' x 13'1'' | ||
| Main Level | Bedroom | 9'5'' x 12'6'' | ||
| Main Level | Full Ensuite Bathroom | 11'0'' x 9'3'' | ||
| Main Level | Primary Bedroom | 13'0'' x 19'3'' | ||
| Main Level | Dining Room | 12'5'' x 9'6'' | ||
| Main Level | Kitchen | 11'1'' x 9'6'' | ||
| Main Level | Living Room | 10'9'' x 15'3'' |
https://www.realtor.ca/real-estate/30318096/110-red-rock-crescent-enderby-enderby-grindrod
Contact us for more information
Janine Miller

(250) 545-5371
(250) 542-3381
Kyla Mulder
Personal Real Estate Corporation
(250) 545-5371
(250) 542-3381

The trademarks REALTOR®, REALTORS®, and the REALTOR® logo are controlled by The Canadian Real Estate Association (CREA) and identify real estate professionals who are members of CREA. The trademarks MLS®, Multiple Listing Service® and the associated logos are owned by The Canadian Real Estate Association (CREA) and identify the quality of services provided by real estate professionals who are members of CREA. The trademark DDF® is owned by The Canadian Real Estate Association (CREA) and identifies CREA's Data Distribution Facility (DDF®)