Maintenance,
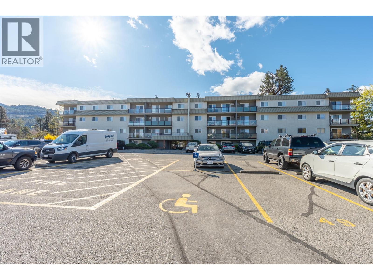
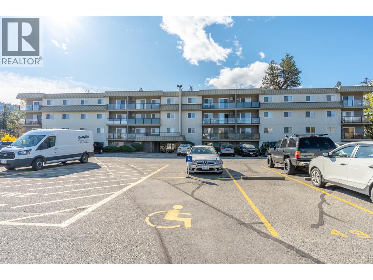
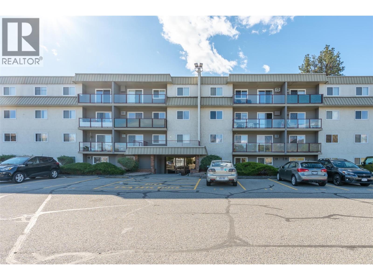
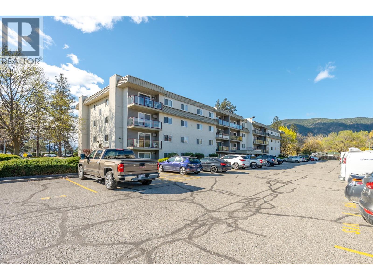
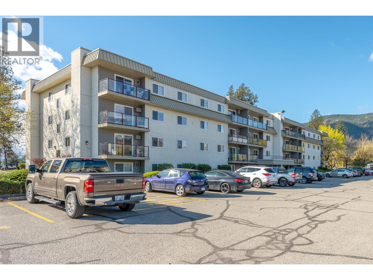
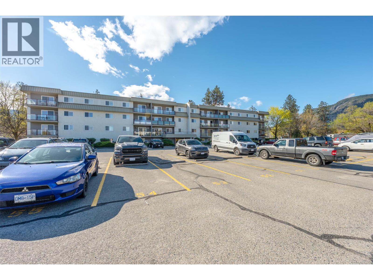
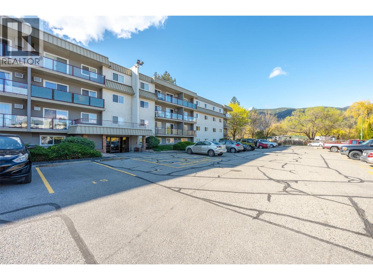
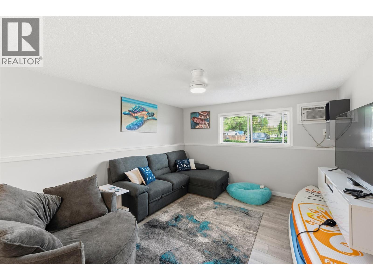
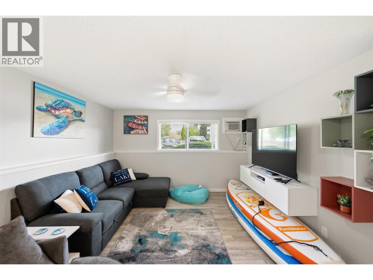
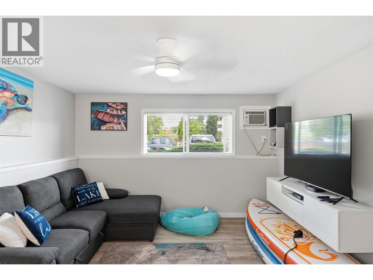
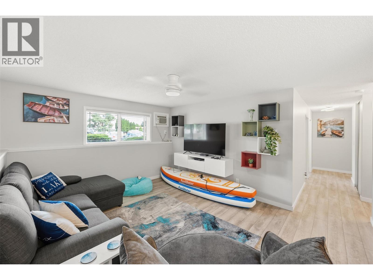
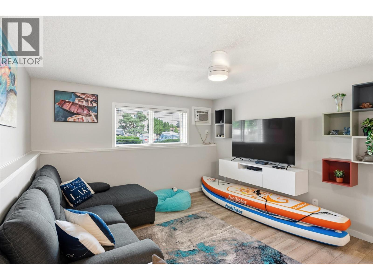
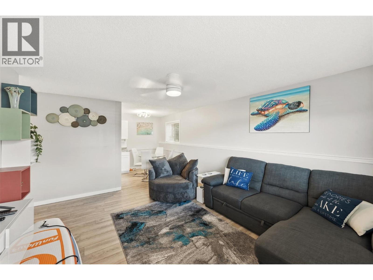
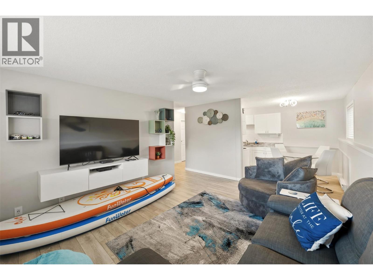
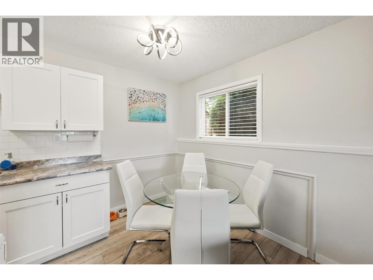
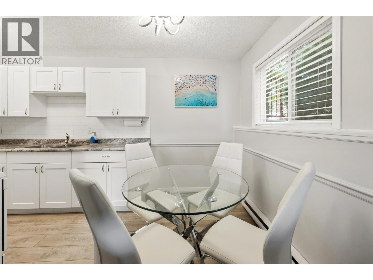
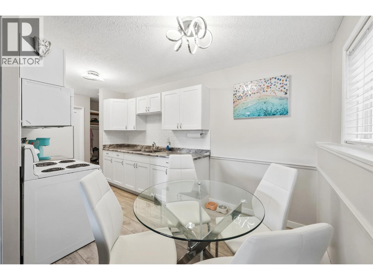
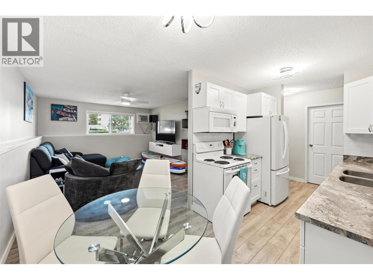
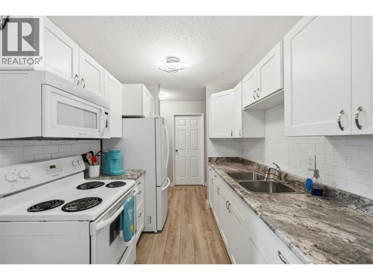
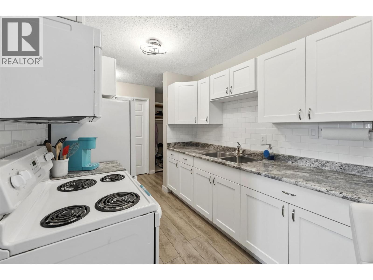
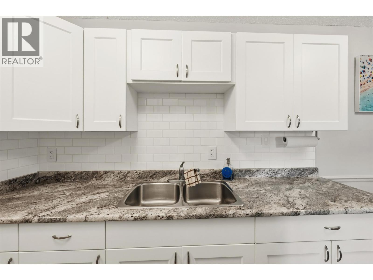
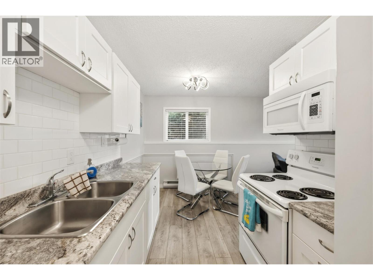
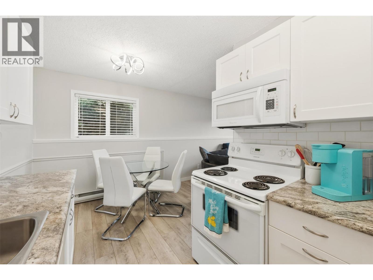
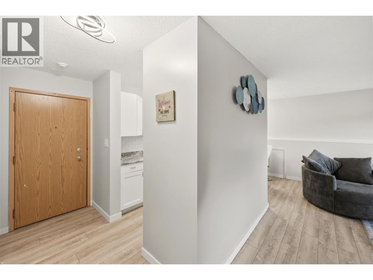
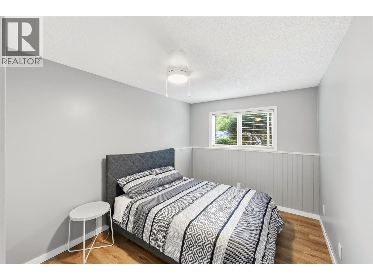
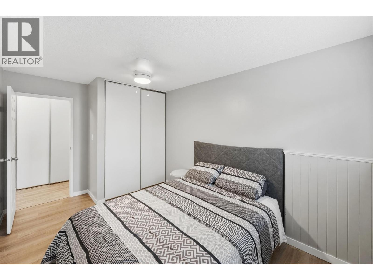
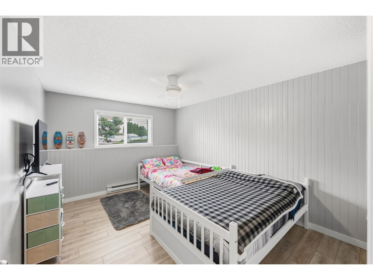
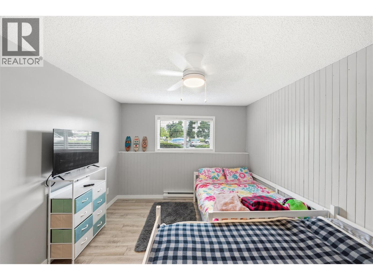
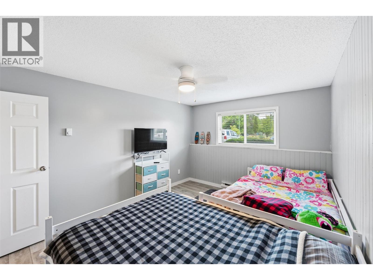
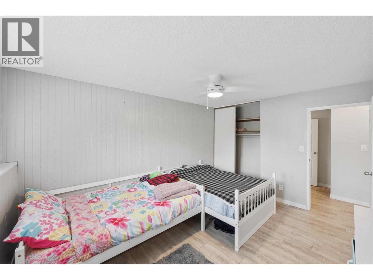
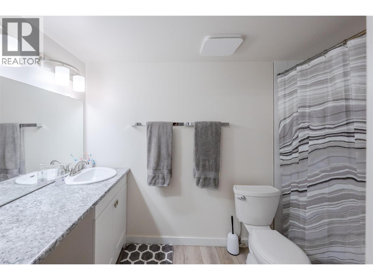
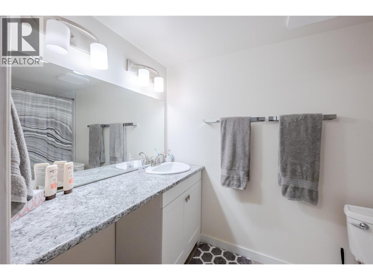
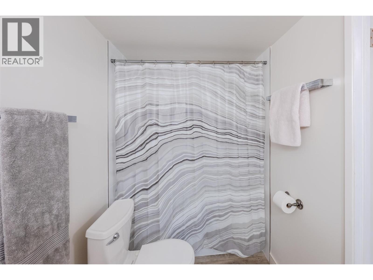
$393 MonthlyFantastic full furnished 2 bed / bath unit across from Skaha Beach and Park has been recently fully renovated. Upgrades are floorin, bathroom, kitchen cabinets, and counters. Walk to the lake. Shopping and Restaurants and pubs all within walking distance. Golfing, tennis, volleyball, picnic areas and boating across the street. Rentals allowed, one dog on approval. Measurements approximate. (id:44393)
| MLS® Number | 10393819 |
| Property Type | Single Family |
| Neigbourhood | Main South |
| Community Name | Parkview Manor |
| Community Features | Pets Allowed, Rentals Allowed |
| Features | Wheelchair Access |
| Parking Space Total | 1 |
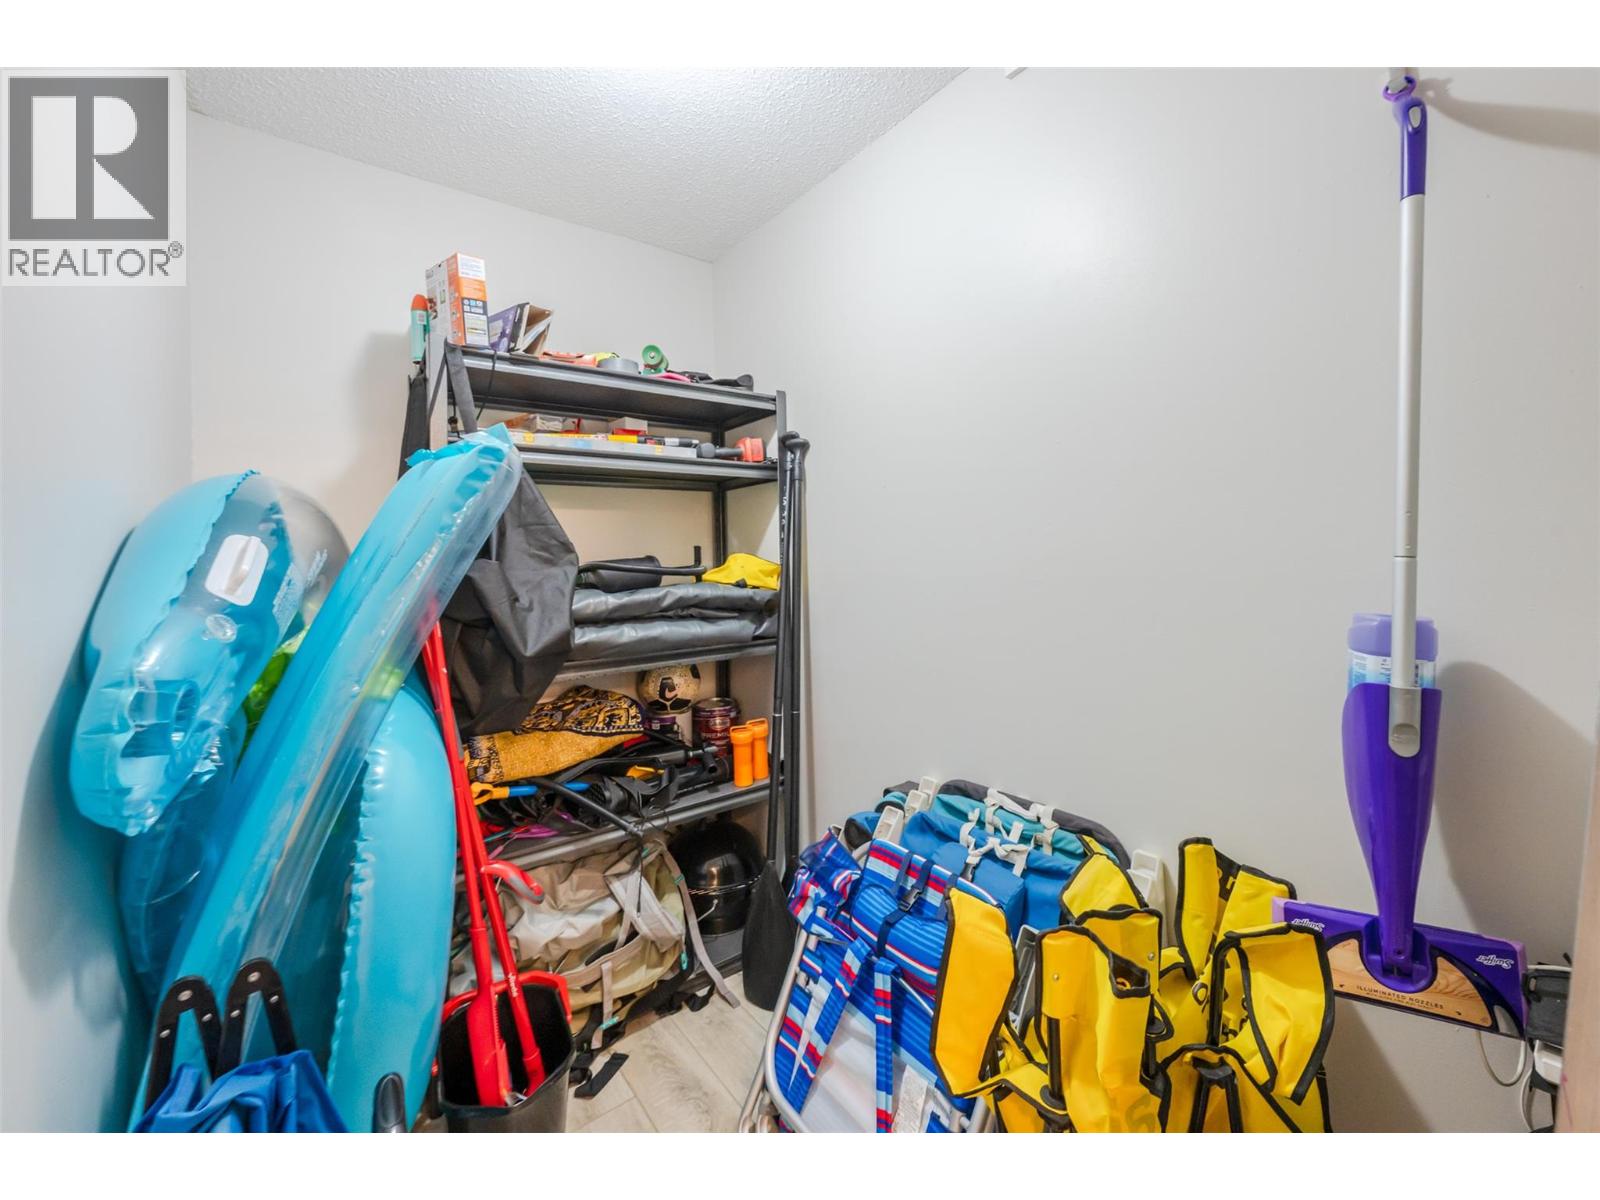
| Storage Type | Storage, Locker |
| Bathroom Total | 1 |
| Bedrooms Total | 2 |
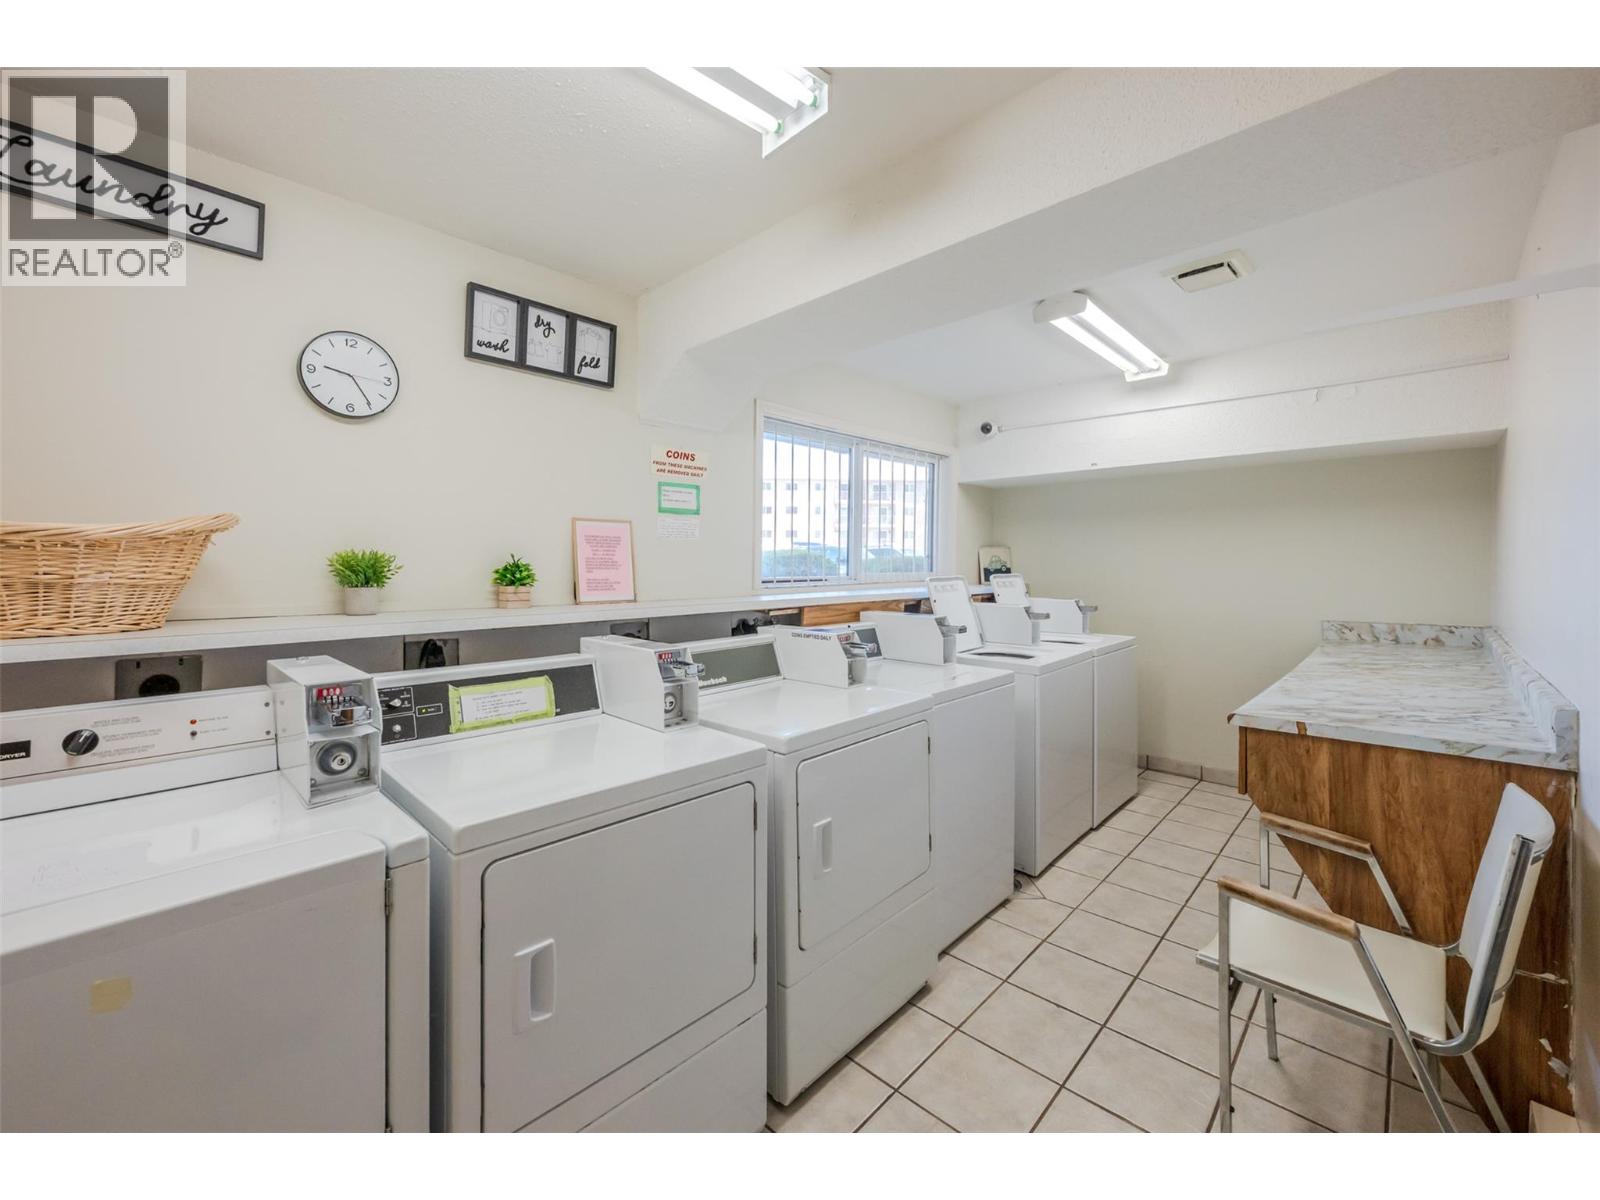
| Appliances | Refrigerator, Dishwasher, Oven - Electric, Washer & Dryer |
| Constructed Date | 1981 |
| Exterior Finish | Stucco |
| Flooring Type | Laminate |
| Heating Fuel | Electric |
| Roof Material | Tar & Gravel |
| Roof Style | Unknown |
| Stories Total | 1 |
| Size Interior | 872 Ft2 |
| Type | Apartment |
| Utility Water | Municipal Water |
| Acreage | No |
| Sewer | Municipal Sewage System |
| Size Total Text | Under 1 Acre |
| Level | Type | Length | Width | Dimensions |
|---|---|---|---|---|
| Main Level | Storage | 10'5'' x 5'9'' | ||
| Main Level | Full Bathroom | Measurements not available | ||
| Main Level | Bedroom | 11' x 13'11'' | ||
| Main Level | Primary Bedroom | 9'5'' x 13'11'' | ||
| Main Level | Dining Room | 7'7'' x 7'7'' | ||
| Main Level | Kitchen | 7' x 7'6'' | ||
| Main Level | Living Room | 13'3'' x 15'8'' |
https://www.realtor.ca/real-estate/30000340/110-skaha-place-unit-104-penticton-main-south
Contact us for more information
Amanda Vandenbrink
Personal Real Estate Corporation, Ridge Realtors

(604) 465-0030
(604) 465-0016
www.eliteincanada.com/

The trademarks REALTOR®, REALTORS®, and the REALTOR® logo are controlled by The Canadian Real Estate Association (CREA) and identify real estate professionals who are members of CREA. The trademarks MLS®, Multiple Listing Service® and the associated logos are owned by The Canadian Real Estate Association (CREA) and identify the quality of services provided by real estate professionals who are members of CREA. The trademark DDF® is owned by The Canadian Real Estate Association (CREA) and identifies CREA's Data Distribution Facility (DDF®)