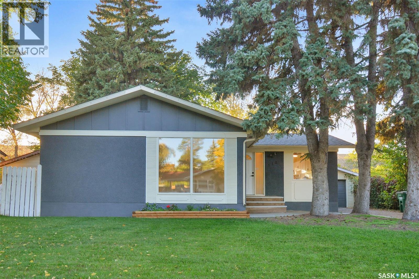
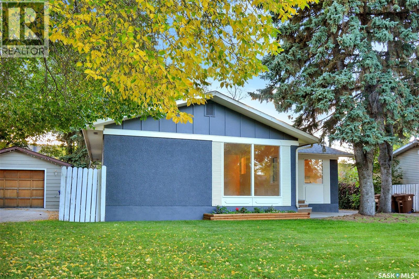
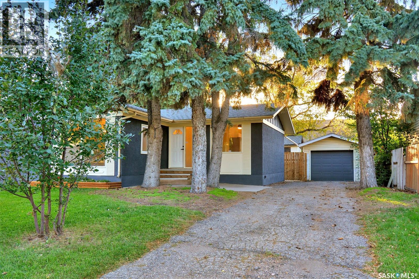
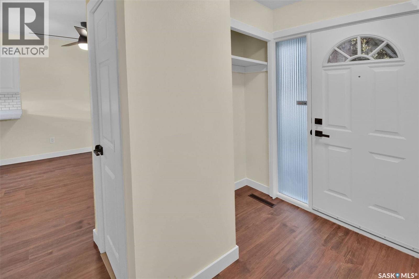
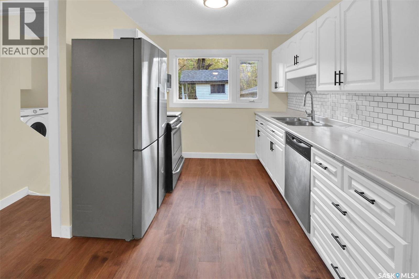
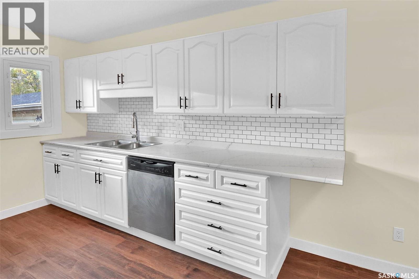
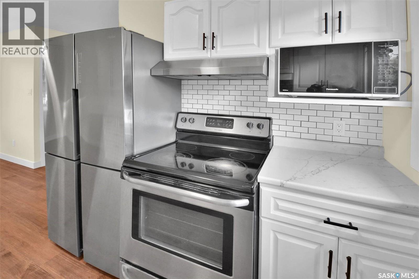
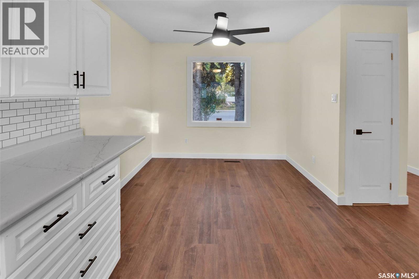
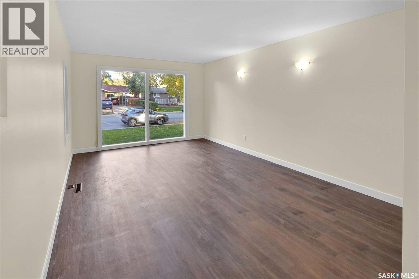
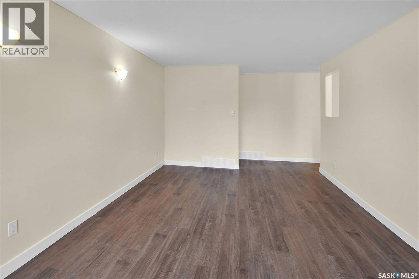
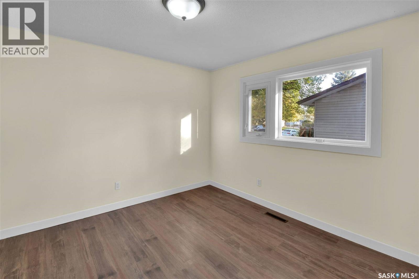
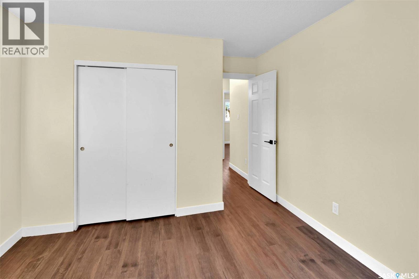
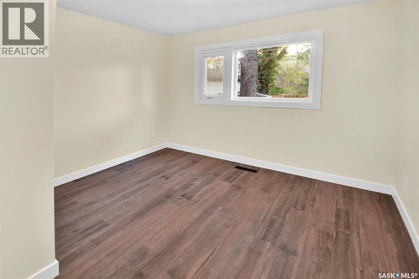
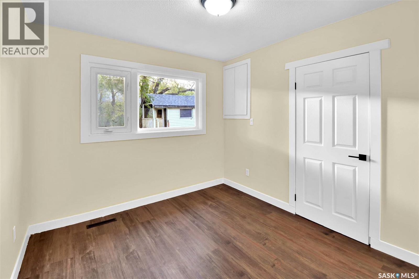
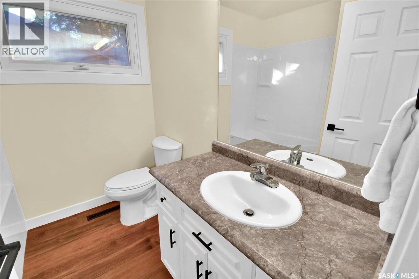
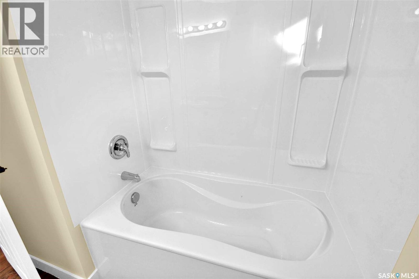
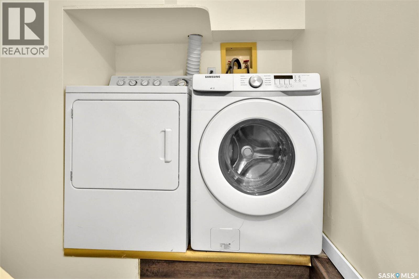
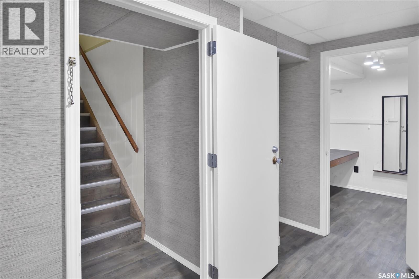
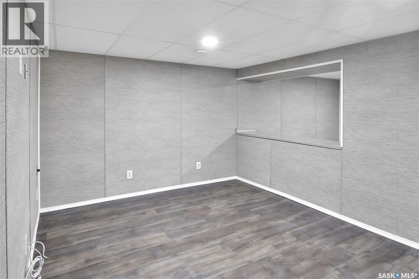
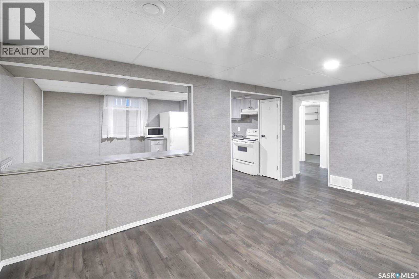
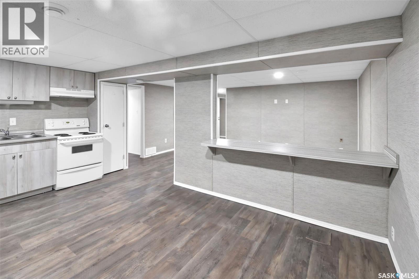
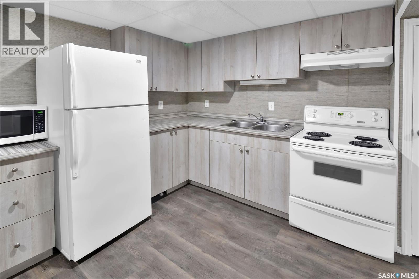
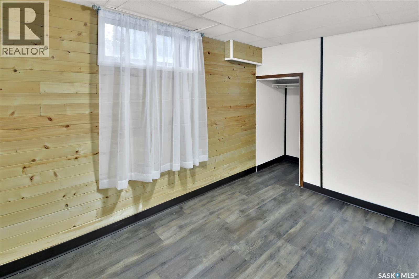
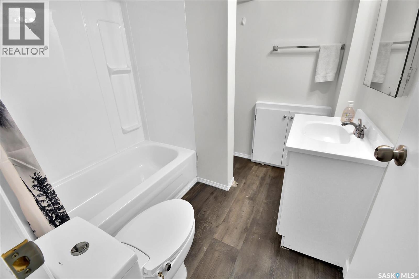
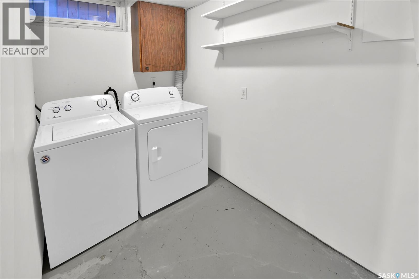
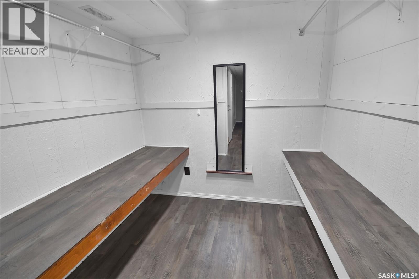
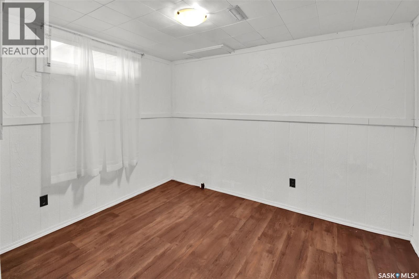
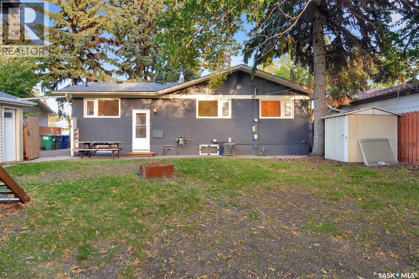
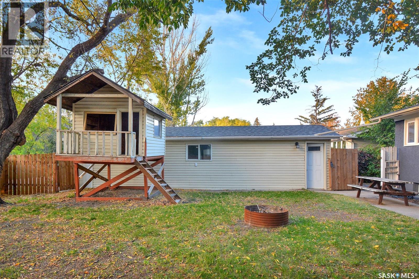
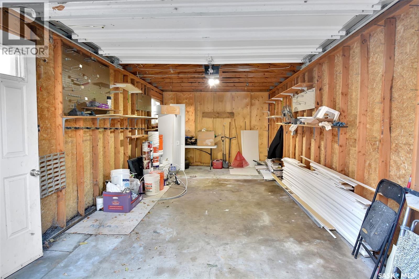
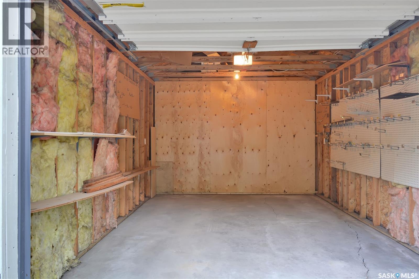
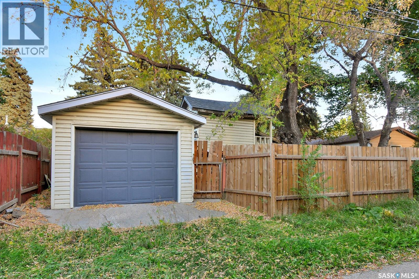
Fabulous family home with excellent revenue potential! This solid, well-maintained property offers a versatile layout with a 3-bedroom main floor & a bright 2-bedroom basement suite, making it ideal for families, investors, or those seeking additional rental income. The main floor features new flooring throughout, a spacious living room perfect for family gatherings, an updated kitchen with stainless steel appliances, tile backsplash & ample counter space, plus new doors & trim. Three good-sized bedrooms, a full bathroom, separate laundry, some newer windows & updated light fixtures complete the main level. Seller states the upstairs hood fan vents out through the roof. The bright basement suite offers an open-concept living, dining & kitchen area, updated kitchen, newer flooring, 4-piece bathroom, separate laundry, additional storage & a convenient hall walk-in closet. Separate entrances provide added privacy & functionality. Outside, enjoy a large, completely fenced backyard with mature trees & a charming tree house, perfect for families & entertaining. The tandem garage features two garage doors with separation between the spaces, providing flexible parking & storage options, while the driveway offers additional off-street parking. Located on a quiet, dead-end street close to elementary & high schools, amenities & 8th Street. Air conditioning adds comfort throughout the home. Included are 2 fridges, 2 stoves, 2 washers, 2 dryers, 2 microwaves, 2 hood fans & 1 dishwasher. A fantastic opportunity to own a spacious, flexible home with built-in income potential! As per the Seller’s direction, all offers will be presented on 10/06/2026 3:00PM. (id:44393)
| MLS® Number | SK050089 |
| Property Type | Single Family |
| Neigbourhood | West College Park |
| Features | Treed, Rectangular |
| Structure | Patio(s) |
| Bathroom Total | 2 |
| Bedrooms Total | 5 |
| Appliances | Washer, Refrigerator, Dishwasher, Dryer, Microwave, Garage Door Opener Remote(s), Hood Fan, Play Structure, Storage Shed, Stove |
| Architectural Style | Bungalow |
| Basement Development | Finished |
| Basement Type | Full (finished) |
| Constructed Date | 1966 |
| Construction Style Attachment | Detached |
| Cooling Type | Central Air Conditioning |
| Heating Fuel | Natural Gas |
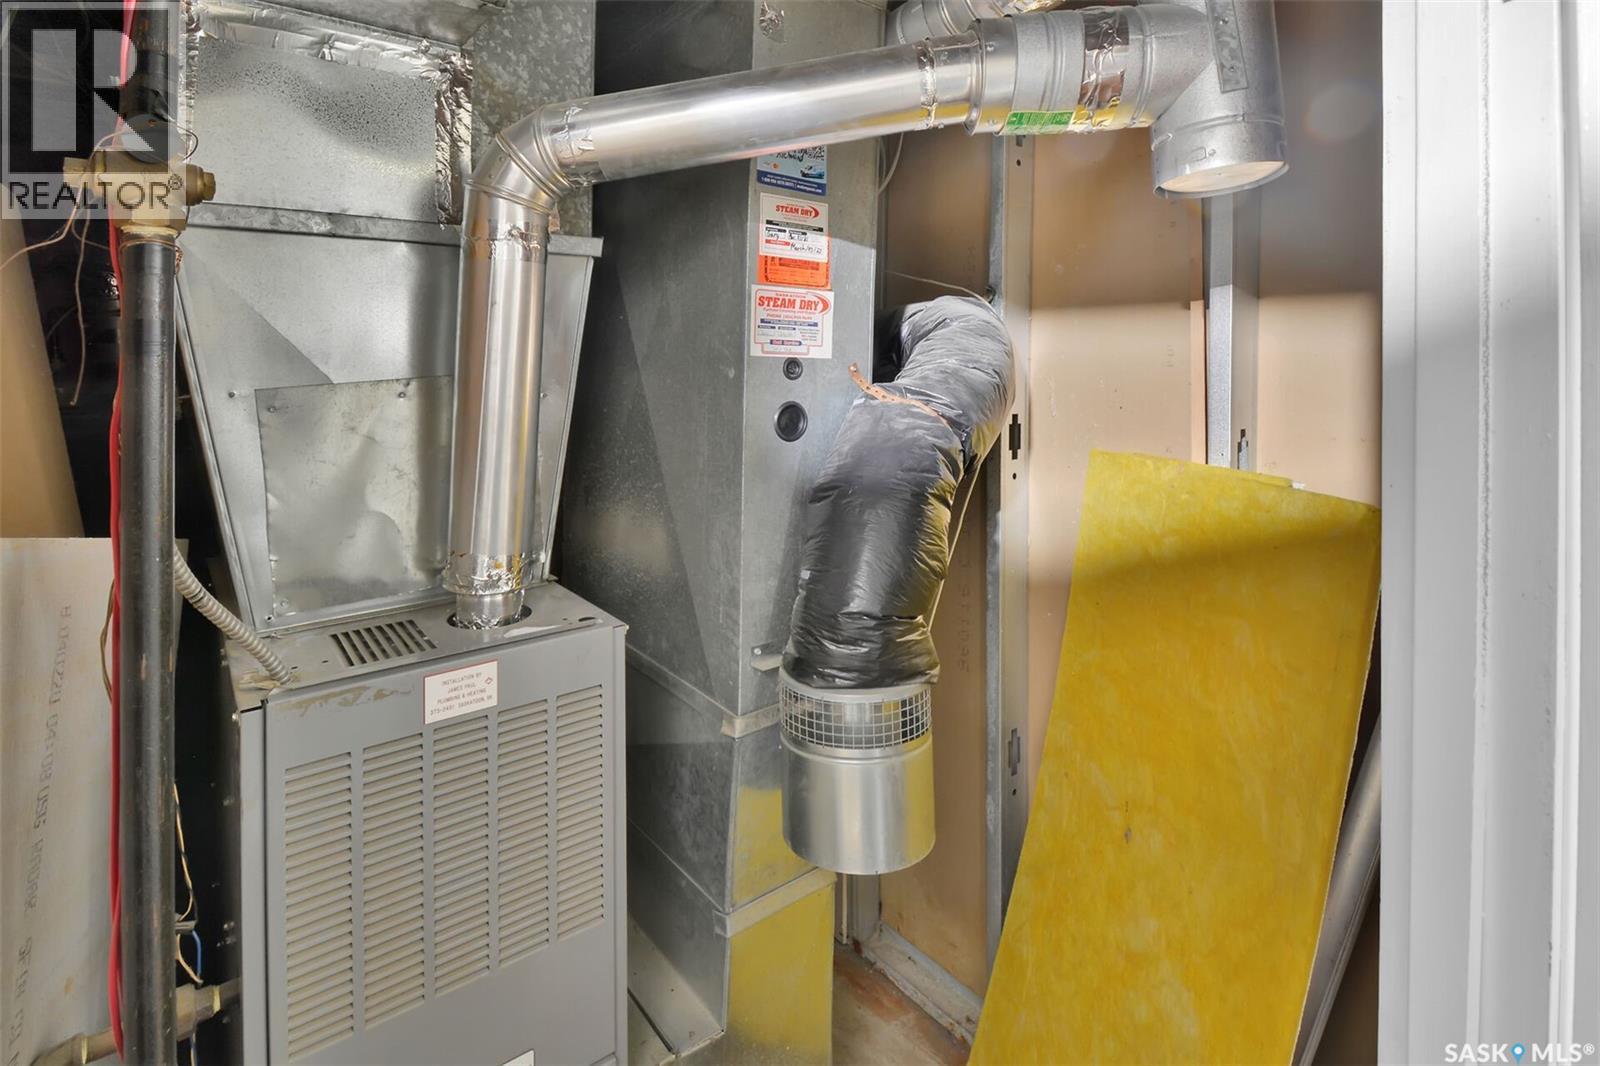
| Heating Type | Forced Air |
| Stories Total | 1 |
| Size Interior | 1,088 Ft2 |
| Type | House |
| Detached Garage | |
| Parking Space(s) | 4 |
| Acreage | No |
| Fence Type | Fence |
| Landscape Features | Lawn |
| Size Frontage | 64 Ft |
| Size Irregular | 6807.00 |
| Size Total | 6807 Sqft |
| Size Total Text | 6807 Sqft |
| Level | Type | Length | Width | Dimensions |
|---|---|---|---|---|
| Basement | Kitchen | 8'9" x 11'3" | ||
| Basement | Dining Room | 7'11" x 11'3" | ||
| Basement | Living Room | 9'10" x 10'7" | ||
| Basement | Laundry Room | 5'7" x 10'9" | ||
| Basement | Bedroom | 7'5" x 11'3" | ||
| Basement | 4pc Bathroom | Measurements not available | ||
| Basement | Bedroom | 10'10" x 8'5" | ||
| Basement | Other | 7'0 x 6'11" | ||
| Main Level | Foyer | 5'9" x 3'6" | ||
| Main Level | Living Room | 17'4" x 11'11 | ||
| Main Level | Kitchen | 11'4" x 8'10" | ||
| Main Level | Dining Room | 7'4" x 9'4" | ||
| Main Level | Primary Bedroom | 10'10" x 11'8" | ||
| Main Level | Bedroom | 10'1" x 9'6" | ||
| Main Level | Bedroom | 10'2" x 10'10" | ||
| Main Level | 4pc Bathroom | Measurements not available |
https://www.realtor.ca/real-estate/30350401/110-spinks-drive-saskatoon-west-college-park
Contact us for more information
Linda Pittner
Salesperson

(306) 242-3535
(306) 244-5506
Kimberly Stinson
Salesperson
(306) 242-3535
(306) 244-5506

The trademarks REALTOR®, REALTORS®, and the REALTOR® logo are controlled by The Canadian Real Estate Association (CREA) and identify real estate professionals who are members of CREA. The trademarks MLS®, Multiple Listing Service® and the associated logos are owned by The Canadian Real Estate Association (CREA) and identify the quality of services provided by real estate professionals who are members of CREA. The trademark DDF® is owned by The Canadian Real Estate Association (CREA) and identifies CREA's Data Distribution Facility (DDF®)