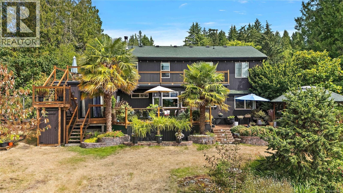
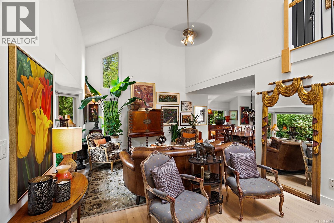
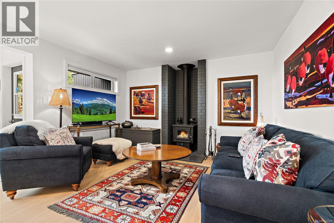
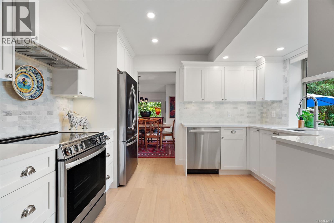
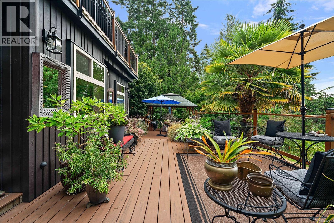
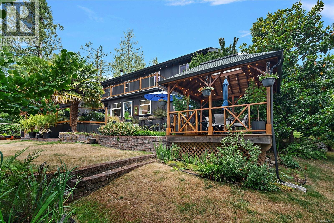
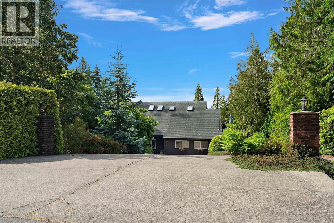
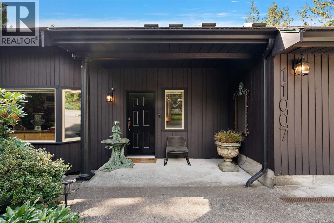
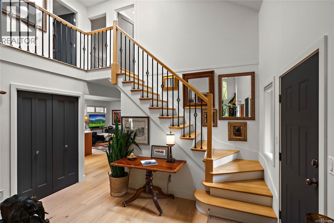
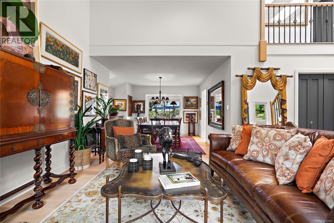
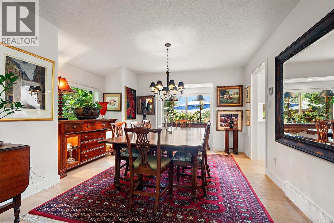
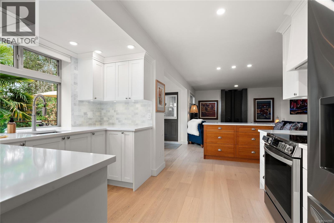
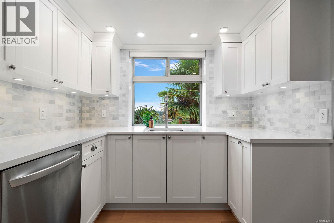
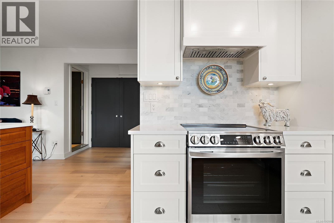
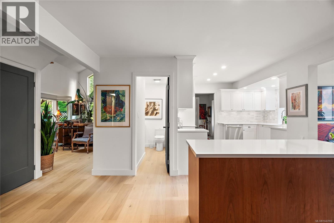
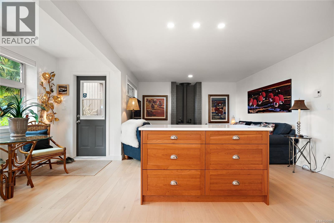
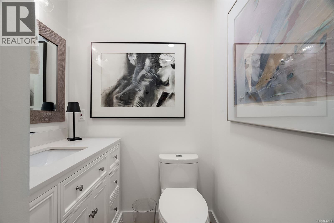
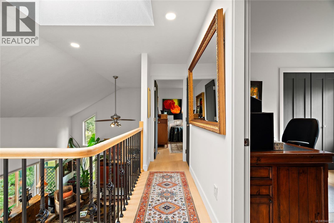
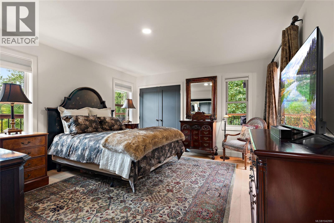
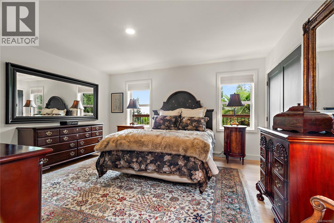
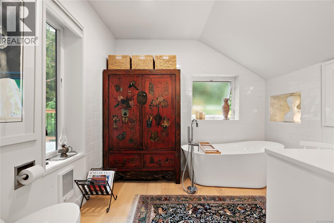
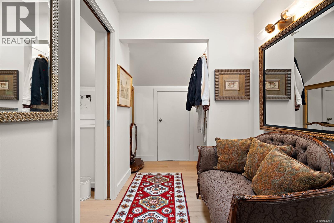
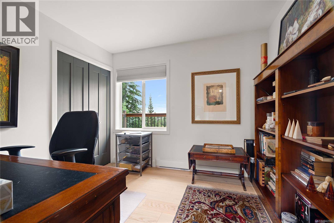
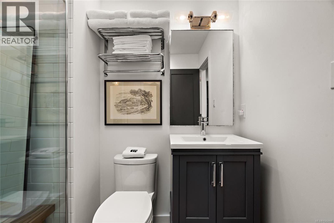
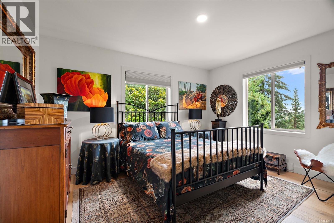
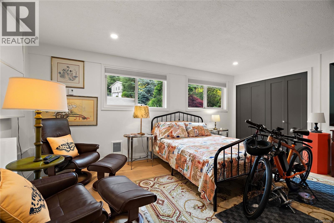
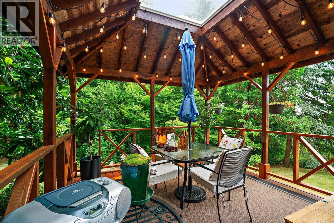
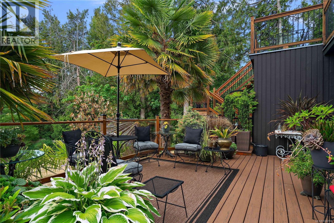
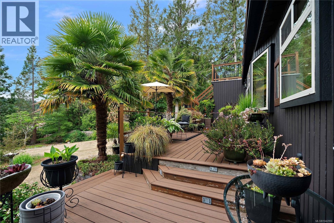
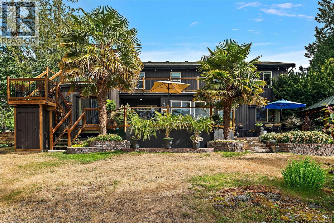
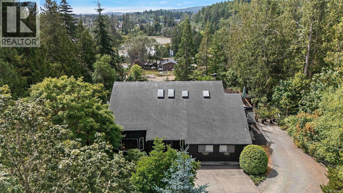
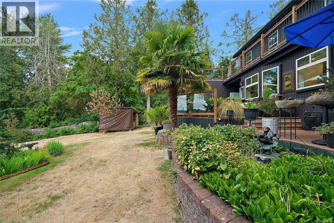
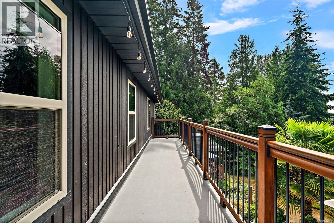
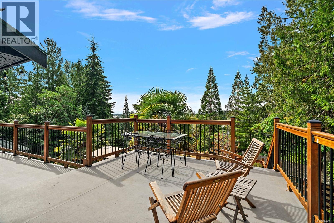
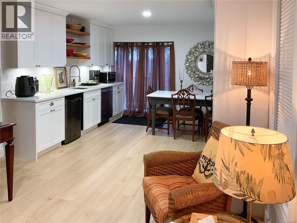
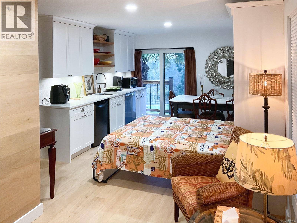
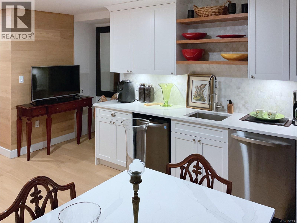
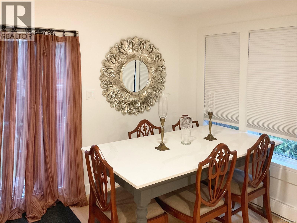
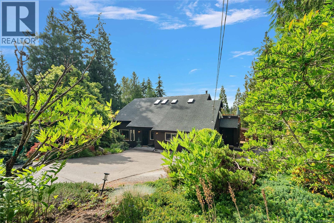
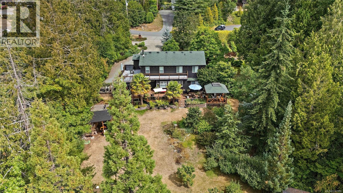
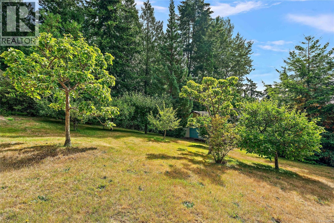
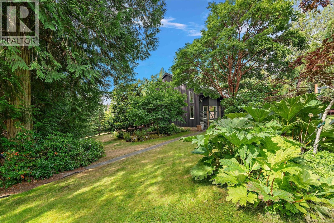
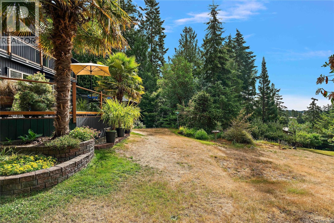
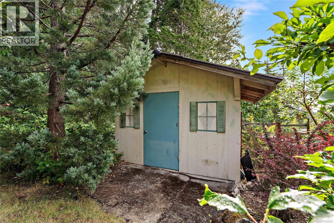
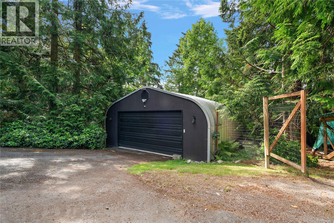
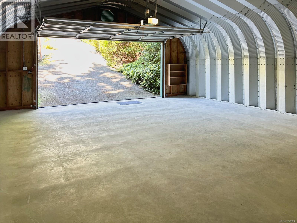
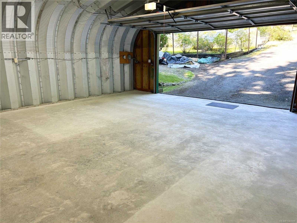
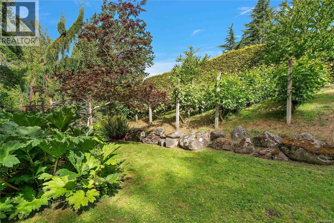
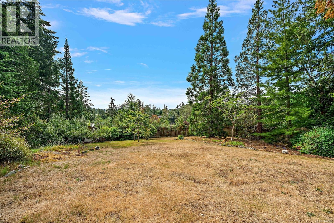
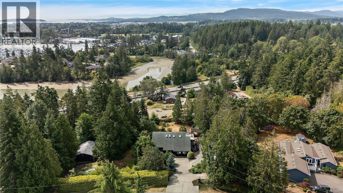
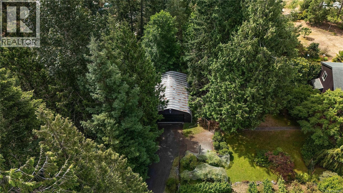
Nestled on a private 1-acre lot in beautiful North Saanich, this beautifully renovated 5-bedroom, 4-bathroom home delivers the perfect blend of luxury, privacy, and flexibility for family living. Inside, vaulted ceilings, skylights, and light oak hardwood flooring create a bright, open-concept living space. A wood-burning stove in the family room warms the home in minutes, while the custom kitchen—featuring stainless steel appliances and quartz countertops—flows seamlessly into the main living area. The primary bedroom is a true private retreat, complete with a spa-inspired ensuite, soaker tub, and generous closet space. A guest suite (no stove) adds versatility, ideal for extended family, visitors, or income potential. Step outside to south-facing balconies and a covered gazebo capturing mountain and ocean views and overlooking a beautifully landscaped backyard with fruit trees, a vineyard, and blue and black berries. Additional features include two driveways, an 877 sq. ft. steel garage with concrete flooring, two garden sheds, two wood sheds, a new hot water tank, RV parking, an irrigation system, deer fencing, and future carriage house potential. Set on a quiet cul-de-sac, this exceptional property is just minutes from Sidney, the ferries, the airport, and some of the area's best restaurants—truly offering it all. (id:44393)
| MLS® Number | 1042990 |
| Property Type | Single Family |
| Neigbourhood | Swartz Bay |
| Features | Cul-de-sac, Curb & Gutter, Private Setting, Other |
| Parking Space Total | 8 |
| Plan | Vip48008 |
| Structure | Shed |
| View Type | Mountain View, Ocean View |
| Bathroom Total | 4 |
| Bedrooms Total | 5 |
| Appliances | Dishwasher, Dryer, Range - Electric, Refrigerator, Washer |
| Architectural Style | Westcoast |
| Constructed Date | 1989 |
| Cooling Type | None |
| Fireplace Present | Yes |
| Fireplace Total | 1 |
| Heating Fuel | Electric, Wood |
| Heating Type | Baseboard Heaters |
| Size Interior | 2,679 Ft2 |
| Type | House |
| Acreage | No |
| Size Irregular | 0.99 |
| Size Total | 0.99 Ac |
| Size Total Text | 0.99 Ac |
| Zoning Type | Residential |
| Level | Type | Length | Width | Dimensions |
|---|---|---|---|---|
| Second Level | Storage | 22 ft | 8 ft | 22 ft x 8 ft |
| Second Level | Bathroom | 3-Piece | ||
| Second Level | Ensuite | 3-Piece | ||
| Second Level | Primary Bedroom | 15 ft | 13 ft | 15 ft x 13 ft |
| Second Level | Bedroom | 10 ft | 10 ft | 10 ft x 10 ft |
| Second Level | Bedroom | 11 ft | 13 ft | 11 ft x 13 ft |
| Main Level | Bedroom | 14 ft | 11 ft | 14 ft x 11 ft |
| Main Level | Storage | 14 ft | 10 ft | 14 ft x 10 ft |
| Main Level | Storage | 11 ft | 9 ft | 11 ft x 9 ft |
| Main Level | Mud Room | 6 ft | 5 ft | 6 ft x 5 ft |
| Main Level | Bathroom | 3-Piece | ||
| Main Level | Entrance | 5 ft | 5 ft | 5 ft x 5 ft |
| Main Level | Bedroom | 17 ft | 13 ft | 17 ft x 13 ft |
| Main Level | Bathroom | 2-Piece | ||
| Main Level | Family Room | 12 ft | 13 ft | 12 ft x 13 ft |
| Main Level | Eating Area | 10 ft | 7 ft | 10 ft x 7 ft |
| Main Level | Kitchen | 12 ft | 9 ft | 12 ft x 9 ft |
| Main Level | Dining Room | 13 ft | 14 ft | 13 ft x 14 ft |
| Main Level | Living Room | 20 ft | 14 ft | 20 ft x 14 ft |
| Main Level | Entrance | 5 ft | 5 ft | 5 ft x 5 ft |
| Additional Accommodation | Kitchen | 14 ft | 11 ft | 14 ft x 11 ft |
| Additional Accommodation | Living Room | 11 ft | 8 ft | 11 ft x 8 ft |
https://www.realtor.ca/real-estate/30031050/11007-cedar-lane-north-saanich-swartz-bay
Contact us for more information
Eric Smith
Personal Real Estate Corporation

(250) 383-1500
(250) 383-1533
Michele F. Holmes
(250) 383-1500
(250) 383-1533
Mark Rice
Personal Real Estate Corporation
(250) 383-1500
(250) 383-1533

The trademarks REALTOR®, REALTORS®, and the REALTOR® logo are controlled by The Canadian Real Estate Association (CREA) and identify real estate professionals who are members of CREA. The trademarks MLS®, Multiple Listing Service® and the associated logos are owned by The Canadian Real Estate Association (CREA) and identify the quality of services provided by real estate professionals who are members of CREA. The trademark DDF® is owned by The Canadian Real Estate Association (CREA) and identifies CREA's Data Distribution Facility (DDF®)