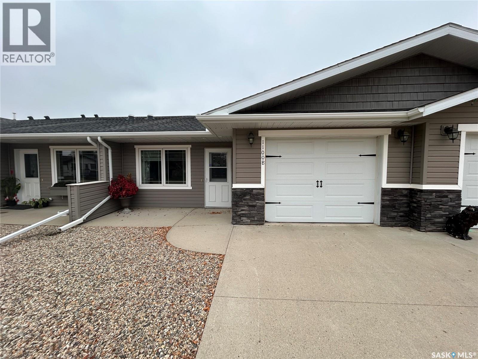
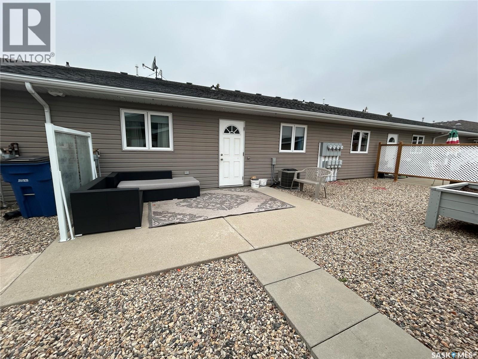
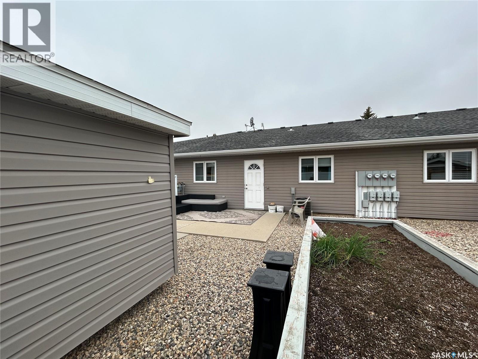
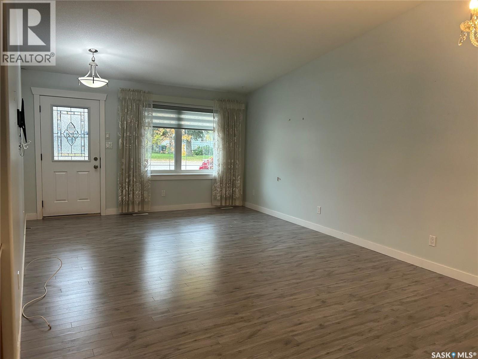
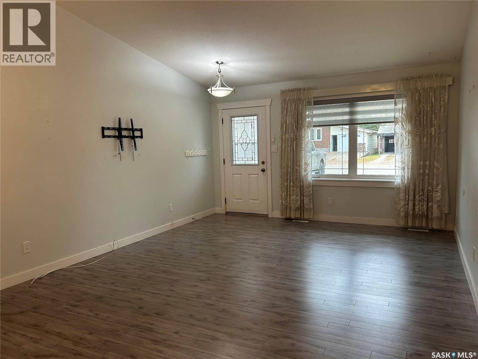
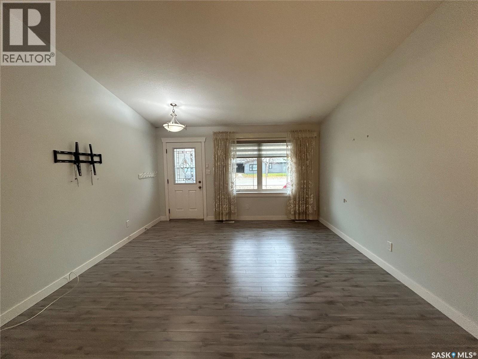
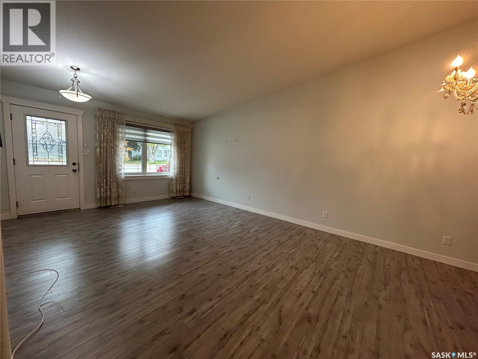
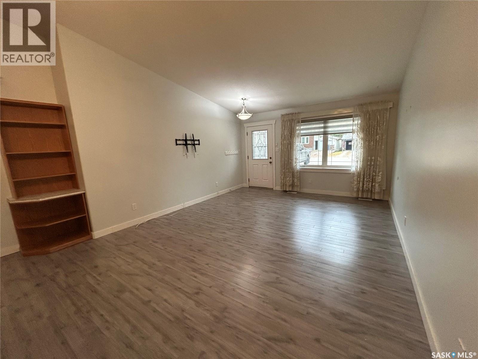
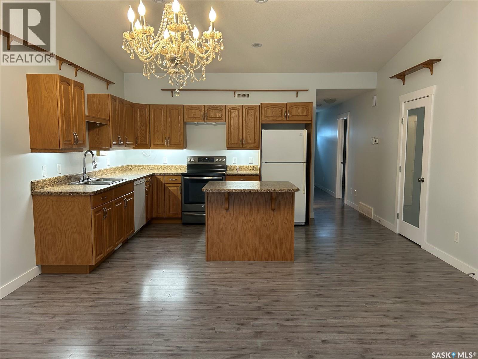
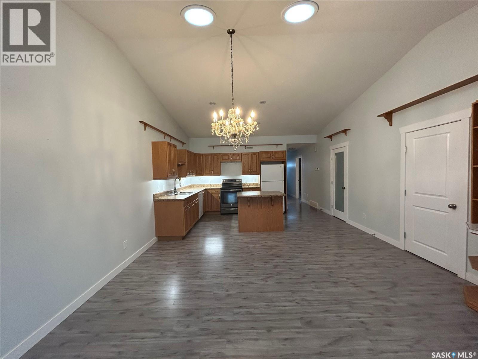
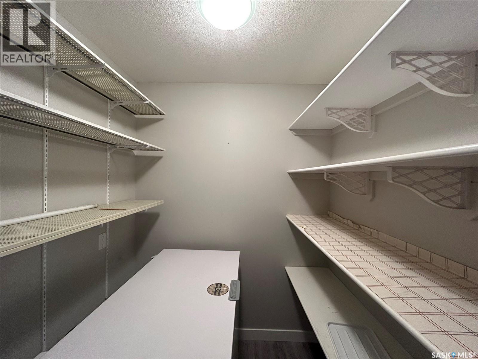
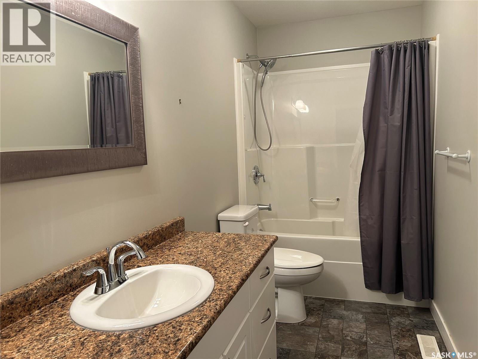
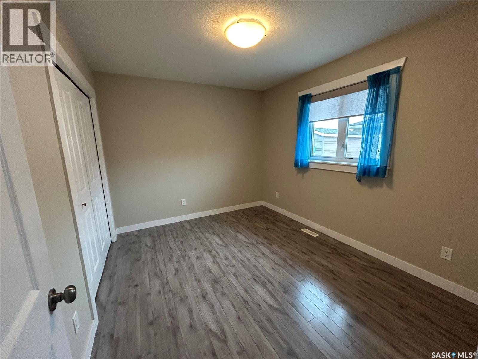
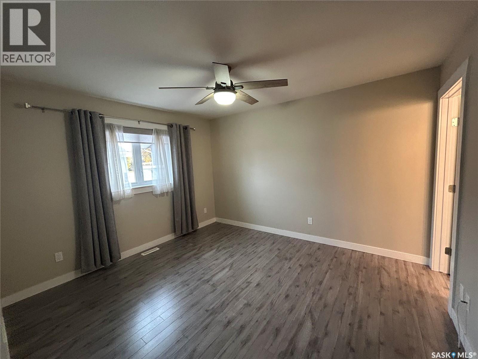
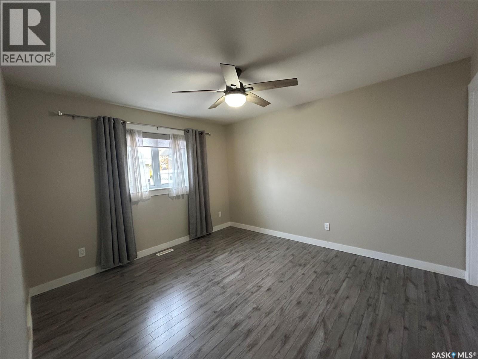
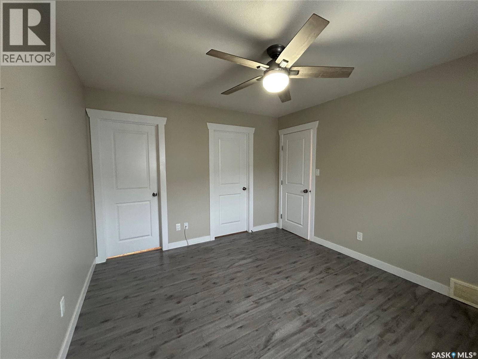
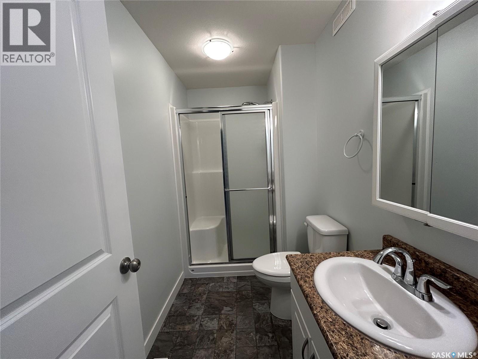
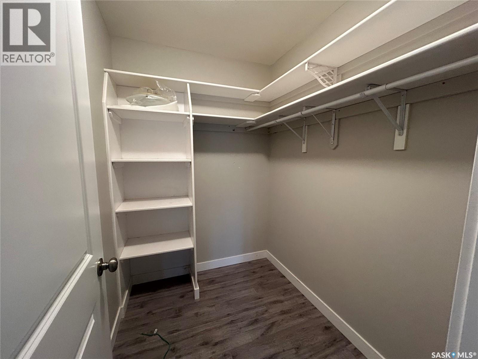
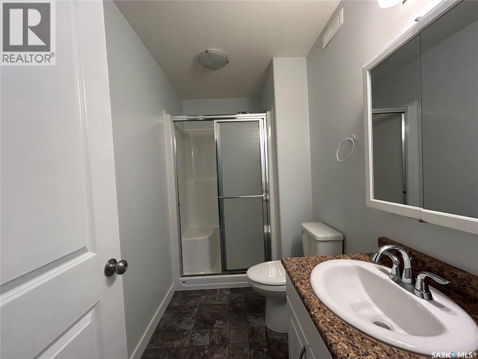
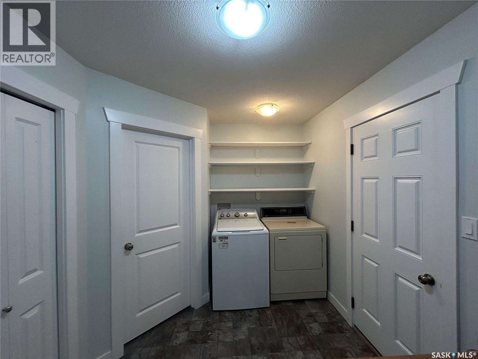
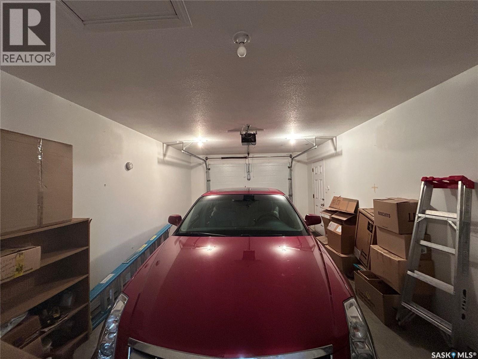
Welcome to this beautifully maintained four-plex in the heart of Tisdale. Built in 2011, this 1,275 sq. ft. attached home offers comfortable, low-maintenance living with an ideal layout featuring 2 bedrooms and 2 bathrooms, including a spacious primary bedroom with a 3-piece ensuite. The bright, open-concept main living area combines the kitchen, dining, and living room, creating a welcoming space for everyday living and entertaining. Enjoy the convenience of main floor laundry, central air conditioning, and an attached garage with direct entry. Designed with accessibility in mind, this home offers easy one-level living and is perfect for retirees, professionals, or anyone looking to downsize without sacrificing comfort. The manageable lot allows more time to enjoy life and less time spent on yard work. Located in a quiet Tisdale neighborhood, this move-in-ready townhouse provides the perfect blend of comfort, convenience, and modern living. As per the Seller’s direction, all offers will be presented on 10/05/2026 2:00PM. (id:44393)
| MLS® Number | SK049478 |
| Property Type | Single Family |
| Features | Rectangular, Wheelchair Access |
| Structure | Patio(s) |
| Bathroom Total | 2 |
| Bedrooms Total | 2 |
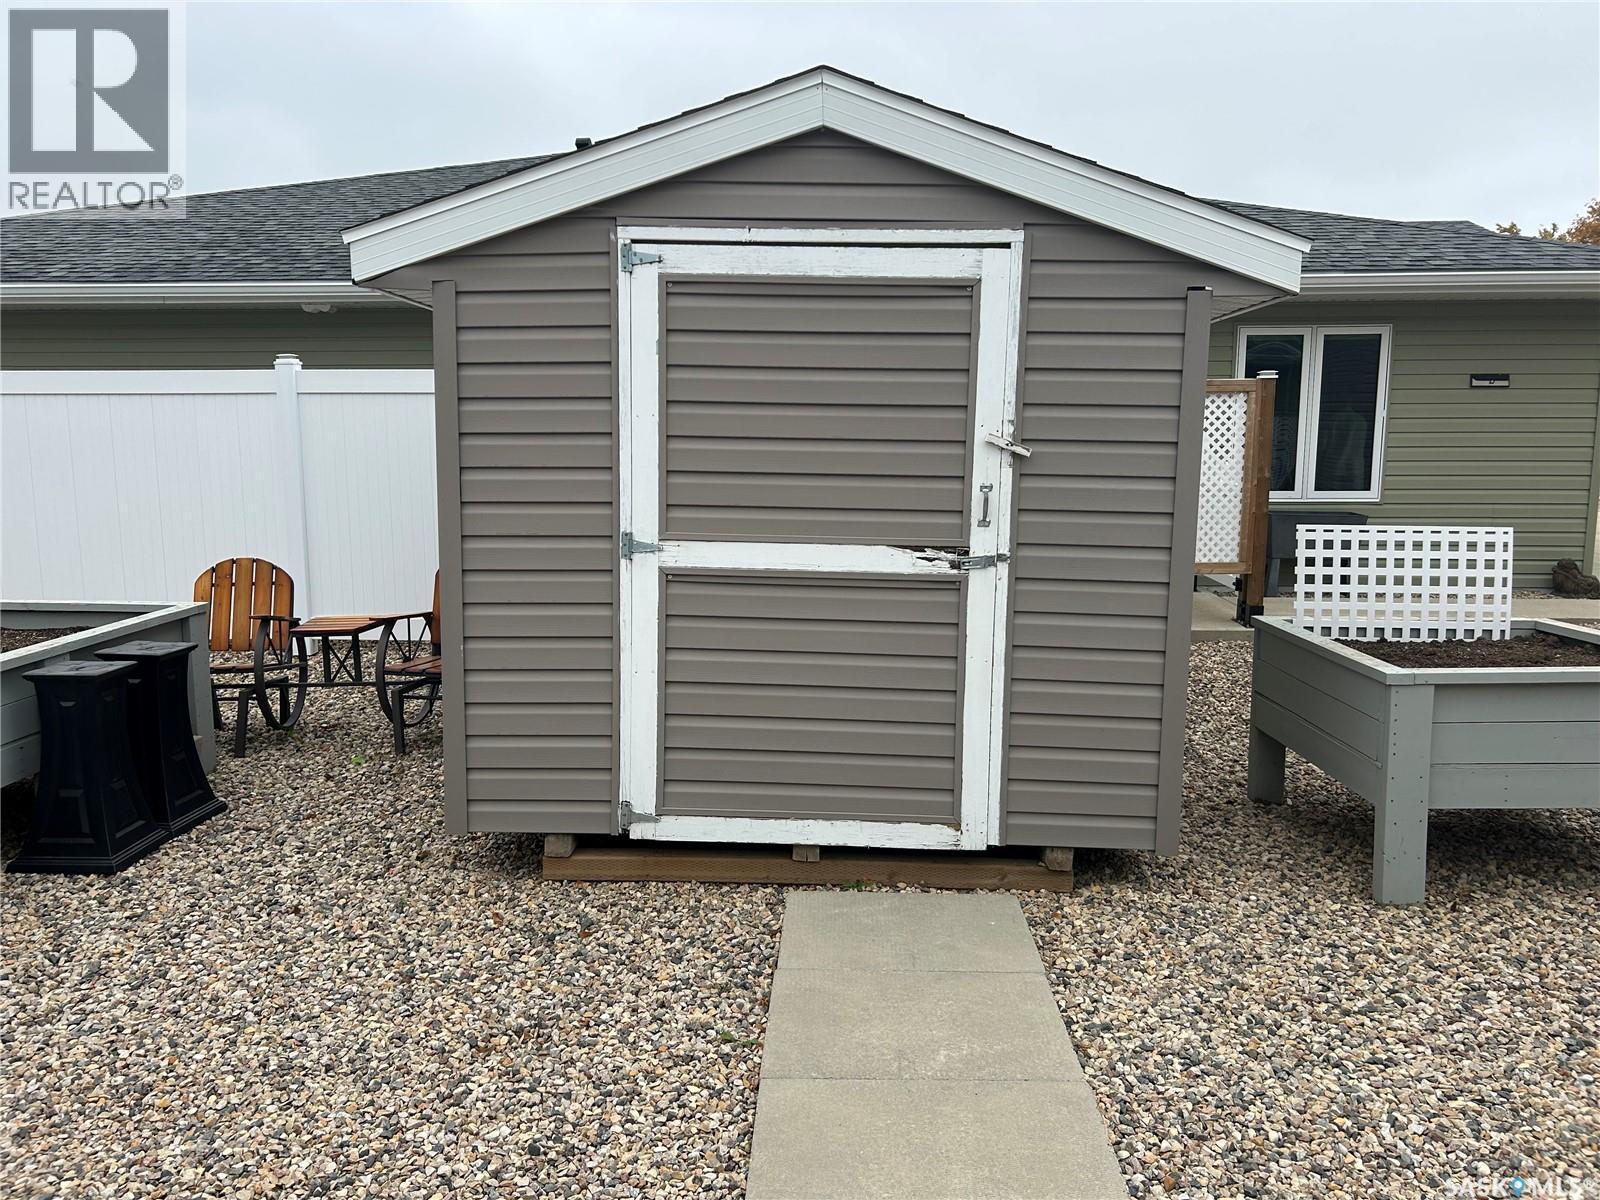
| Appliances | Washer, Refrigerator, Dishwasher, Dryer, Window Coverings, Garage Door Opener Remote(s), Storage Shed, Stove |
| Architectural Style | Bungalow |
| Basement Development | Not Applicable |
| Basement Type | Crawl Space (not Applicable) |
| Constructed Date | 2011 |
| Construction Style Attachment | Attached |
| Cooling Type | Central Air Conditioning, Air Exchanger |
| Heating Fuel | Natural Gas |
| Heating Type | Forced Air |
| Stories Total | 1 |
| Size Interior | 1,275 Ft2 |
| Type | Row / Townhouse |
| Attached Garage | |
| Parking Space(s) | 2 |
| Acreage | No |
| Size Frontage | 27 Ft ,5 In |
| Size Irregular | 0.07 |
| Size Total | 0.07 Ac |
| Size Total Text | 0.07 Ac |
| Level | Type | Length | Width | Dimensions |
|---|---|---|---|---|
| Main Level | Living Room | 15' x 13'06 | ||
| Main Level | Dining Room | 10' x 15'05 | ||
| Main Level | Kitchen | 15'05 x 10'04 | ||
| Main Level | 4pc Bathroom | 4'11 x 11'03 | ||
| Main Level | Bedroom | 9'05 x 11'05 | ||
| Main Level | Primary Bedroom | 12'03 x 11' | ||
| Main Level | 3pc Ensuite Bath | 5' x 6'03 | ||
| Main Level | Laundry Room | 8'04 x 10'06 |
https://www.realtor.ca/real-estate/30336704/1100b-95th-street-tisdale
Contact us for more information
Garett Curry
Salesperson

(306) 873-5900
(306) 873-2991

The trademarks REALTOR®, REALTORS®, and the REALTOR® logo are controlled by The Canadian Real Estate Association (CREA) and identify real estate professionals who are members of CREA. The trademarks MLS®, Multiple Listing Service® and the associated logos are owned by The Canadian Real Estate Association (CREA) and identify the quality of services provided by real estate professionals who are members of CREA. The trademark DDF® is owned by The Canadian Real Estate Association (CREA) and identifies CREA's Data Distribution Facility (DDF®)