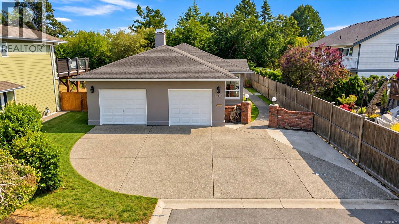
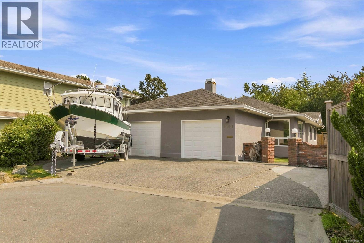
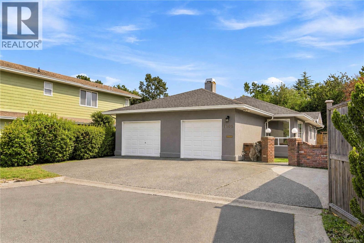
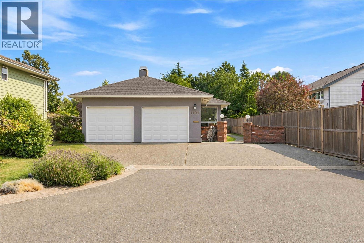
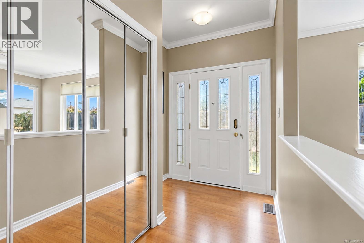
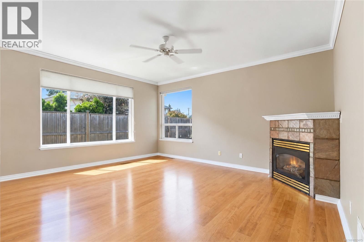
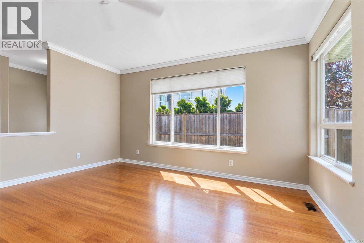
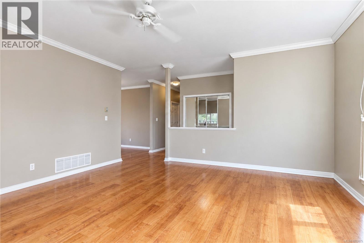
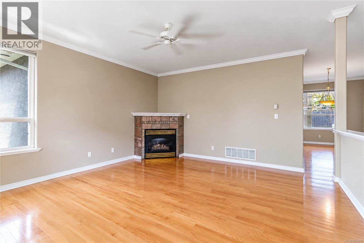
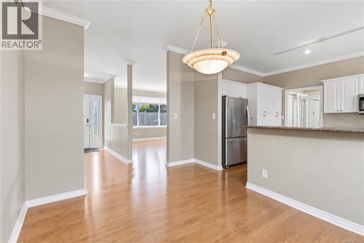
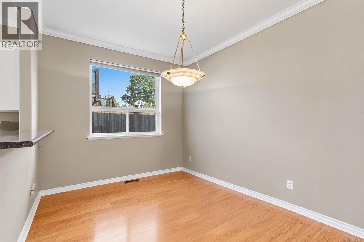
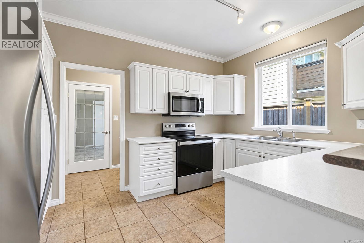
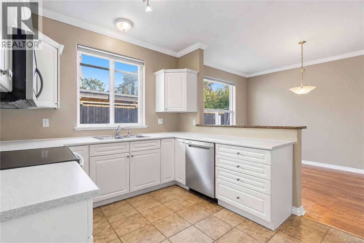
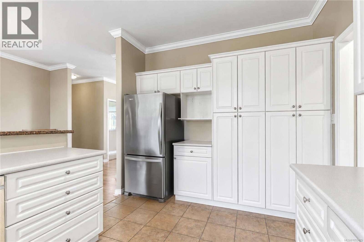
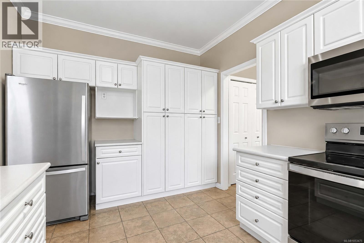
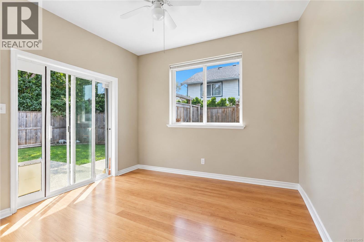
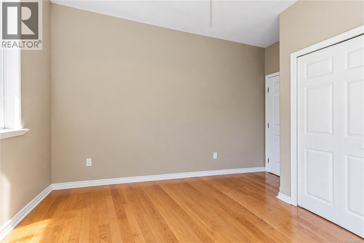
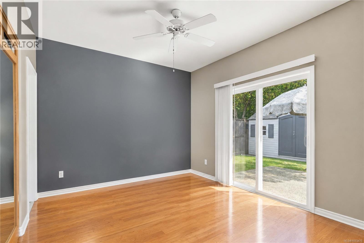
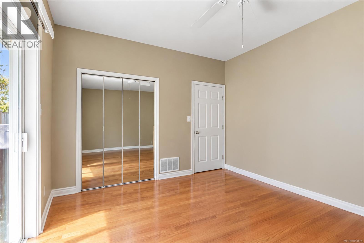
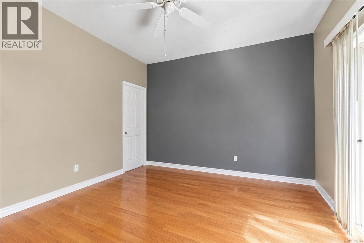
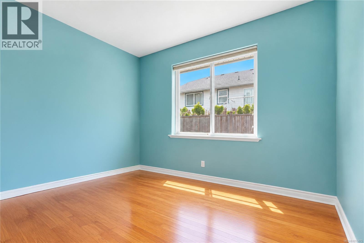
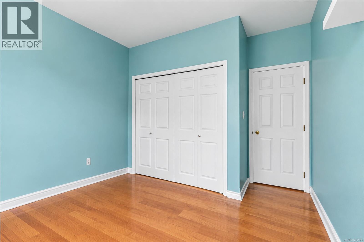
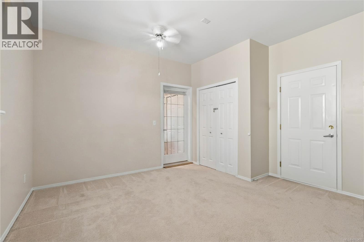
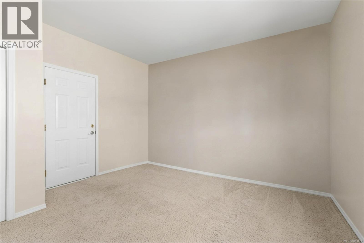
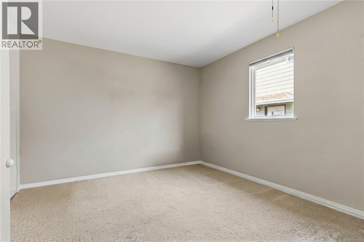
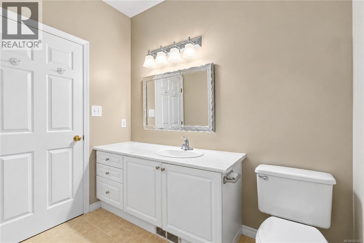
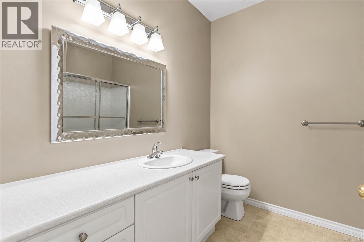
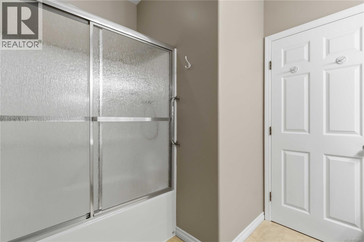
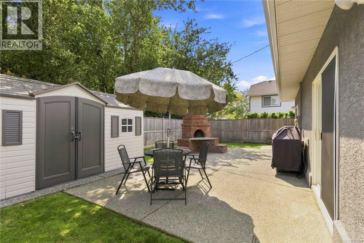
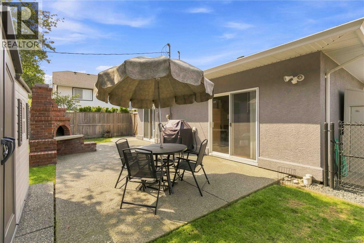
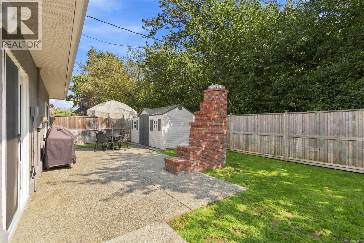
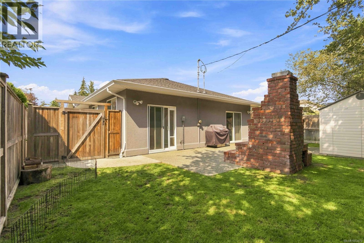
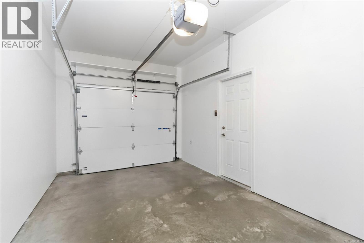
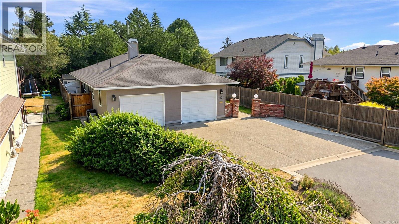
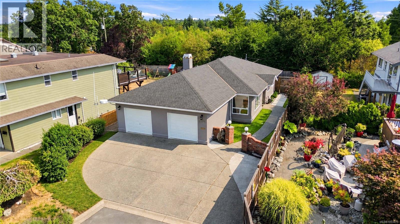
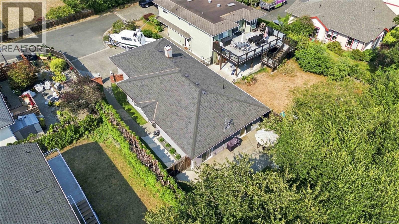
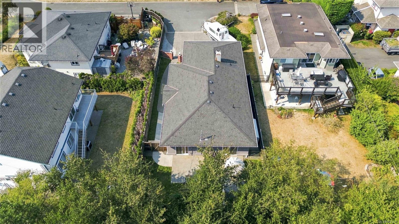
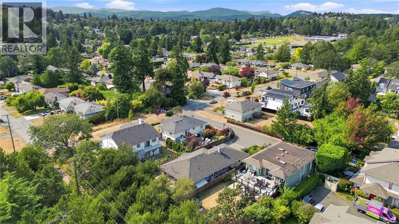
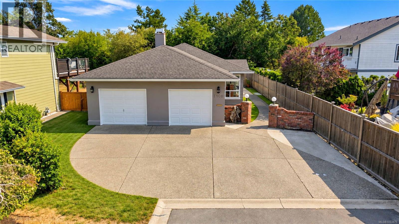
Located on a dead-end street this quiet and tucked away 3 or 4 bedroom no step rancher is in the popular Lakehill area. This well cared for home with many updates done by the current owner is ready for immediate possession. A warm and welcoming entryway is just the start to an amazing home featuring a very thoughtful floor plan including a large living and dining space with lots of natural light, a functional kitchen with pantry and eating bar perfect for friends and family. Laundry close by and the flexibility of either a 4th bedroom, den, office, gym or family room. With 3 bedrooms and 2 bathrooms including an ensuite and garage this turn-key home gives the owner a really sense of comfort. Step outside to a very quiet and tranquil backyard perfect for pets, entertaining or BBQ’s with fresh landscaping, privacy hedging and loads of storage with 2 sheds. Large driveway perfect for boat/RV parking and just steps to schools, grocery and a very quick commute to all Victoria has to offer. (id:44393)
| MLS® Number | 1053475 |
| Property Type | Single Family |
| Neigbourhood | Lake Hill |
| Community Features | Pets Allowed, Family Oriented |
| Features | Cul-de-sac, Level Lot, Private Setting, Irregular Lot Size |
| Parking Space Total | 5 |
| Plan | Vis4201 |
| Structure | Shed |
| Bathroom Total | 2 |
| Bedrooms Total | 4 |
| Appliances | Dishwasher, Range - Electric, Refrigerator |
| Architectural Style | Other |
| Constructed Date | 1997 |
| Cooling Type | None |
| Fireplace Present | Yes |
| Fireplace Total | 1 |
| Heating Fuel | Natural Gas |
| Heating Type | Forced Air |
| Size Interior | 1,510 Sqft |
| Type | House |
| Attached Garage | |
| Garage |
| Acreage | No |
| Size Irregular | 5013 |
| Size Total | 5013 Sqft |
| Size Total Text | 5013 Sqft |
| Zoning Type | Residential |
| Level | Type | Length | Width | Dimensions |
|---|---|---|---|---|
| Main Level | Bedroom | 14' x 13' | ||
| Main Level | Laundry Room | 11' x 5' | ||
| Main Level | Bedroom | 10' x 10' | ||
| Main Level | Bedroom | 10' x 10' | ||
| Main Level | Ensuite | 4-Piece | ||
| Main Level | Bathroom | 4-Piece | ||
| Main Level | Primary Bedroom | 13' x 11' | ||
| Main Level | Kitchen | 13' x 10' | ||
| Main Level | Dining Room | 13' x 10' | ||
| Main Level | Living Room | 16' x 15' | ||
| Main Level | Entrance | 11' x 6' |
https://www.realtor.ca/real-estate/30476636/1101-berkeley-pl-saanich-lake-hill
Contact us for more information
Chris Ronald
Personal Real Estate Corporation

(250) 744-3301
(800) 663-2121
(250) 744-3904
www.remax-camosun-victoria-bc.com/
Iain Smith
(250) 744-3301
(800) 663-2121
(250) 744-3904
www.remax-camosun-victoria-bc.com/

The trademarks REALTOR®, REALTORS®, and the REALTOR® logo are controlled by The Canadian Real Estate Association (CREA) and identify real estate professionals who are members of CREA. The trademarks MLS®, Multiple Listing Service® and the associated logos are owned by The Canadian Real Estate Association (CREA) and identify the quality of services provided by real estate professionals who are members of CREA. The trademark DDF® is owned by The Canadian Real Estate Association (CREA) and identifies CREA's Data Distribution Facility (DDF®)