Maintenance,
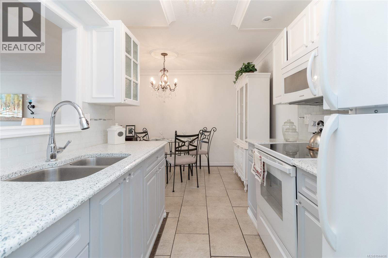
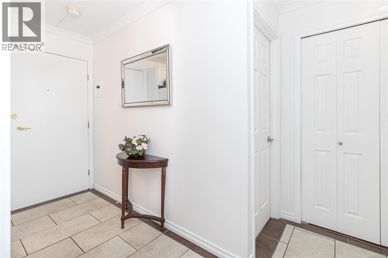
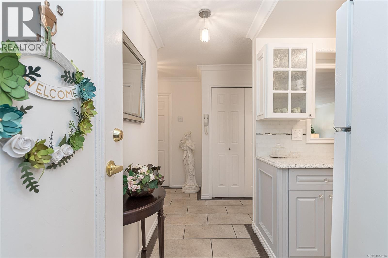
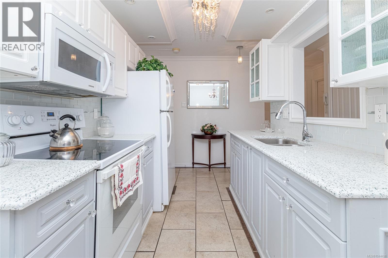
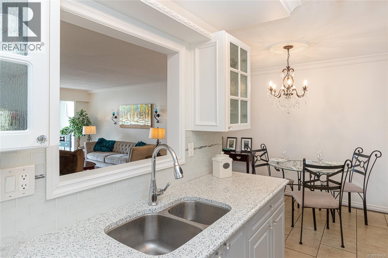
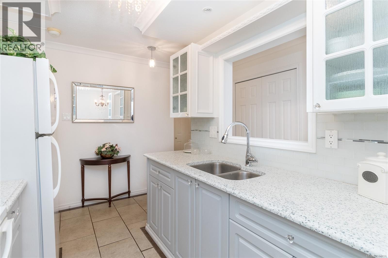
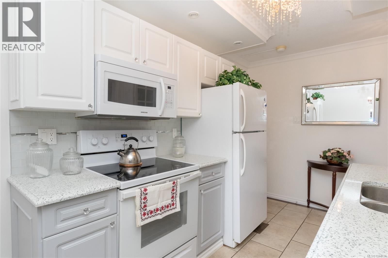
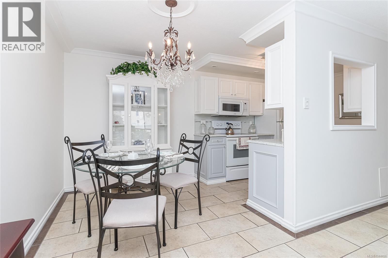
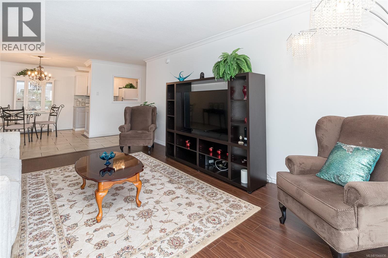
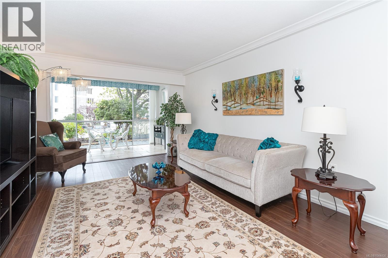
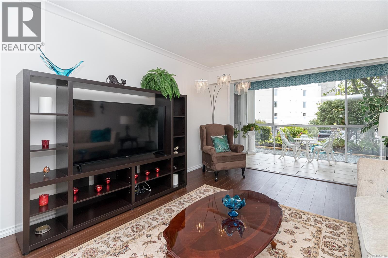
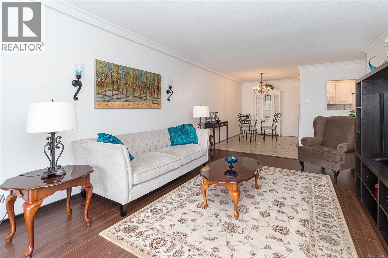
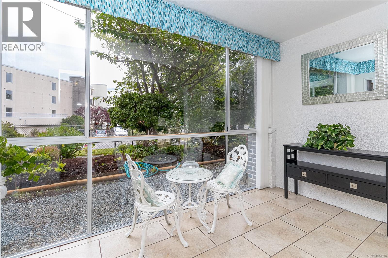
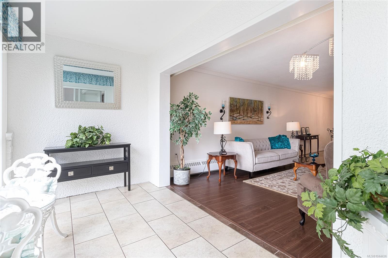
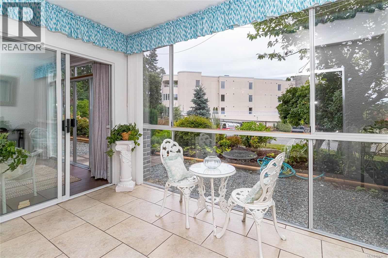
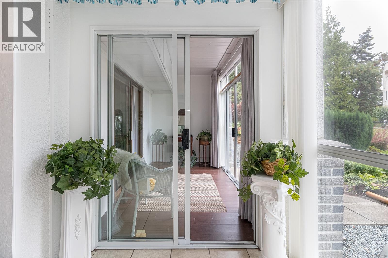
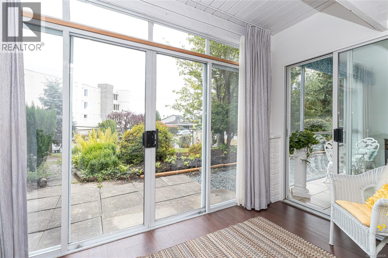
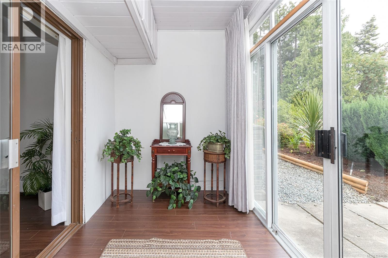
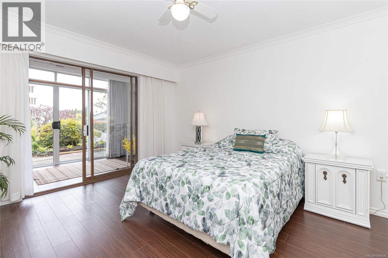
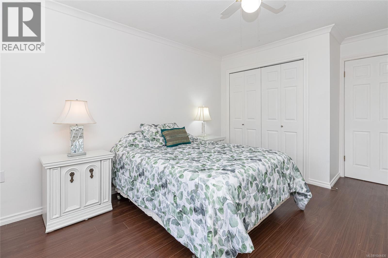
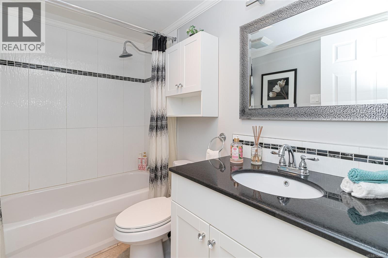
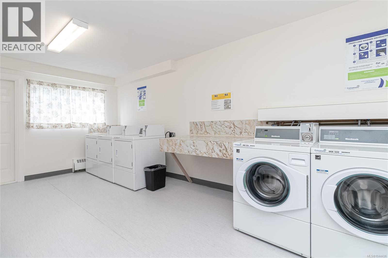
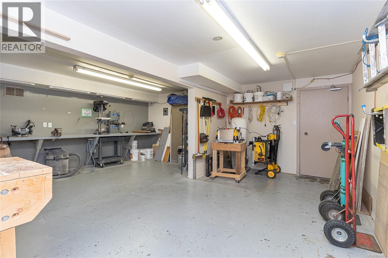
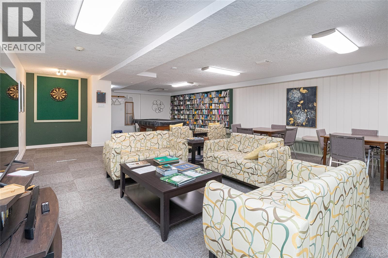
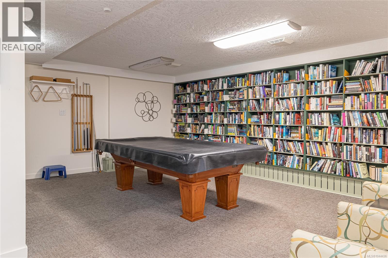
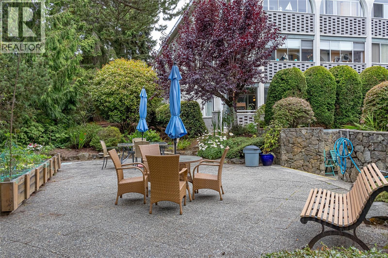
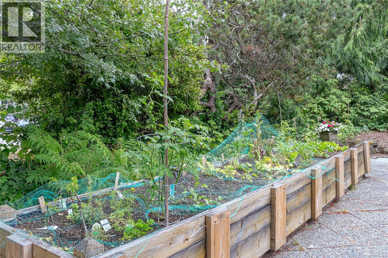
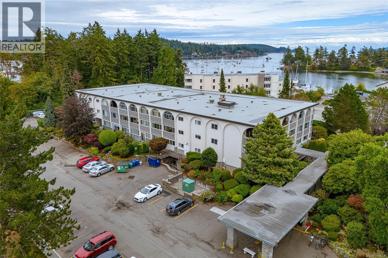
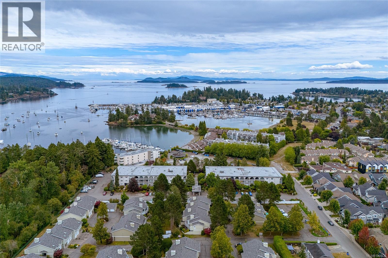
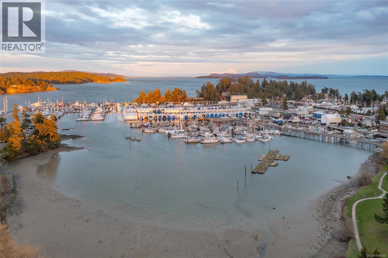
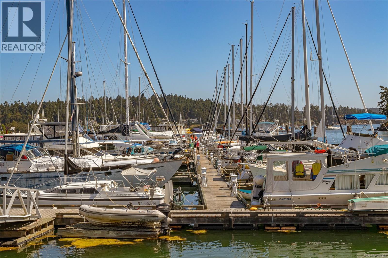
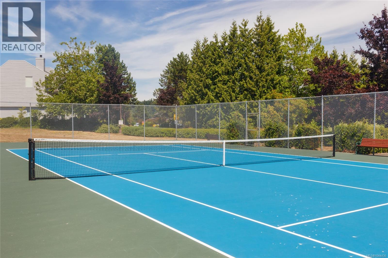
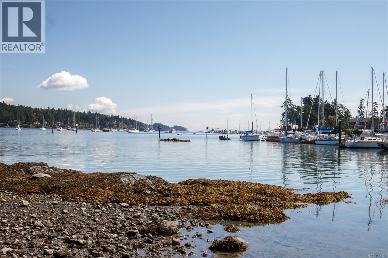
$453 MonthlyBeautifully renovated 1 bed, 1 bath garden level condo, situated on quiet side of building in lovely Sidney by the Sea.Stylish modern kit offers ample cabinets, stone countertops, built-in microwave & convenient pass-through to L/R.Generous din/liv boasts plenty of room for entertaining/relaxing & E facing sunroom to enjoy morning coffee/evening aperitif overlooking gardens.Updated 4-pce bth conveniently located beside oversized primary with D/closet & access to enclosed flex space; home office/reading nook/hobby room/gym/with storage above & direct garden access, creating peaceful extension of your home.Tasteful updates are renovated kit, bath, laminate flooring throughout, light fixtures & neutral paint.Shared laundry conveniently located just down hallway.Workshop/games room/RV & visitor parking, plus welcoming common patio with BBQ, furniture & veggie area.Ideally located just moments from marinas/parks/transit & ocean.Easy access to Airport, Ferries, Sidney shopping & downtown Victoria. Walking distance to schools. (id:44393)
| MLS® Number | 1044436 |
| Property Type | Single Family |
| Neigbourhood | Sidney North-East |
| Community Name | Marina Park |
| Community Features | Pets Allowed With Restrictions, Family Oriented |
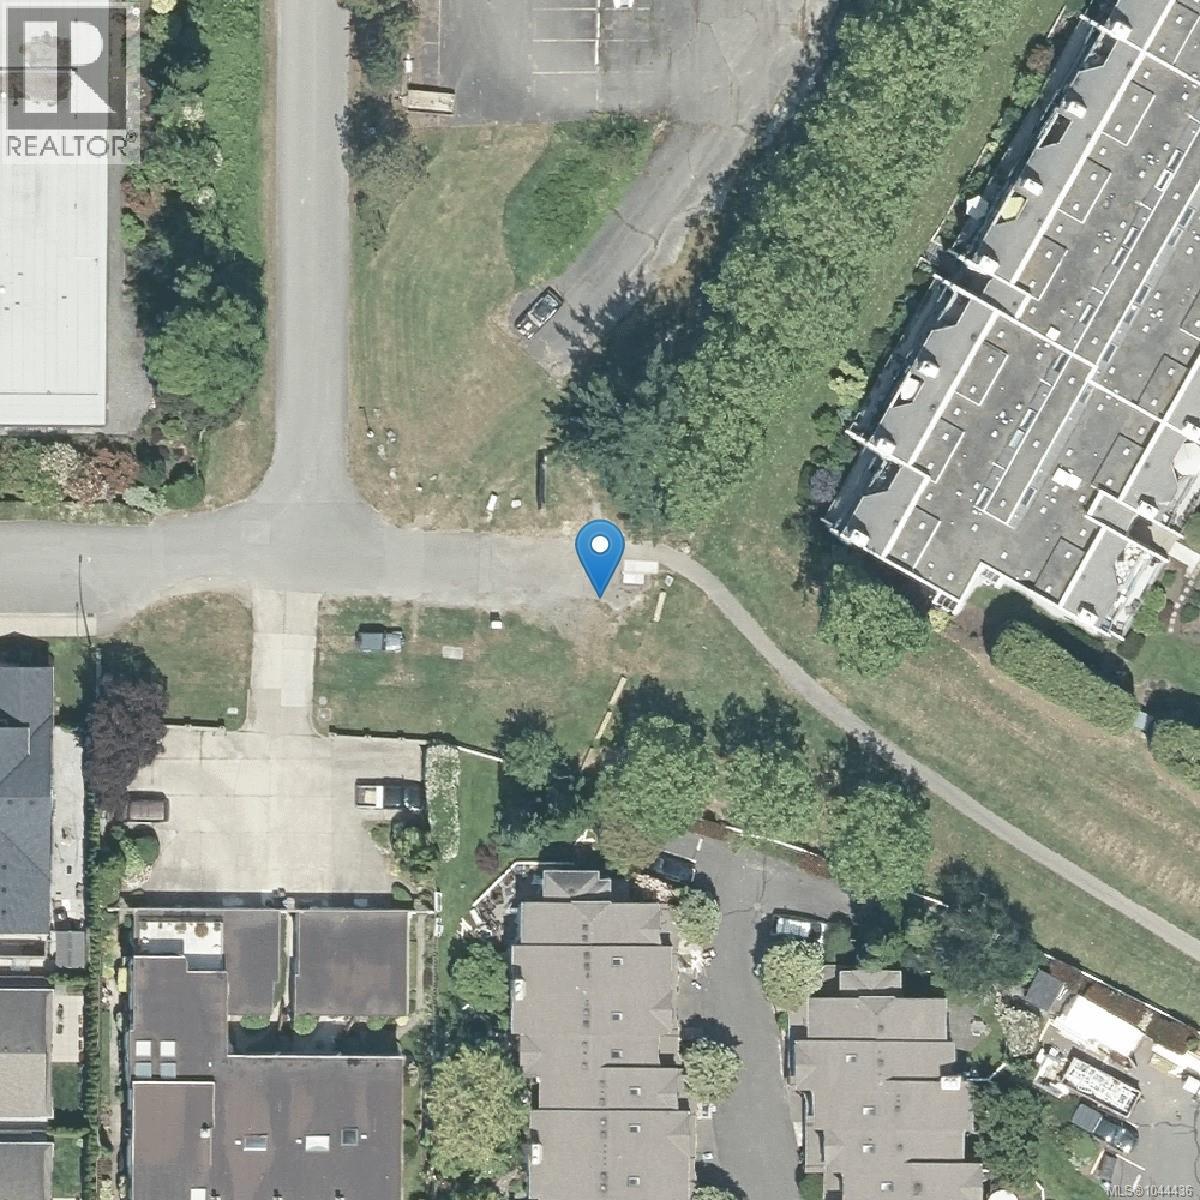
| Features | Cul-de-sac, Level Lot, Other, Rectangular, Marine Oriented |
| Parking Space Total | 1 |
| Plan | Vis1478 |
| Bathroom Total | 1 |
| Bedrooms Total | 1 |
| Appliances | Microwave, Range - Electric, Refrigerator |
| Constructed Date | 1972 |
| Cooling Type | None |
| Heating Fuel | Natural Gas |
| Heating Type | Baseboard Heaters, Hot Water |
| Size Interior | 781 Ft2 |
| Type | Apartment |
| Visitor Parking | |
| Open | |
| R V |
| Access Type | Road Access |
| Acreage | No |
| Size Irregular | 946 |
| Size Total | 946 Sqft |
| Size Total Text | 946 Sqft |
| Zoning Description | Residentia |
| Zoning Type | Multi-family |
| Level | Type | Length | Width | Dimensions |
|---|---|---|---|---|
| Main Level | Bonus Room | 12'1 x 6'4 | ||
| Main Level | Primary Bedroom | 15'6 x 12'11 | ||
| Main Level | Bathroom | 4-Piece | ||
| Main Level | Sunroom | 12'2 x 6'4 | ||
| Main Level | Living Room | 22'1 x 12'2 | ||
| Main Level | Dining Room | 7'10 x 7'8 | ||
| Main Level | Kitchen | 7'6 x 7'5 | ||
| Main Level | Entrance | 11'5 x 4'1 |
https://www.realtor.ca/real-estate/30088083/111-2050-white-birch-rd-sidney-sidney-north-east
Contact us for more information
Tracy Fozzard

(250) 744-3301
(800) 663-2121
(250) 744-3904
www.remax-camosun-victoria-bc.com/

The trademarks REALTOR®, REALTORS®, and the REALTOR® logo are controlled by The Canadian Real Estate Association (CREA) and identify real estate professionals who are members of CREA. The trademarks MLS®, Multiple Listing Service® and the associated logos are owned by The Canadian Real Estate Association (CREA) and identify the quality of services provided by real estate professionals who are members of CREA. The trademark DDF® is owned by The Canadian Real Estate Association (CREA) and identifies CREA's Data Distribution Facility (DDF®)