Maintenance,
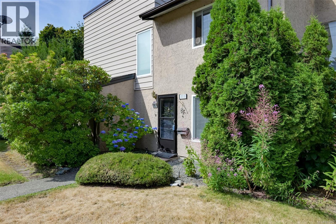
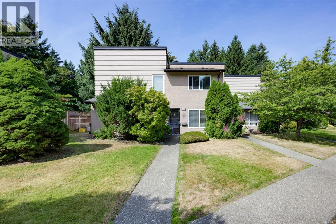
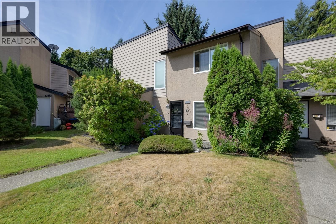
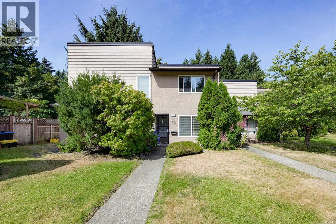
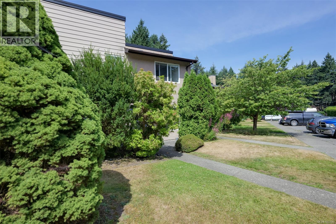
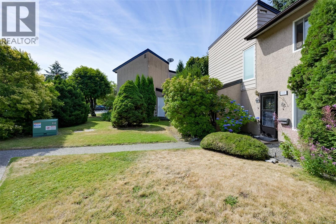
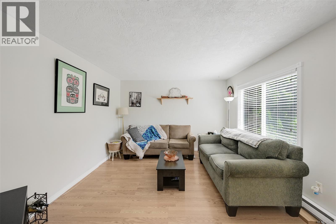
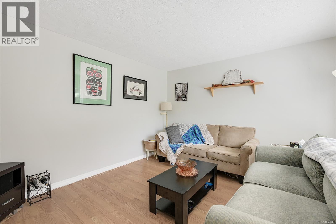
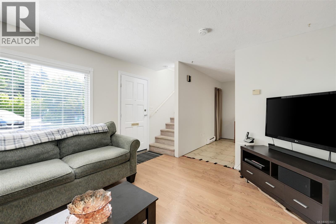
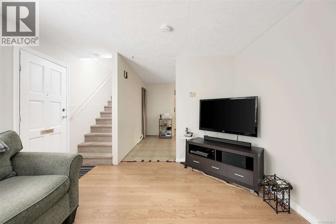
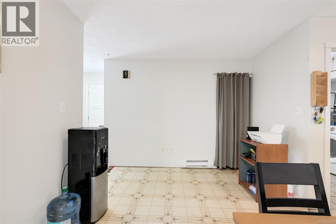
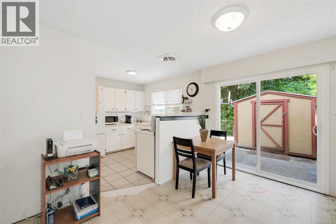
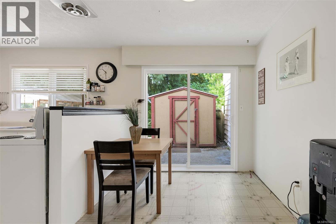
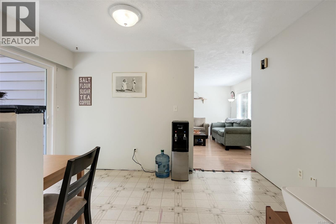
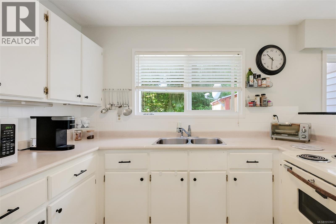
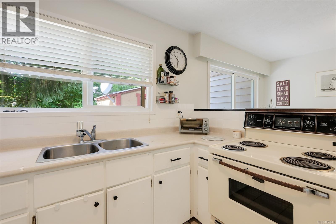
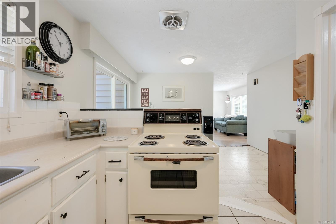
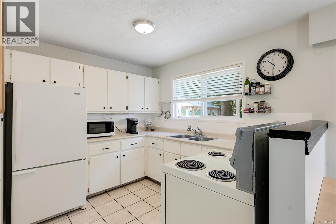
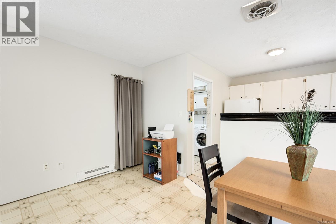
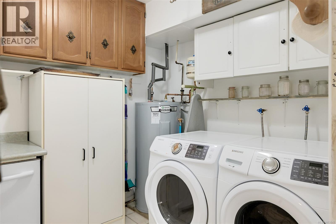
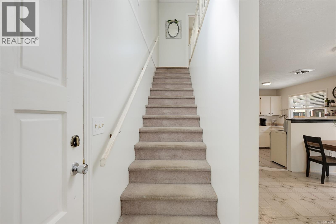
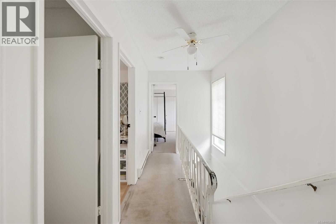
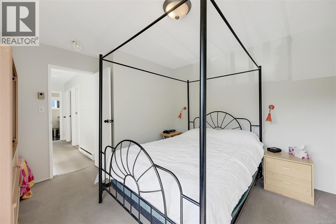
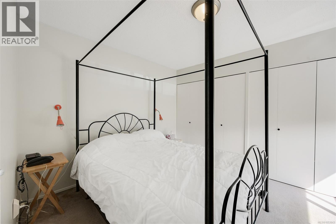
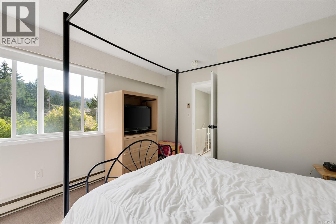
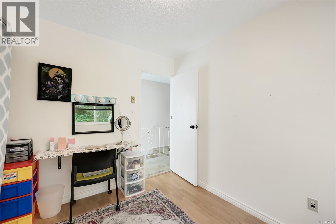
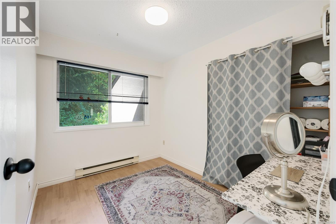
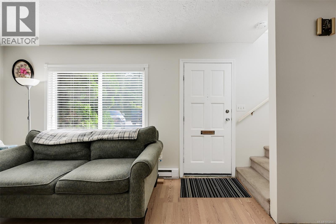
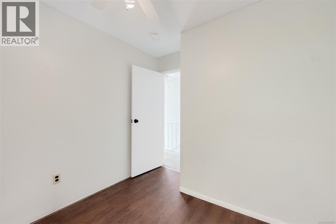
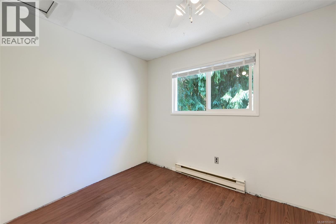
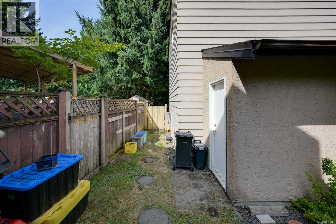
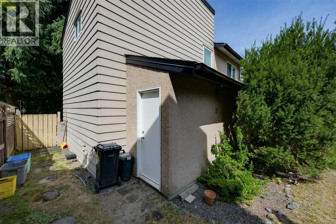
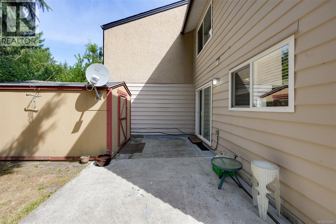
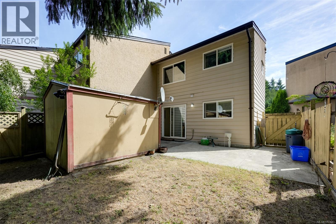
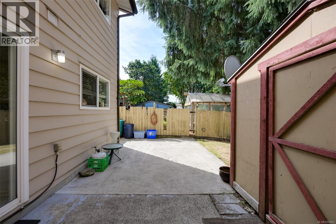
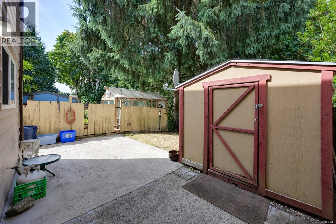
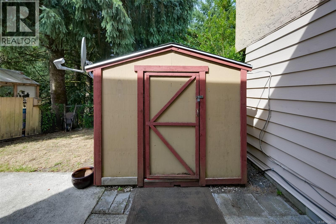
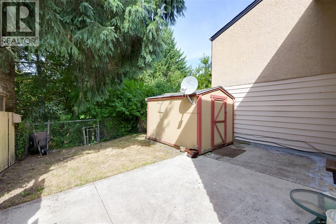
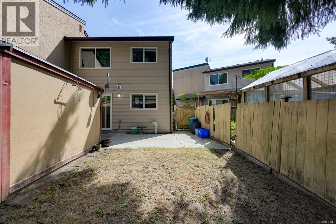
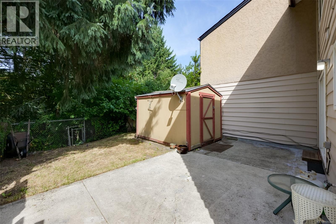
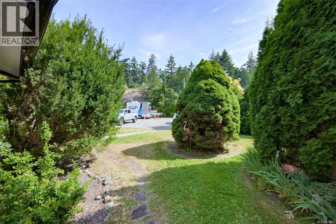
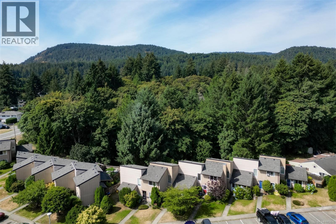
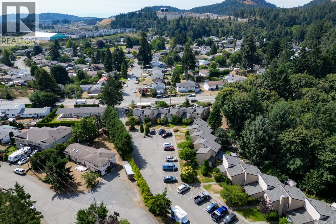
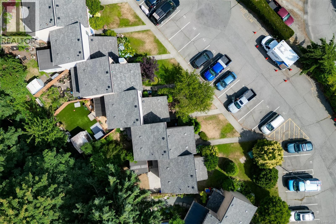
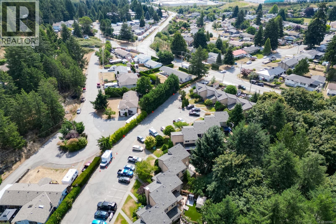
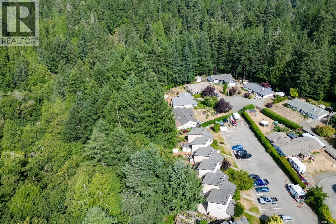
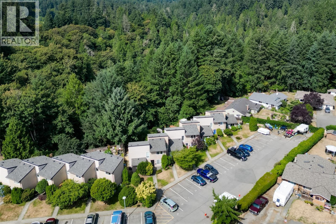
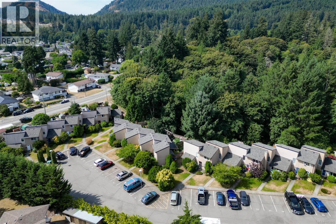
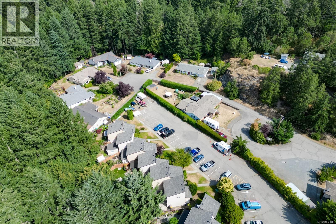
$507 MonthlyWelcome to Canyon Park Estates! This bright 3-bedroom, 1-bathroom end-unit townhouse offers an excellent opportunity for first-time buyers, young families, or investors. The open-concept main floor features a functional layout connecting the kitchen, dining, and living areas. Recent updates include newer windows and a hot water tank. Step outside to your private patio, backing onto the mature forest of Goldstream Provincial Park, where you can enjoy a peaceful West Coast setting. Additional features include exterior storage and two parking stalls conveniently located right in front of the home. The well-managed strata allows rentals and multiple pets with no size restrictions (see bylaws). Ideally located close to shopping, schools, parks, recreation, hiking trails, and transit, this home offers exceptional value in a sought-after West Shore community. (id:44393)
10:30 am
Ends at:12:00 pm
| MLS® Number | 1053843 |
| Property Type | Single Family |
| Neigbourhood | Goldstream |
| Community Name | Canyon Park Estates |
| Community Features | Pets Allowed, Family Oriented |
| Parking Space Total | 2 |
| Structure | Patio(s) |
| Bathroom Total | 1 |
| Bedrooms Total | 3 |
| Constructed Date | 1977 |
| Cooling Type | None |
| Heating Type | Baseboard Heaters |
| Size Interior | 1,089 Sqft |
| Type | Row / Townhouse |
| Visitor Parking | |
| Other |
| Acreage | No |
| Size Irregular | 1847 |
| Size Total | 1847 Sqft |
| Size Total Text | 1847 Sqft |
| Zoning Description | Rm1 |
| Zoning Type | Multi-family |
| Level | Type | Length | Width | Dimensions |
|---|---|---|---|---|
| Second Level | Other | 6 ft | 13 ft | 6 ft x 13 ft |
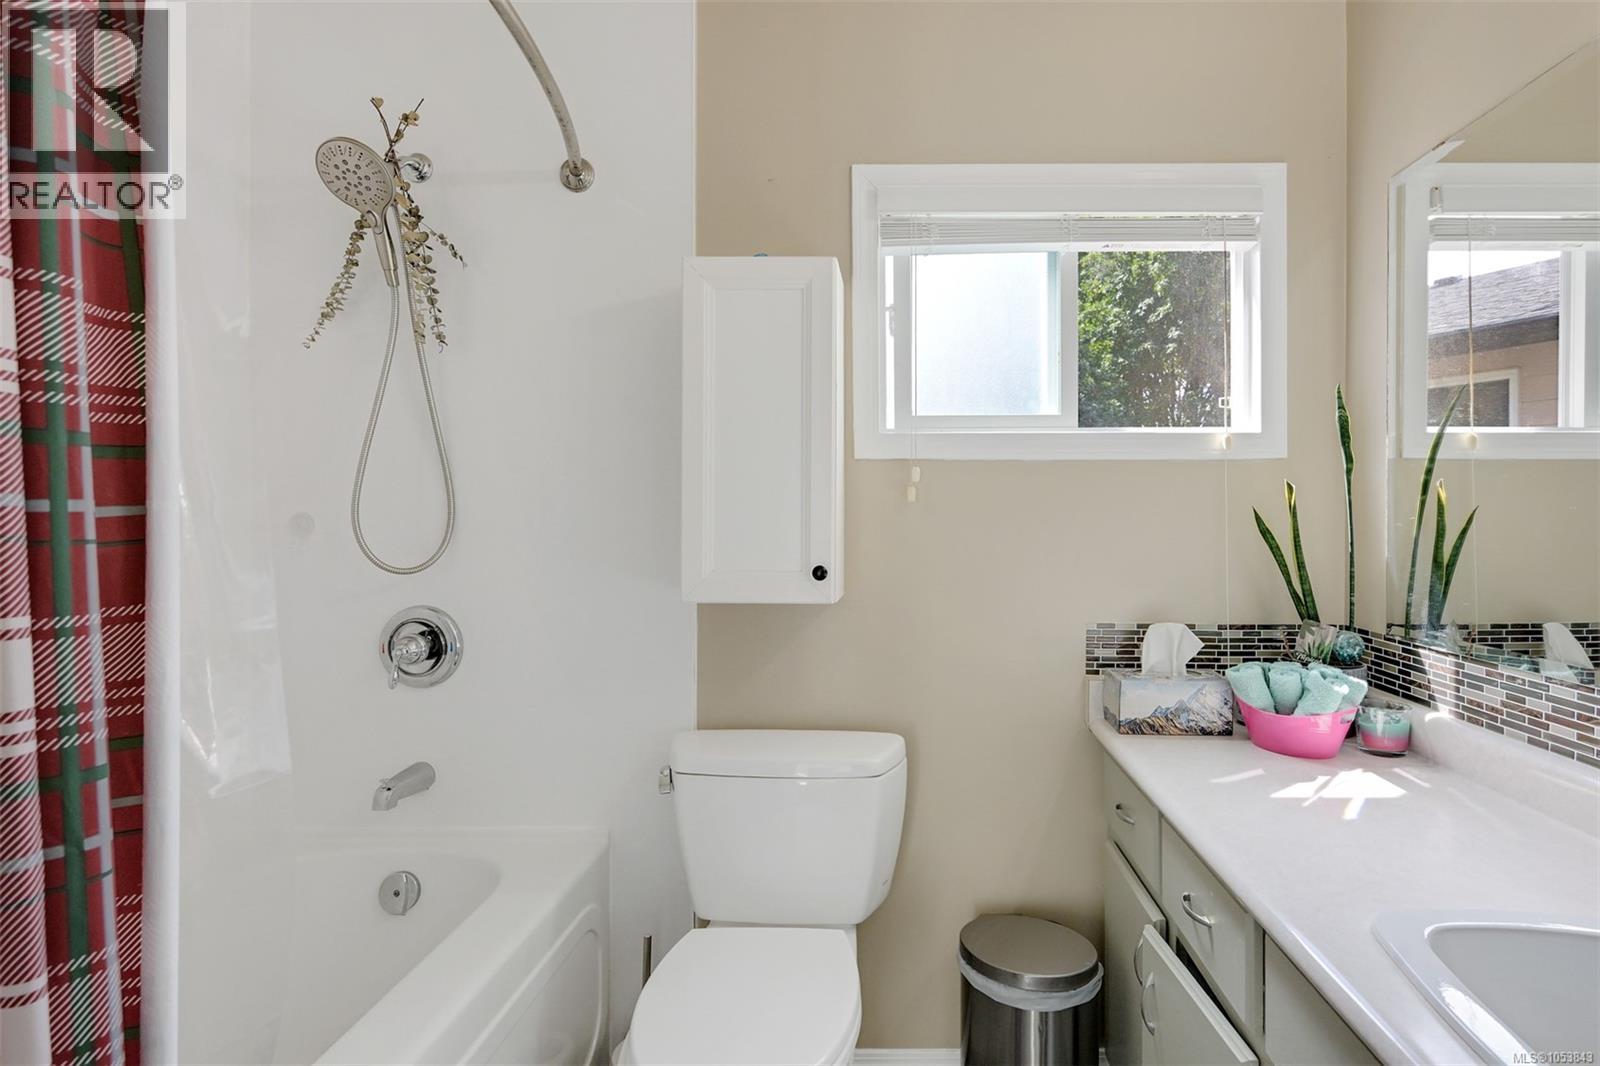
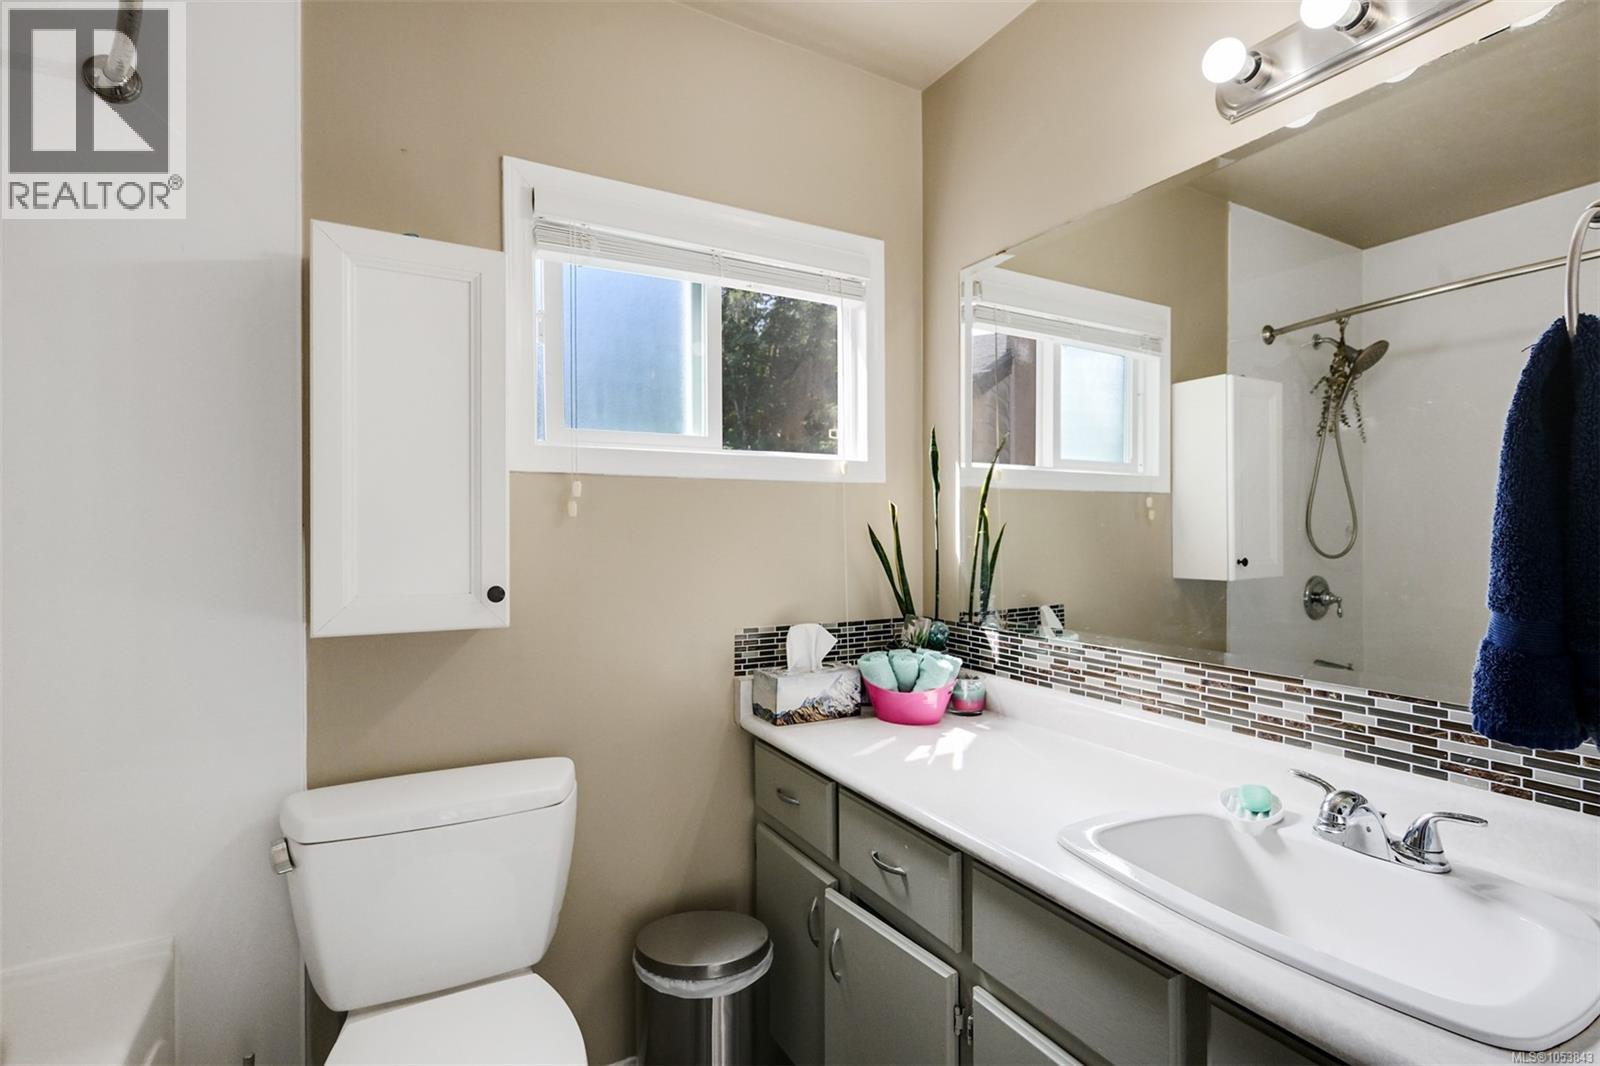
| Second Level | Bathroom | 4-Piece | ||
| Second Level | Bedroom | 10 ft | 8 ft | 10 ft x 8 ft |
| Second Level | Bedroom | 10 ft | 10 ft | 10 ft x 10 ft |
| Second Level | Primary Bedroom | 12 ft | 13 ft | 12 ft x 13 ft |
| Main Level | Living Room | 12 ft | 15 ft | 12 ft x 15 ft |
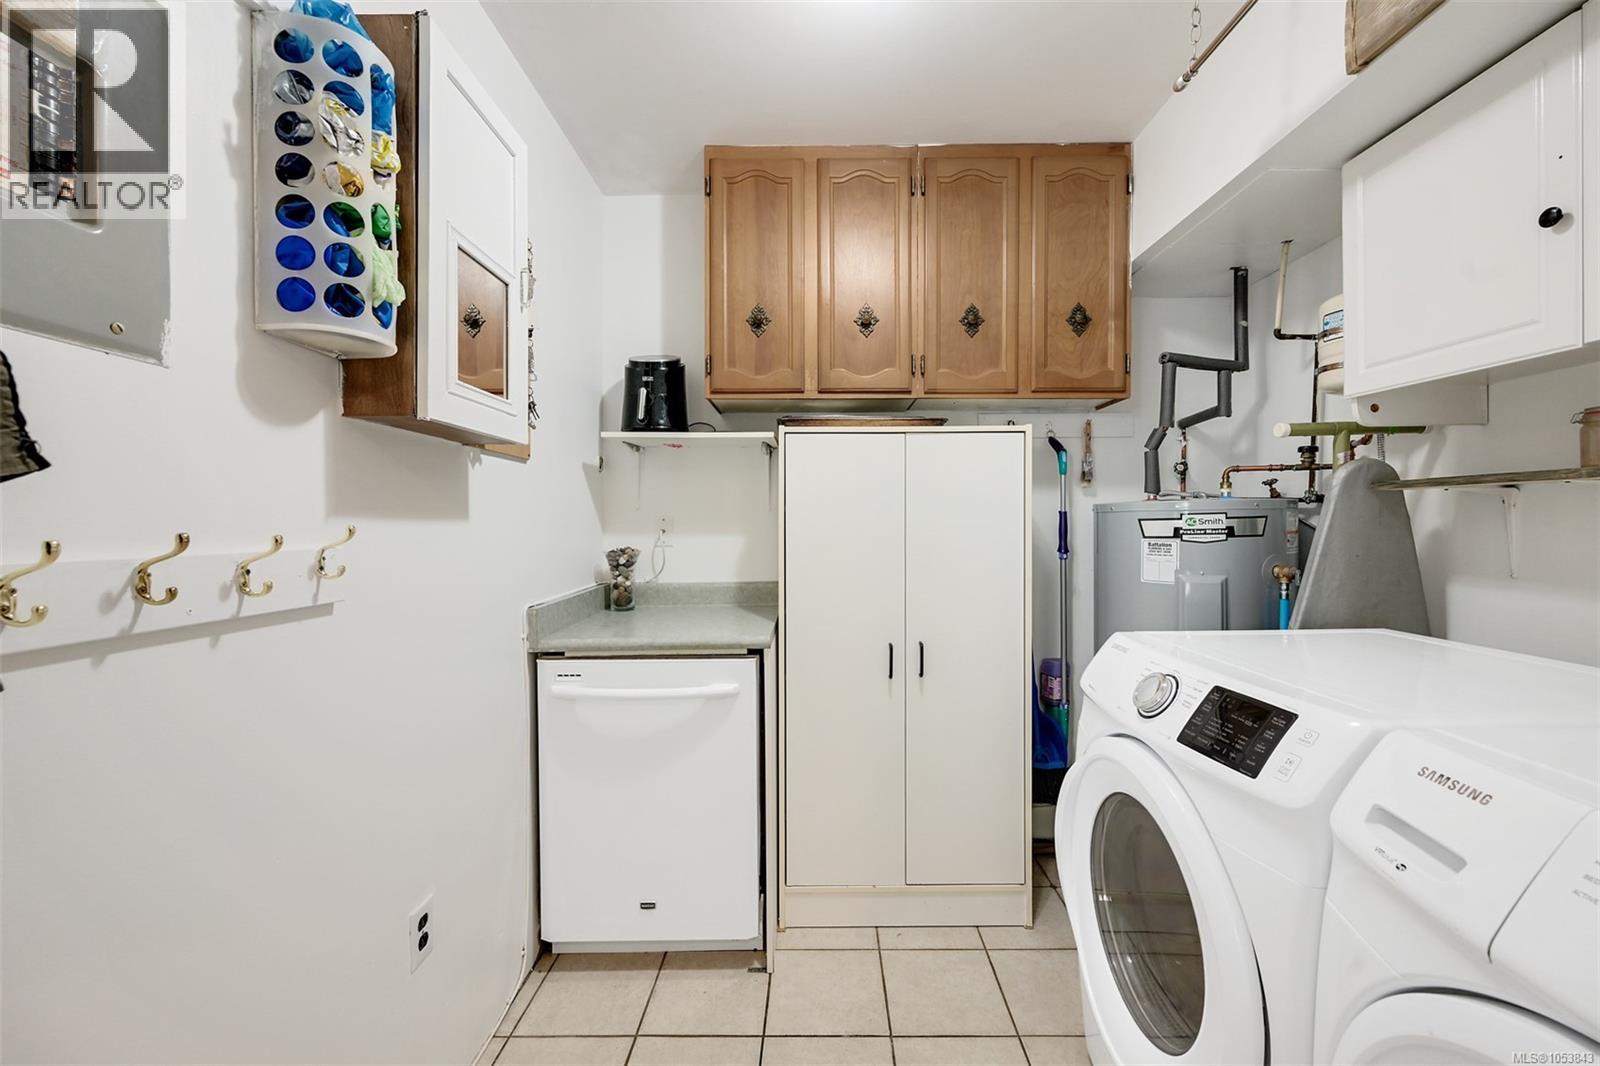
| Main Level | Laundry Room | 7 ft | 8 ft | 7 ft x 8 ft |
| Main Level | Dining Room | 13 ft | 8 ft | 13 ft x 8 ft |
| Main Level | Kitchen | 10 ft | 8 ft | 10 ft x 8 ft |
| Other | Storage | 10 ft | 9 ft | 10 ft x 9 ft |
| Other | Patio | 11 ft | 19 ft | 11 ft x 19 ft |
https://www.realtor.ca/real-estate/30483120/111-2860-sooke-lake-rd-langford-goldstream
Contact us for more information
Mike Hallmark
Personal Real Estate Corporation

(833) 817-6506
www.exprealty.ca/

The trademarks REALTOR®, REALTORS®, and the REALTOR® logo are controlled by The Canadian Real Estate Association (CREA) and identify real estate professionals who are members of CREA. The trademarks MLS®, Multiple Listing Service® and the associated logos are owned by The Canadian Real Estate Association (CREA) and identify the quality of services provided by real estate professionals who are members of CREA. The trademark DDF® is owned by The Canadian Real Estate Association (CREA) and identifies CREA's Data Distribution Facility (DDF®)