Maintenance,
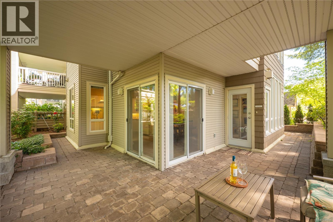
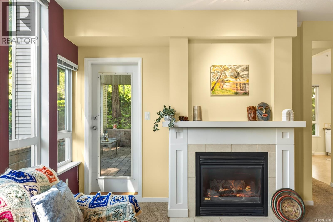
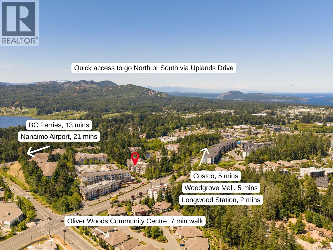
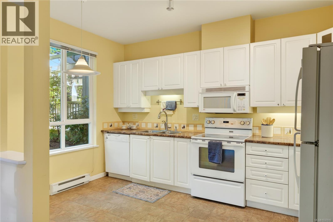
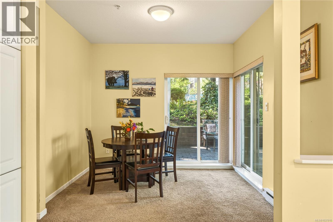
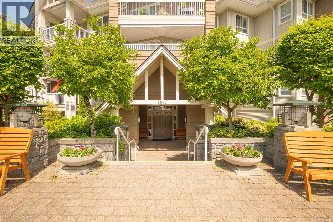
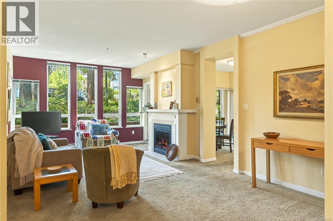
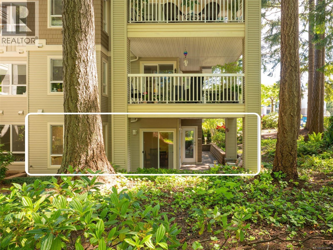
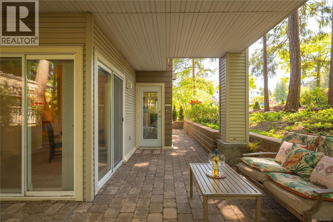
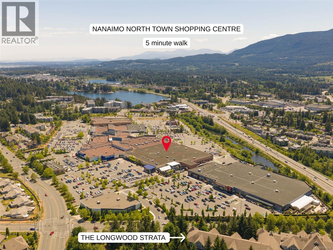
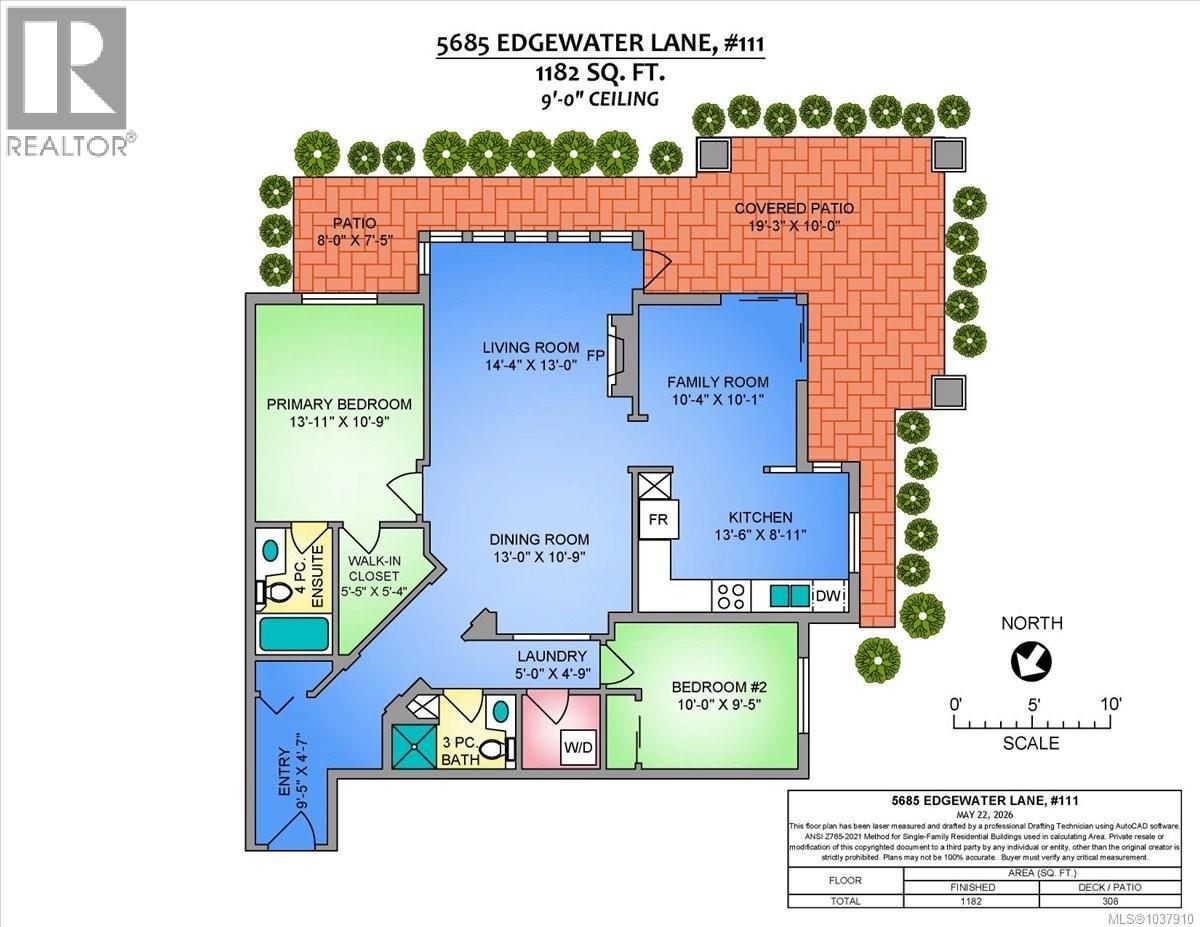
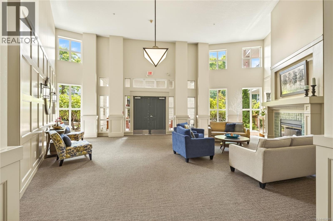
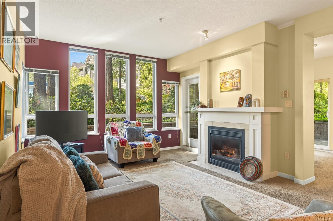
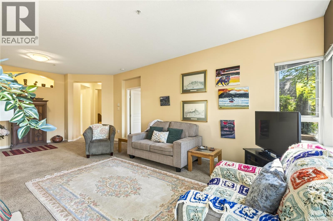
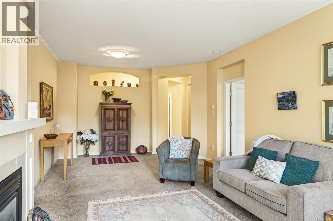
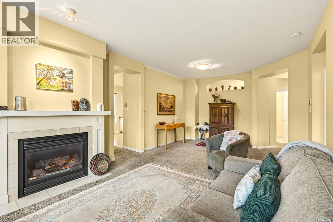
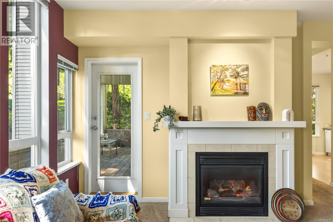
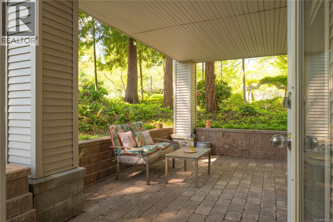
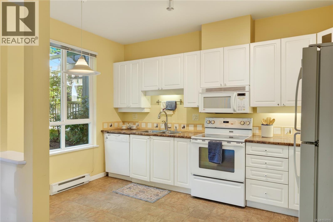
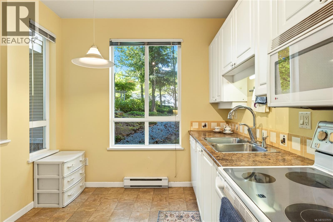
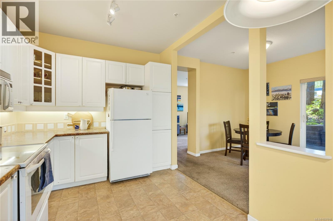
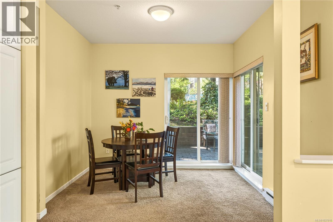
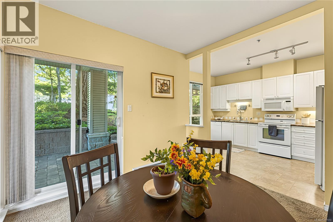
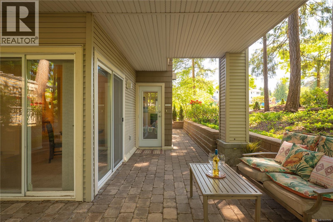
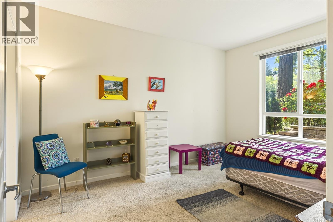
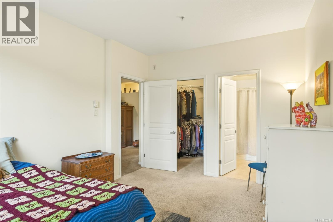
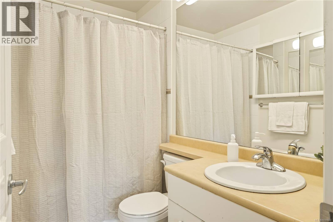
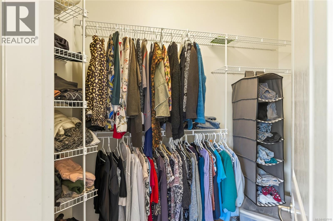
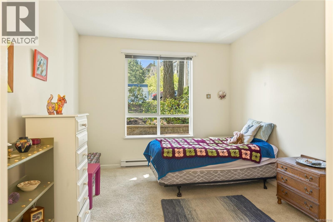
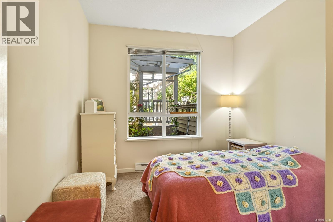
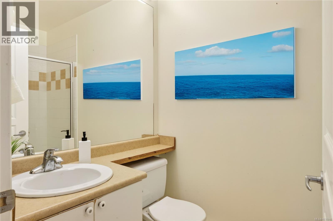
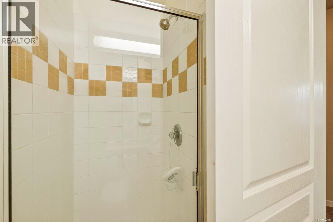
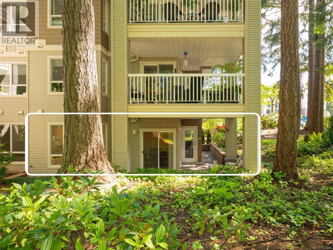
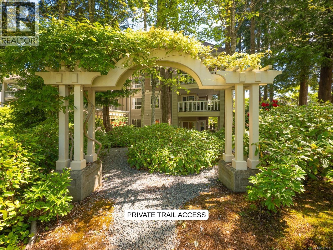
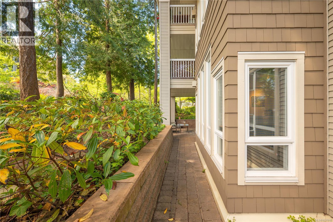
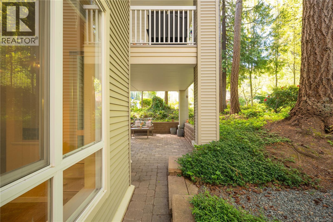
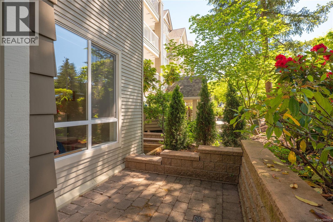
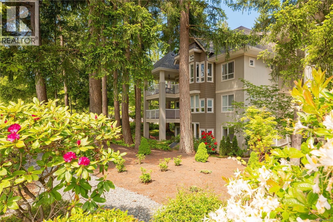
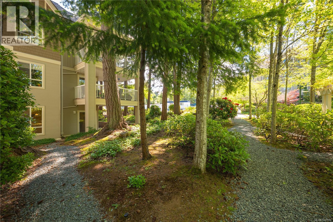
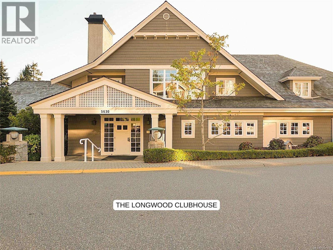
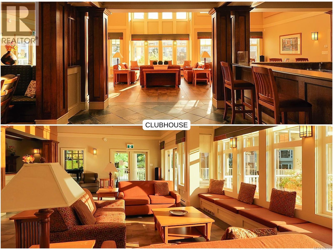
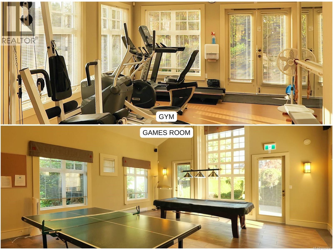
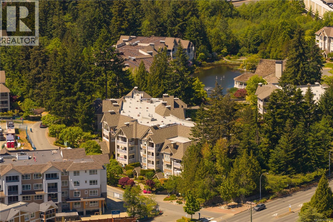
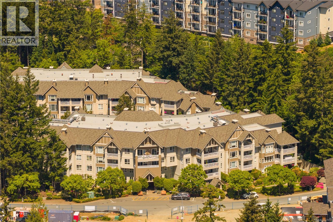
$753.94 MonthlyThe best value at The Longwood! Sharply priced and ready for customization, this spacious nearly 1,200 sq ft ground floor corner unit offers 2 bedrooms, 2 bathrooms, and a bonus family room, giving you space to spread out and truly settle in. Step outside to a large covered wrap-around patio with a private entrance option and serene views of the lush, landscaped grounds. Priced well below BC Assessment, this is a rare opportunity in one of Nanaimo's most sought-after communities. Inside, the layout is practical and comfortable, ready for its next owner to personalize. The unit includes 2 underground parking stalls and 2 storage lockers. One dog (up to 10kg) or one cat welcome. Residents enjoy beautifully maintained grounds with a pond and walking trails, plus access to a clubhouse, gym, billiards, event space, and guest suite. Walk to Longwood Station, Nanaimo North Town Centre, or Oliver Woods Community Centre with ease! Feel immersed in nature without giving up convenience. This is easy living at its best! All measurements are approximate and should be verified if deemed important by the buyer. Call Shayna to book a showing 250-739-2634 (id:44393)
| MLS® Number | 1037910 |
| Property Type | Single Family |
| Neigbourhood | North Nanaimo |
| Community Features | Pets Allowed With Restrictions, Family Oriented |
| Features | Central Location, Curb & Gutter, Level Lot, Park Setting, Private Setting, Wooded Area, Other |
| Parking Space Total | 2 |
| Bathroom Total | 2 |
| Bedrooms Total | 2 |
| Constructed Date | 2000 |
| Cooling Type | None |
| Fire Protection | Fire Alarm System, Sprinkler System-fire |
| Fireplace Present | Yes |
| Fireplace Total | 1 |
| Heating Fuel | Electric, Natural Gas |
| Heating Type | Baseboard Heaters |
| Size Interior | 1,182 Ft2 |
| Type | Apartment |
| Acreage | No |
| Zoning Type | Multi-family |
| Level | Type | Length | Width | Dimensions |
|---|---|---|---|---|
| Main Level | Bathroom | 4-Piece | ||
| Main Level | Primary Bedroom | 13'11 x 10'9 | ||
| Main Level | Living Room | 13 ft | Measurements not available x 13 ft | |
| Main Level | Dining Room | 13 ft | 13 ft x Measurements not available | |
| Main Level | Family Room | 13'6 x 8'11 | ||
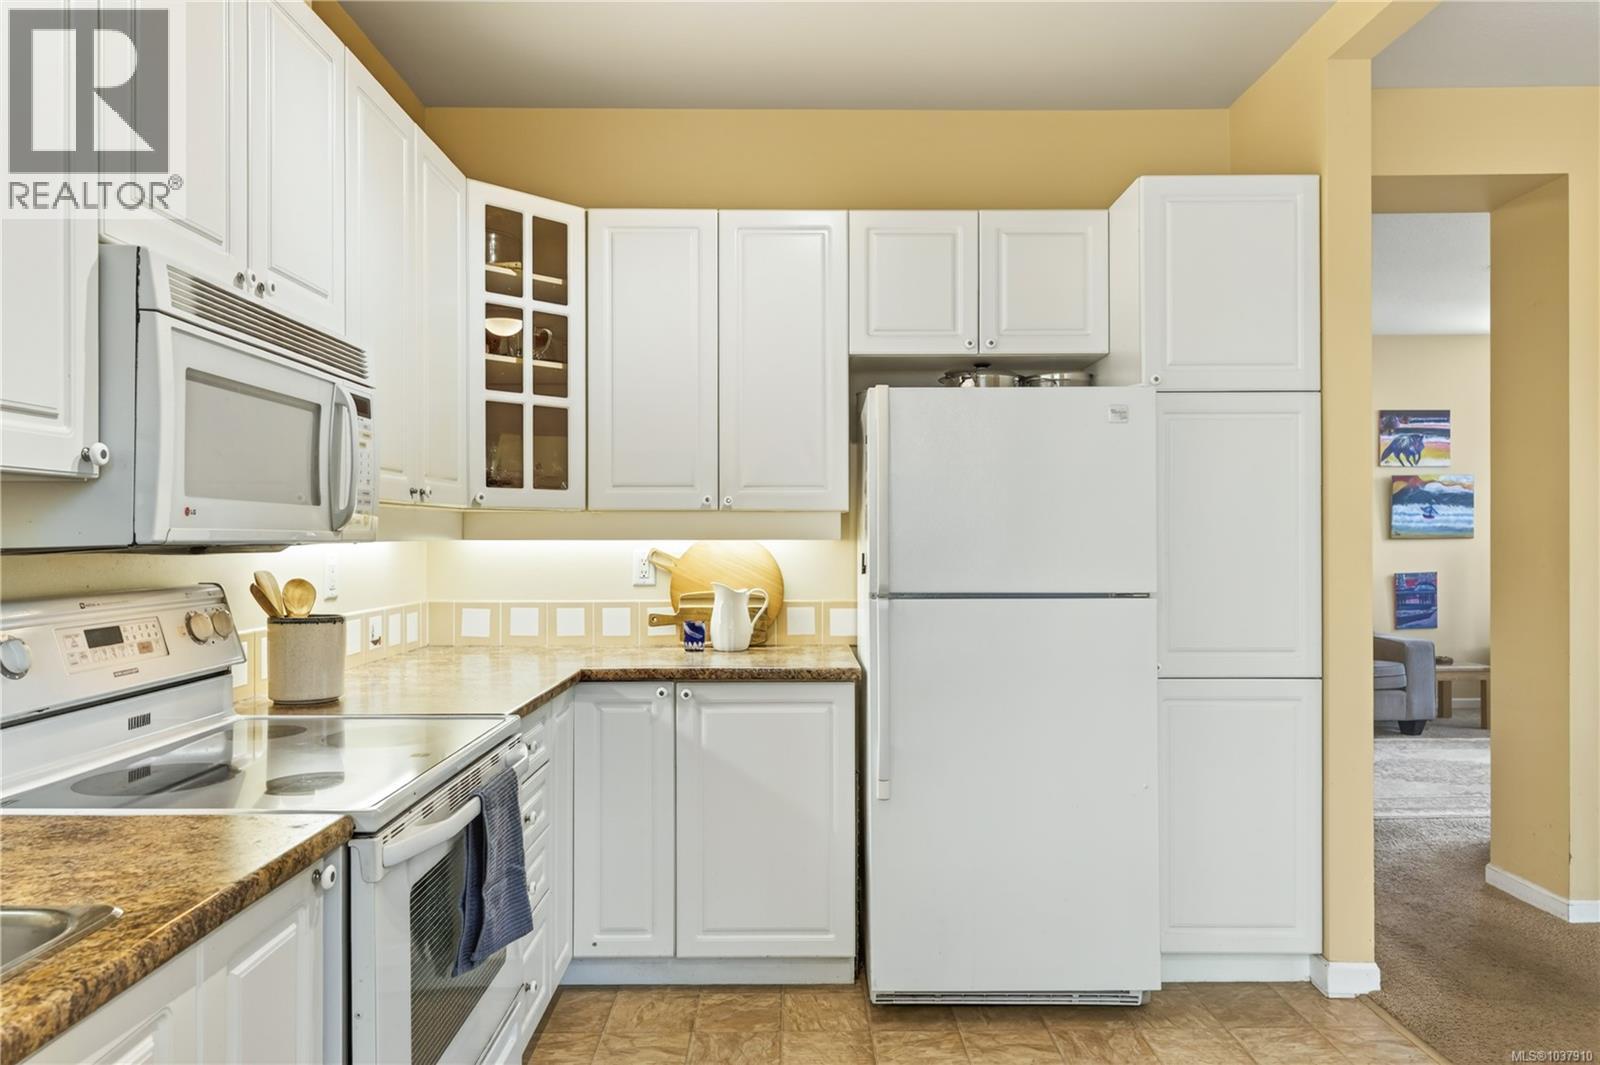
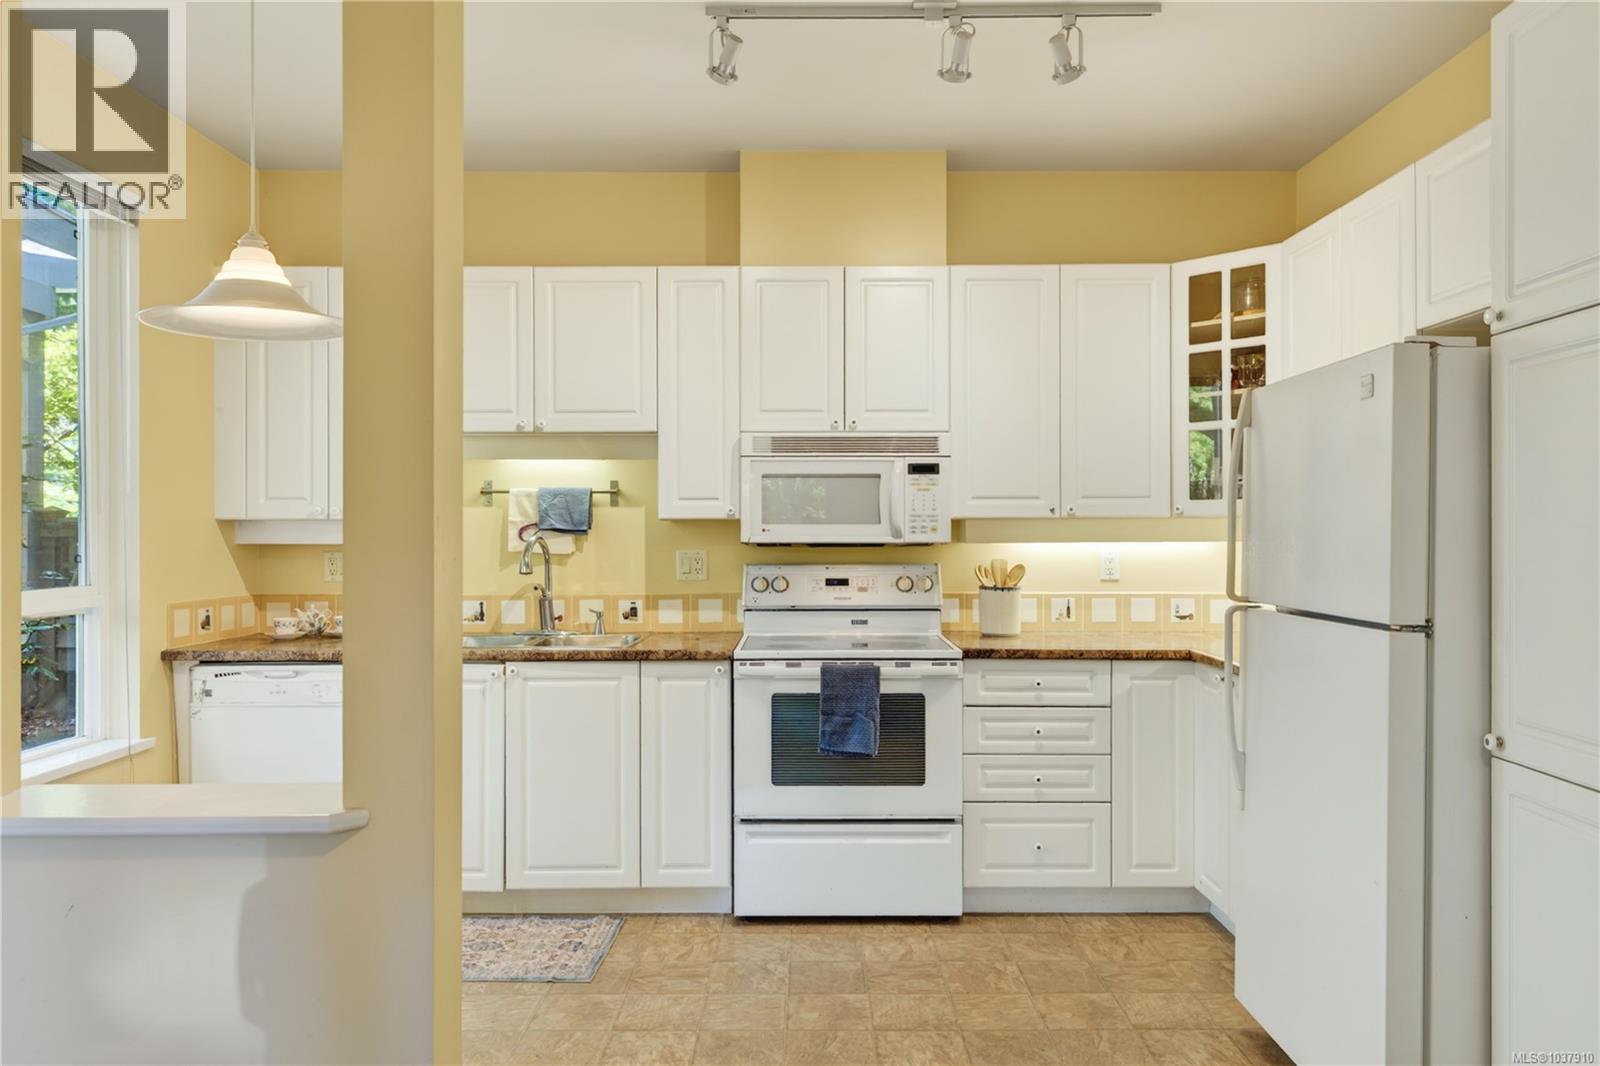
| Main Level | Kitchen | 13'6 x 8'11 | ||
| Main Level | Bedroom | 10 ft | 10 ft x Measurements not available | |
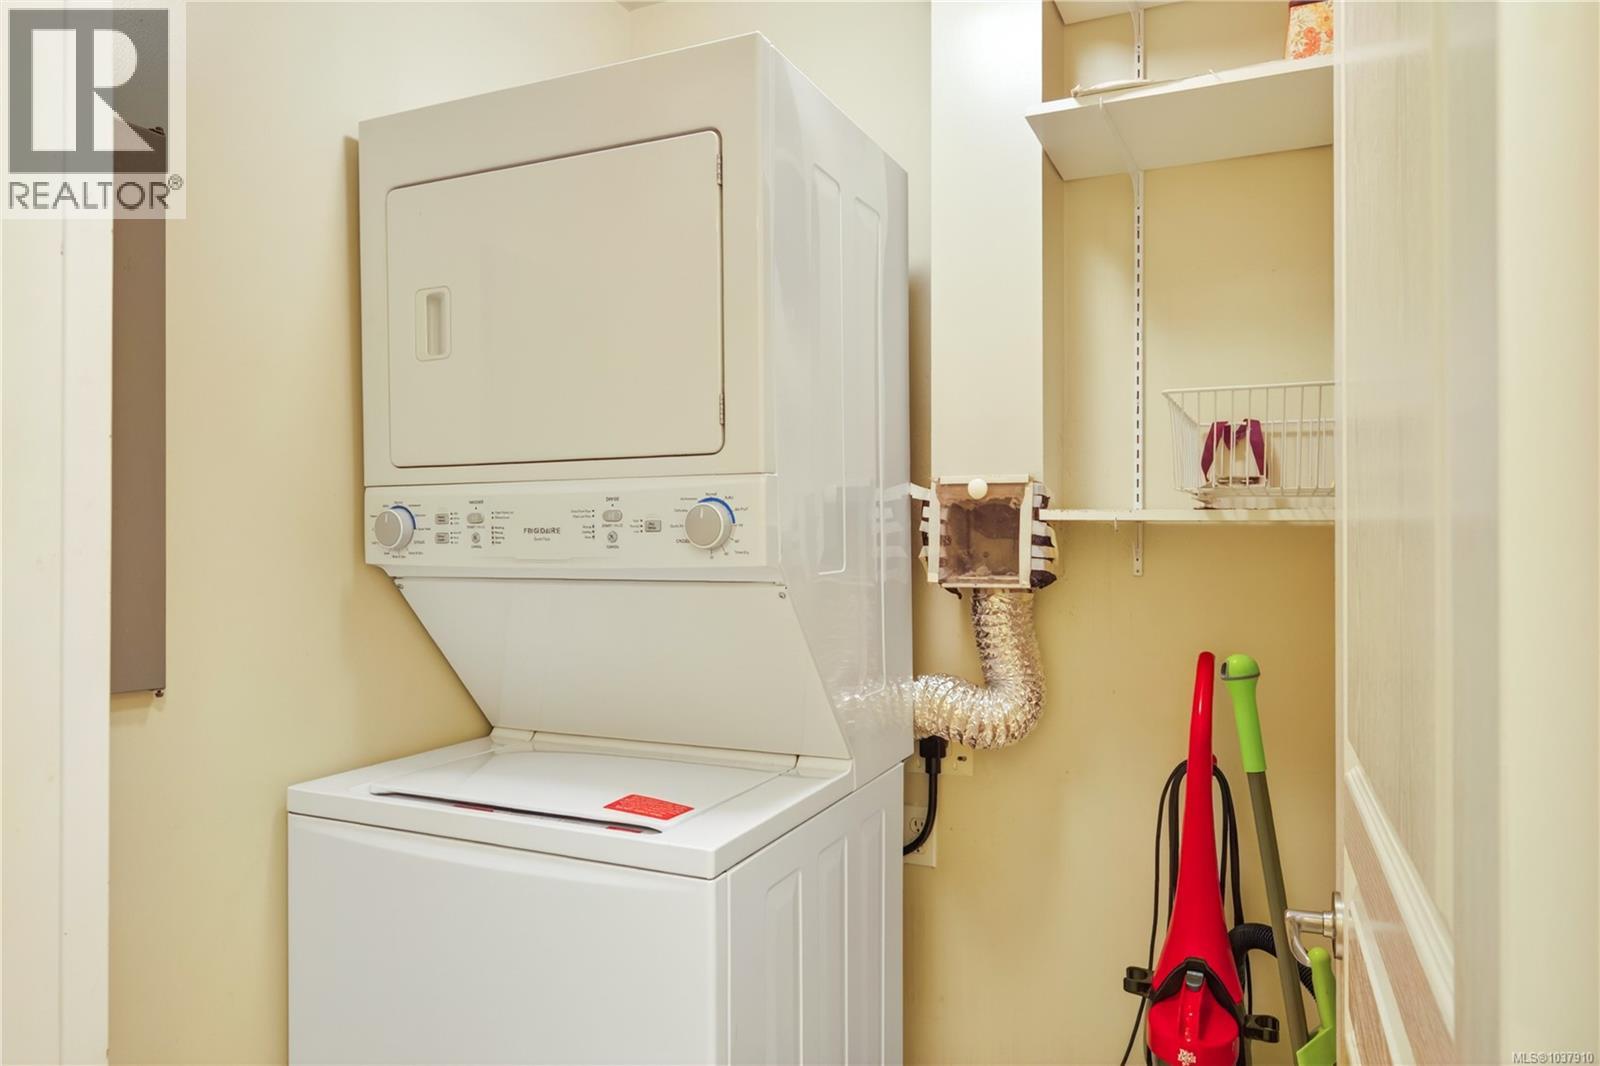
| Main Level | Laundry Room | 5 ft | 5 ft x Measurements not available | |
| Main Level | Bathroom | 3-Piece | ||
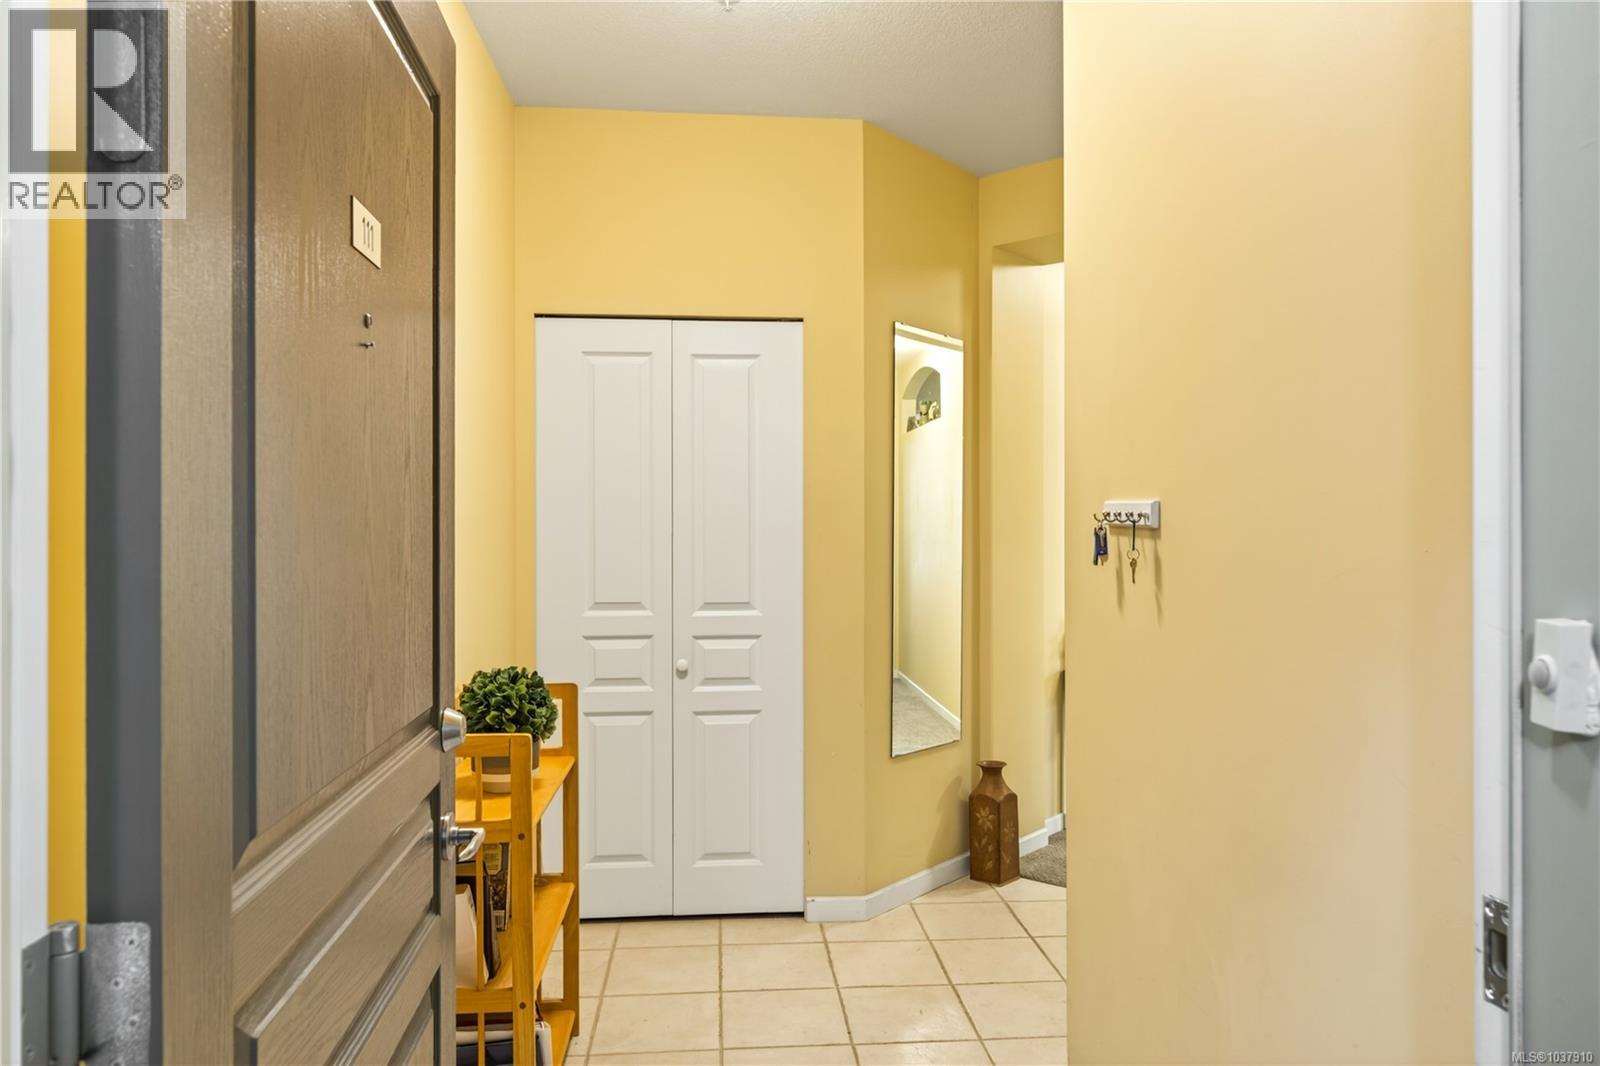
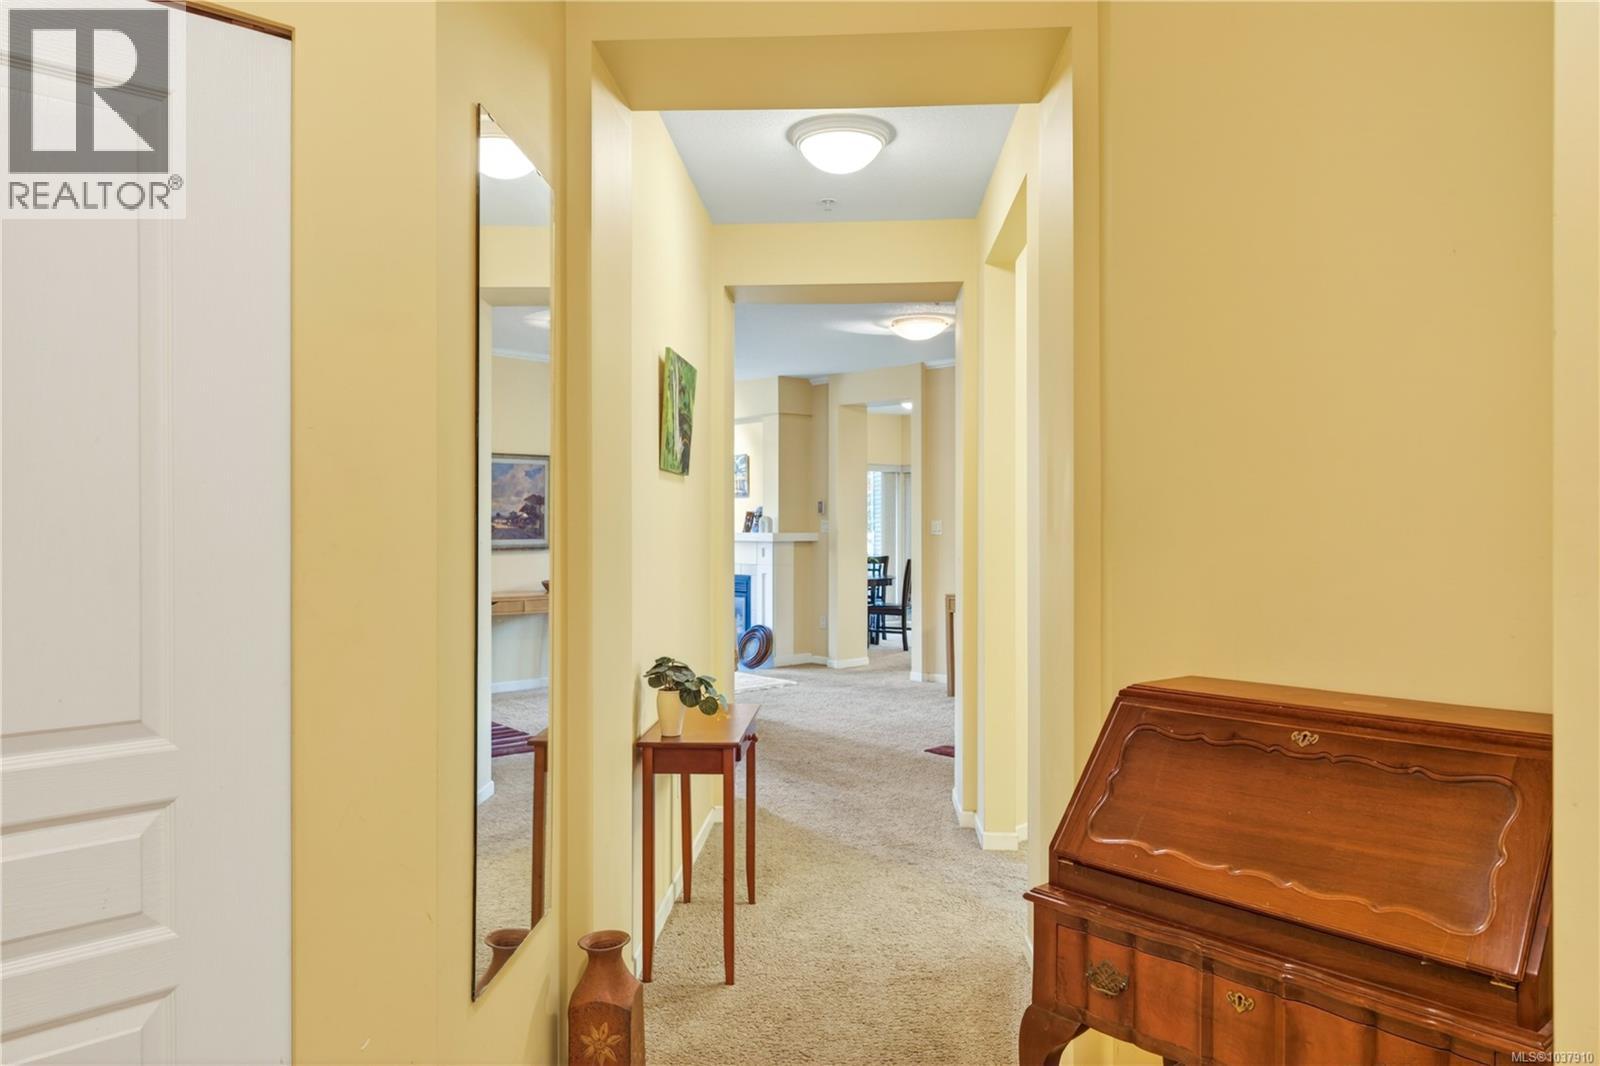
| Main Level | Entrance | 9'5 x 4'7 |
https://www.realtor.ca/real-estate/29804093/111-5685-edgewater-lane-nanaimo-north-nanaimo
Contact us for more information
Shayna Beute

(250) 751-1223
(800) 916-9229
(250) 751-1300
www.remaxprofessionalsbc.com/
Mandy Colford
Personal Real Estate Corporation
(250) 751-1223
(800) 916-9229
(250) 751-1300
www.remaxprofessionalsbc.com/

The trademarks REALTOR®, REALTORS®, and the REALTOR® logo are controlled by The Canadian Real Estate Association (CREA) and identify real estate professionals who are members of CREA. The trademarks MLS®, Multiple Listing Service® and the associated logos are owned by The Canadian Real Estate Association (CREA) and identify the quality of services provided by real estate professionals who are members of CREA. The trademark DDF® is owned by The Canadian Real Estate Association (CREA) and identifies CREA's Data Distribution Facility (DDF®)