Maintenance,
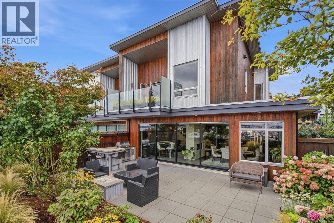
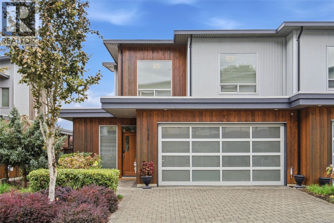
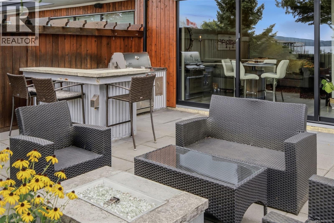
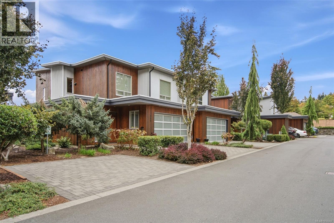
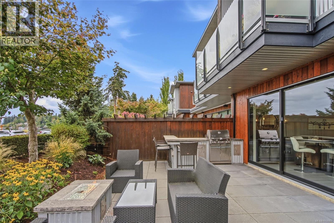
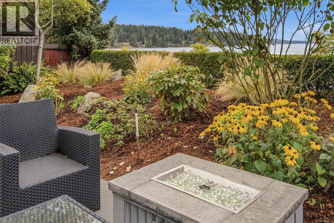
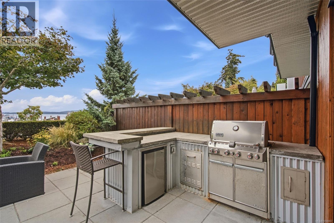
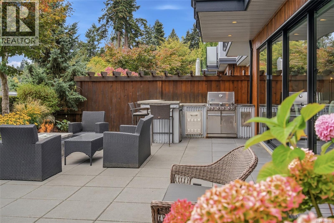
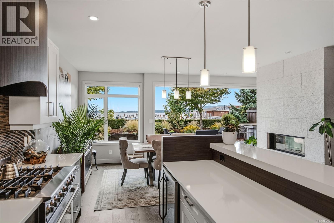
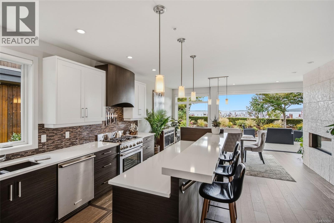
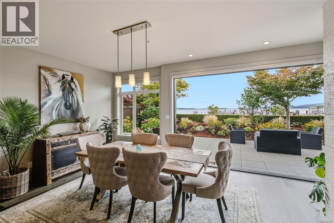
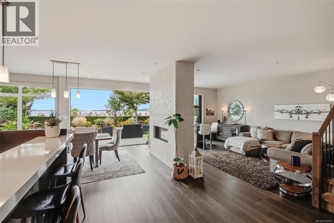
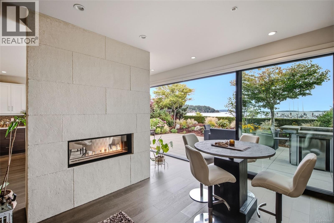
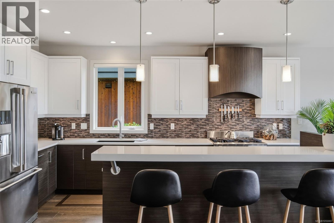
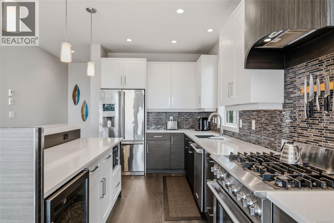
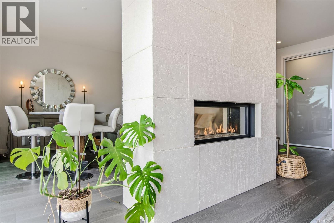
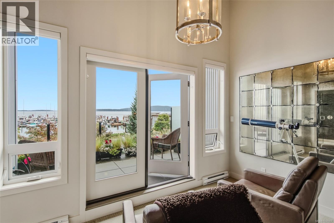
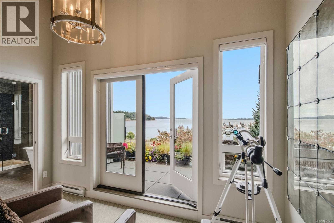
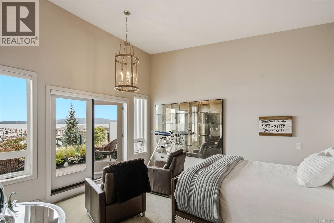
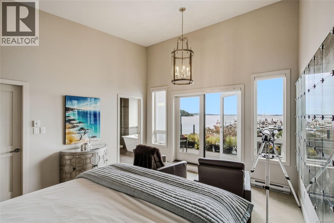
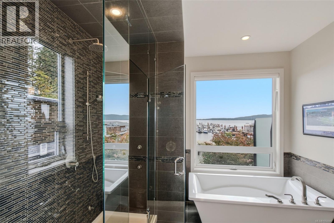
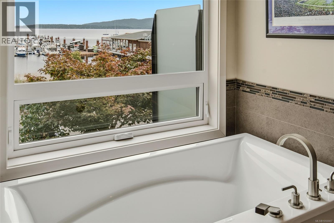
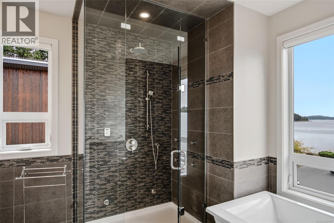
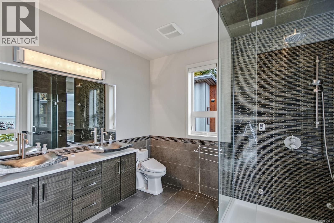
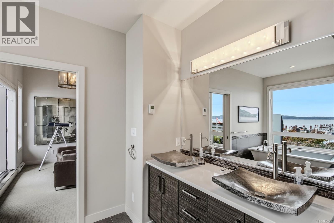
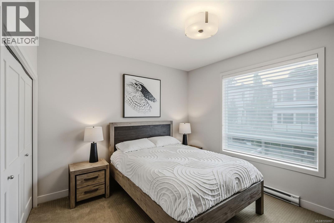
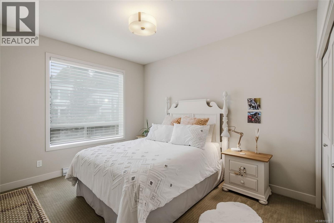
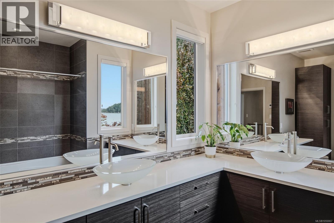
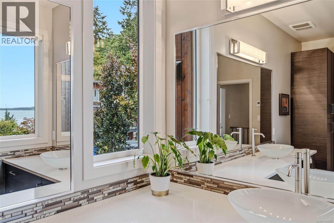
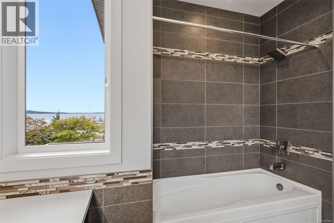
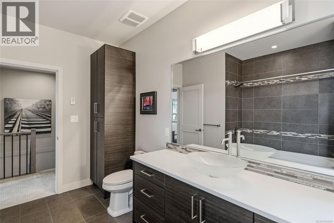
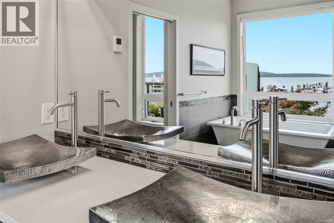
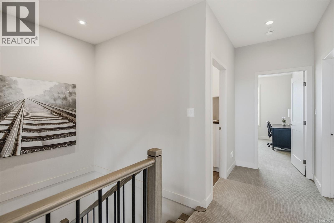
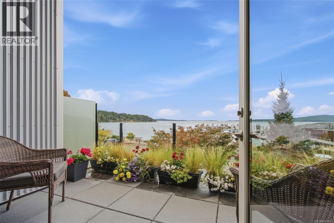
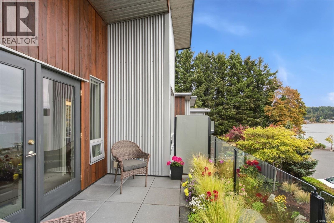
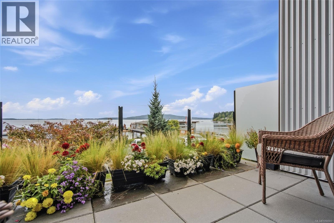
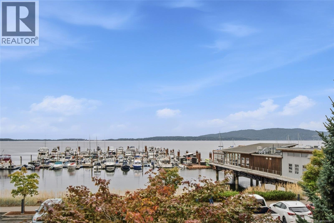
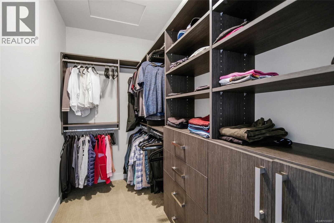
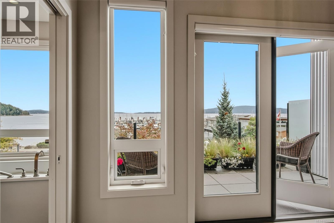
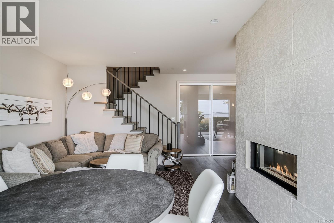
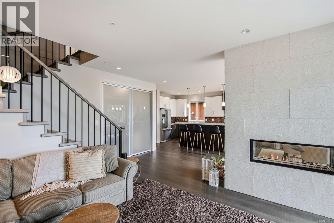
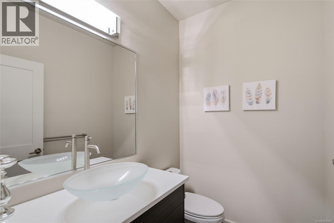
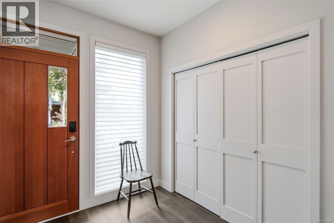
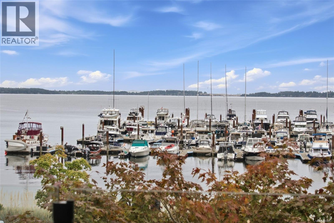
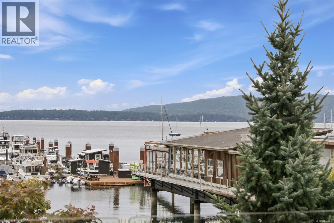
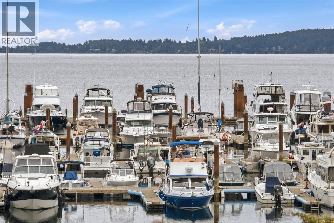
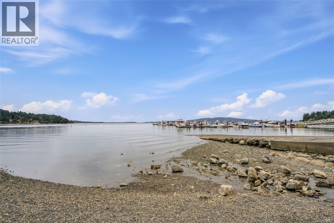
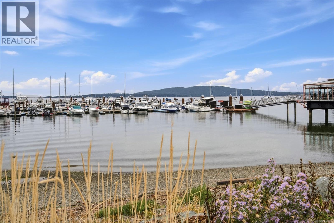
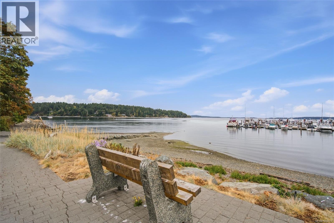
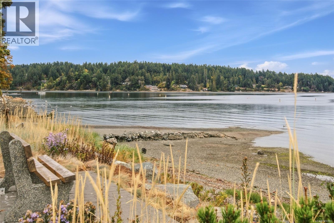
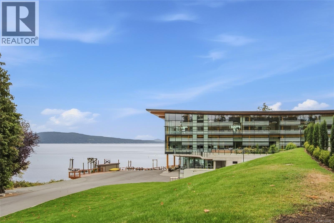
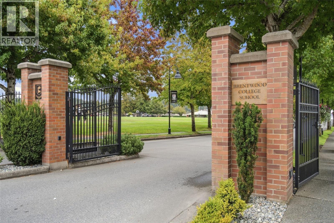
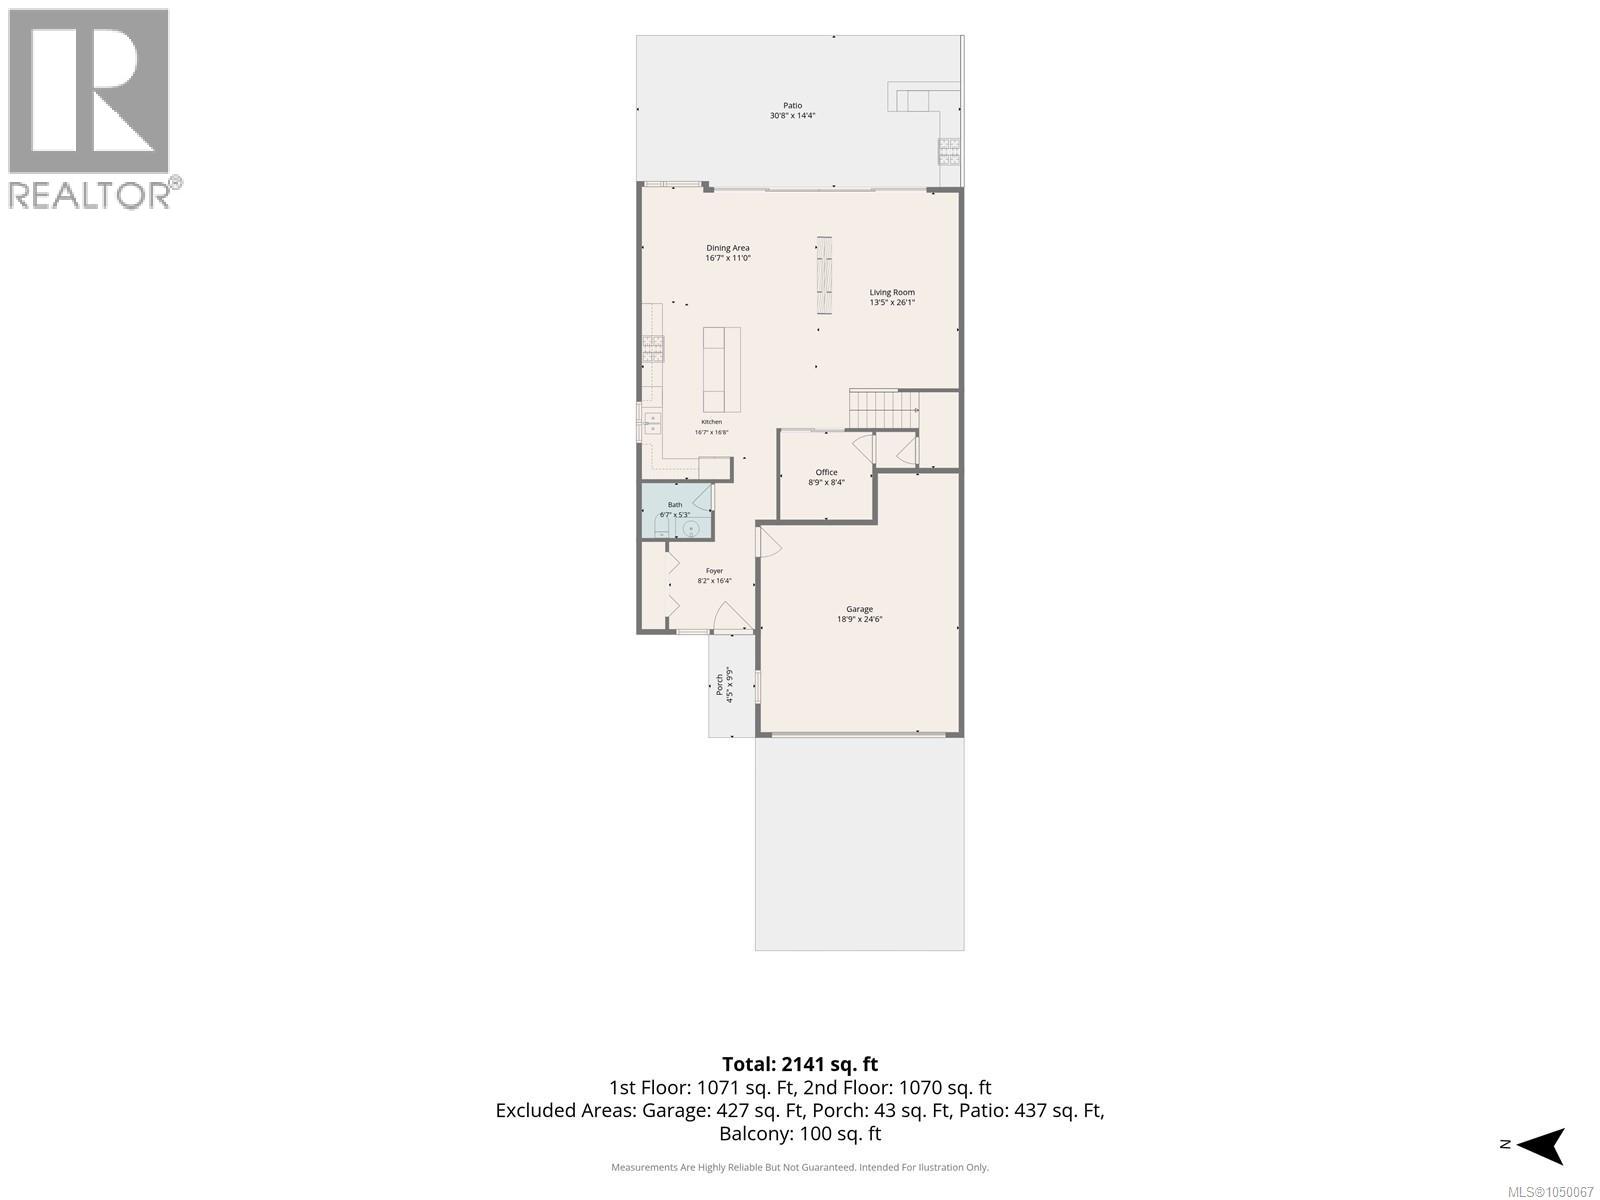
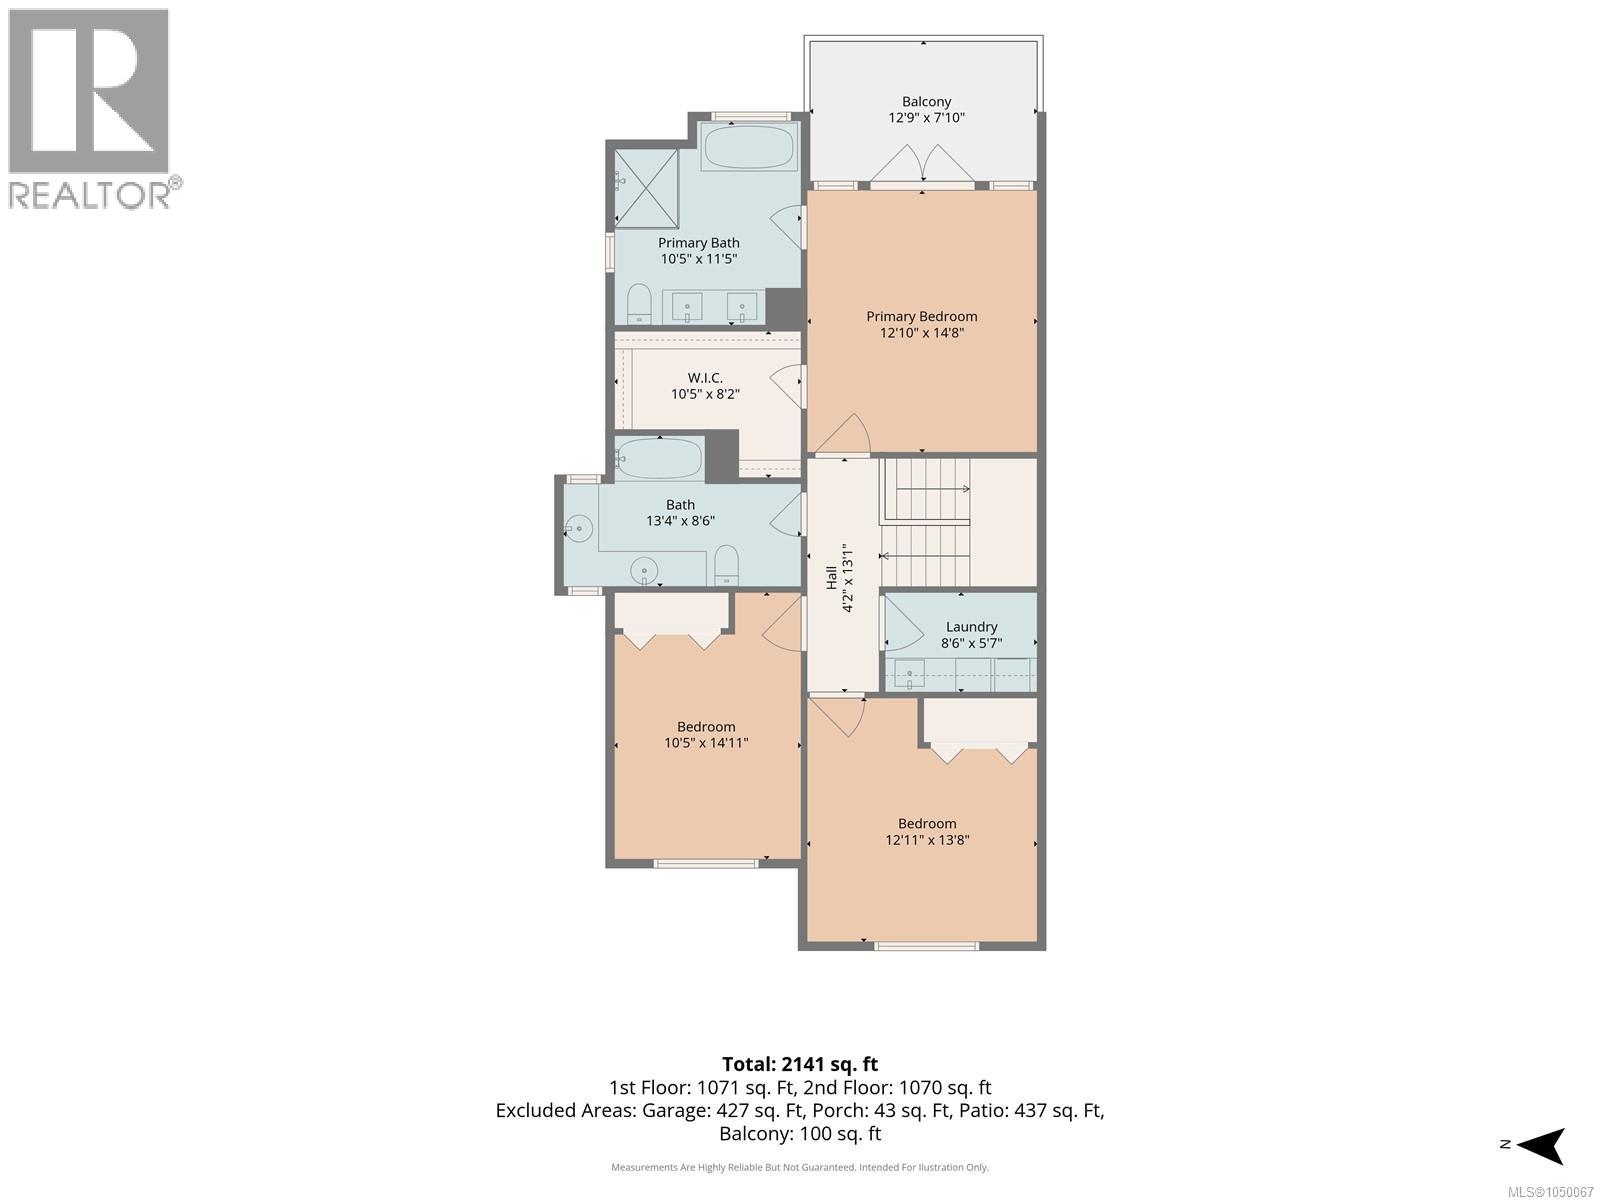
$525 MonthlyEnjoy ocean views from most rooms in this inviting semi-waterfront townhouse in Mill Bay, where the coastline becomes part of everyday life. Step into a bright, open living space designed for connection and comfort. Stylish accordion doors open the living room onto a spacious patio, creating a seamless indoor-outdoor setting for entertaining, summer evenings, or quiet mornings overlooking the water. Offering three bedrooms and three bathrooms, the home features a primary suite with breathtaking views, along with a modern lifestyle in a scenic setting. Highlights include top-of-the-line appliances, hydronic radiant-floor heating on the main level, on-demand hot water, EV charging outlets, a steam shower in the ensuite, and custom cabinetry throughout. Located in Mill Bay—just 30 kilometres north of Victoria—and steps from Brentwood College’s oceanfront campus, this home offers coastal luxury, convenience, and community. Everything you need is right here. (id:44393)
| MLS® Number | 1050067 |
| Property Type | Single Family |
| Neigbourhood | Mill Bay |
| Community Features | Pets Allowed With Restrictions, Family Oriented |
| Features | Level Lot, Private Setting |
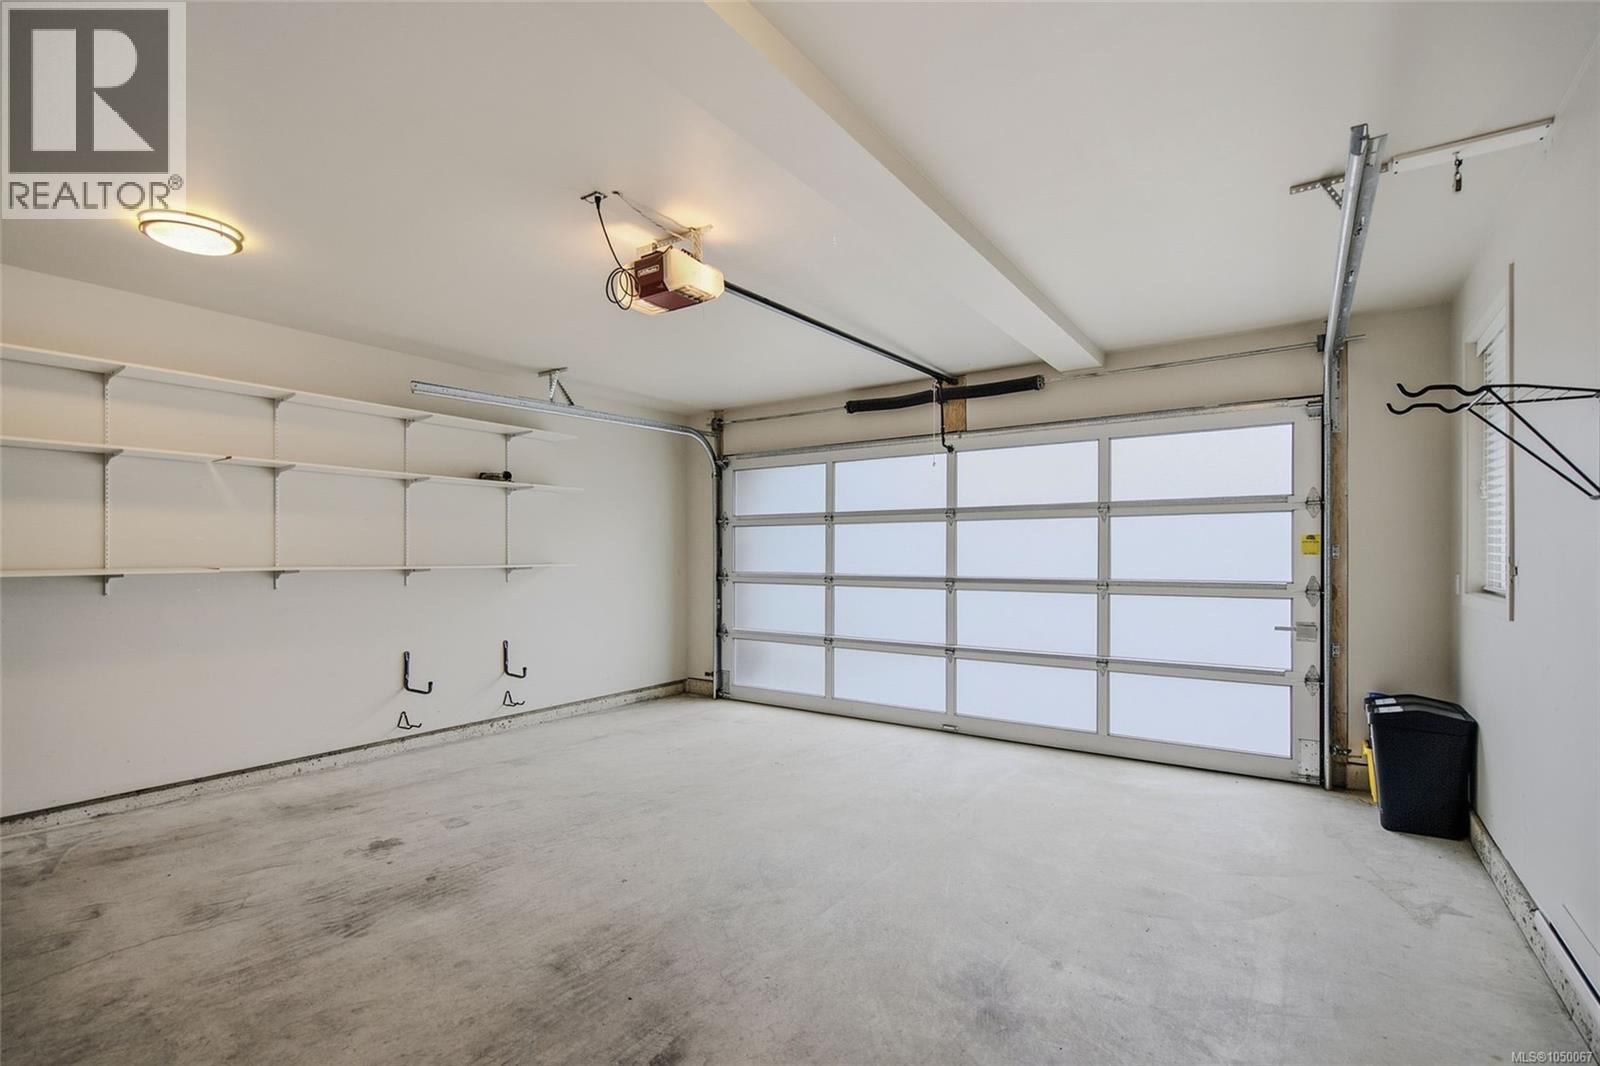
| Parking Space Total | 10 |
| View Type | Mountain View |
| Water Front Type | Waterfront On Ocean |
| Bathroom Total | 3 |
| Bedrooms Total | 3 |
| Appliances | Dishwasher, Dryer, Microwave, Range - Gas, Refrigerator, Washer |
| Architectural Style | Westcoast |
| Constructed Date | 2013 |
| Cooling Type | None |
| Fireplace Present | Yes |
| Fireplace Total | 2 |
| Heating Fuel | Natural Gas, Other |
| Heating Type | Baseboard Heaters |
| Size Interior | 2,194 Ft2 |
| Type | Row / Townhouse |
| Acreage | No |
| Size Irregular | 3276 |
| Size Total | 3276 Sqft |
| Size Total Text | 3276 Sqft |
| Zoning Description | Rm-3 |
| Zoning Type | Residential |
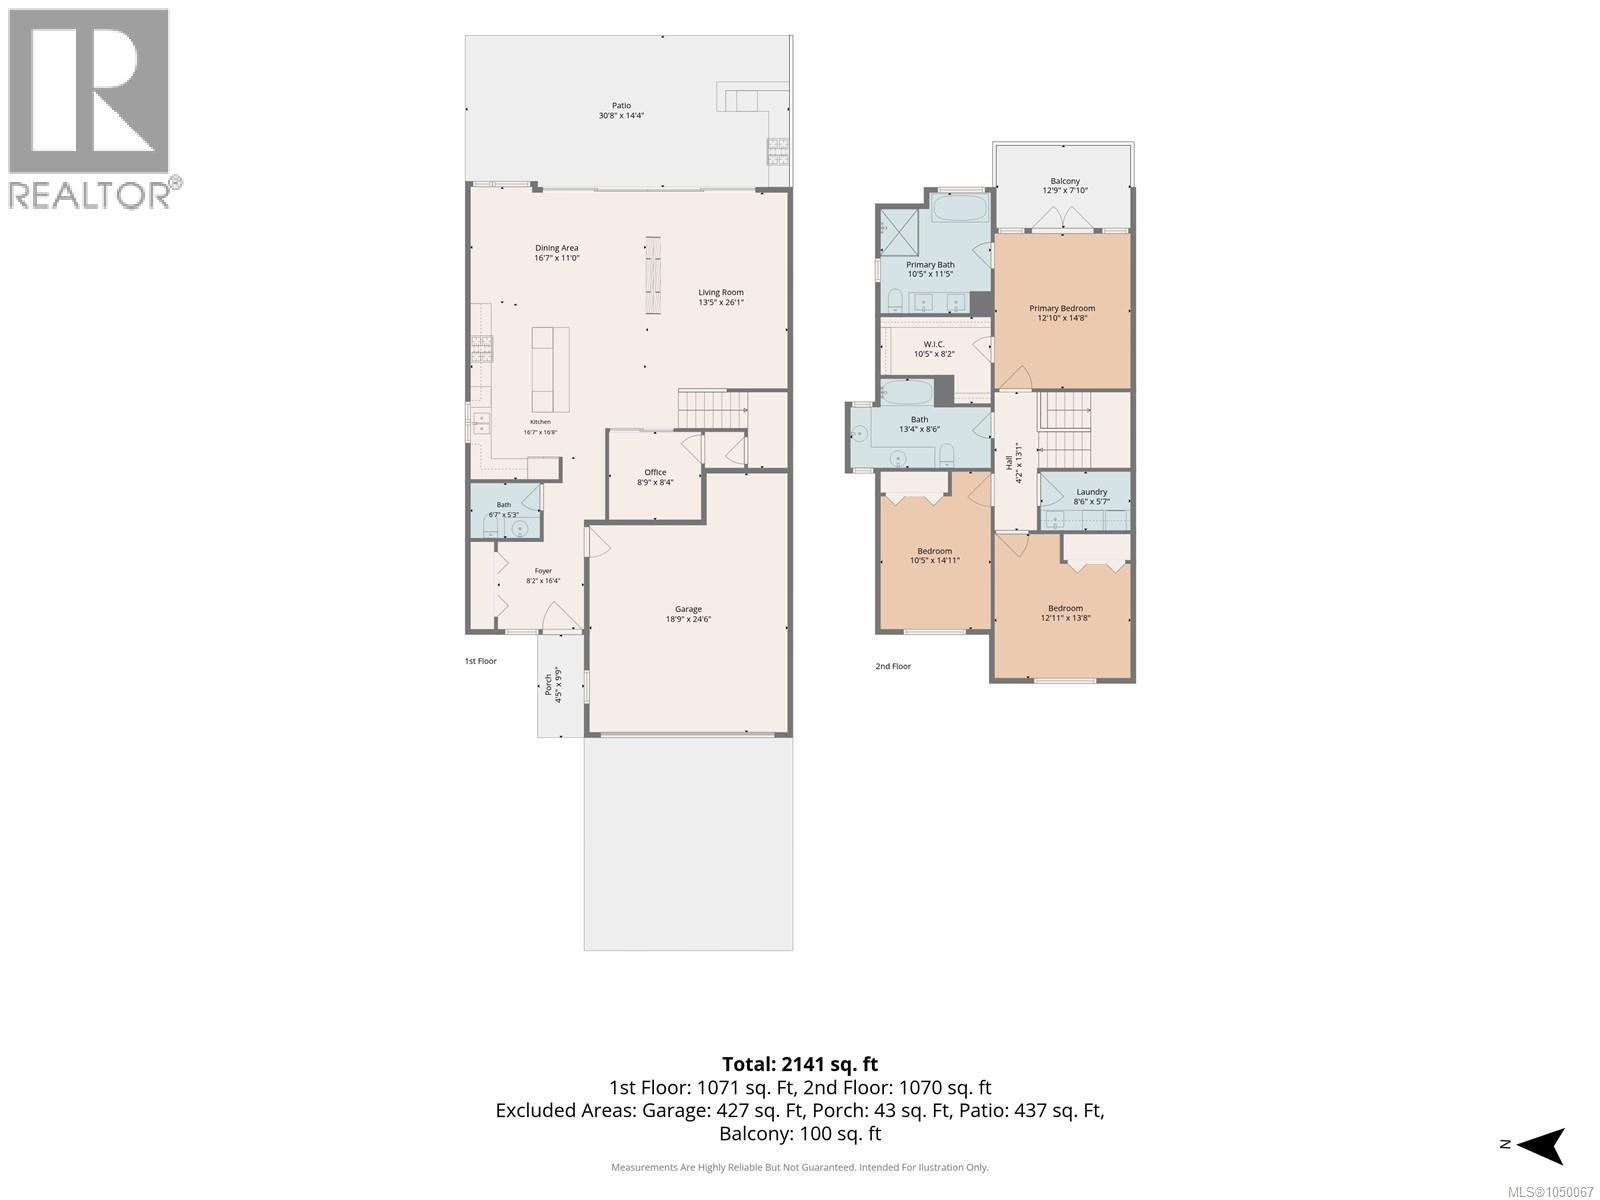
| Level | Type | Length | Width | Dimensions |
|---|---|---|---|---|
| Second Level | Primary Bedroom | 15 ft | 13 ft | 15 ft x 13 ft |
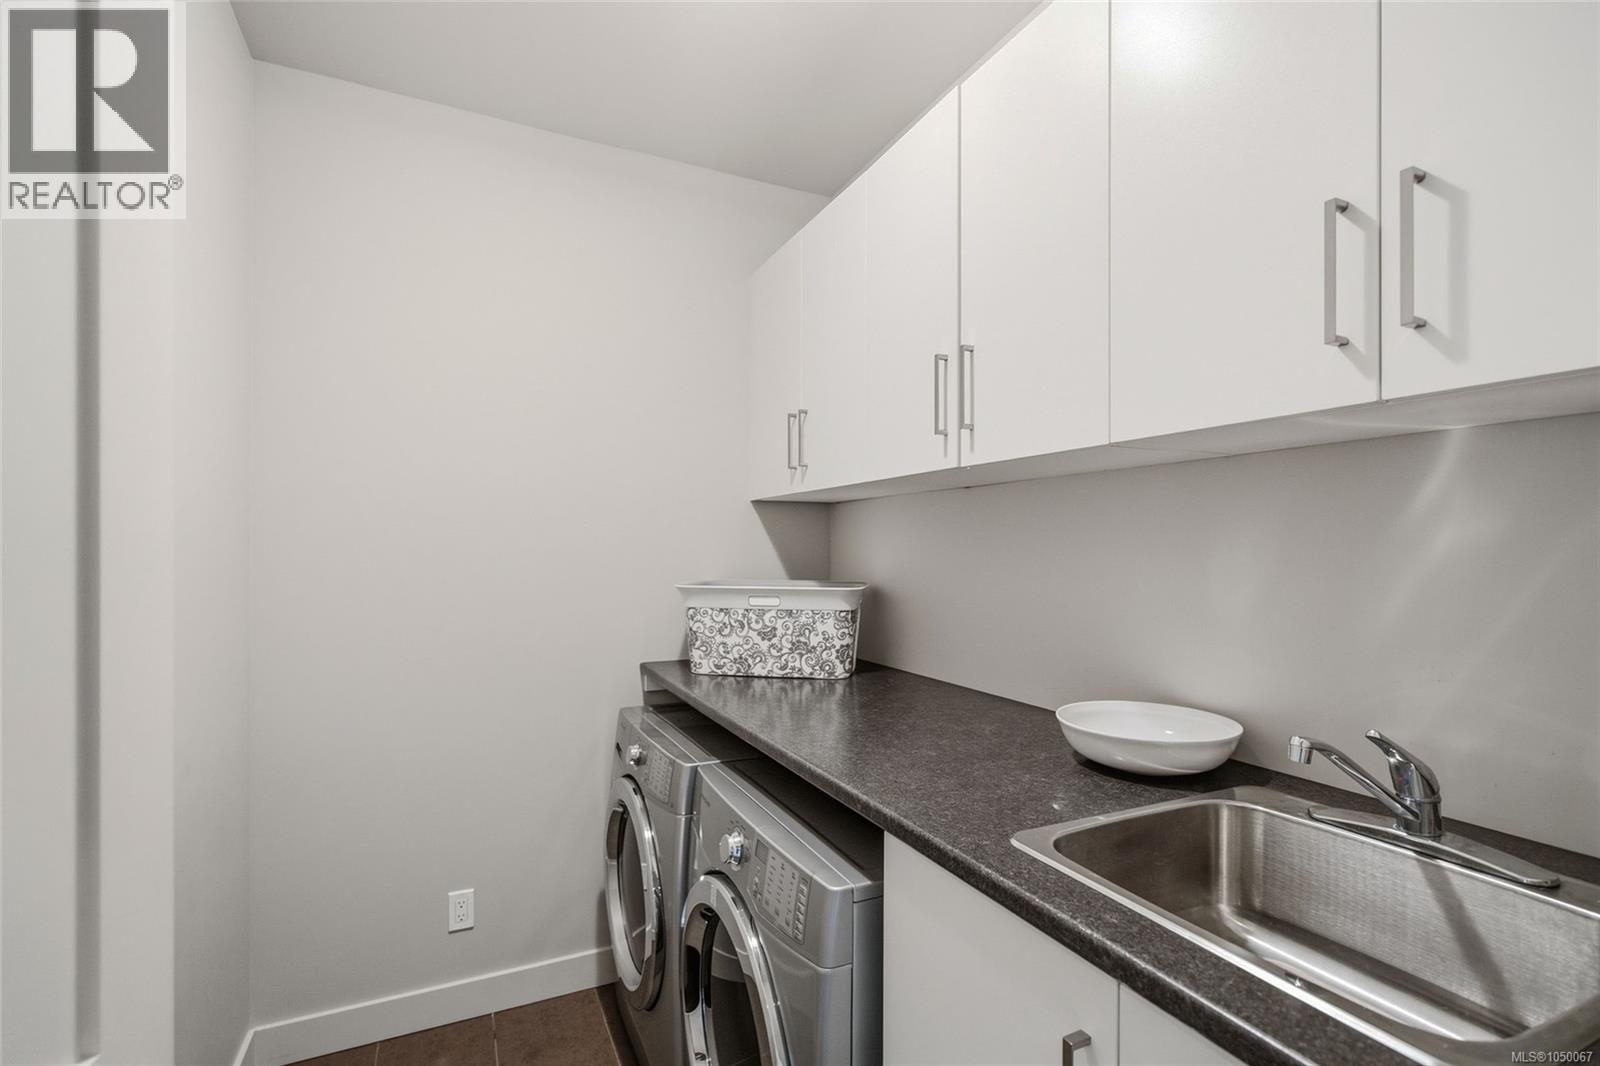
| Second Level | Laundry Room | 8'6 x 5'7 | ||
| Second Level | Ensuite | 10'5 x 11'5 | ||
| Second Level | Bedroom | 10'5 x 14'11 | ||
| Second Level | Bedroom | 12'11 x 13'8 | ||
| Second Level | Bathroom | 13'4 x 8'6 | ||
| Main Level | Other | 9 ft | 8 ft | 9 ft x 8 ft |
| Main Level | Living Room | 13'5 x 16'1 | ||
| Main Level | Kitchen | 16'7 x 16'8 | ||
| Main Level | Entrance | 8'2 x 8'4 | ||
| Main Level | Dining Room | 16'7 x 11'0 | ||
| Main Level | Bathroom | 6'7 x 5'3 |
https://www.realtor.ca/real-estate/30296729/111-744-handy-rd-mill-bay-mill-bay
Contact us for more information
Win Myint

(250) 591-4601
(250) 591-4602
www.460realty.com/
twitter.com/460Realty
Sandy Liu
(250) 591-4601
(250) 591-4602
www.460realty.com/
twitter.com/460Realty

The trademarks REALTOR®, REALTORS®, and the REALTOR® logo are controlled by The Canadian Real Estate Association (CREA) and identify real estate professionals who are members of CREA. The trademarks MLS®, Multiple Listing Service® and the associated logos are owned by The Canadian Real Estate Association (CREA) and identify the quality of services provided by real estate professionals who are members of CREA. The trademark DDF® is owned by The Canadian Real Estate Association (CREA) and identifies CREA's Data Distribution Facility (DDF®)