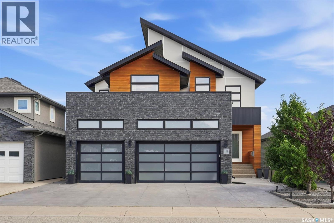
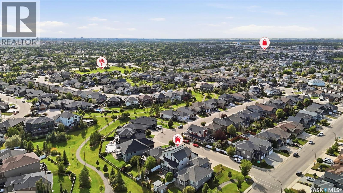
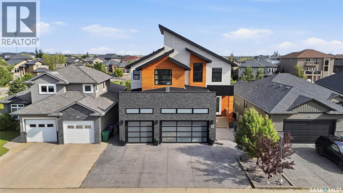
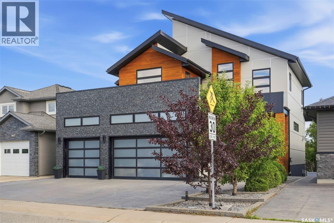
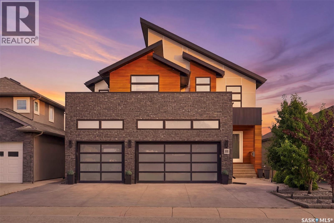
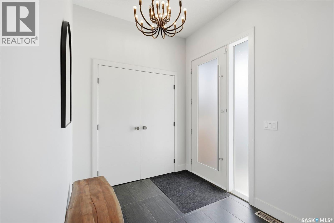
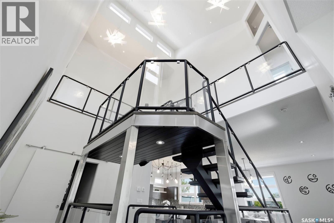
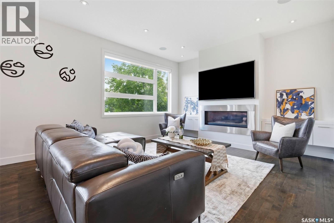
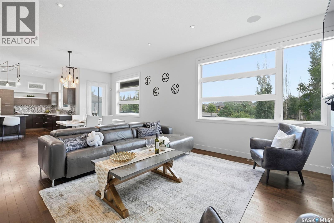
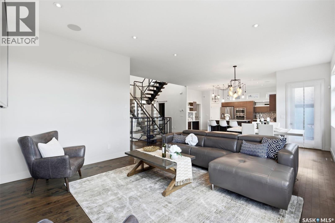
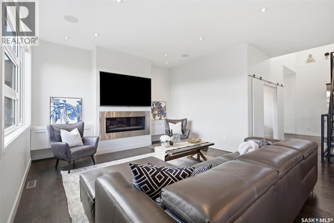
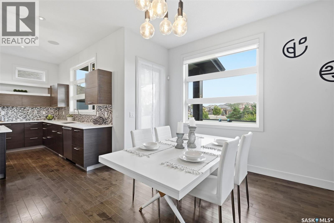
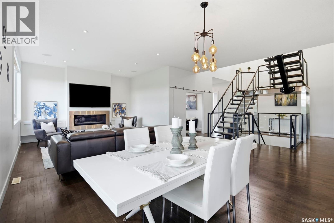
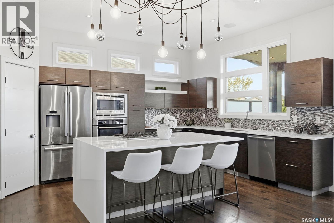
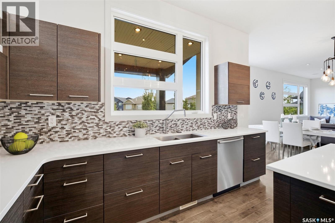
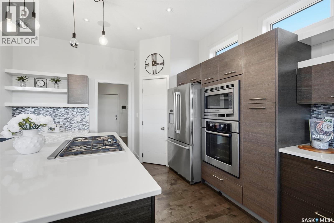
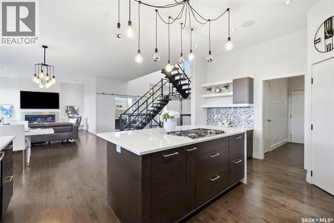
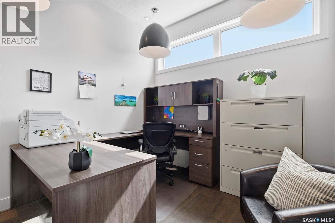
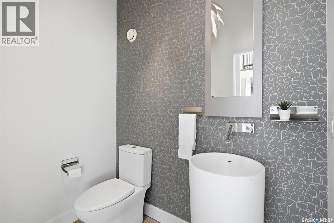
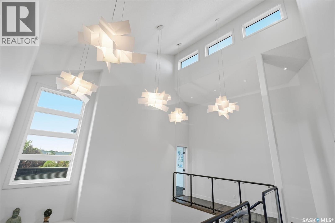
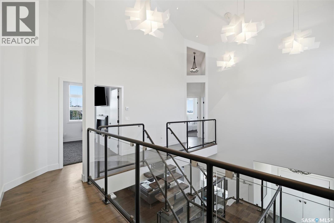
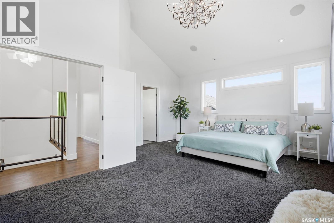
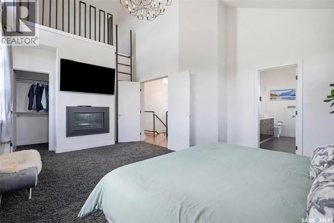
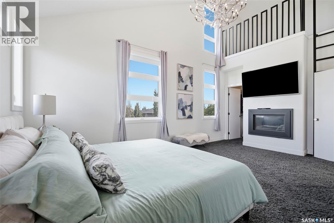
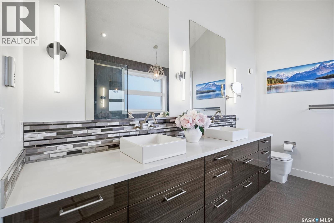
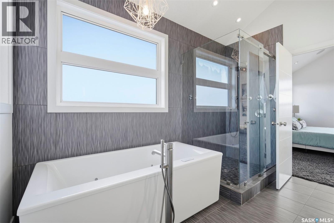
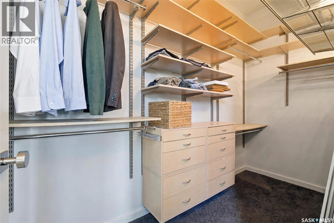
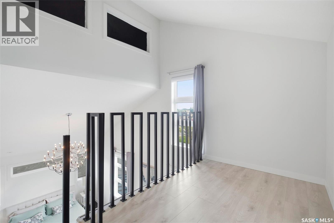
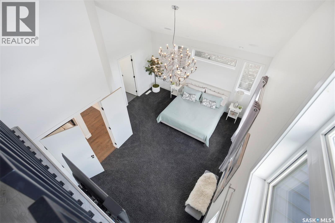
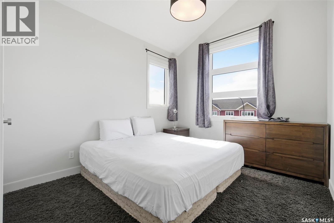
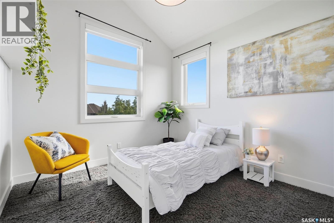
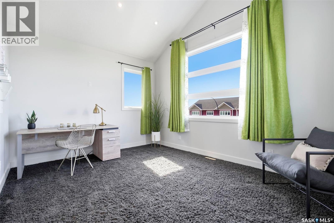
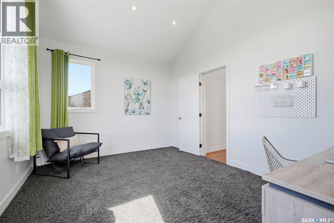
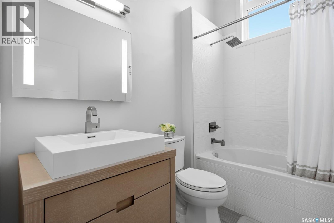
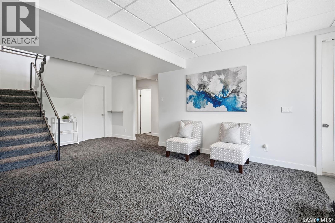
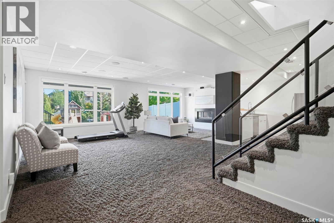
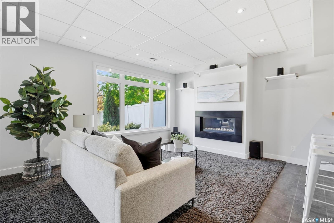
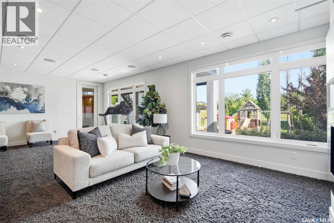
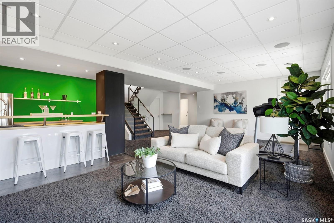
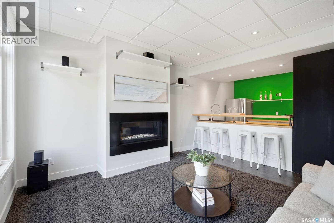
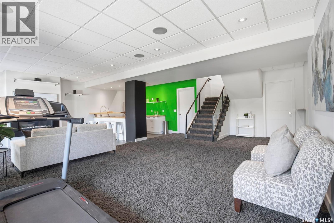
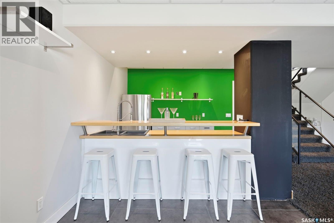
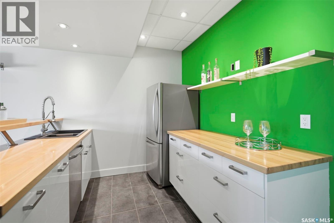
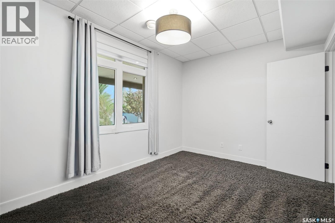
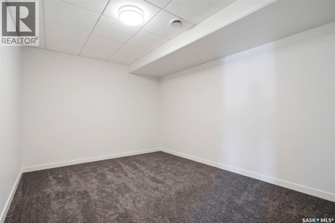
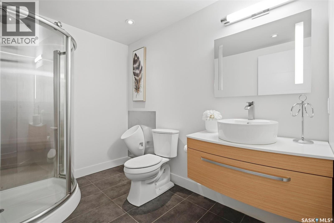
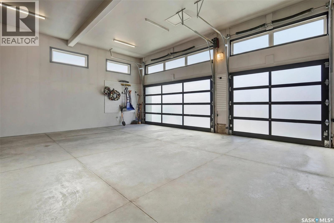
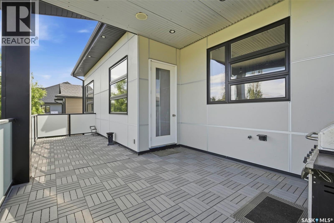
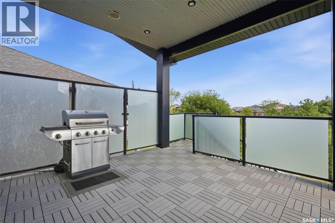
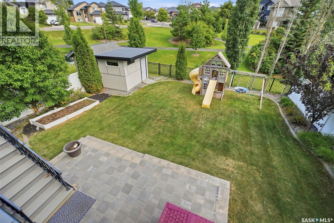
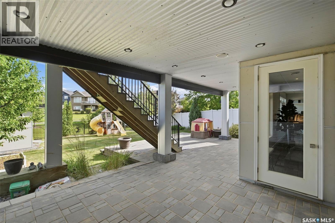
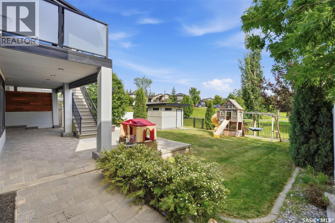
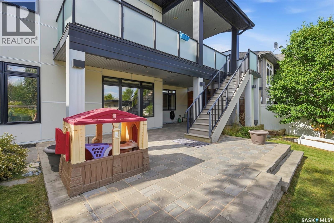
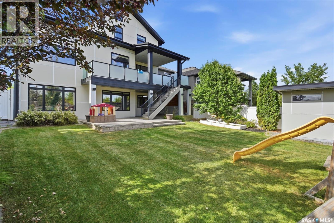
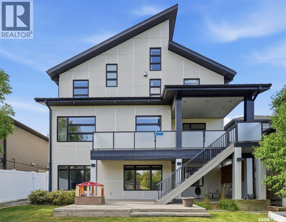
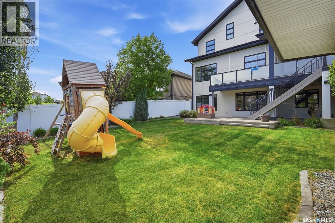
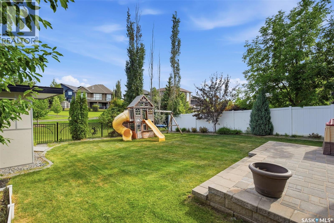
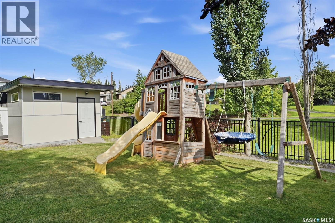
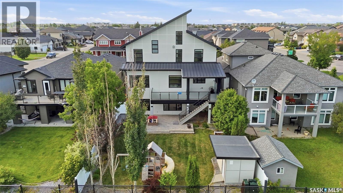
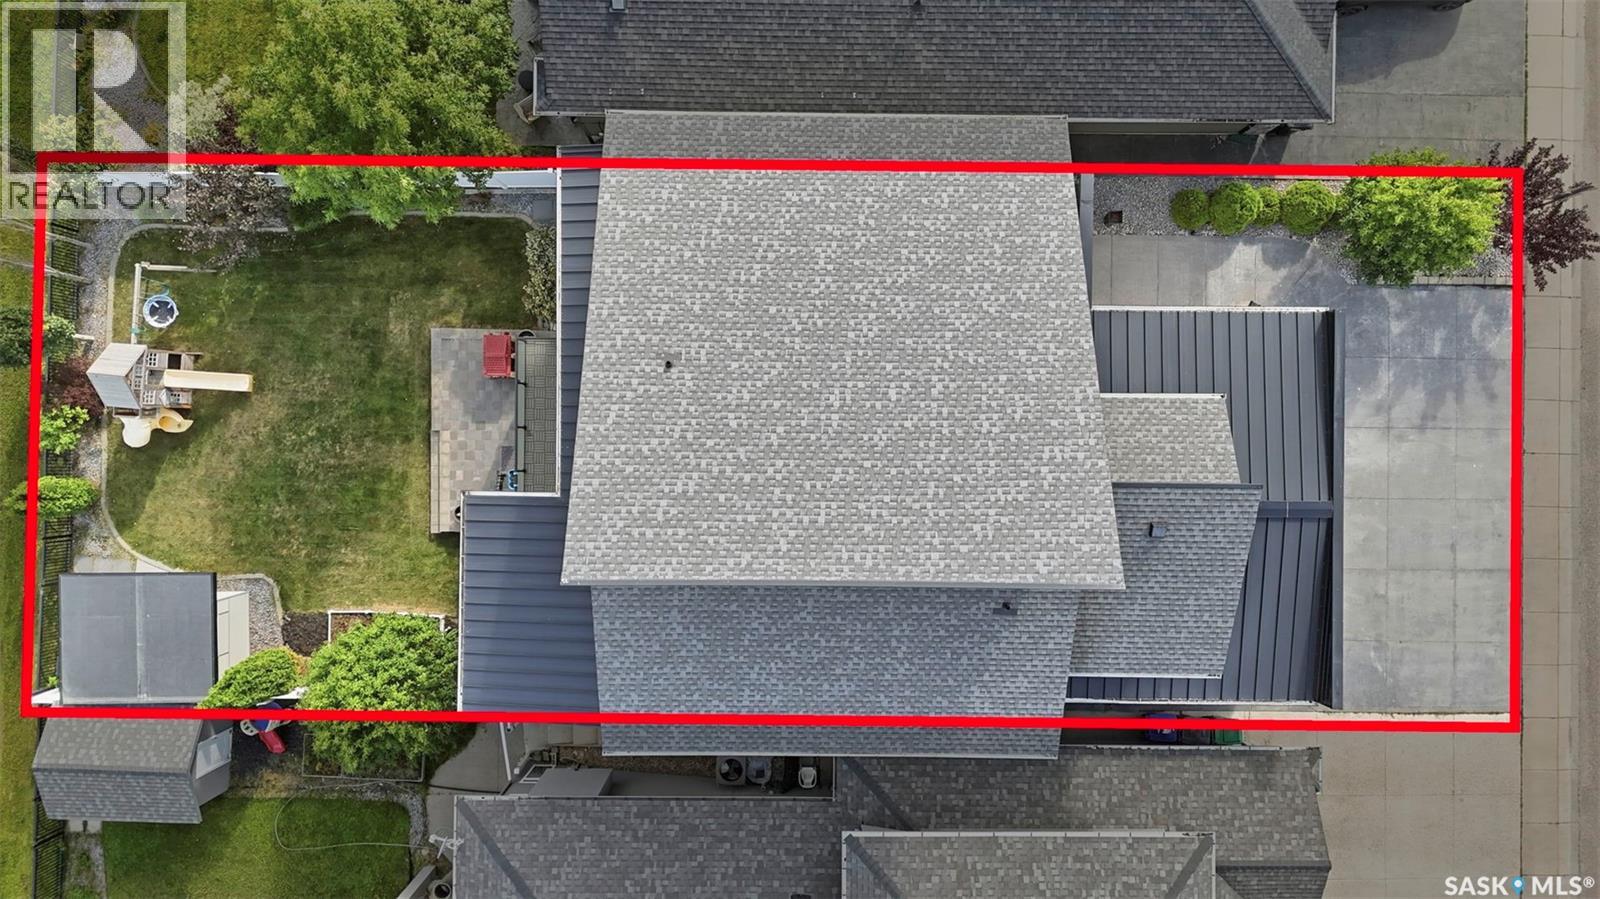
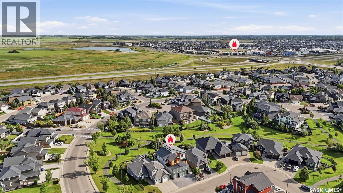
Welcome to 111 Fleming Crescent — an exceptional ultra-modern walkout backing onto park in Willowgrove. Offering approx 2,700 sq. ft. of luxurious living space across the main & second floor, plus a spacious walkout basement, this home features 4 bds, 4 baths, 2 dens, a bonus room, and an oversized extra-height heated triple garage. Thoughtfully designed, this one-of-a-kind home combines striking architecture, premium finishes, sophisticated technology, and an exceptional park-side setting. The exterior showcases modern composite panels, natural cedar siding & stone & sleek metal roof with maintenance-free front yard and extra-wide driveway. Inside, a dramatic foyer, soaring ceiling, and custom floating staircase with maple treads and glass railing create a striking first impression. The main floor features open-concept kitchen, dining & living area with premium hardwood floor with an abundance of natural light. The chef’s kitchen showcases high-end cabinetry, Hanstone countertop and a large island with waterfall-edge design,corner pantry and premium appliances including a downdraft range hood. A patio door leads to large covered composite deck. Also on the main floor is a generously sized office. The second floor offers a luxurious master bedroom featuring a unique mezzanine-style loft space, a generous walk-in closet, and a 5-piece spa-inspired ensuite with jetted tub, expansive walk-in shower and dual sinks. Three spacious bedrooms and a vaulted bonus room provide flexible space for family & work. The walkout basement features a huge family room, wet bar, a bd & den & bath. Walkout door leads to covered patio and a park-like backyard with paving stones, sprinklers, a custom storage shed and composite fence. Additional features include top-of-the-line Kohler Karbon articulating plumbing fixtures, Control4 home system, designer lighting fixtures, water softener, gas BBQ hookup, in-floor heating in bathrooms, and high-end smart gas fireplaces on all three levels. (id:44393)
| MLS® Number | SK045010 |
| Property Type | Single Family |
| Neigbourhood | Willowgrove |
| Features | Treed, Sump Pump |
| Structure | Deck, Patio(s) |
| Bathroom Total | 4 |
| Bedrooms Total | 4 |
| Appliances | Washer, Refrigerator, Dishwasher, Dryer, Garburator, Oven - Built-in, Humidifier, Window Coverings, Garage Door Opener Remote(s), Hood Fan, Play Structure, Storage Shed, Stove |
| Architectural Style | 2 Level |
| Constructed Date | 2012 |
| Construction Style Attachment | Detached |
| Cooling Type | Central Air Conditioning |
| Fireplace Fuel | Gas |
| Fireplace Present | Yes |
| Fireplace Type | Conventional |
| Heating Fuel | Natural Gas |
| Heating Type | Forced Air, In Floor Heating |
| Stories Total | 2 |
| Size Interior | 2,673 Ft2 |
| Type | House |
| Attached Garage | |
| R V | |
| Heated Garage | |
| Parking Space(s) | 7 |
| Acreage | No |
| Fence Type | Fence |
| Landscape Features | Lawn, Underground Sprinkler, Garden Area |
| Size Irregular | 6821.00 |
| Size Total | 6821 Sqft |
| Size Total Text | 6821 Sqft |
| Level | Type | Length | Width | Dimensions |
|---|---|---|---|---|
| Second Level | Bedroom | 10 ft ,2 in | 14 ft ,5 in | 10 ft ,2 in x 14 ft ,5 in |
| Second Level | Primary Bedroom | 15 ft ,7 in | 17 ft ,10 in | 15 ft ,7 in x 17 ft ,10 in |
| Second Level | Bedroom | 10 ft ,1 in | 11 ft ,3 in | 10 ft ,1 in x 11 ft ,3 in |
| Second Level | Bonus Room | 11 ft ,5 in | 14 ft ,11 in | 11 ft ,5 in x 14 ft ,11 in |
| Second Level | 4pc Bathroom | Measurements not available | ||
| Second Level | 5pc Bathroom | Measurements not available | ||
| Second Level | Loft | 5 ft ,2 in | 5 ft ,2 in x Measurements not available | |
| Basement | Family Room | 22 ft ,9 in | 26 ft ,3 in | 22 ft ,9 in x 26 ft ,3 in |
| Basement | 3pc Bathroom | Measurements not available | ||
| Basement | Den | 9 ft ,8 in | 14 ft ,2 in | 9 ft ,8 in x 14 ft ,2 in |
| Basement | Other | Measurements not available | ||
| Basement | Bedroom | 13 ft ,2 in | 9 ft ,6 in | 13 ft ,2 in x 9 ft ,6 in |
| Main Level | Den | 9 ft ,10 in | 10 ft ,2 in | 9 ft ,10 in x 10 ft ,2 in |
| Main Level | Kitchen | 14 ft ,5 in | 17 ft ,8 in | 14 ft ,5 in x 17 ft ,8 in |
| Main Level | Living Room | 14 ft ,9 in | 17 ft ,7 in | 14 ft ,9 in x 17 ft ,7 in |
| Main Level | Dining Room | 11 ft ,5 in | 14 ft ,1 in | 11 ft ,5 in x 14 ft ,1 in |
| Main Level | 2pc Bathroom | Measurements not available | ||
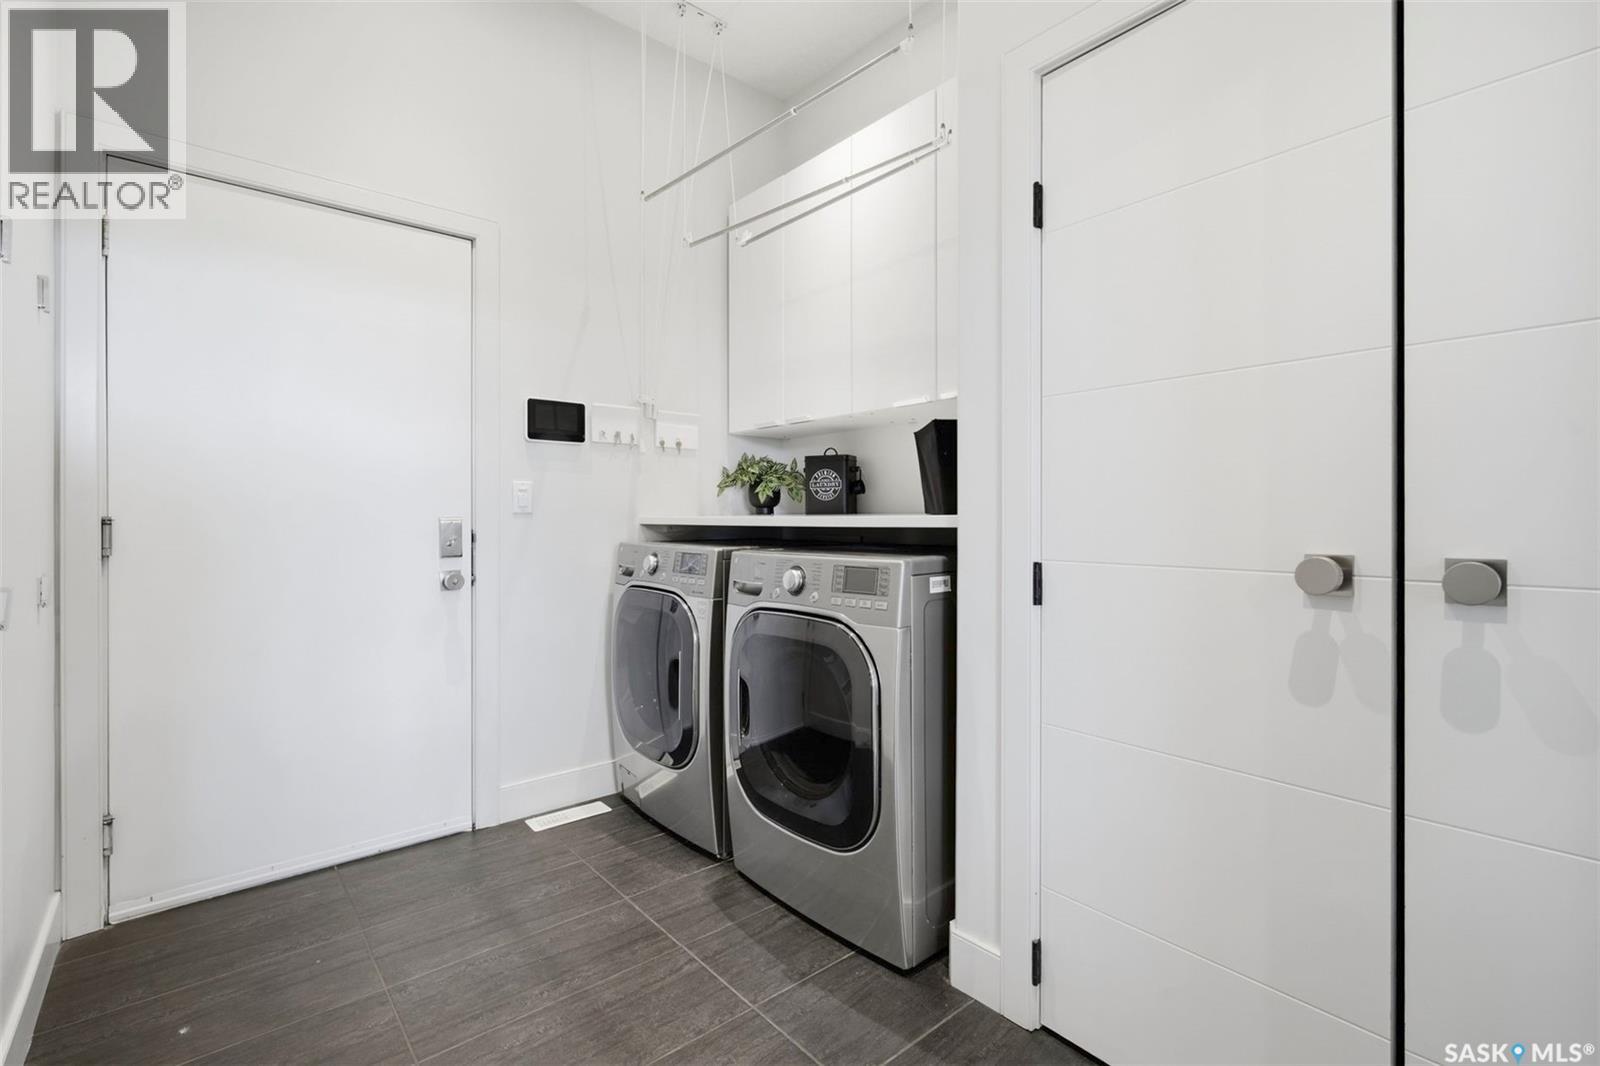
| Main Level | Laundry Room | Measurements not available |
https://www.realtor.ca/real-estate/30132623/111-fleming-crescent-saskatoon-willowgrove
Contact us for more information
Gary Gai Realty P.c. Ltd.
Salesperson

(306) 665-3600
(306) 665-3618

The trademarks REALTOR®, REALTORS®, and the REALTOR® logo are controlled by The Canadian Real Estate Association (CREA) and identify real estate professionals who are members of CREA. The trademarks MLS®, Multiple Listing Service® and the associated logos are owned by The Canadian Real Estate Association (CREA) and identify the quality of services provided by real estate professionals who are members of CREA. The trademark DDF® is owned by The Canadian Real Estate Association (CREA) and identifies CREA's Data Distribution Facility (DDF®)