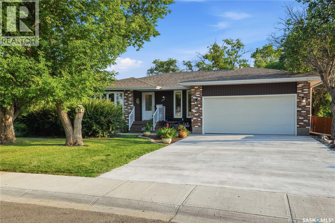
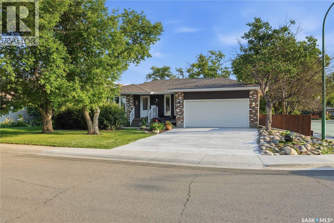
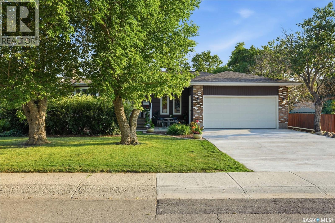
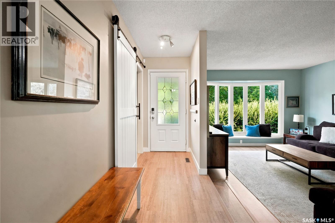
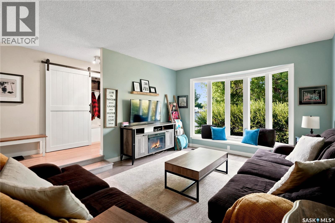
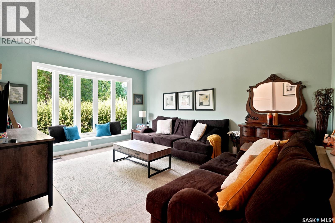
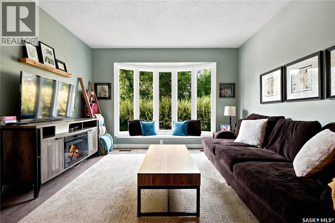
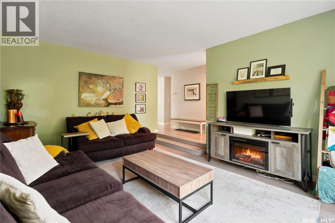
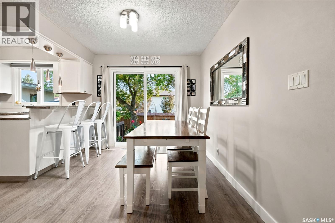
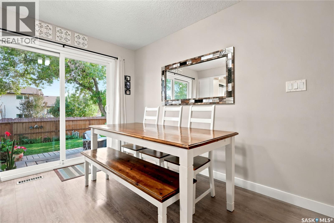
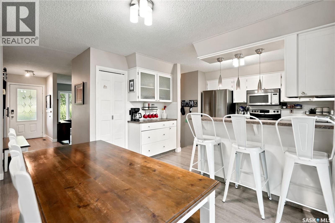
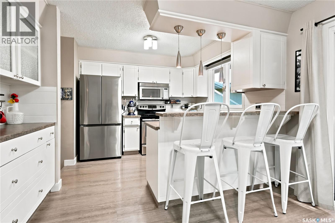
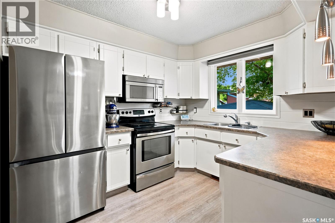
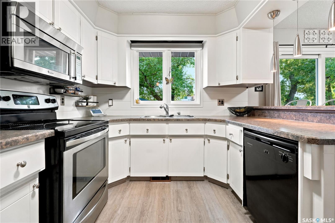
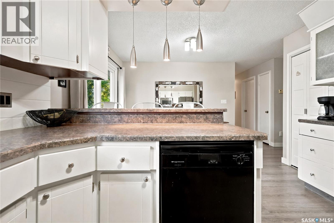
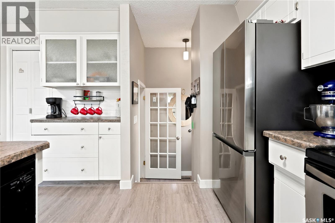
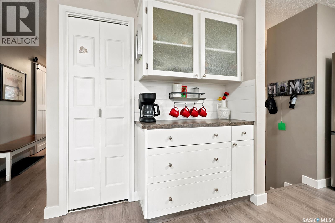
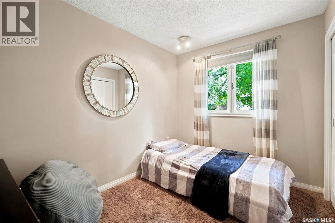
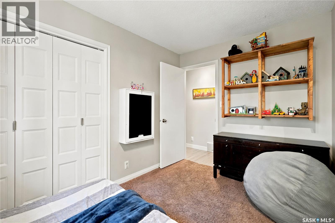
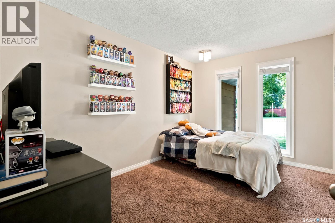
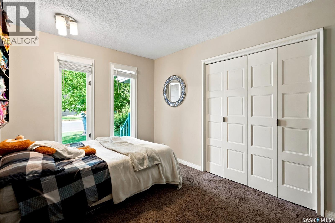
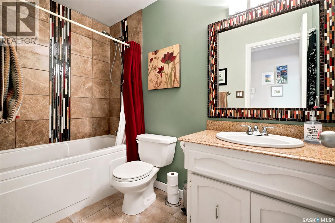
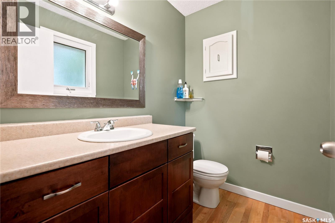
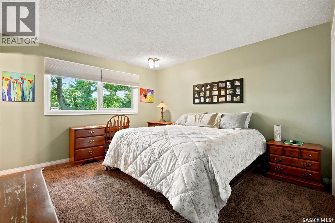
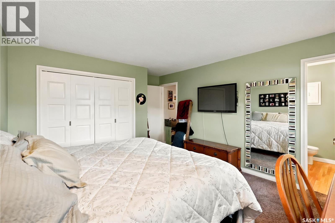
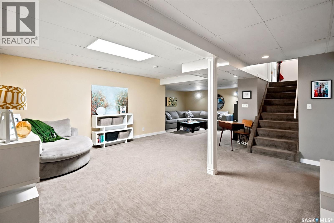
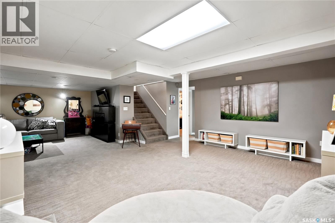
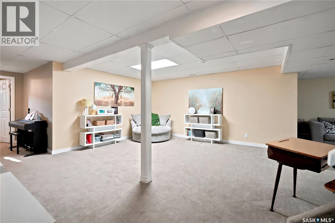
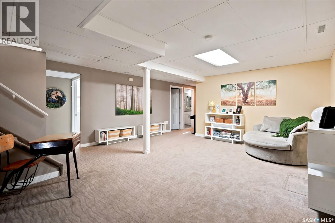
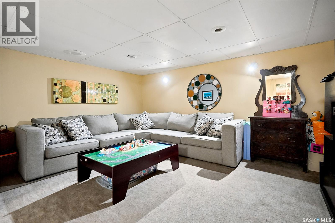
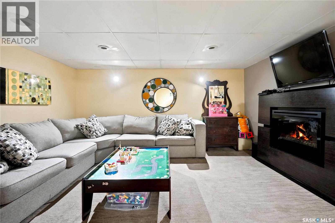
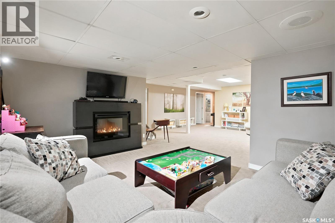
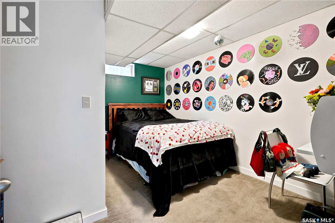
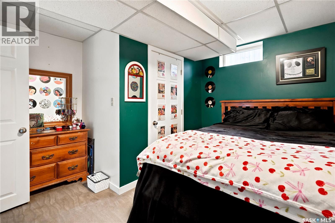
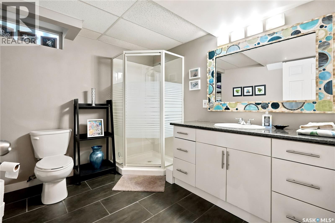
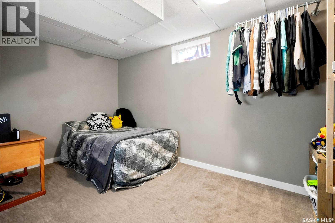
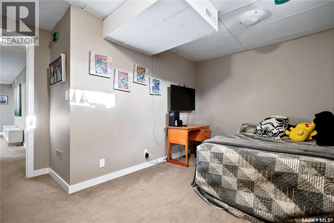
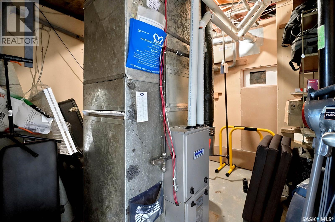
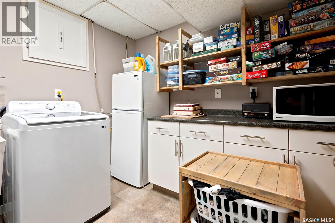
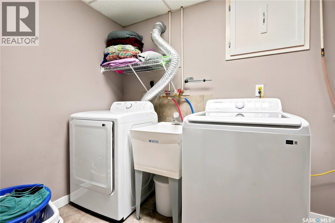
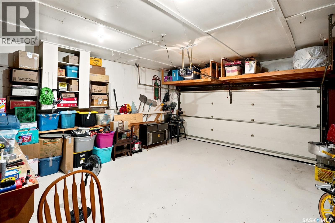
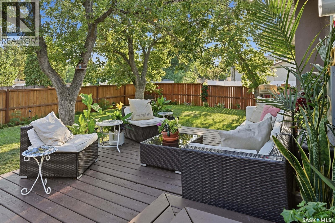
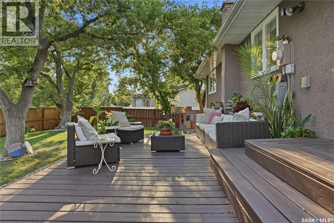
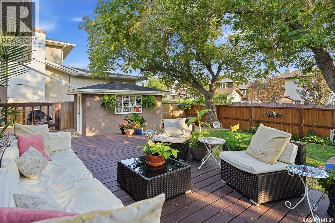
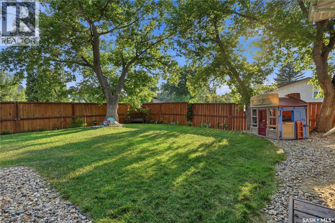
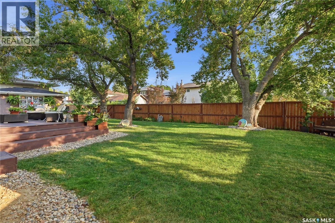
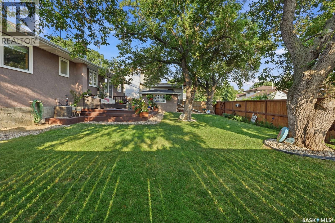
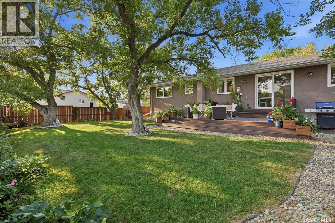
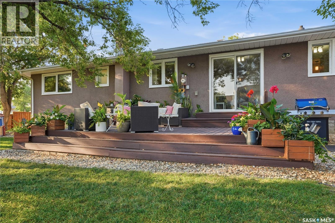
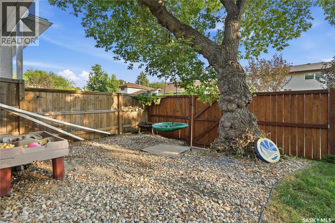
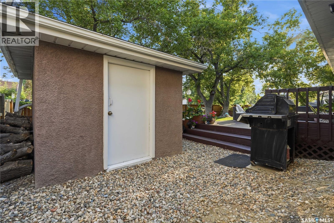
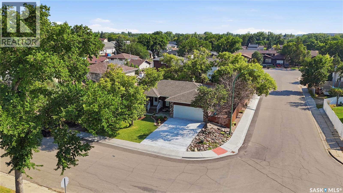
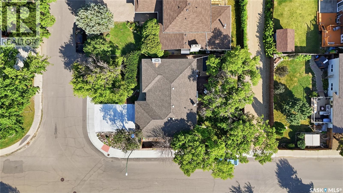
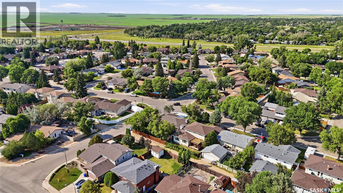
111 Minot Drive is in the northwest corner of Regina in Normanview West. Offering sweet curb appeal this 1200 sq ft bungalow has a private green backyard measuring close to 6,000 sq. ft.! With 3 bedrooms and 2 bathrooms on the main and 2 more rooms in the basement that are currently being used as bedrooms, this home offers enough space for your growing family. The kitchen and dining room are in the back of the house making access to the beautiful backyard simple. The main floor bathrooms tiled tub and shower compliment the glass tiled mirror. The basements lay out is quite practical with the movie area in the corner; being under the main floors sunken living room gives it that cozy feel. The large recreational space or bonus area could accommodate a play area, card tables or gym equipment. The basements newer 3-piece bathroom is a generous size and its right beside the utility. A lovely feature of the basement lay out is the separate laundry room complete with finished floor, cabinetry and a sink. This property can easily accommodate 4 cars on the driveway with 2 more in the garage. The yard is fully fenced and has a garden shed with a concrete floor and electricity. If the size or location, floor plan or price interest you please contact your mortgage broker and your real estate professional to book an appointment. As per the Seller’s direction, all offers will be presented on 08/06/2026 4:00PM. (id:44393)
| MLS® Number | SK044220 |
| Property Type | Single Family |
| Neigbourhood | Normanview West |
| Features | Treed, Corner Site, Irregular Lot Size, Lane, Double Width Or More Driveway |
| Bathroom Total | 3 |
| Bedrooms Total | 4 |
| Appliances | Washer, Refrigerator, Dishwasher, Dryer, Microwave, Window Coverings, Garage Door Opener Remote(s), Storage Shed, Stove |
| Architectural Style | Bungalow |
| Basement Development | Finished |
| Basement Type | Full (finished) |
| Constructed Date | 1977 |
| Construction Style Attachment | Detached |
| Cooling Type | Central Air Conditioning |
| Heating Fuel | Natural Gas |
| Heating Type | Forced Air |
| Stories Total | 1 |
| Size Interior | 1,211 Ft2 |
| Type | House |
| Attached Garage | |
| Parking Space(s) | 6 |
| Acreage | No |
| Fence Type | Fence |
| Landscape Features | Lawn |
| Size Frontage | 60 Ft |
| Size Irregular | 5850.00 |
| Size Total | 5850 Sqft |
| Size Total Text | 5850 Sqft |
| Level | Type | Length | Width | Dimensions |
|---|---|---|---|---|
| Basement | Family Room | 14 ft ,4 in | 11 ft ,3 in | 14 ft ,4 in x 11 ft ,3 in |
| Basement | Other | 16 ft ,4 in | 16 ft | 16 ft ,4 in x 16 ft |
| Basement | Bedroom | 12 ft | 10 ft ,9 in | 12 ft x 10 ft ,9 in |
| Basement | Laundry Room | 10 ft | 8 ft ,9 in | 10 ft x 8 ft ,9 in |
| Basement | Other | 8 ft ,8 in | 7 ft ,4 in | 8 ft ,8 in x 7 ft ,4 in |
| Basement | 3pc Bathroom | 9 ft | 7 ft ,5 in | 9 ft x 7 ft ,5 in |
| Basement | Office | 13 ft ,8 in | 8 ft | 13 ft ,8 in x 8 ft |
| Main Level | Living Room | 16 ft ,2 in | 12 ft ,6 in | 16 ft ,2 in x 12 ft ,6 in |
| Main Level | Dining Room | 10 ft ,9 in | 8 ft ,3 in | 10 ft ,9 in x 8 ft ,3 in |
| Main Level | Kitchen | 11 ft ,6 in | 9 ft ,9 in | 11 ft ,6 in x 9 ft ,9 in |
| Main Level | Bedroom | 12 ft ,9 in | 8 ft ,9 in | 12 ft ,9 in x 8 ft ,9 in |
| Main Level | Bedroom | 10 ft ,5 in | 7 ft ,9 in | 10 ft ,5 in x 7 ft ,9 in |
| Main Level | 4pc Bathroom | 8 ft ,8 in | 4 ft ,8 in | 8 ft ,8 in x 4 ft ,8 in |
| Main Level | Primary Bedroom | 12 ft ,9 in | 11 ft ,9 in | 12 ft ,9 in x 11 ft ,9 in |
| Main Level | 2pc Ensuite Bath | 6 ft ,5 in | 5 ft | 6 ft ,5 in x 5 ft |
https://www.realtor.ca/real-estate/30103032/111-minot-drive-regina-normanview-west
Contact us for more information
Carmen Bechard
Salesperson

(306) 791-7666
(306) 565-0088
remaxregina.ca/

The trademarks REALTOR®, REALTORS®, and the REALTOR® logo are controlled by The Canadian Real Estate Association (CREA) and identify real estate professionals who are members of CREA. The trademarks MLS®, Multiple Listing Service® and the associated logos are owned by The Canadian Real Estate Association (CREA) and identify the quality of services provided by real estate professionals who are members of CREA. The trademark DDF® is owned by The Canadian Real Estate Association (CREA) and identifies CREA's Data Distribution Facility (DDF®)