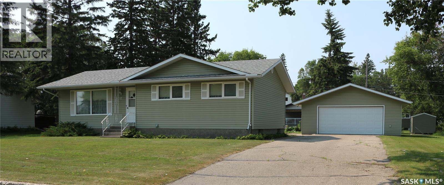
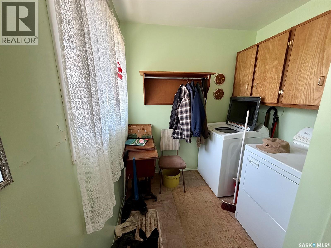
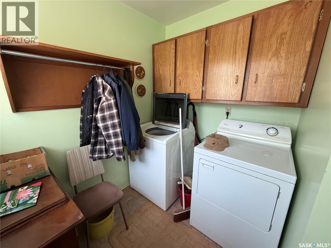
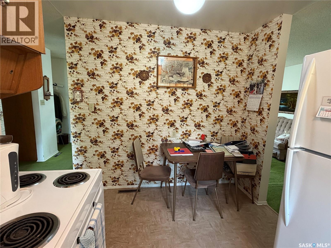
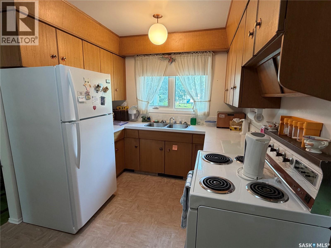
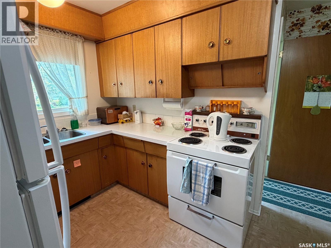
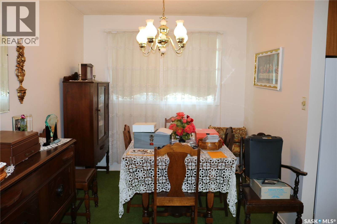
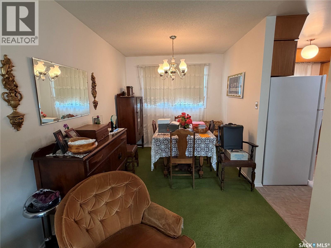
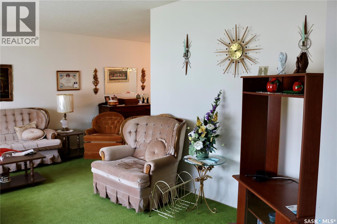
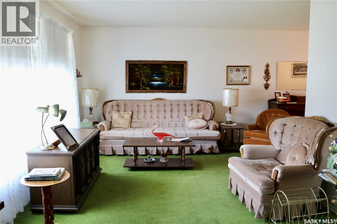
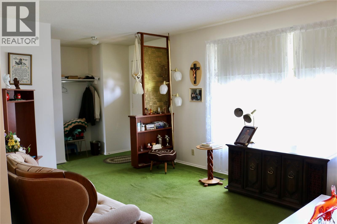
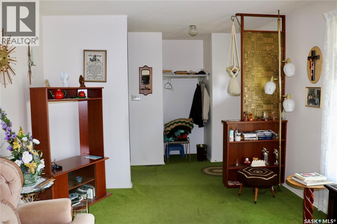
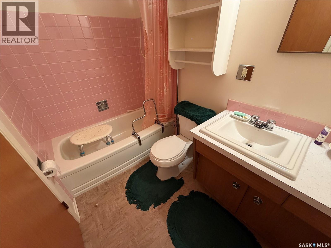
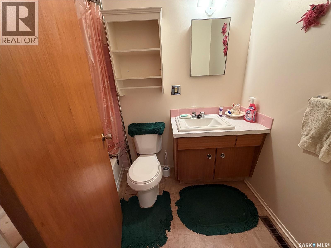
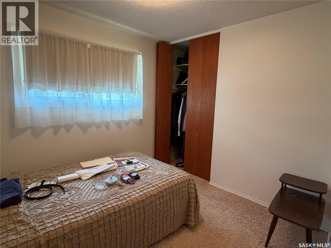
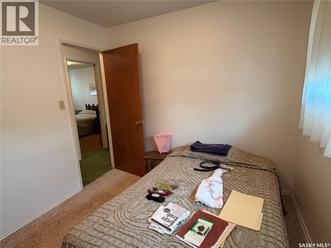
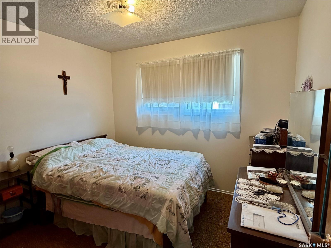
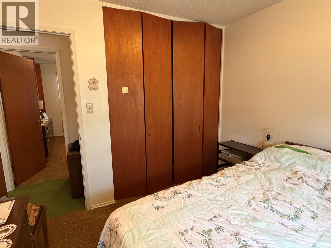
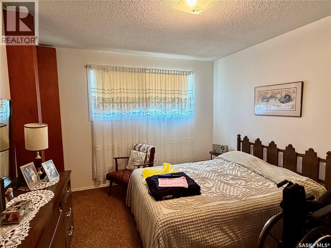
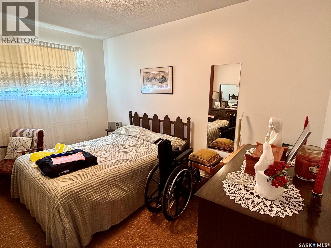
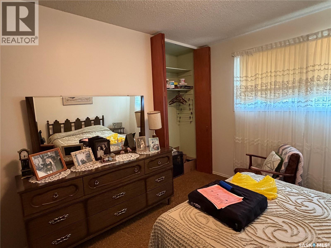
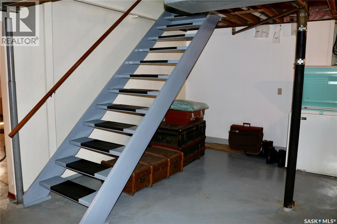
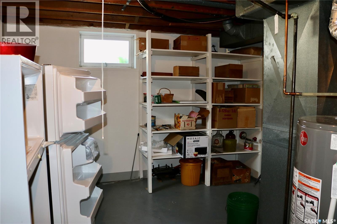
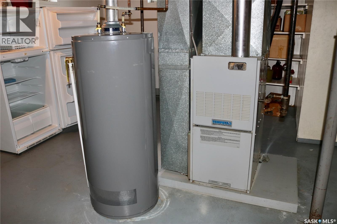
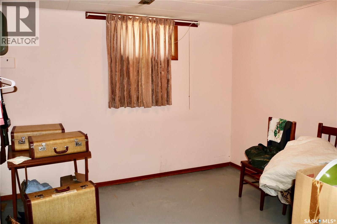
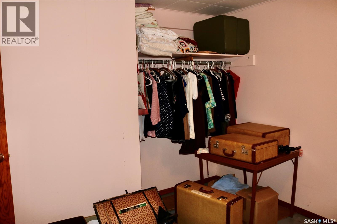
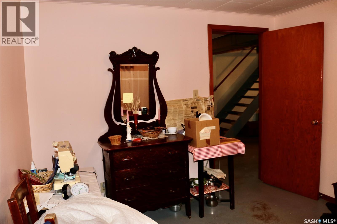
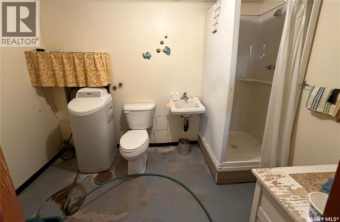
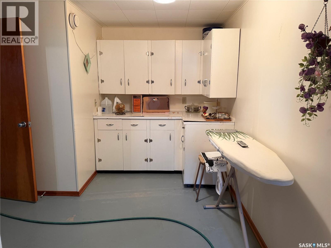
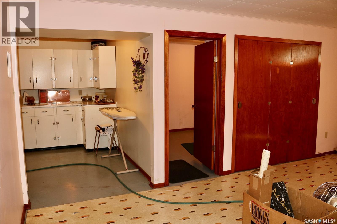
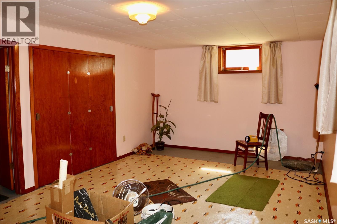
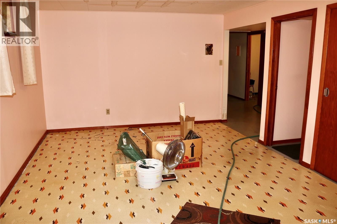
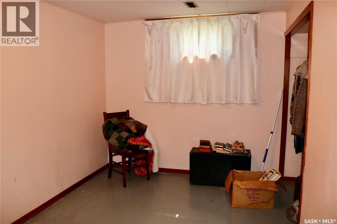
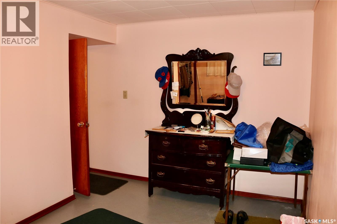
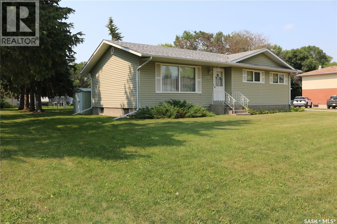
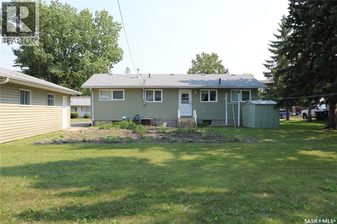
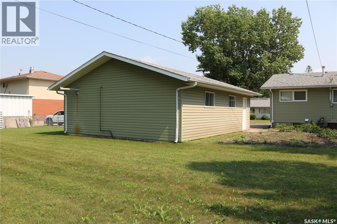
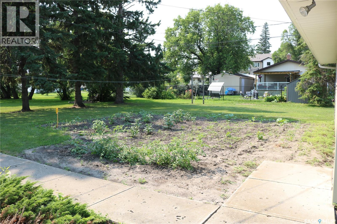
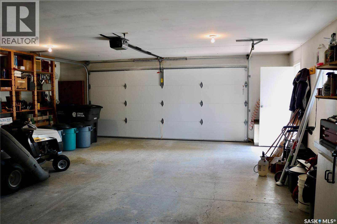
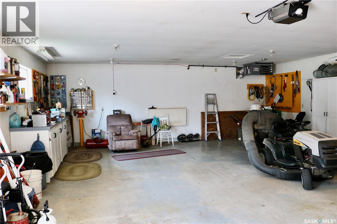
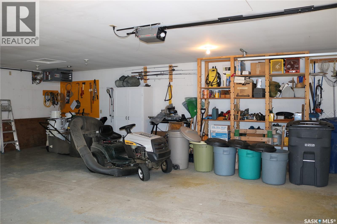
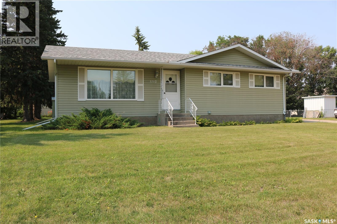
A fantastic property on a huge lot with a heated double garage! Located a couple blocks from MacLeod school in a quiet neighbourhood, this one is a rare find. Shingles, siding and windows have been updated, and the interior is ready for your updated touches. The main floor has laundry just off the back door entrance. Efficient u-shaped kitchen. Dining room and living room are nice and bright with large windows. Down the hall, there is lots of storage space, as well as three bedrooms and the main bath. The basement has a large utility room, two more bedrooms, a bathroom, family room and more storage. Your handyman will love the 24 x 30 heated garage with newer insulated door and lots of space for projects. The yard is beautiful with mature trees and a garden space. Great curb appeal and very well maintained. Contact your agent to view! (id:44393)
| MLS® Number | SK043817 |
| Property Type | Single Family |
| Features | Treed, Rectangular, Sump Pump |
| Bathroom Total | 2 |
| Bedrooms Total | 5 |
| Appliances | Washer, Refrigerator, Dryer, Window Coverings, Garage Door Opener Remote(s), Storage Shed, Stove |
| Architectural Style | Bungalow |
| Basement Development | Partially Finished |
| Basement Type | Full (partially Finished) |
| Constructed Date | 1966 |
| Construction Style Attachment | Detached |
| Cooling Type | Central Air Conditioning |
| Heating Fuel | Natural Gas |
| Heating Type | Forced Air |
| Stories Total | 1 |
| Size Interior | 1,102 Ft2 |
| Type | House |
| Detached Garage | |
| Heated Garage | |
| Parking Space(s) | 5 |
| Acreage | No |
| Landscape Features | Lawn, Garden Area |
| Size Frontage | 108 Ft |
| Size Irregular | 13608.00 |
| Size Total | 13608 Sqft |
| Size Total Text | 13608 Sqft |
| Level | Type | Length | Width | Dimensions |
|---|---|---|---|---|
| Basement | Other | 18 ft | Measurements not available x 18 ft | |
| Basement | Bedroom | 10 ft | Measurements not available x 10 ft | |
| Basement | 3pc Bathroom | 10 ft | 6 ft | 10 ft x 6 ft |
| Basement | Family Room | 19'4 x 11'6 | ||
| Basement | Bedroom | 13'11 x 8'2 | ||
| Basement | Other | 10 ft | Measurements not available x 10 ft | |
| Main Level | Kitchen | 11'11 x 8'5 | ||
| Main Level | Dining Room | 8 ft | Measurements not available x 8 ft | |
| Main Level | Living Room | 11 ft | Measurements not available x 11 ft | |
| Main Level | Bedroom | 9'6 x 8'11 | ||
| Main Level | Bedroom | 9'9 x 8'11 | ||
| Main Level | Bedroom | 10'6 x 12'6 | ||
| Main Level | 4pc Bathroom | 7'11 x 4'11 | ||
| Main Level | Laundry Room | 7'2 x 5'9 |
https://www.realtor.ca/real-estate/30084561/1110-carleton-street-moosomin
Contact us for more information
Rolna Pranke
Associate Broker

(306) 783-6666
(306) 782-4446

The trademarks REALTOR®, REALTORS®, and the REALTOR® logo are controlled by The Canadian Real Estate Association (CREA) and identify real estate professionals who are members of CREA. The trademarks MLS®, Multiple Listing Service® and the associated logos are owned by The Canadian Real Estate Association (CREA) and identify the quality of services provided by real estate professionals who are members of CREA. The trademark DDF® is owned by The Canadian Real Estate Association (CREA) and identifies CREA's Data Distribution Facility (DDF®)