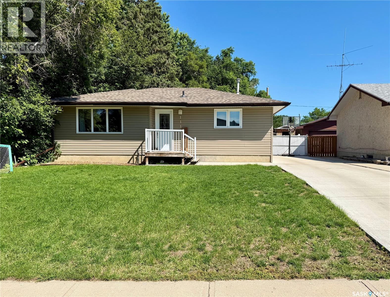
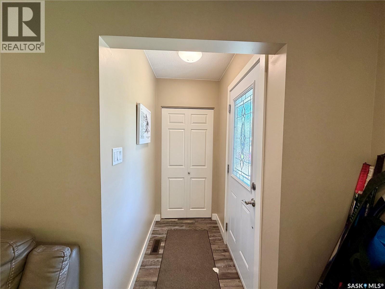
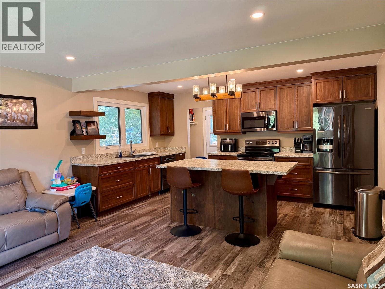
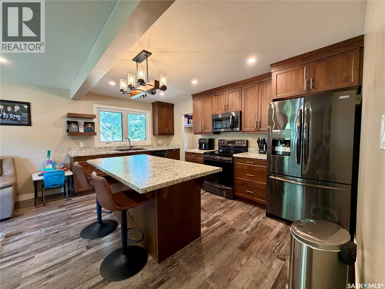
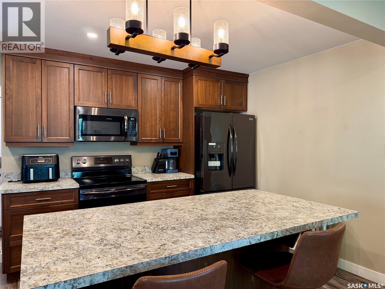
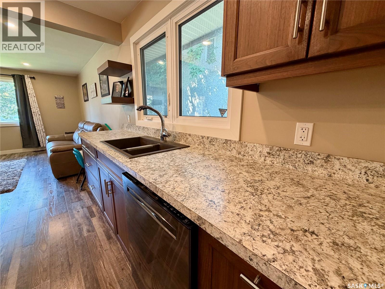
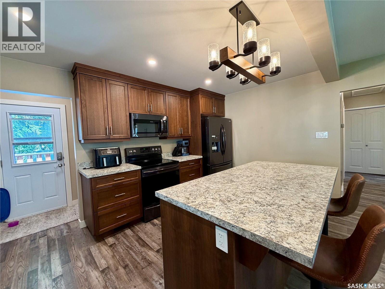
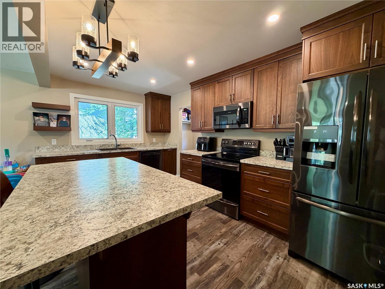
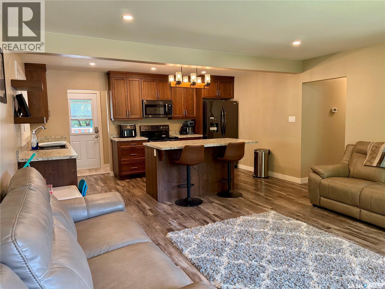
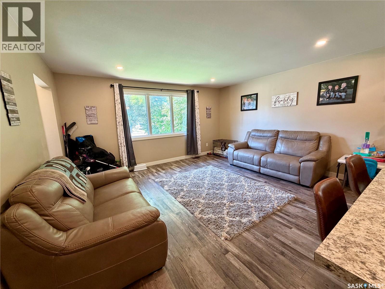
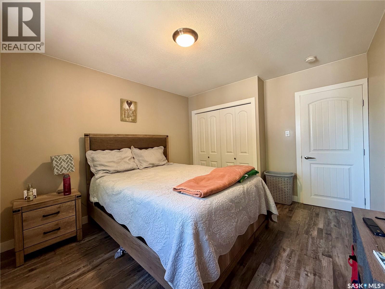
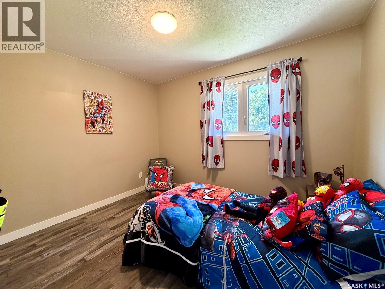
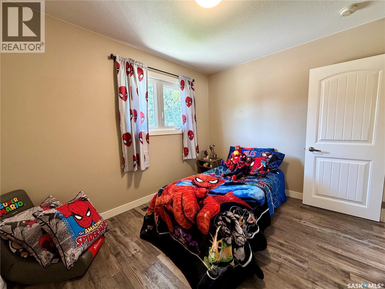
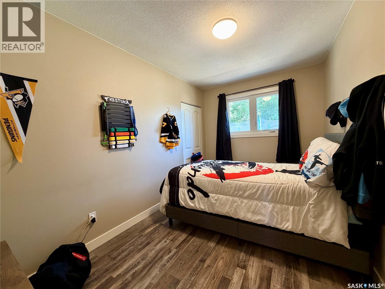
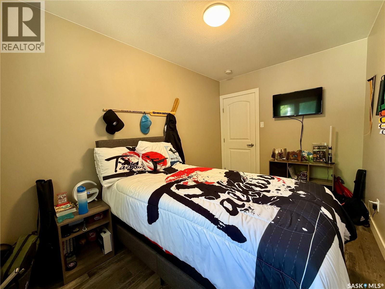
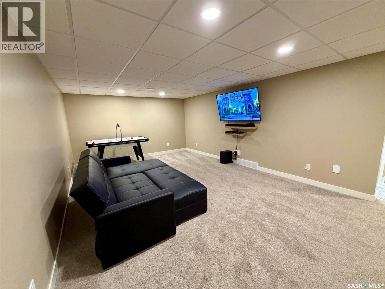
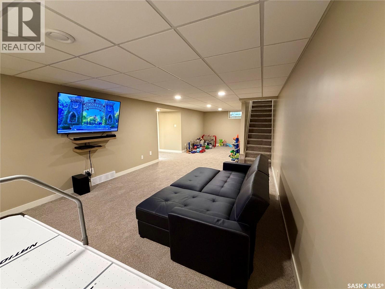
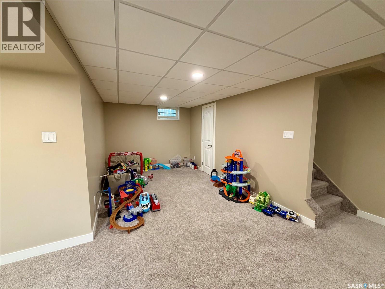
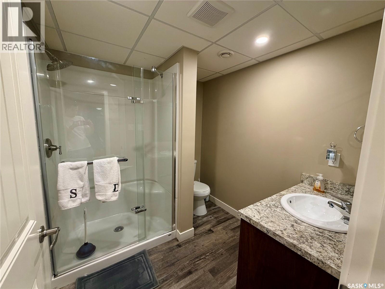
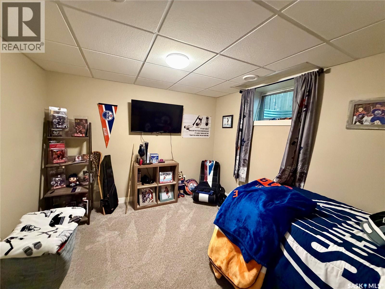
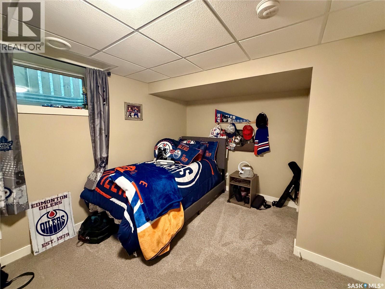
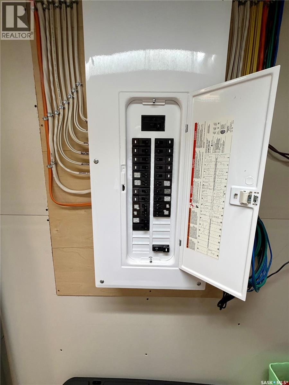
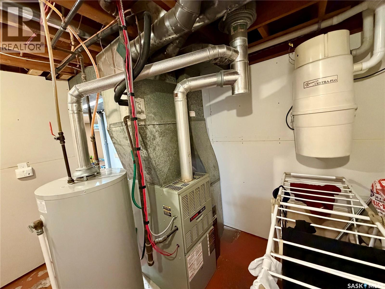
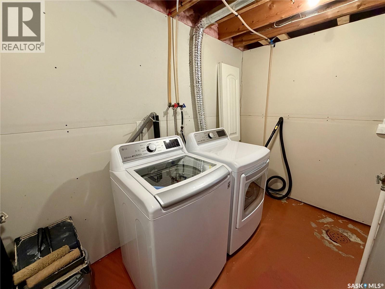
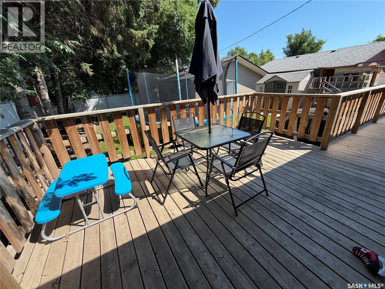
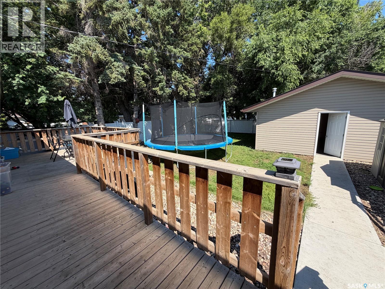
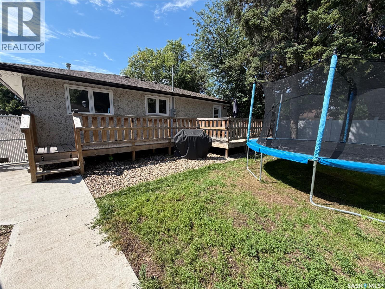
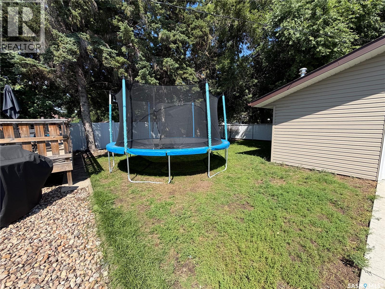
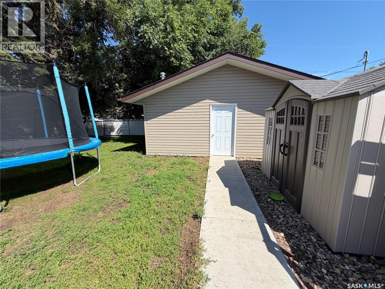
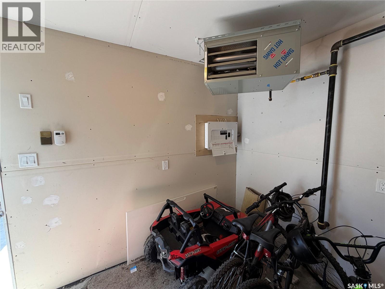
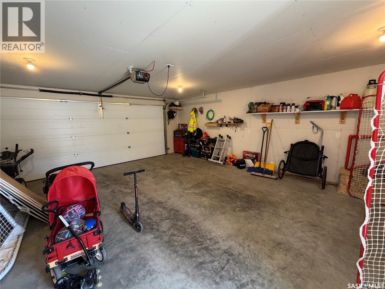
Pride of ownership is evident throughout this meticulously maintained and thoughtfully updated 4-bedroom, 2-bathroom home. Offering 968 sq. ft. of well-planned main-floor living space, the home combines modern aesthetics with practical upgrades and comfortable everyday living. The updated kitchen provides a fresh, functional space for cooking and gathering, while newer electrical and plumbing offer added peace of mind. The interior has been carefully cared for and features a clean, modern feel throughout. Central vacuum adds another level of convenience, making day-to-day maintenance easier. Outside, the property continues to impress with underground sprinklers on a timer, RV parking, and a double detached heated garage complete with its own 100-amp electrical panel. The garage is ideal for vehicles, storage, hobbies, projects, or a workshop setup. With four bedrooms, two bathrooms, valuable updates, and excellent additional features, this home offers plenty of space and flexibility for a wide range of buyers. School bus service to the new school provides added convenience for families. This is a move-in-ready property that has been exceptionally well cared for and is ready for its next owners to enjoy. (id:44393)
| MLS® Number | SK042300 |
| Property Type | Single Family |
| Neigbourhood | Westmount/Elsom |
| Features | Treed, Rectangular |
| Structure | Deck |
| Bathroom Total | 2 |
| Bedrooms Total | 4 |
| Appliances | Washer, Refrigerator, Dishwasher, Dryer, Microwave, Window Coverings, Garage Door Opener Remote(s), Play Structure, Storage Shed, Stove |
| Architectural Style | Bungalow |
| Basement Type | Full |
| Constructed Date | 1968 |
| Construction Style Attachment | Detached |
| Cooling Type | Central Air Conditioning |
| Heating Fuel | Natural Gas |
| Heating Type | Forced Air |
| Stories Total | 1 |
| Size Interior | 968 Ft2 |
| Type | House |
| Detached Garage | |
| R V | |
| Heated Garage | |
| Parking Space(s) | 3 |
| Acreage | No |
| Fence Type | Partially Fenced |
| Landscape Features | Lawn, Underground Sprinkler |
| Size Frontage | 54 Ft |
| Size Irregular | 6372.00 |
| Size Total | 6372 Sqft |
| Size Total Text | 6372 Sqft |
| Level | Type | Length | Width | Dimensions |
|---|---|---|---|---|
| Basement | Family Room | 33 ft ,6 in | 12 ft ,7 in | 33 ft ,6 in x 12 ft ,7 in |
| Basement | 3pc Bathroom | 7 ft ,6 in | 7 ft | 7 ft ,6 in x 7 ft |
| Basement | Bedroom | 12 ft ,11 in | 9 ft ,11 in | 12 ft ,11 in x 9 ft ,11 in |
| Basement | Laundry Room | 11 ft | 11 ft ,3 in | 11 ft x 11 ft ,3 in |
| Main Level | Living Room | 14 ft ,1 in | 15 ft ,6 in | 14 ft ,1 in x 15 ft ,6 in |
| Main Level | Kitchen | 9 ft ,7 in | 15 ft ,6 in | 9 ft ,7 in x 15 ft ,6 in |
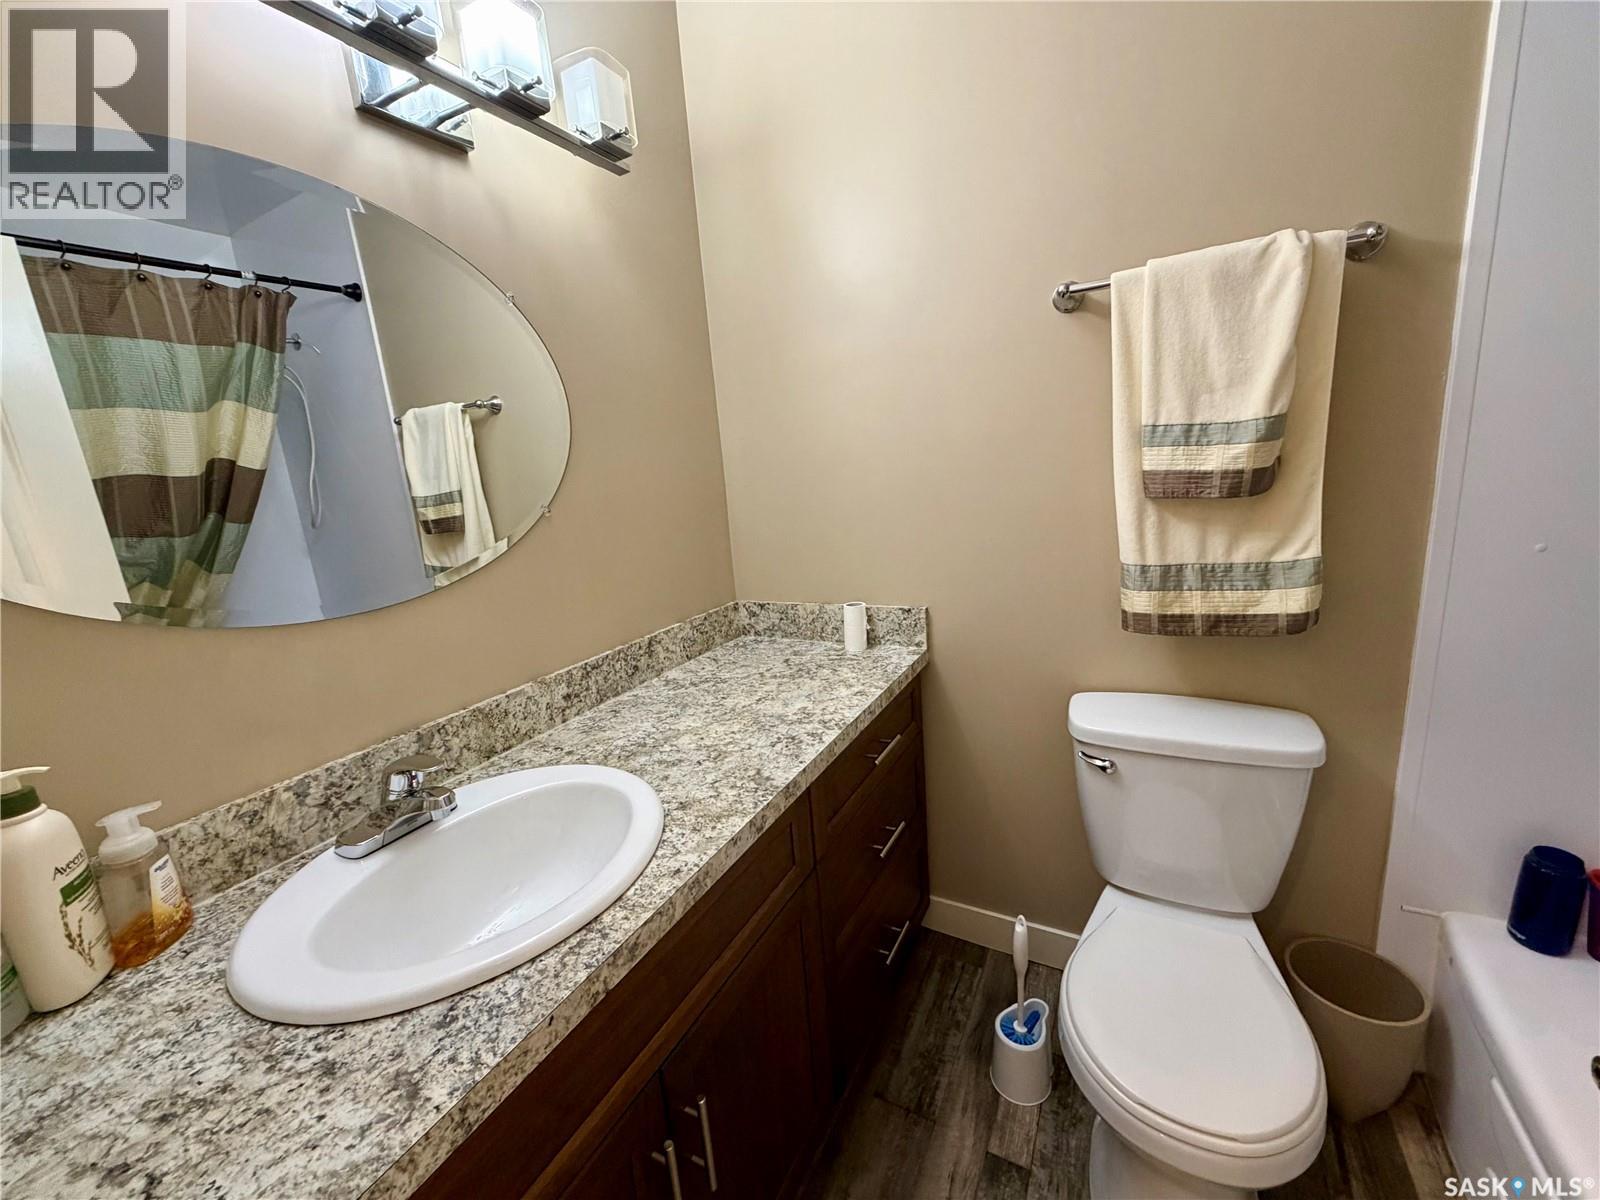
| Main Level | 4pc Bathroom | 7 ft ,8 in | 4 ft ,11 in | 7 ft ,8 in x 4 ft ,11 in |
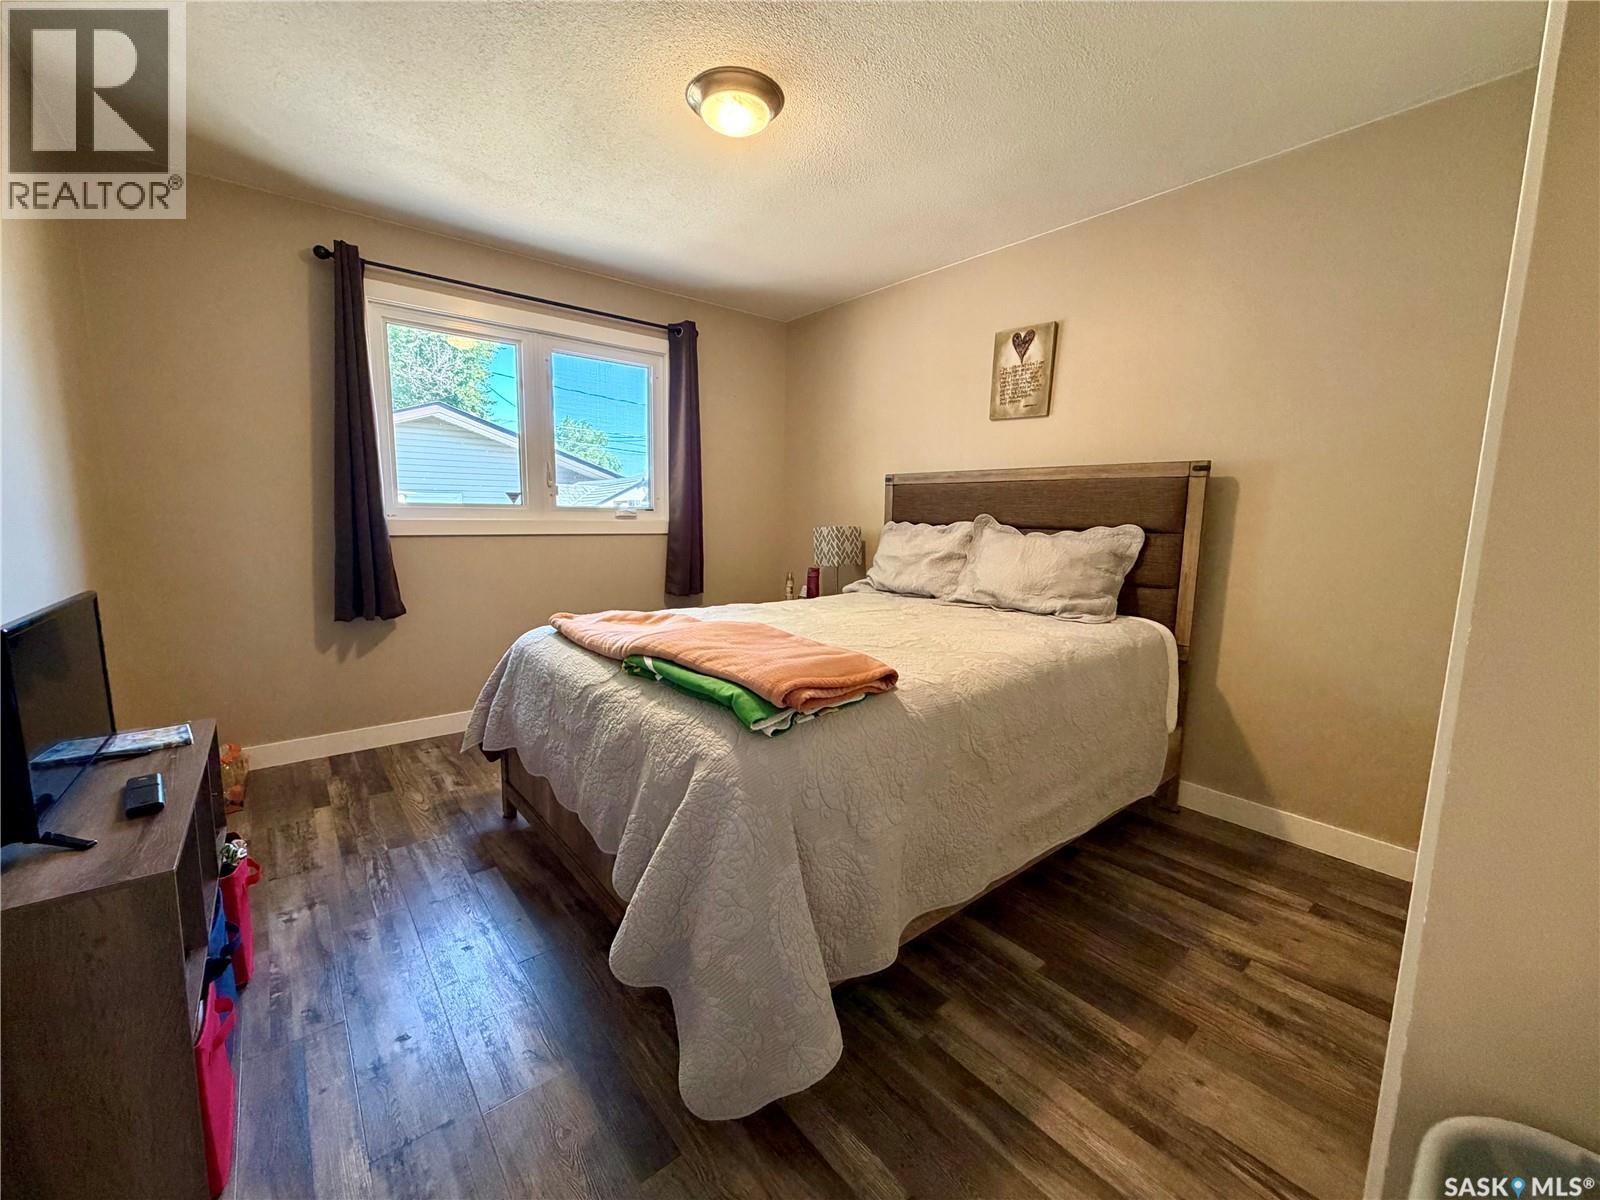
| Main Level | Bedroom | 12 ft ,8 in | 8 ft | 12 ft ,8 in x 8 ft |
| Main Level | Bedroom | 12 ft ,8 in | 10 ft ,9 in | 12 ft ,8 in x 10 ft ,9 in |
| Main Level | Bedroom | 11 ft | 8 ft ,9 in | 11 ft x 8 ft ,9 in |
https://www.realtor.ca/real-estate/30022386/1110-hastings-street-moose-jaw-westmountelsom
Contact us for more information
Brandon Roy
Salesperson

(306) 694-5766
(306) 692-6464

The trademarks REALTOR®, REALTORS®, and the REALTOR® logo are controlled by The Canadian Real Estate Association (CREA) and identify real estate professionals who are members of CREA. The trademarks MLS®, Multiple Listing Service® and the associated logos are owned by The Canadian Real Estate Association (CREA) and identify the quality of services provided by real estate professionals who are members of CREA. The trademark DDF® is owned by The Canadian Real Estate Association (CREA) and identifies CREA's Data Distribution Facility (DDF®)