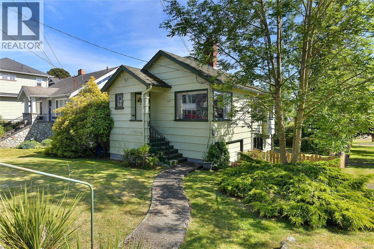
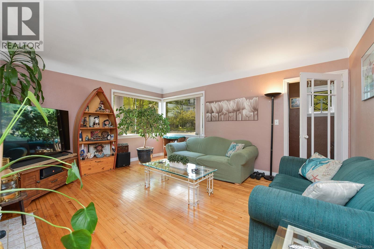
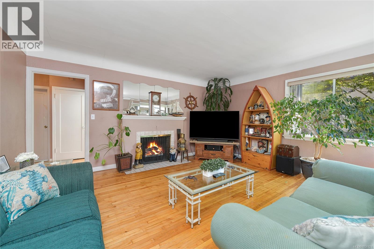
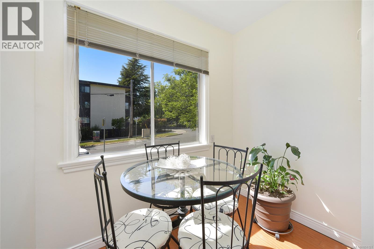
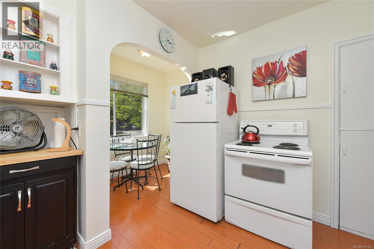
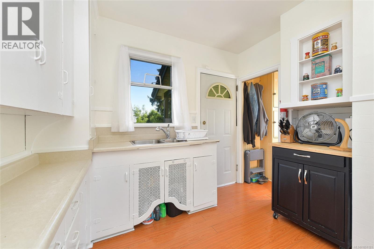
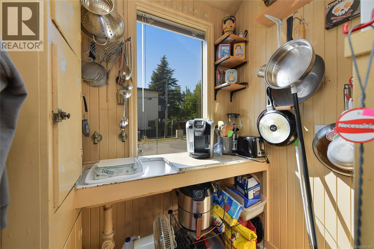
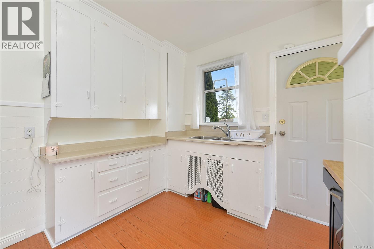
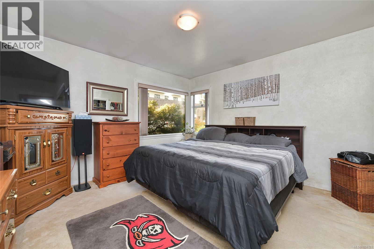
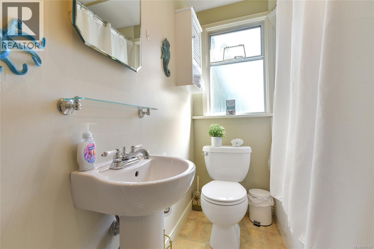
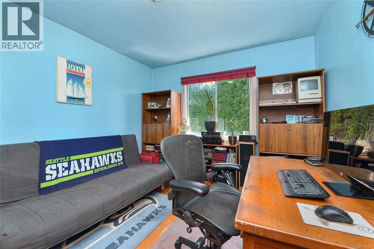
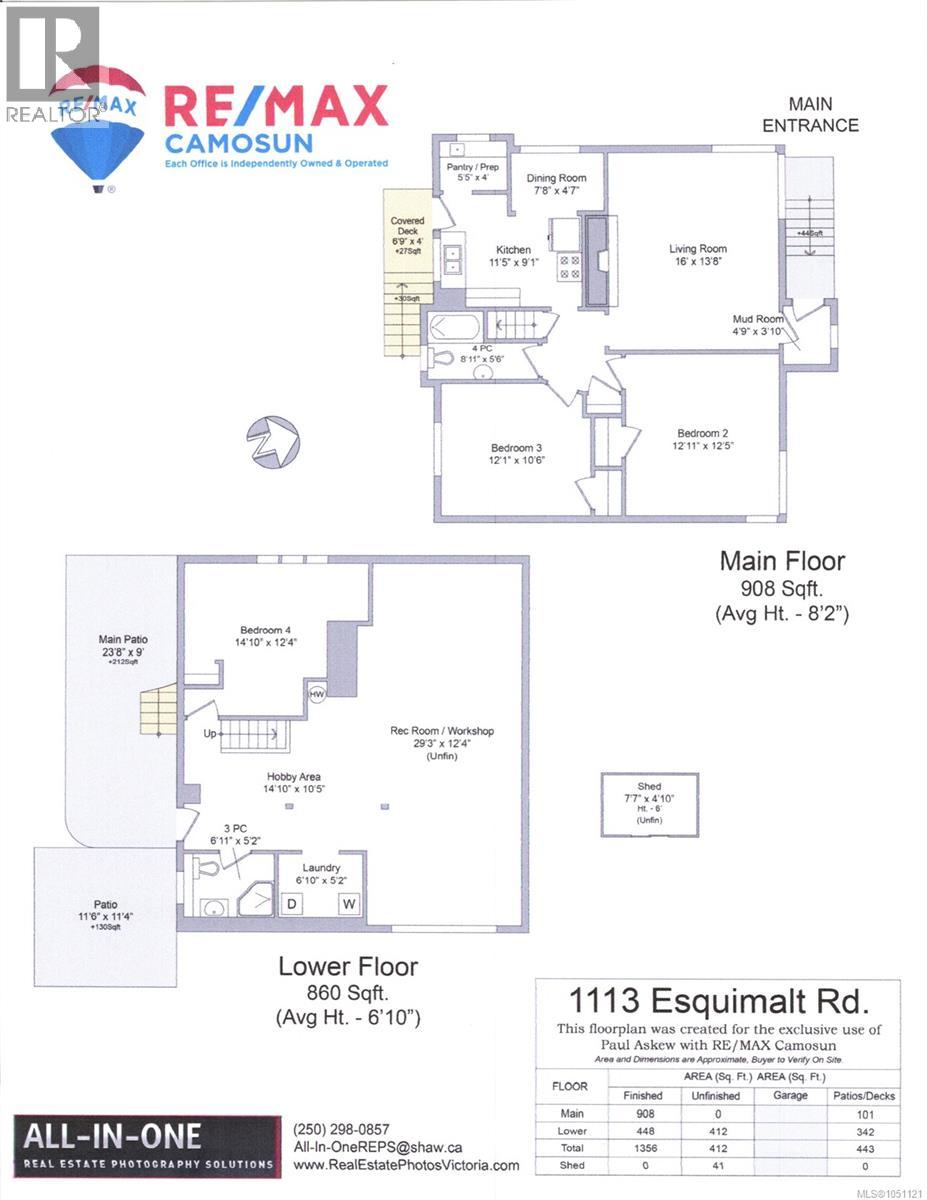
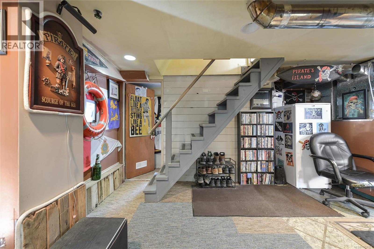
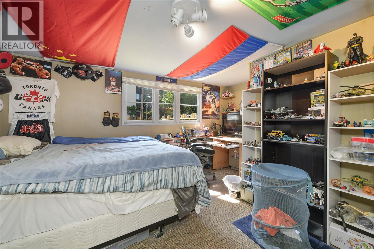
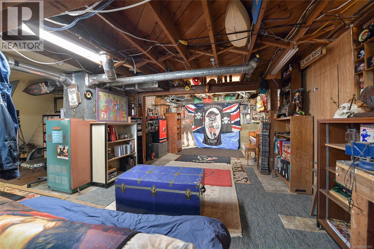
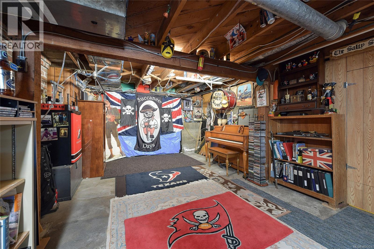
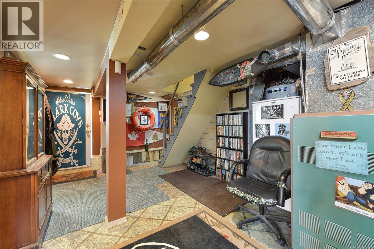
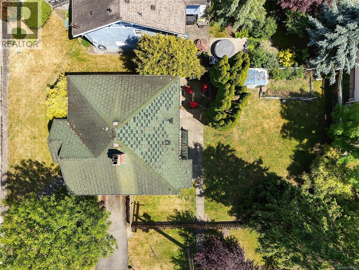
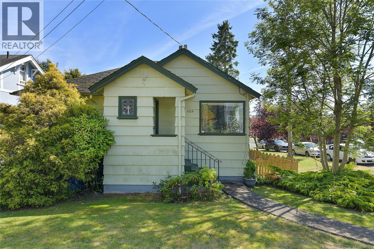
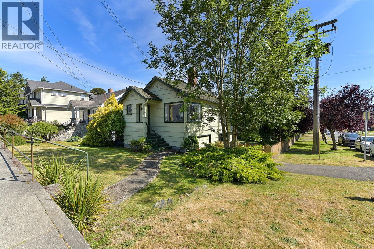
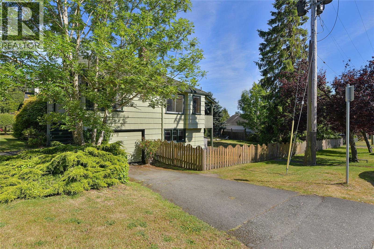
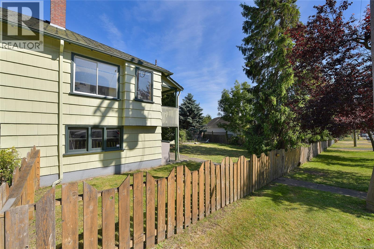
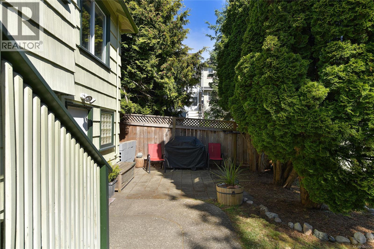
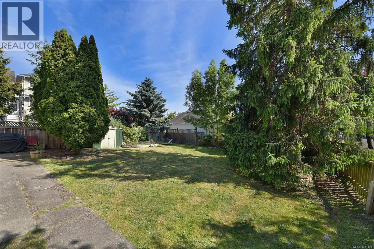
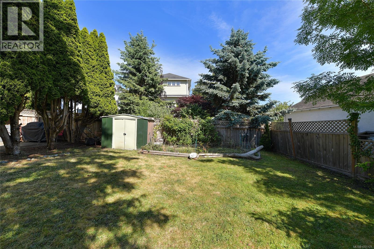
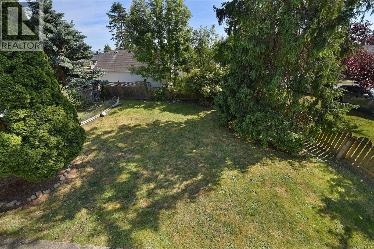
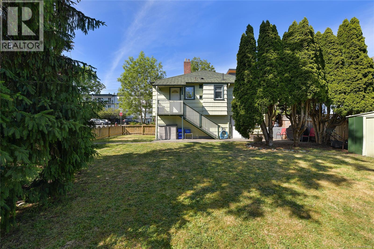
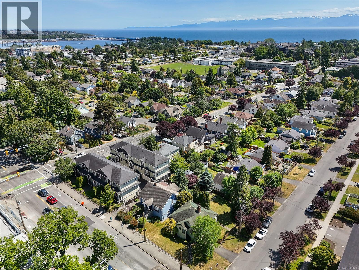
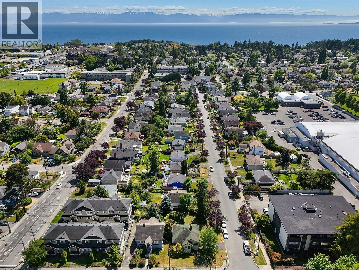
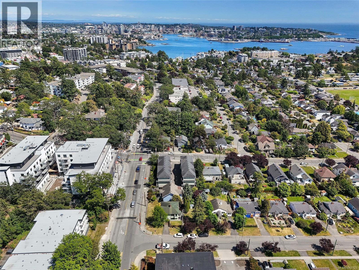
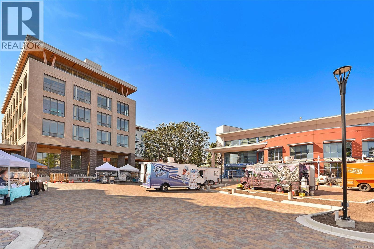
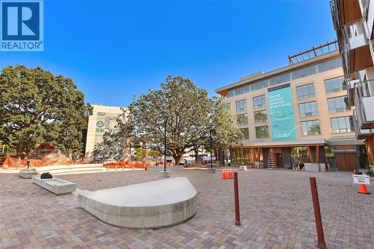
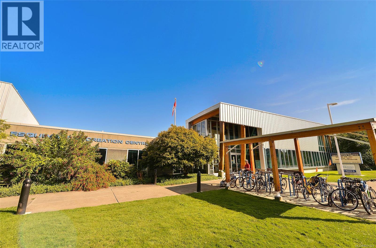
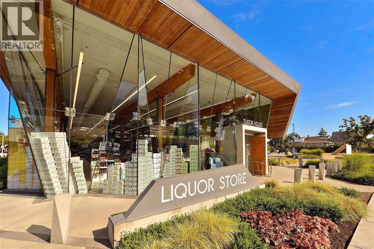
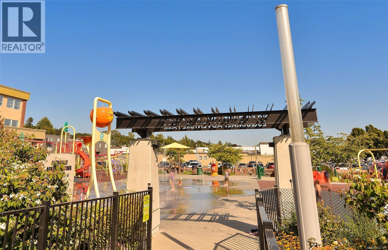
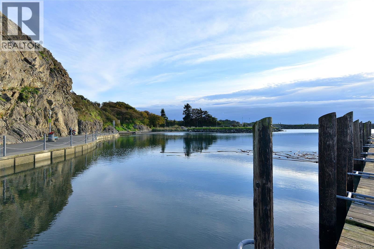
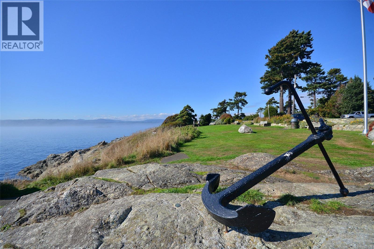
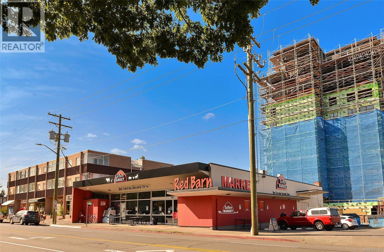
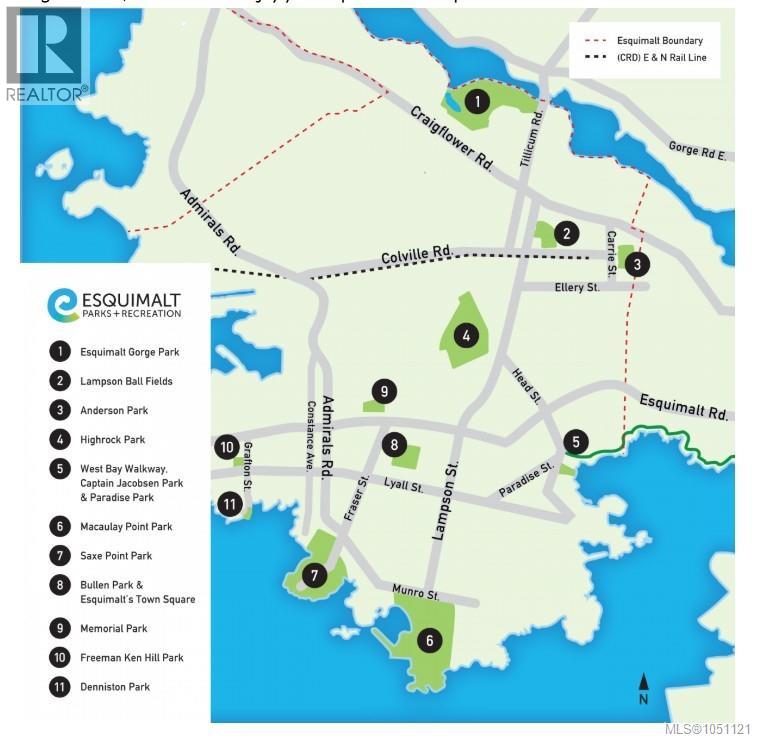
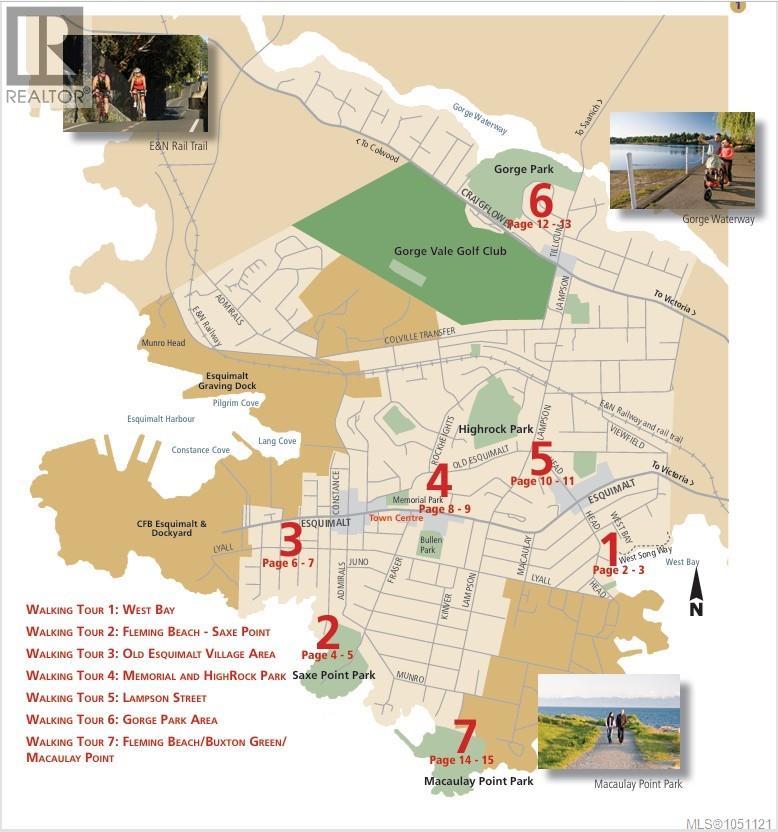
Esquimalt character starter/investment home offers a location that can't be beat for a high walk score! Steps to Esquimalt Plaza with it's many shops & stores, Country Grocer, liquor store, coffee shop, pharmacy & health clinic, Esquimalt Sports & Rec Centres, library, municipal hall/police & fire. Short drive to schools (French Emerson), Gorge Vale Golf, scenic oceanfront Saxe Point Park, MaCauley Park for dog walks & boat launch, West Bay Marina for commuter ferry to Victoria's inner harbour or walk Windsong Walkway boardwalk all the way to the Empress Hotel. This charming home boasts corner windows, hardwood floors, a butler pantry & a cosy dining room, 3 spacious bedroom sizes, 2 bathrooms. Full basement all used for living but not all finished, potential to create extra accommodation if desired with rear walk out onto the south facing patios. Sitting on a corner lot with SSMUH/townhome development ability in the rapidly improving Esquimalt corridor & township. Same owner for over 18 years. New roof, needs furnace or add a heat pump. (id:44393)
| MLS® Number | 1051121 |
| Property Type | Single Family |
| Neigbourhood | Saxe Point |
| Features | Central Location, Curb & Gutter, Level Lot, Southern Exposure, Corner Site, See Remarks, Other, Rectangular, Marine Oriented |
| Parking Space Total | 2 |
| Plan | Vip1466 |
| Structure | Shed, Patio(s) |
| Bathroom Total | 2 |
| Bedrooms Total | 3 |
| Appliances | Dryer, Range - Electric, Refrigerator, Washer |
| Architectural Style | Character |
| Constructed Date | 1946 |
| Cooling Type | None |
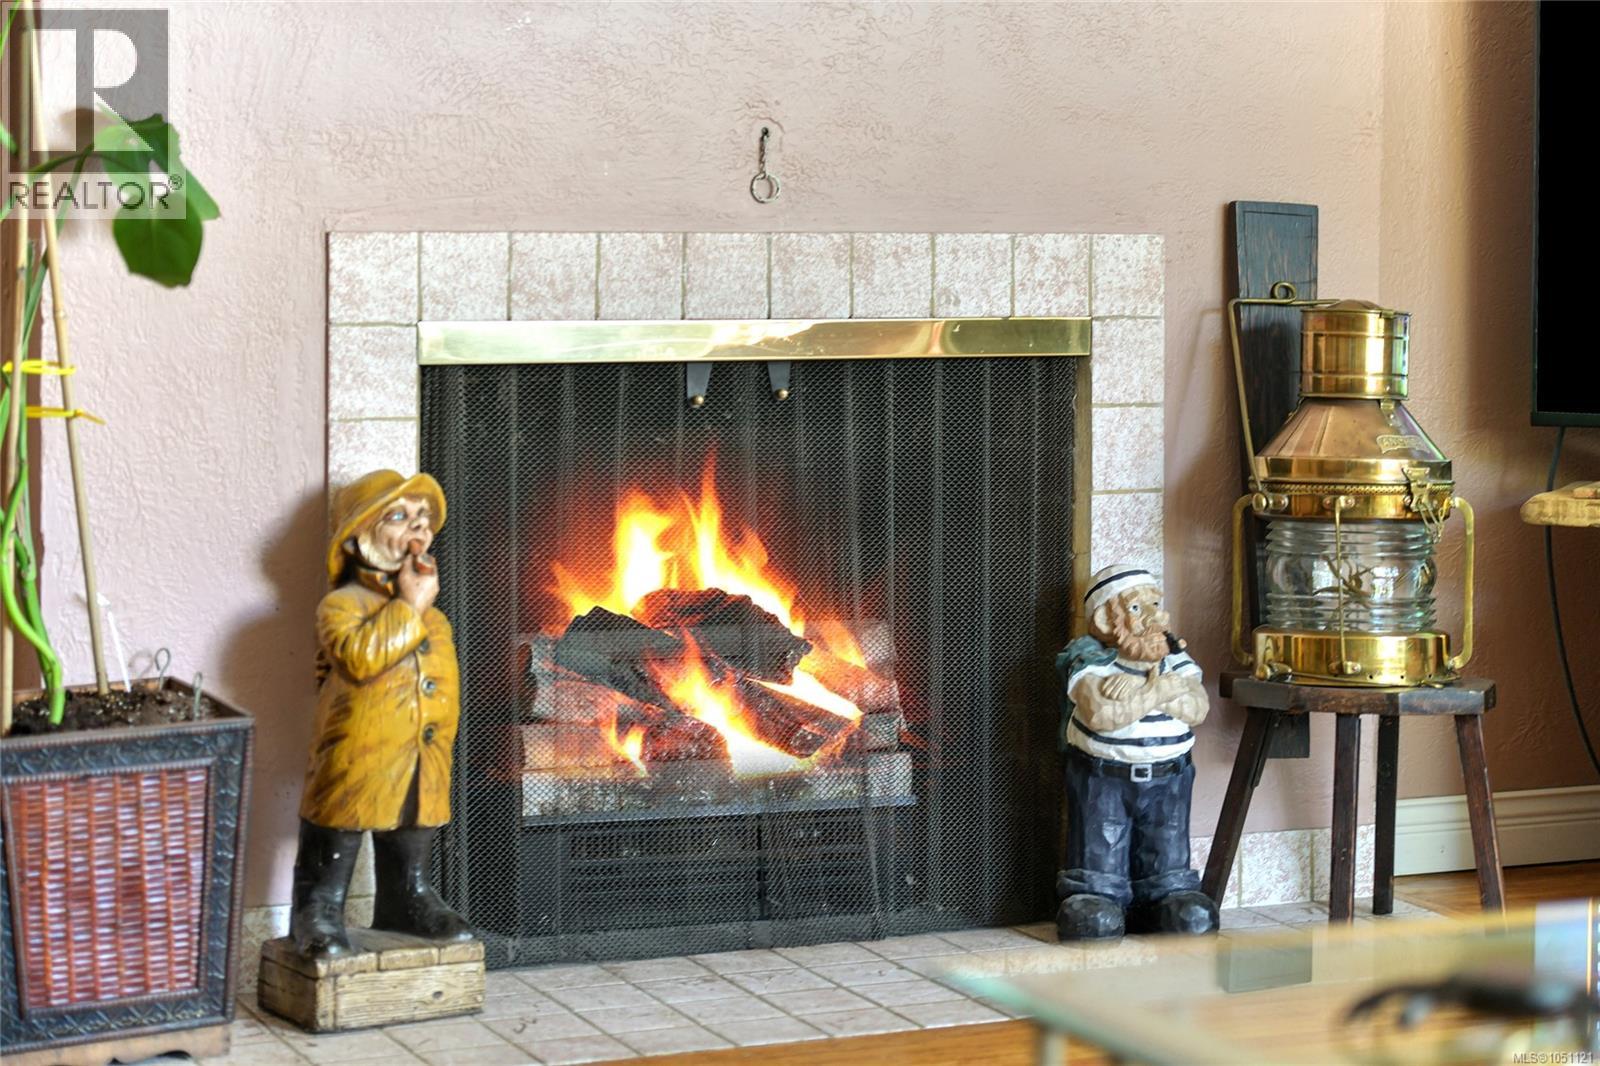
| Fireplace Present | Yes |
| Fireplace Total | 1 |
| Heating Fuel | Oil |
| Heating Type | Forced Air |
| Size Interior | 1,356 Ft2 |
| Type | House |
| Attached Garage | |
| Garage | |
| Other |
| Access Type | Road Access |
| Acreage | No |
| Size Irregular | 5250 |
| Size Total | 5250 Sqft |
| Size Total Text | 5250 Sqft |
| Zoning Description | Rs-1 |
| Zoning Type | Residential |
| Level | Type | Length | Width | Dimensions |
|---|---|---|---|---|
| Lower Level | Storage | 8 ft | 5 ft | 8 ft x 5 ft |
| Lower Level | Patio | 12 ft | 11 ft | 12 ft x 11 ft |
| Lower Level | Patio | 24 ft | 9 ft | 24 ft x 9 ft |
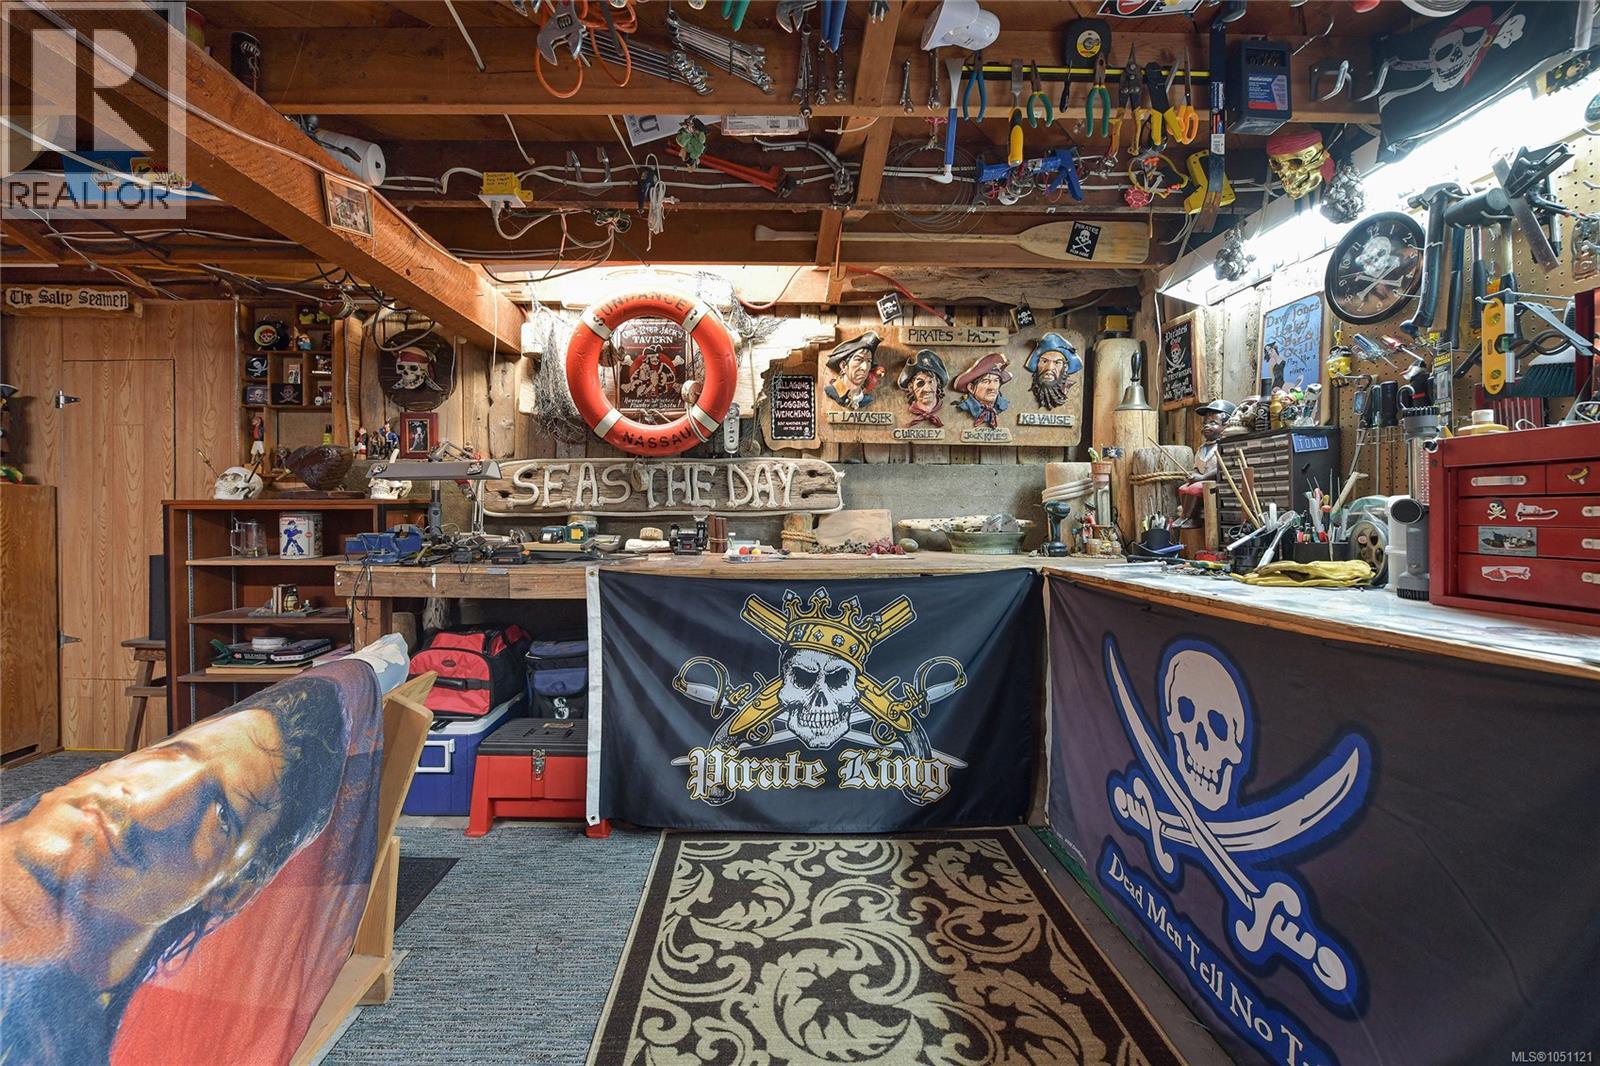
| Lower Level | Workshop | 15 ft | 12 ft | 15 ft x 12 ft |
| Lower Level | Hobby Room | 15 ft | 10 ft | 15 ft x 10 ft |
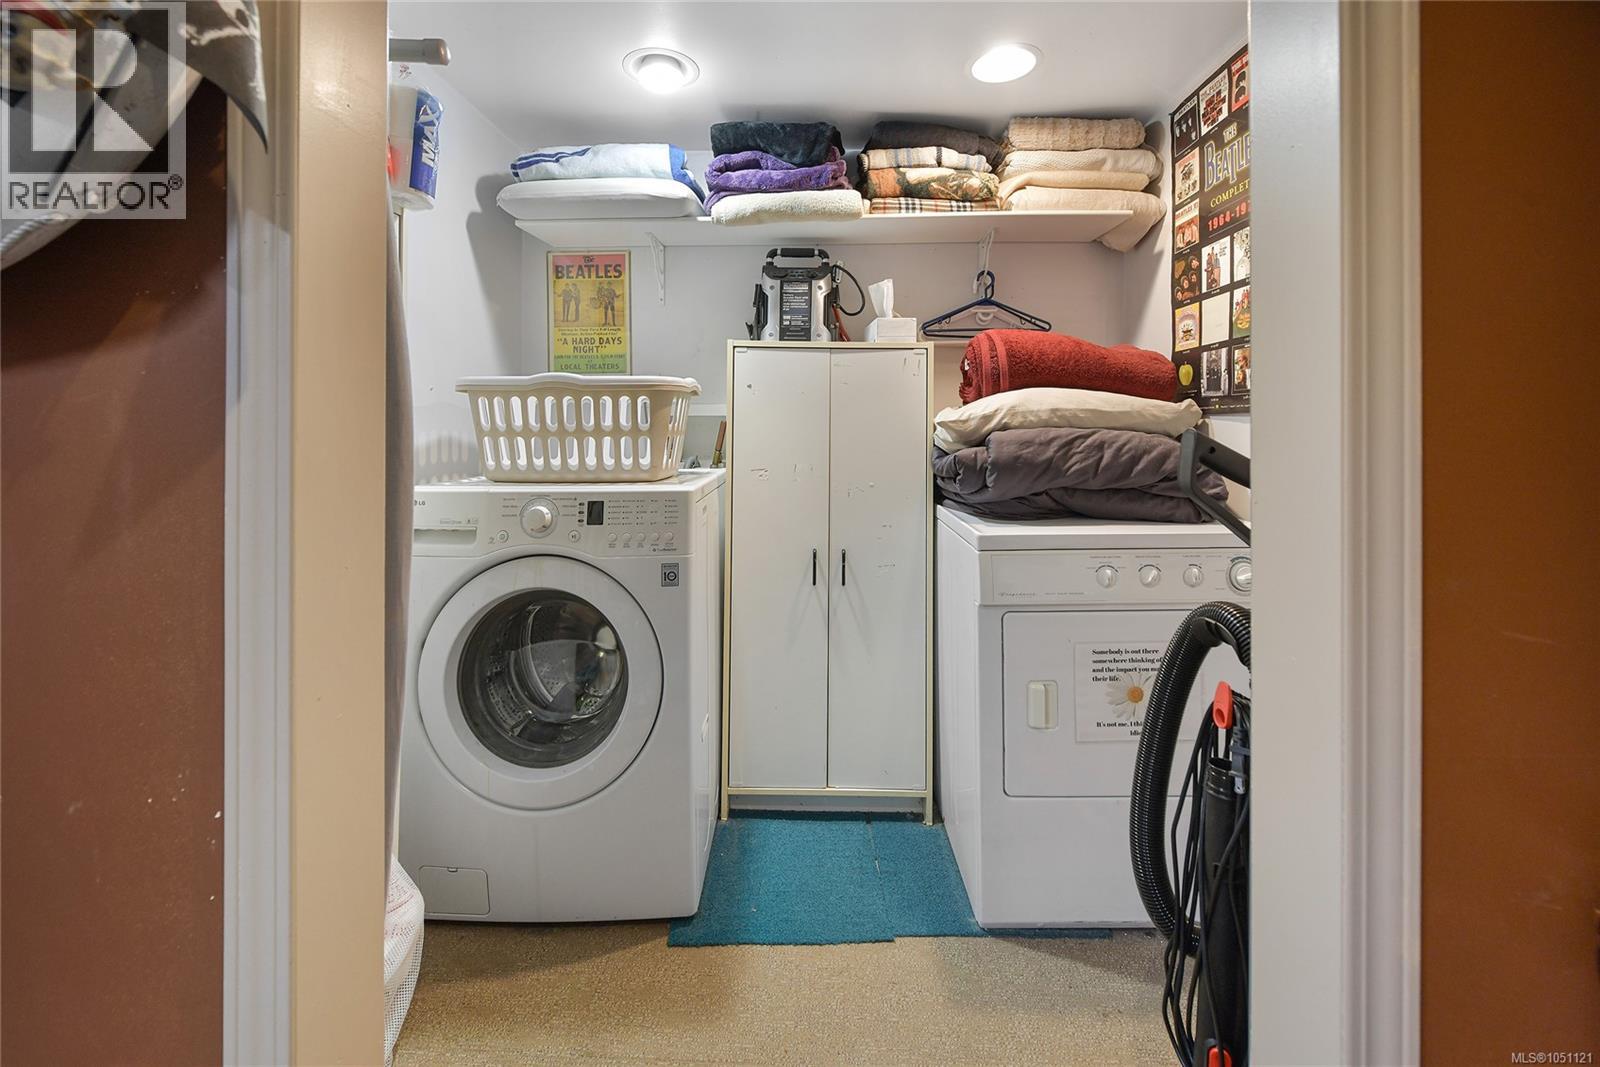
| Lower Level | Laundry Room | 7 ft | 5 ft | 7 ft x 5 ft |
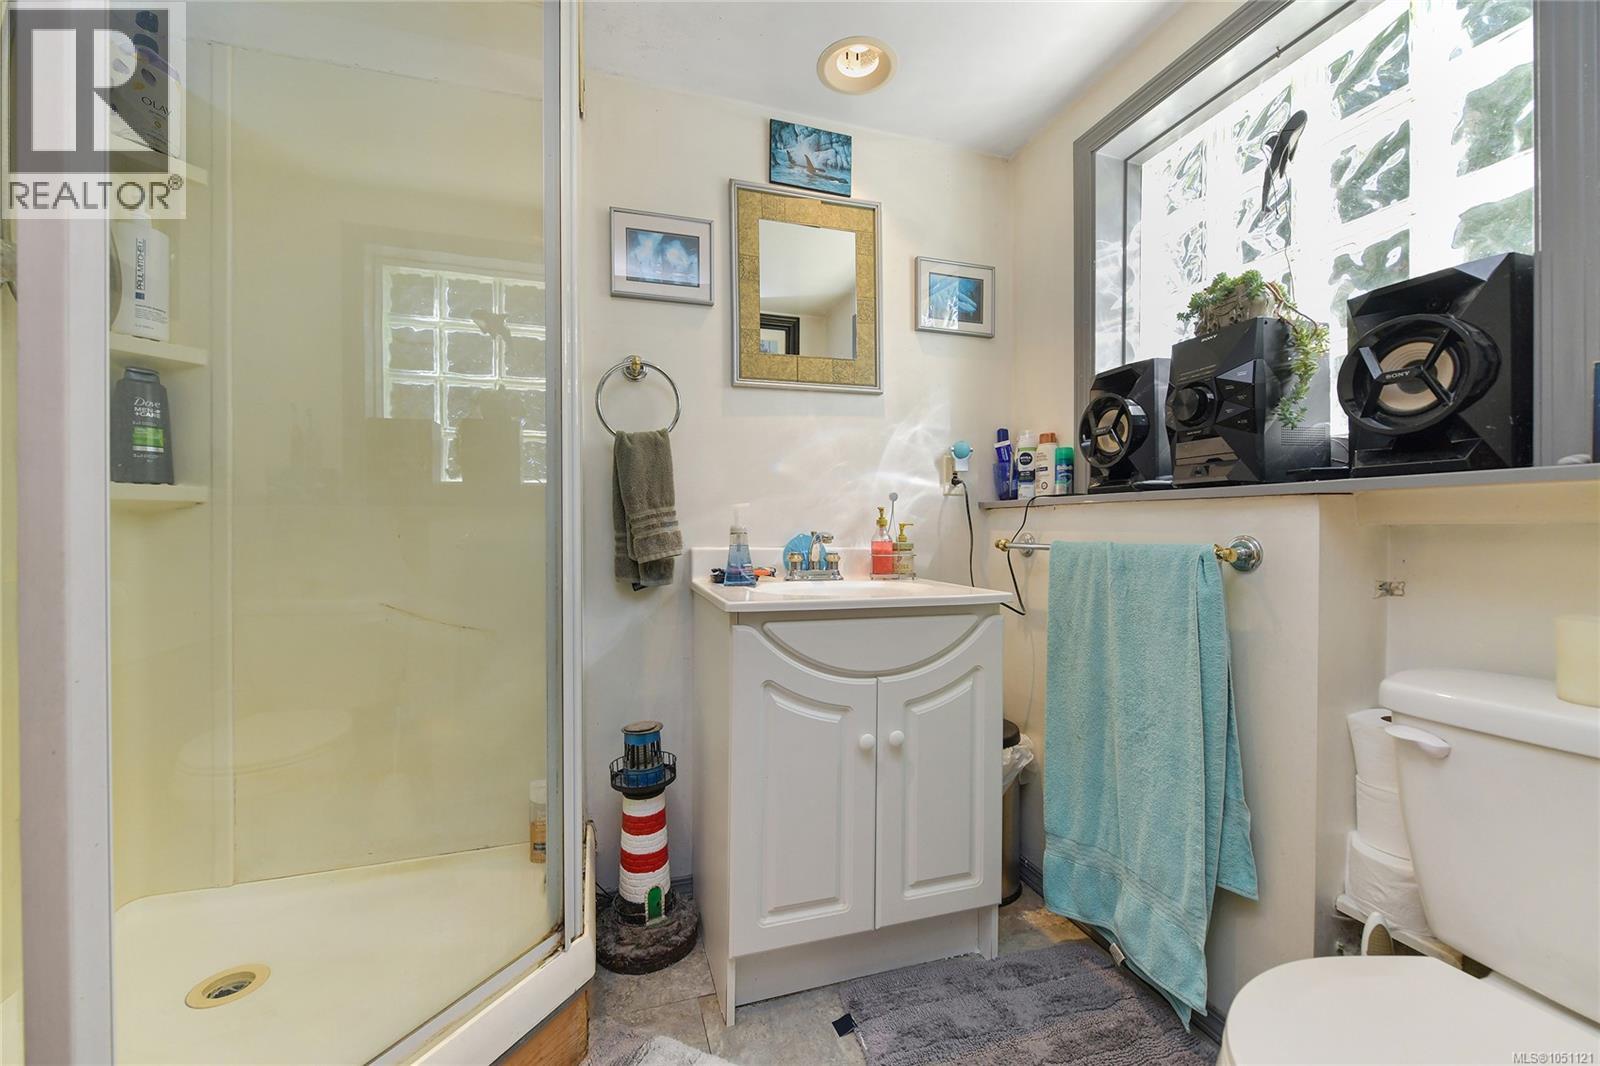
| Lower Level | Bathroom | 3-Piece | ||
| Lower Level | Bedroom | 15 ft | 12 ft | 15 ft x 12 ft |
| Main Level | Bedroom | 12 ft | 11 ft | 12 ft x 11 ft |
| Main Level | Bathroom | 4-Piece | ||
| Main Level | Primary Bedroom | 13 ft | 12 ft | 13 ft x 12 ft |
| Main Level | Pantry | 5 ft | 4 ft | 5 ft x 4 ft |
| Main Level | Kitchen | 11 ft | 9 ft | 11 ft x 9 ft |
| Main Level | Dining Room | 8 ft | 5 ft | 8 ft x 5 ft |
| Main Level | Living Room | 16 ft | 14 ft | 16 ft x 14 ft |
| Main Level | Entrance | 5 ft | 4 ft | 5 ft x 4 ft |
https://www.realtor.ca/real-estate/30342783/1113-esquimalt-rd-esquimalt-saxe-point
Contact us for more information
Paul Askew
Personal Real Estate Corporation

(250) 744-3301
(800) 663-2121
(250) 744-3904
www.remax-camosun-victoria-bc.com/
Cassandra Askew

(250) 478-9600
(250) 478-6060
www.remax-camosun-victoria-bc.com/

The trademarks REALTOR®, REALTORS®, and the REALTOR® logo are controlled by The Canadian Real Estate Association (CREA) and identify real estate professionals who are members of CREA. The trademarks MLS®, Multiple Listing Service® and the associated logos are owned by The Canadian Real Estate Association (CREA) and identify the quality of services provided by real estate professionals who are members of CREA. The trademark DDF® is owned by The Canadian Real Estate Association (CREA) and identifies CREA's Data Distribution Facility (DDF®)