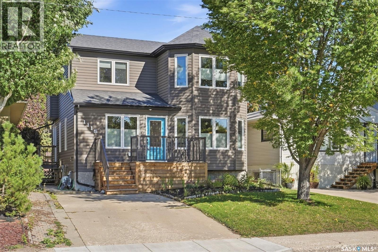
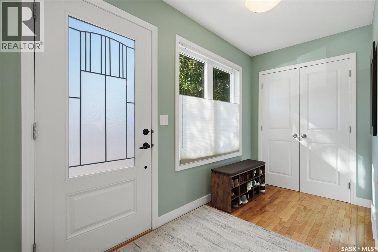
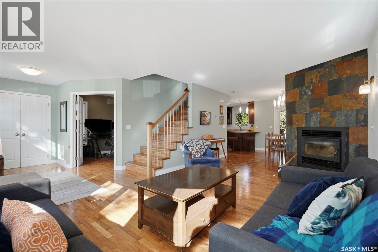
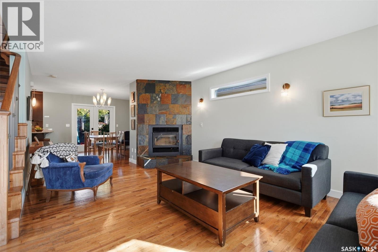
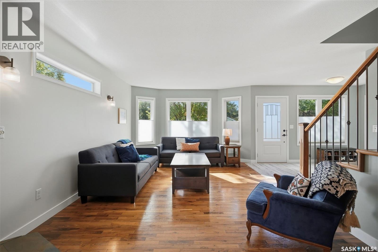
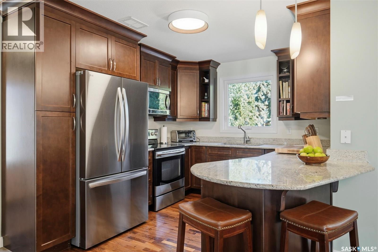
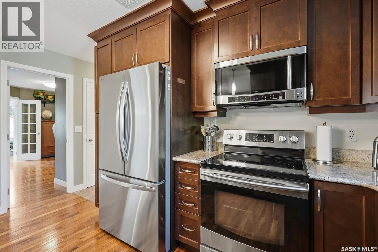
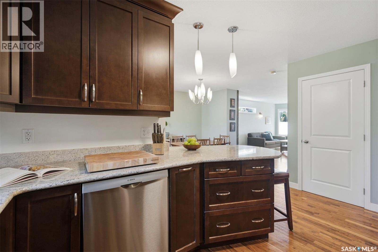
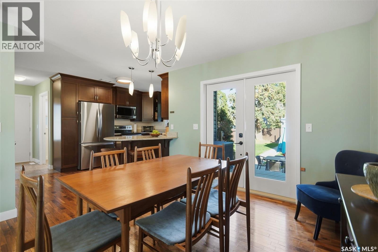
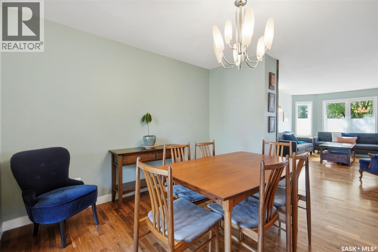
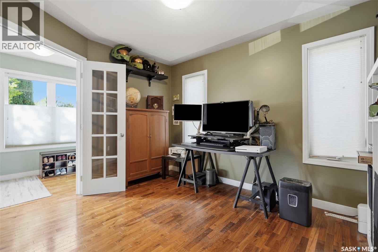
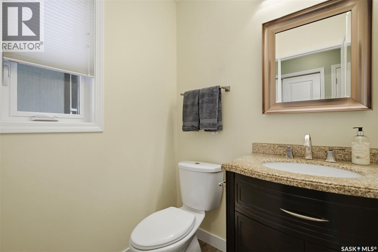
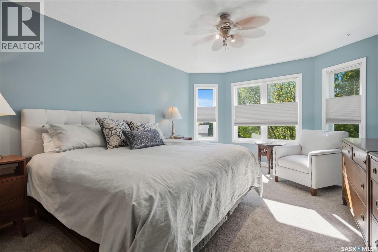
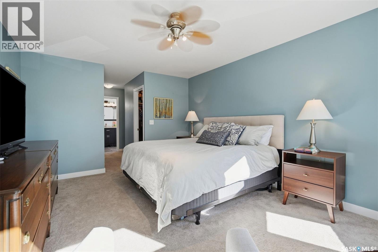
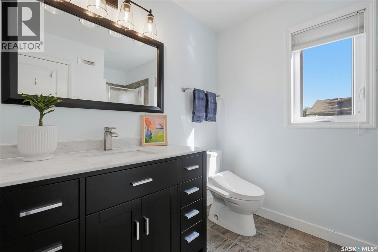
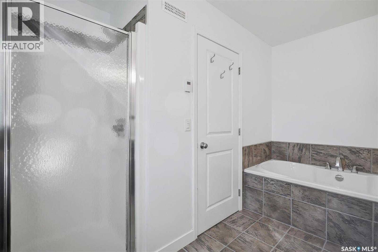
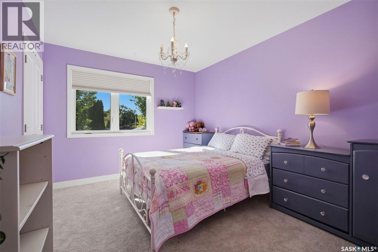
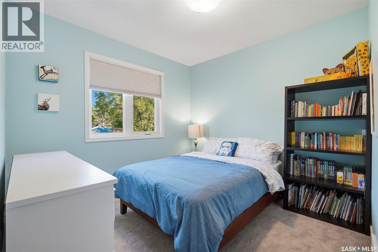
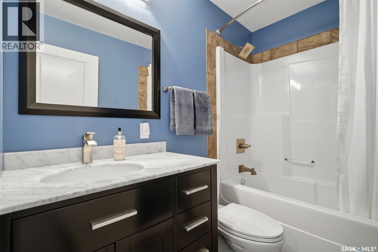
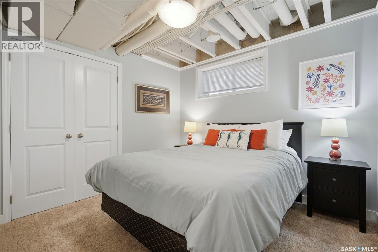
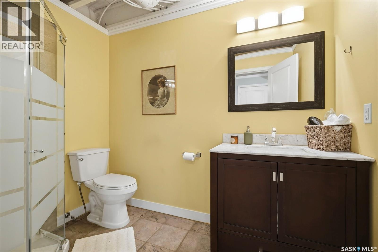
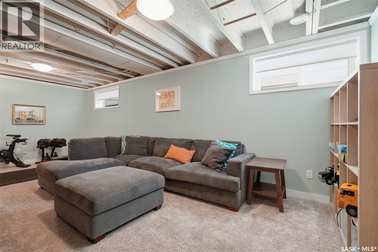
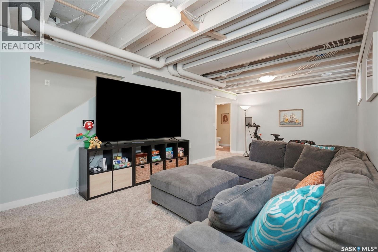
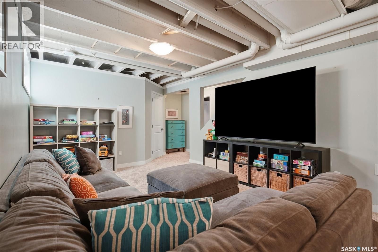
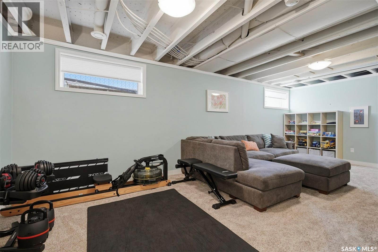
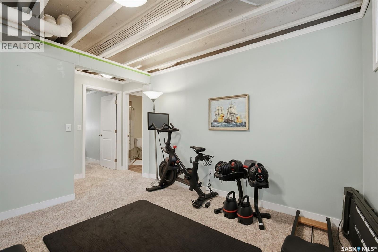
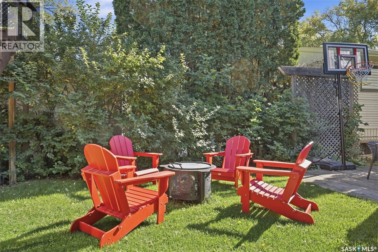
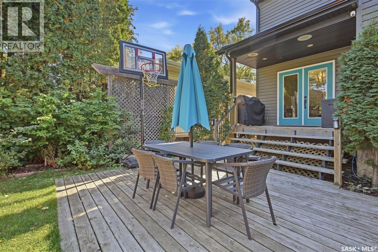
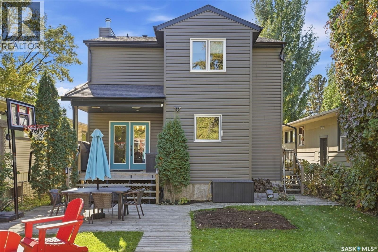
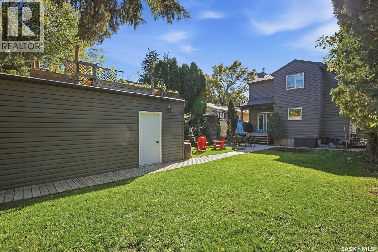
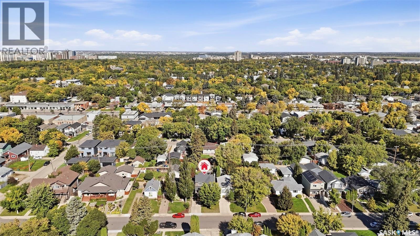
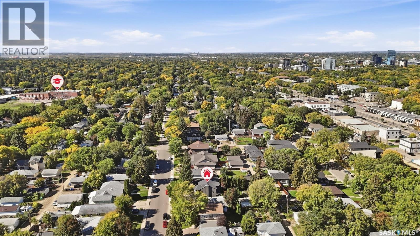
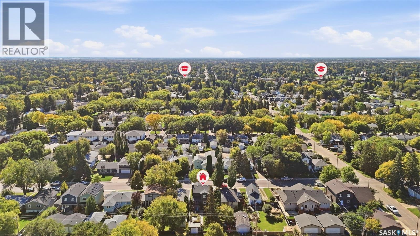
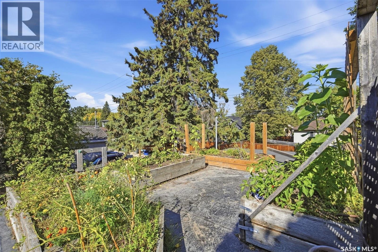
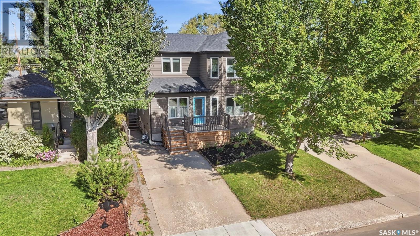
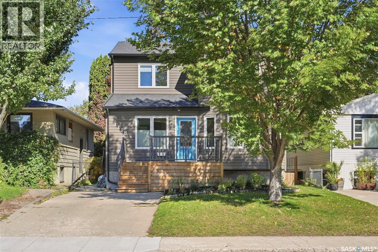
Welcome to 1115 6th Street East, a spacious 1,721 sq. ft. two-storey home located in the established Holliston neighbourhood. Built in 2010, this fully developed home offers 4 bedrooms, 4 bathrooms, and a functional floor plan designed for everyday family living. The main floor features hardwood flooring, a bright kitchen with maple cabinetry, granite countertops, and under-cabinet lighting, alongside generous dining and living areas, a convenient home office, and a 2-piece bath. Upstairs, the spacious primary suite offers two walk-in closets and a private ensuite with heated floors and a jetted air tub, along with two additional bedrooms and a full bathroom. The developed basement provides even more living space with a large recreation room, a fourth bedroom, a 3-piece bathroom, a laundry/utility room, and excellent storage. Recent improvements include interior paint completed in 2026, a newer front deck with storage underneath, an approximately three-year-old furnace, a newer washer and dryer, and a refrigerator replaced in 2025. Outside, enjoy a fenced yard, a covered rear deck, a garden area, underground sprinklers, a natural gas BBQ hookup, and a detached 14' x 26' garage with roof top patio/garden space. A fantastic opportunity to own a newer home in a sought after mature Saskatoon neighbourhood with plenty of space inside and out. (id:44393)
| MLS® Number | SK049214 |
| Property Type | Single Family |
| Neigbourhood | Holliston |
| Features | Treed, Lane, Rectangular |
| Structure | Deck |
| Bathroom Total | 4 |
| Bedrooms Total | 4 |
| Appliances | Washer, Refrigerator, Dishwasher, Dryer, Microwave, Window Coverings, Garage Door Opener Remote(s), Stove |
| Architectural Style | 2 Level |
| Basement Development | Finished |
| Basement Type | Full (finished) |
| Constructed Date | 2010 |
| Construction Style Attachment | Detached |
| Cooling Type | Central Air Conditioning, Air Exchanger |
| Fireplace Fuel | Wood |
| Fireplace Present | Yes |
| Fireplace Type | Conventional |
| Heating Fuel | Natural Gas |
| Heating Type | Forced Air |
| Stories Total | 2 |
| Size Interior | 1,721 Ft2 |
| Type | House |
| Detached Garage | |
| Parking Space(s) | 4 |
| Acreage | No |
| Fence Type | Fence |
| Landscape Features | Lawn, Underground Sprinkler, Garden Area |
| Size Frontage | 37 Ft ,5 In |
| Size Irregular | 4682.00 |
| Size Total | 4682 Sqft |
| Size Total Text | 4682 Sqft |
| Level | Type | Length | Width | Dimensions |
|---|---|---|---|---|
| Second Level | Primary Bedroom | 12' x 15'9 | ||
| Second Level | 4pc Ensuite Bath | 10'9 x 8'11 | ||
| Second Level | Bedroom | 12'8 x 11'2 | ||
| Second Level | Bedroom | 10'1 x 12' | ||
| Second Level | 4pc Bathroom | 5' x 7'11 | ||
| Basement | Other | 15'2 x 27'11 | ||
| Basement | Bedroom | 10'2 x 9'7 | ||
| Basement | 3pc Bathroom | 5'8 x 8'6 | ||
| Basement | Laundry Room | 9'6 x 17'6 | ||
| Basement | Storage | 4'3 x 11'5 | ||
| Main Level | Living Room | 12'4 x 19'11 | ||
| Main Level | Dining Room | 11'11 x 11' | ||
| Main Level | Kitchen | 9'5 x 14'7 | ||
| Main Level | Office | 10'1 x 14'5 | ||
| Main Level | 2pc Bathroom | 5'2 x 4'9 |
https://www.realtor.ca/real-estate/30316121/1115-6th-street-e-saskatoon-holliston
Contact us for more information
Marla Janzen
Salesperson

(866) 773-5421

The trademarks REALTOR®, REALTORS®, and the REALTOR® logo are controlled by The Canadian Real Estate Association (CREA) and identify real estate professionals who are members of CREA. The trademarks MLS®, Multiple Listing Service® and the associated logos are owned by The Canadian Real Estate Association (CREA) and identify the quality of services provided by real estate professionals who are members of CREA. The trademark DDF® is owned by The Canadian Real Estate Association (CREA) and identifies CREA's Data Distribution Facility (DDF®)