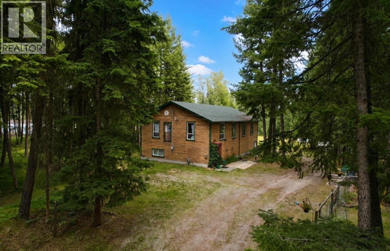
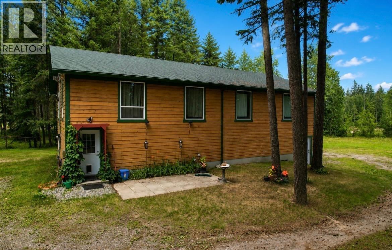
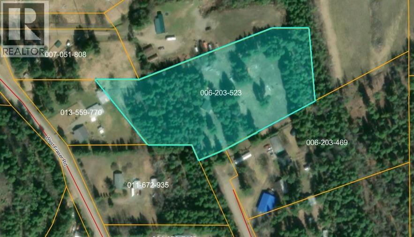
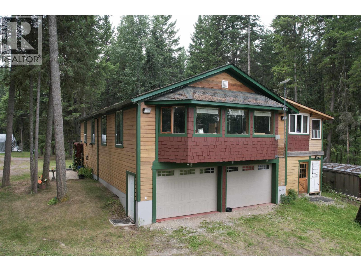
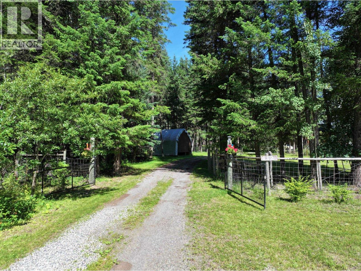
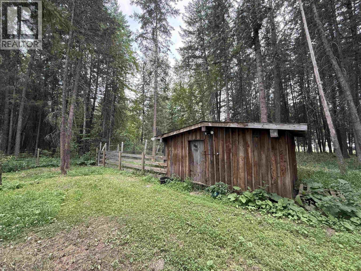
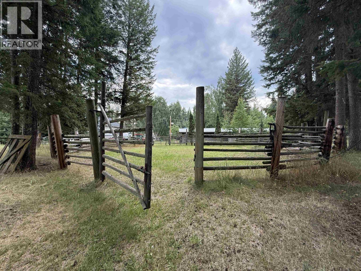
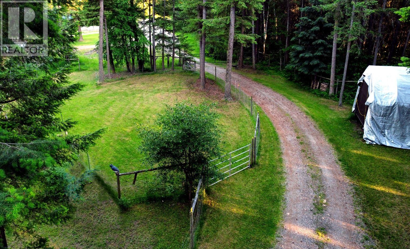
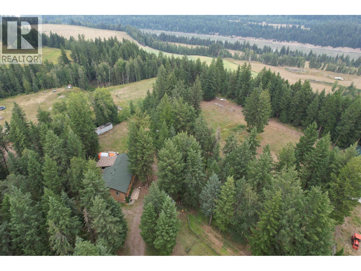
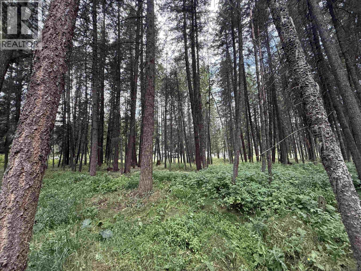
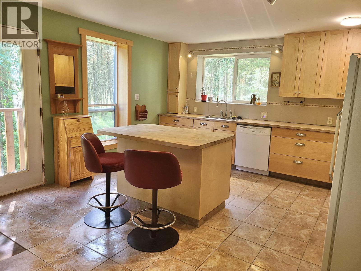
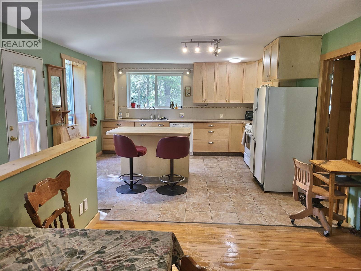
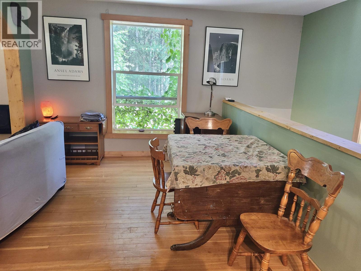
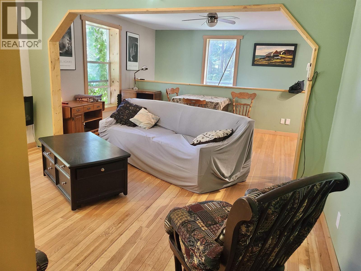
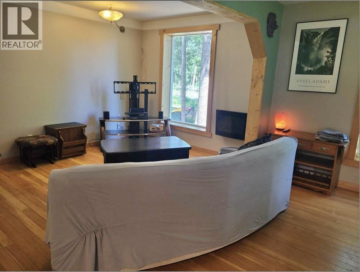
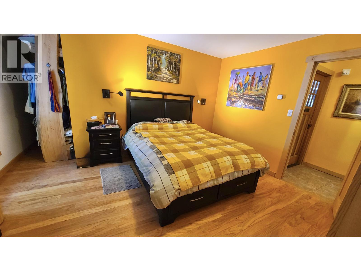
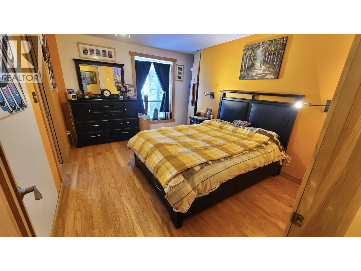
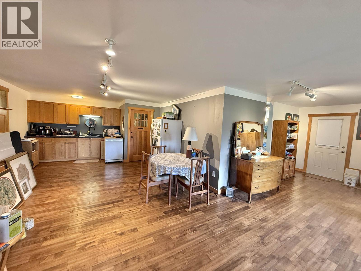
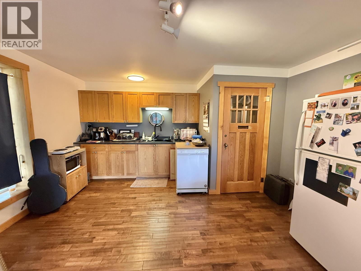
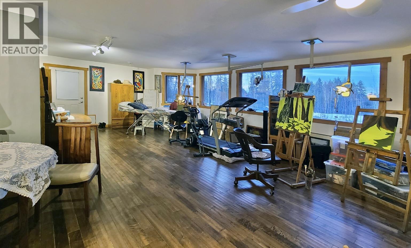
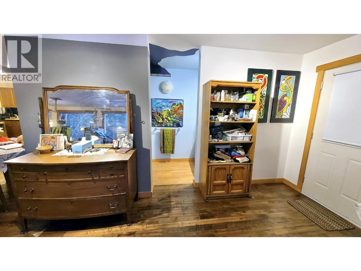
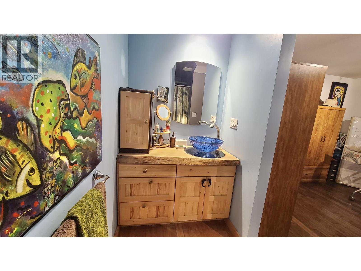
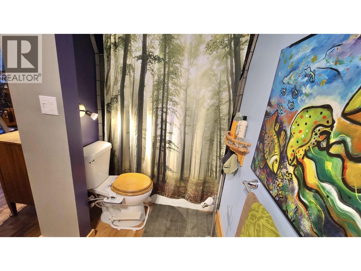
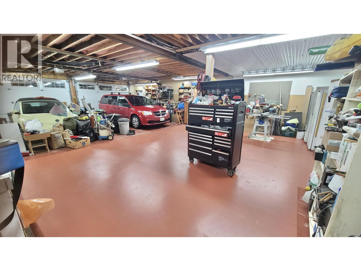
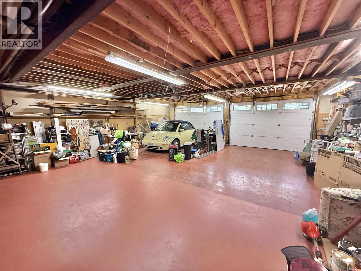
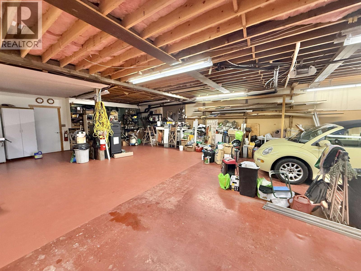
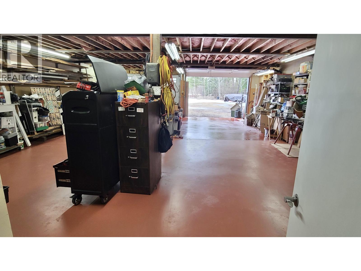
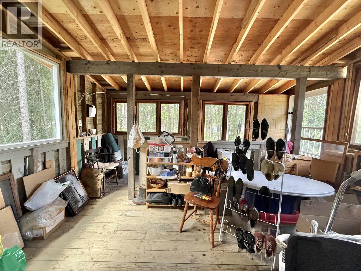
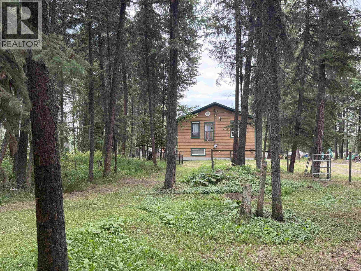
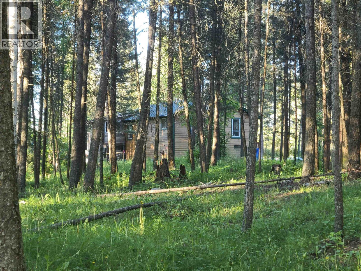
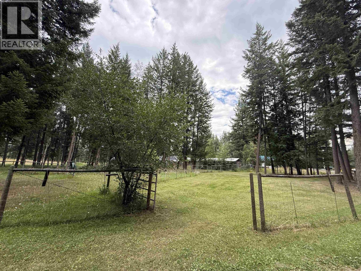
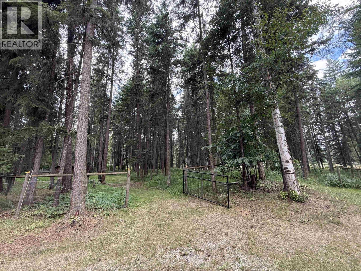
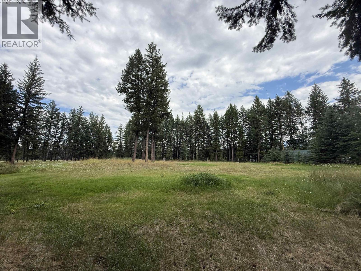
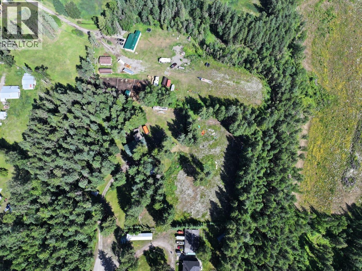
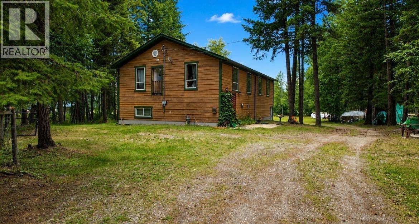
Beautiful & PRIVATE 5 acres only 15 minutes from town. Flat & useable land with powered/watered pen with fencing, round pen, cross-fencing - suitable for animals and zoned RR2. Ideal for someone looking to downsize - live in the primary suite while operating your home-based business from the studio apartment with separate entrance - or if you need more space, you can convert to more bedrooms. Massive 40x30 double bay shop on the ground floor with connections for compressor, heated flooring, and 200 AMP power. Need more space? The shop could give up some space for more bedrooms. Energy efficient with ICF foundation = low yearly costs for heating- $2500 for the year! Radiant floor heat too. Don't miss out on viewing this beautiful property! Country living close to the City. (id:44393)
| MLS® Number | R3150467 |
| Property Type | Single Family |
| Storage Type | Storage |
| Structure | Workshop |
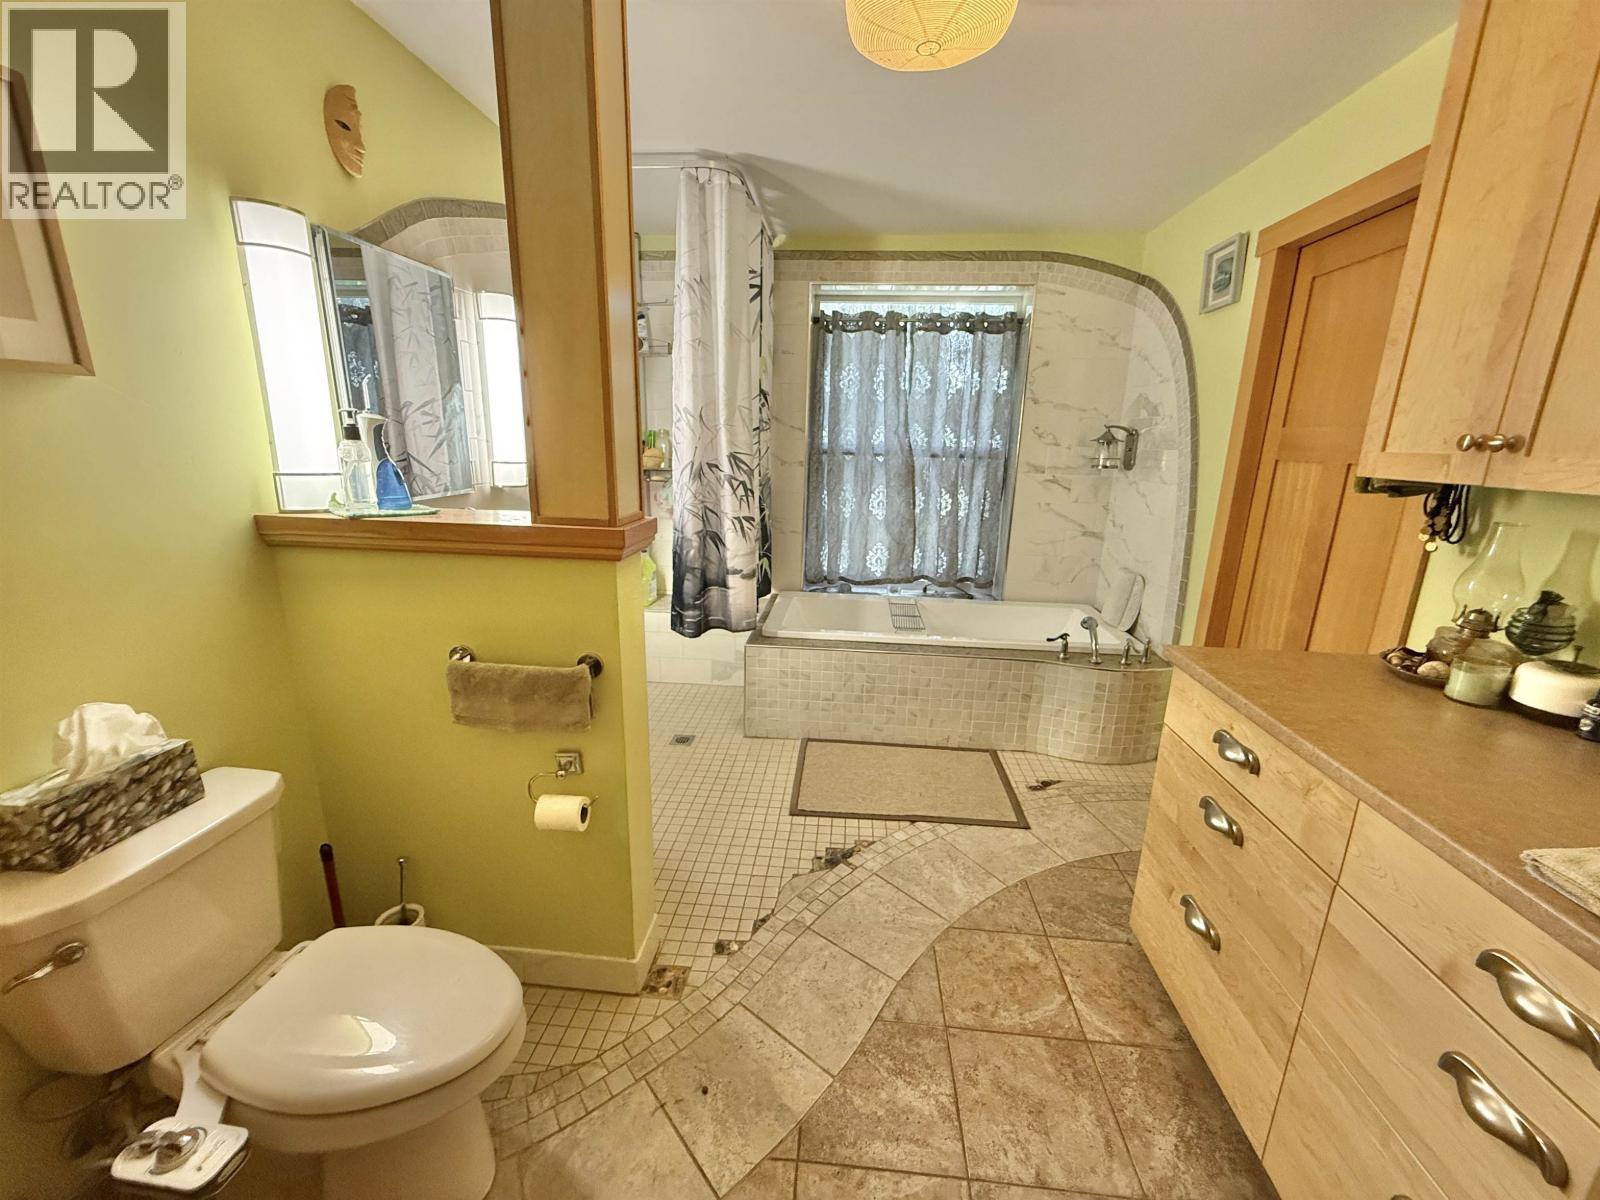
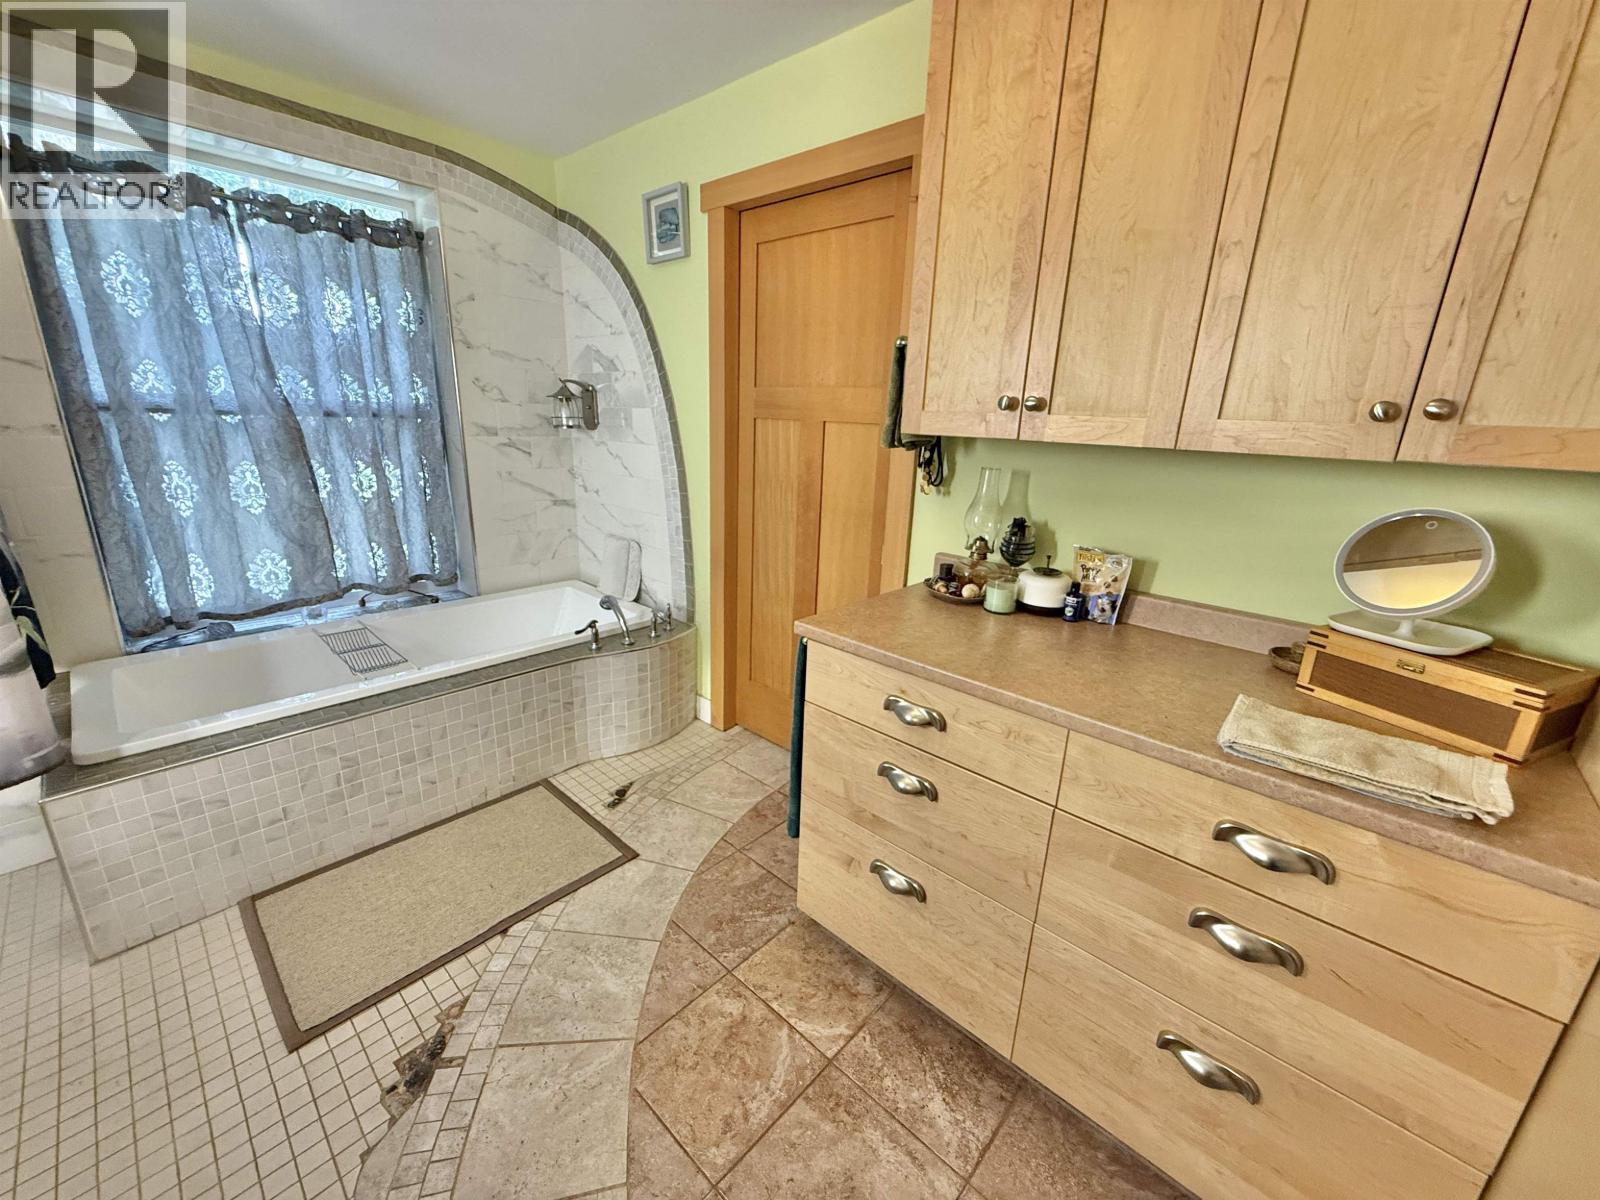
| Bathroom Total | 2 |
| Bedrooms Total | 2 |
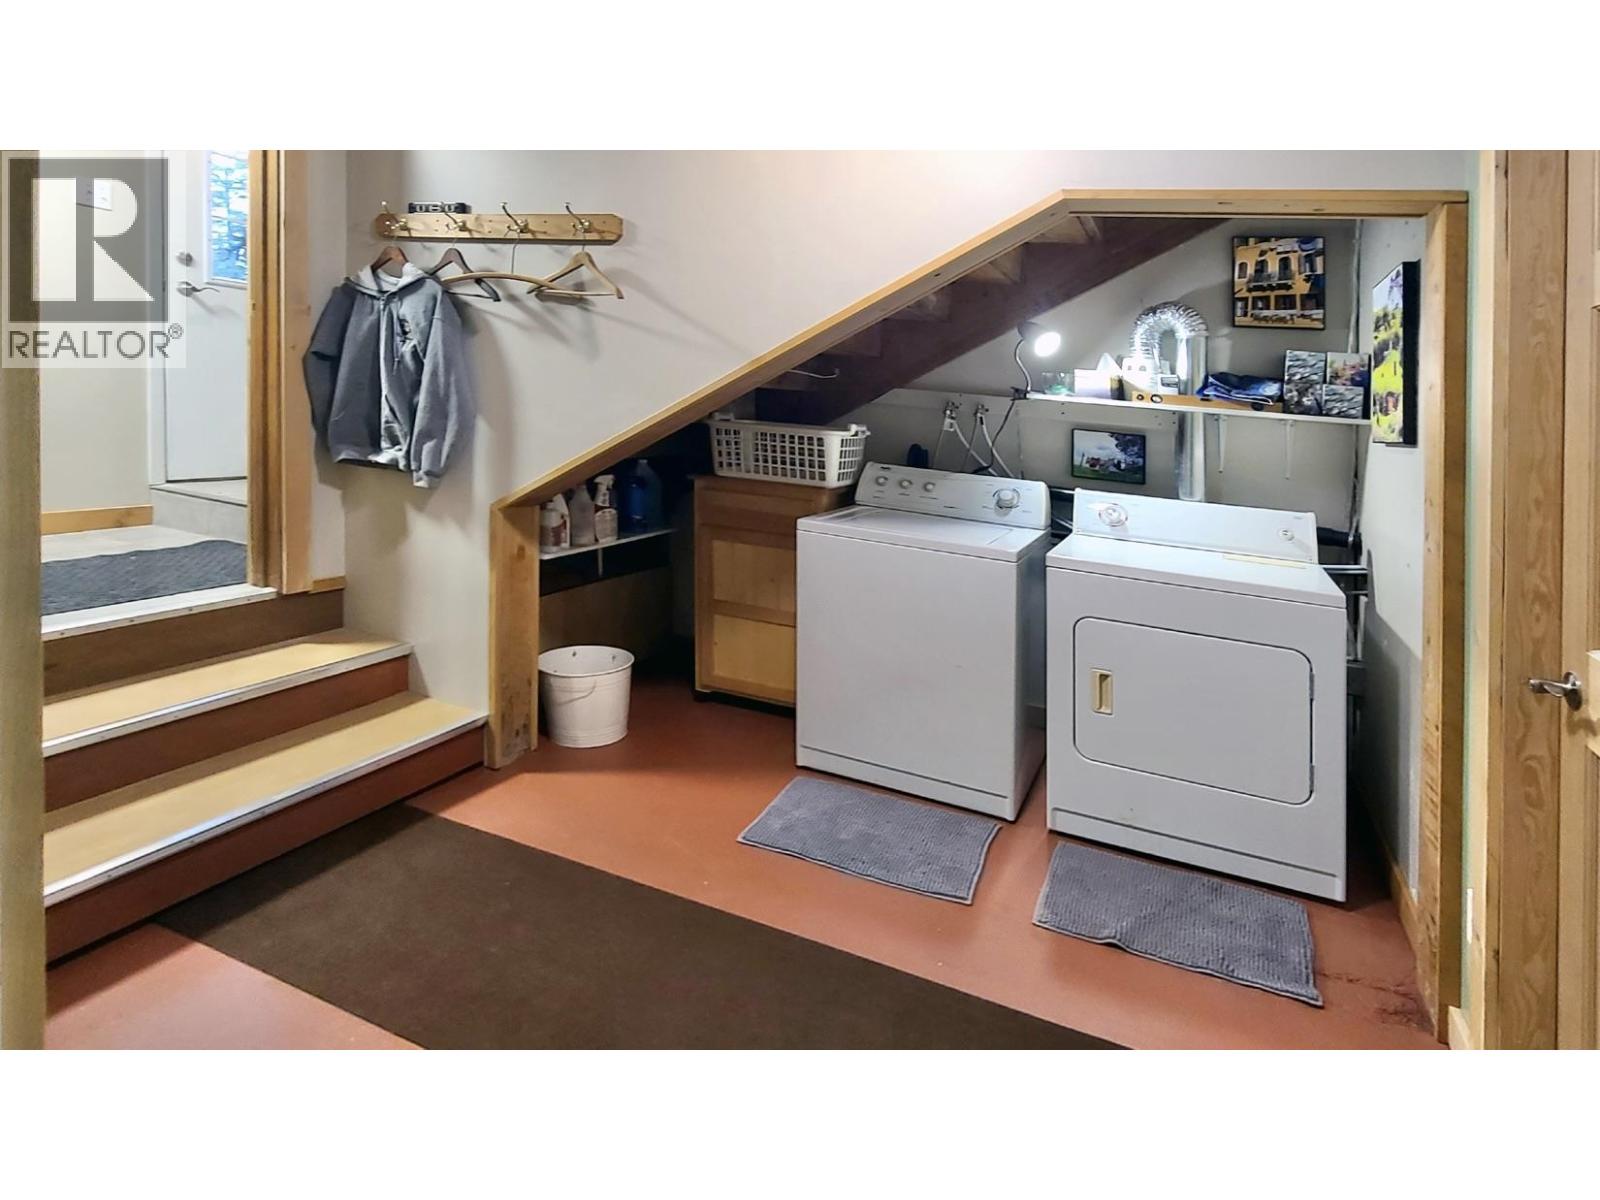
| Appliances | Washer/dryer Combo, Washer, Dryer, Refrigerator, Stove, Dishwasher |
| Basement Development | Partially Finished |
| Basement Type | Partial (partially Finished) |
| Constructed Date | 1997 |
| Construction Style Attachment | Detached |
| Exterior Finish | Wood |
| Fixture | Drapes/window Coverings |
| Foundation Type | Concrete Slab |
| Heating Fuel | Natural Gas |
| Heating Type | Radiant/infra-red Heat |
| Roof Material | Asphalt Shingle |
| Roof Style | Conventional |
| Stories Total | 2 |
| Size Interior | 2,148 Ft2 |
| Total Finished Area | 2148 Sqft |
| Type | House |
| Garage | 2 |
| Open |
| Acreage | Yes |
| Size Irregular | 217800 |
| Size Total | 217800 Sqft |
| Size Total Text | 217800 Sqft |
| Level | Type | Length | Width | Dimensions |
|---|---|---|---|---|
| Basement | Foyer | 4 ft | 8 ft | 4 ft x 8 ft |
| Basement | Laundry Room | 10 ft | 10 ft ,3 in | 10 ft x 10 ft ,3 in |
| Basement | Office | 10 ft ,3 in | 7 ft ,1 in | 10 ft ,3 in x 7 ft ,1 in |
| Basement | Utility Room | 3 ft ,8 in | 9 ft ,1 in | 3 ft ,8 in x 9 ft ,1 in |
| Main Level | Kitchen | 14 ft ,5 in | 14 ft | 14 ft ,5 in x 14 ft |
| Main Level | Living Room | 14 ft | 19 ft ,7 in | 14 ft x 19 ft ,7 in |
| Main Level | Primary Bedroom | 13 ft ,1 in | 10 ft ,7 in | 13 ft ,1 in x 10 ft ,7 in |
| Main Level | Other | 4 ft ,7 in | 3 ft | 4 ft ,7 in x 3 ft |
| Main Level | Kitchen | 9 ft ,9 in | 9 ft ,6 in | 9 ft ,9 in x 9 ft ,6 in |
| Main Level | Dining Room | 11 ft | 14 ft | 11 ft x 14 ft |
| Main Level | Bedroom 2 | 28 ft ,3 in | 14 ft | 28 ft ,3 in x 14 ft |
https://www.realtor.ca/real-estate/30087539/112-corey-road-quesnel
Contact us for more information
Krystina Klassen
Scott & Krystina Real Estate Group
(250) 985-2100
(250) 992-8833
www.century21.ca/energyrealty
Scott Klassen
PREC - Scott & Krystina Real Estate Group
(250) 985-2100
(250) 992-8833
www.century21.ca/energyrealty
Hannah Botterill
Scott & Krystina Real Estate Group
(250) 985-2100
(250) 992-8833
www.century21.ca/energyrealty

The trademarks REALTOR®, REALTORS®, and the REALTOR® logo are controlled by The Canadian Real Estate Association (CREA) and identify real estate professionals who are members of CREA. The trademarks MLS®, Multiple Listing Service® and the associated logos are owned by The Canadian Real Estate Association (CREA) and identify the quality of services provided by real estate professionals who are members of CREA. The trademark DDF® is owned by The Canadian Real Estate Association (CREA) and identifies CREA's Data Distribution Facility (DDF®)