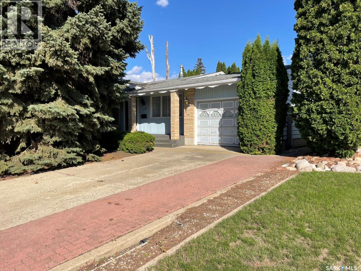
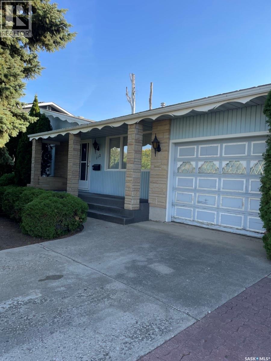
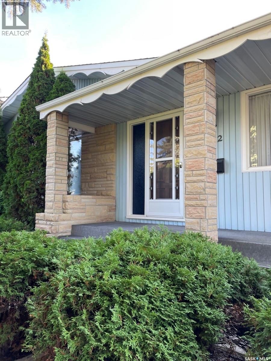
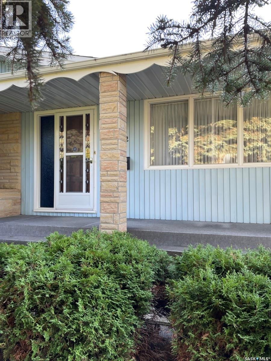
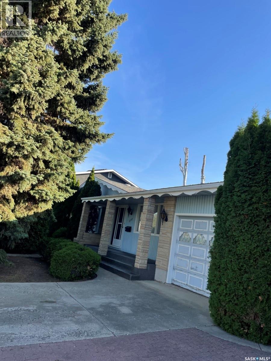
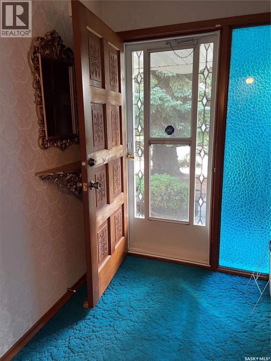
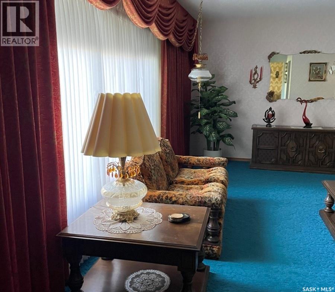
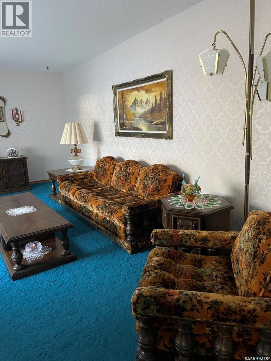
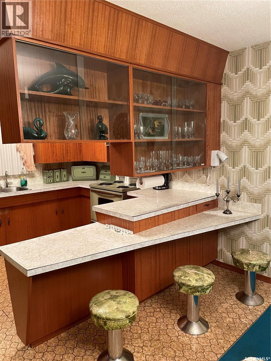
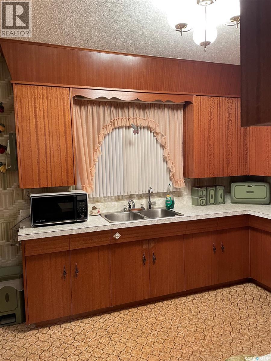
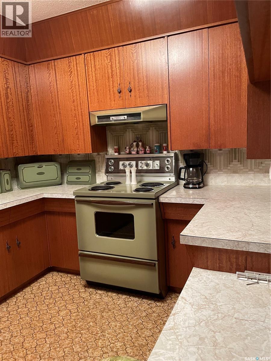
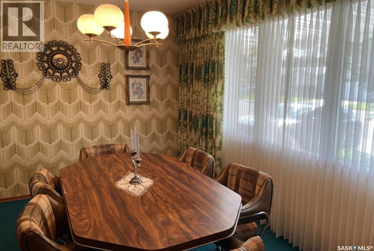
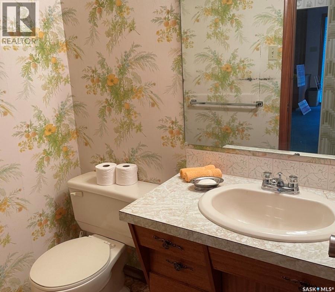
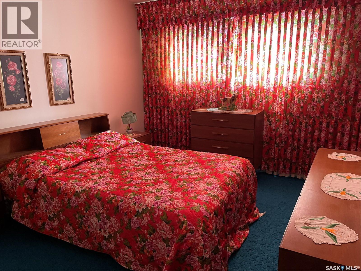
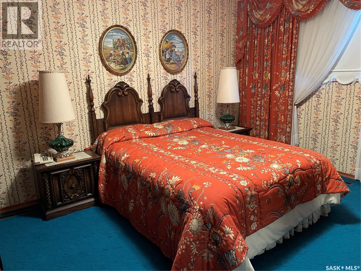
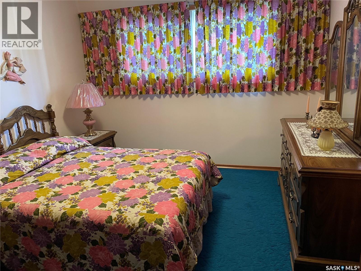
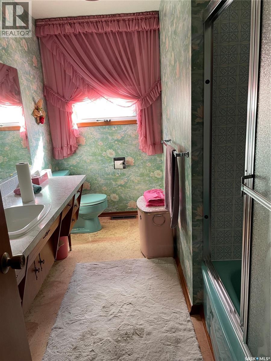
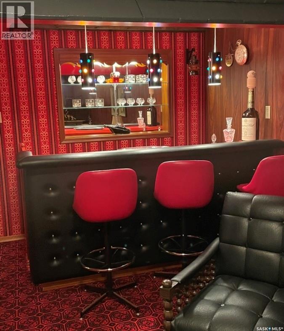
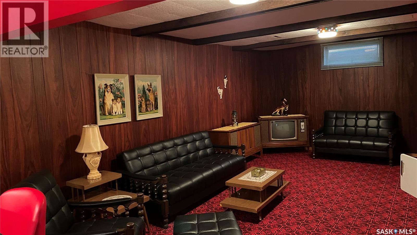
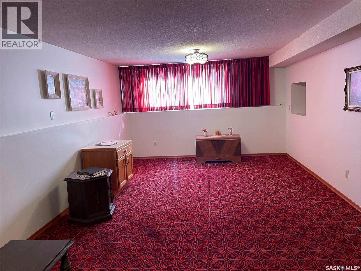
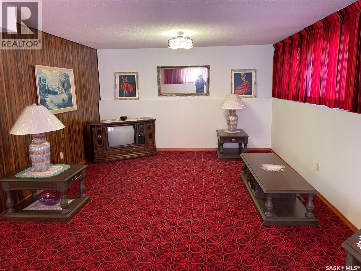
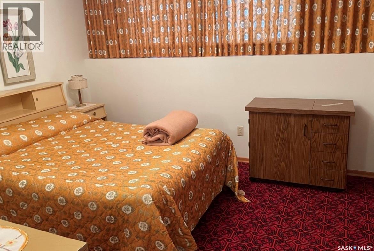
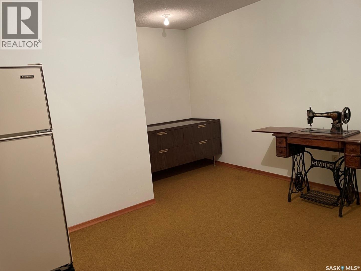
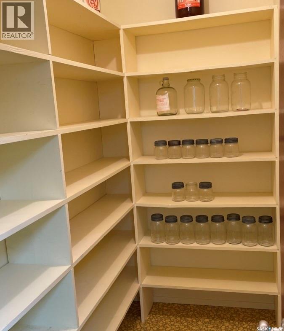
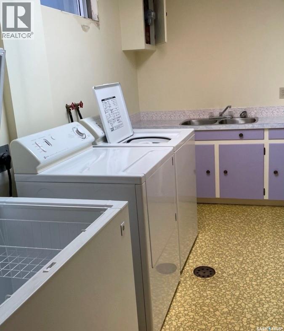
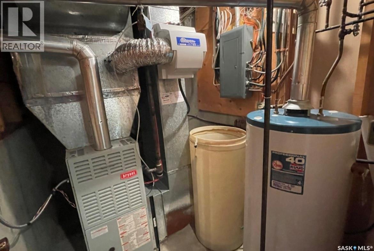
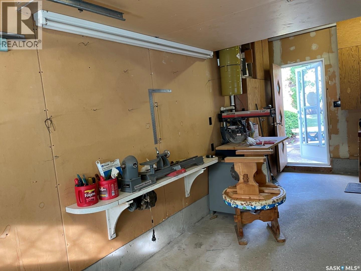
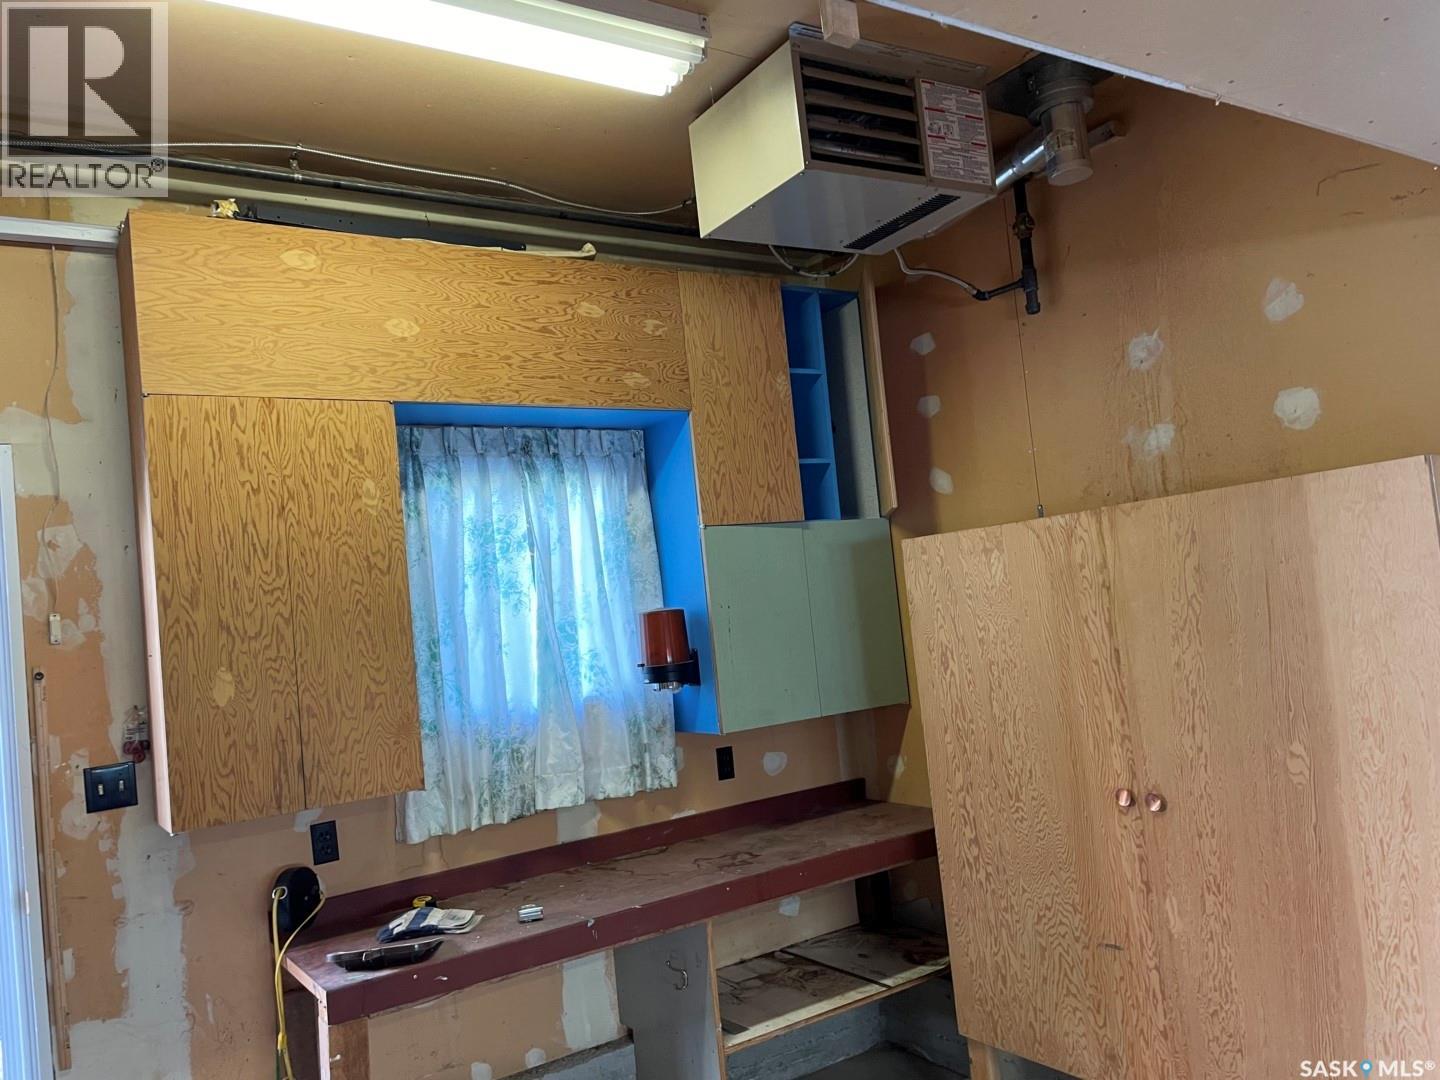
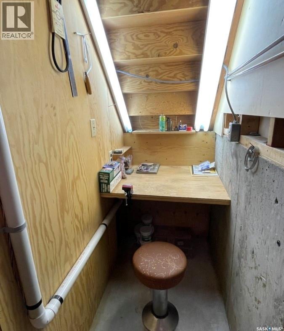
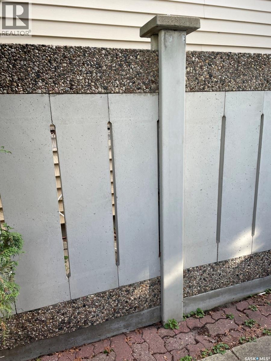
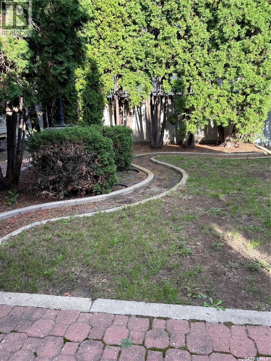
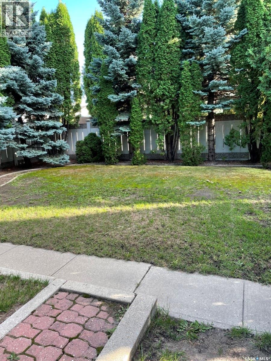
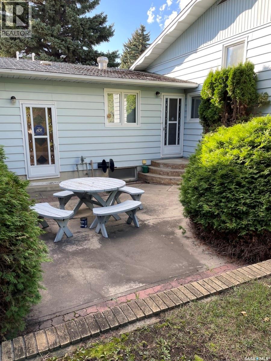
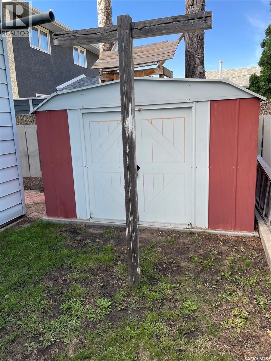
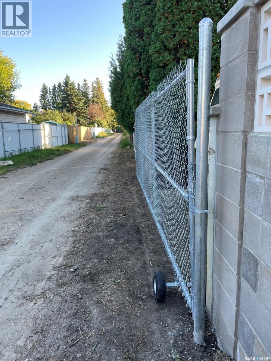
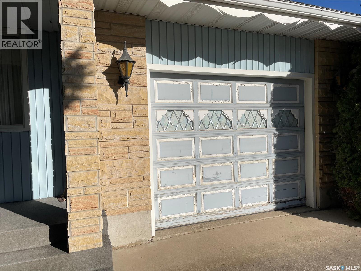
Rare Find in Nutana Park – Priced Below Market Value! Elegant retro, pet-free, one-owner 4-level split on a quiet crescent, situated on a large 65 × 120 ft. lot. This well-built, fully finished home offers 1,470 sq. ft. on two levels with spacious rooms, large windows, and abundant natural light. Features 4 bedrooms, 2.5 bathrooms, excellent storage, a mahogany-cabinet kitchen, dining room with built-in china display, and a large living room with classic pinch-pleated drapery. Upper level includes 3 generous bedrooms and a 4-pc bath with makeup counter. Third level offers a huge family room, 4th bedroom, and 4-pc bath—zoned R2 with potential for future suite development. Lower level includes a 13 × 26 ft. recreation room with vintage bar, large laundry room, pantry, and utility room with high-efficiency furnace, humidifier, water heater, and 100-amp panel. Private backyard with mature trees and a maintenance-free concrete/exposed aggregate fence. Single attached heated garage, metal storage shed, and new sliding RV gate. Approx. $30,000 in recent upgrades: shingles, high-efficiency furnace, air conditioner, rebuilt refrigerator, and RV gate (some to be completed as weather permits). Furniture and extra appliances included. No PCDS. Seller is motivated. (id:44393)
2:00 pm
Ends at:4:00 pm
2:00 pm
Ends at:4:00 pm
| MLS® Number | SK050278 |
| Property Type | Single Family |
| Neigbourhood | Nutana Park |
| Features | Treed, Rectangular |
| Structure | Patio(s) |
| Bathroom Total | 3 |
| Bedrooms Total | 4 |
| Appliances | Washer, Refrigerator, Dryer, Microwave, Freezer, Humidifier, Window Coverings, Garage Door Opener Remote(s), Hood Fan, Storage Shed, Stove |
| Basement Development | Finished |
| Basement Type | Full (finished) |
| Constructed Date | 1968 |
| Construction Style Attachment | Detached |
| Construction Style Split Level | Split Level |
| Cooling Type | Central Air Conditioning |
| Heating Fuel | Natural Gas |
| Heating Type | Forced Air |
| Size Interior | 1,470 Ft2 |
| Type | House |
| Attached Garage | |
| Interlocked | |
| Heated Garage | |
| Parking Space(s) | 4 |
| Acreage | No |
| Fence Type | Fence |
| Landscape Features | Lawn, Underground Sprinkler |
| Size Frontage | 65 Ft |
| Size Irregular | 7800.00 |
| Size Total | 7800 Sqft |
| Size Total Text | 7800 Sqft |
| Level | Type | Length | Width | Dimensions |
|---|---|---|---|---|
| Second Level | Primary Bedroom | 14 ft | 12 ft | 14 ft x 12 ft |
| Second Level | Bedroom | 12 ft | 10 ft ,5 in | 12 ft x 10 ft ,5 in |
| Second Level | Bedroom | 12 ft | 10 ft ,5 in | 12 ft x 10 ft ,5 in |
| Second Level | 4pc Bathroom | Measurements not available | ||
| Third Level | Family Room | 26 ft | 12 ft ,5 in | 26 ft x 12 ft ,5 in |
| Third Level | Bedroom | 11 ft | 10 ft ,5 in | 11 ft x 10 ft ,5 in |
| Third Level | 4pc Bathroom | Measurements not available | ||
| Fourth Level | Other | 26 ft | 13 ft | 26 ft x 13 ft |
| Fourth Level | Storage | 13 ft | 9 ft | 13 ft x 9 ft |
| Fourth Level | Laundry Room | 13 ft ,5 in | 6 ft | 13 ft ,5 in x 6 ft |
| Fourth Level | Storage | Measurements not available | ||
| Fourth Level | Other | Measurements not available | ||
| Main Level | Dining Room | 13 ft | 12 ft | 13 ft x 12 ft |
| Main Level | Kitchen | 11 ft | 5 ft | 11 ft x 5 ft |
| Main Level | 2pc Bathroom | Measurements not available | ||
| Main Level | Living Room | 20 ft | 13 ft | 20 ft x 13 ft |
https://www.realtor.ca/real-estate/30360141/112-deborah-crescent-saskatoon-nutana-park
Contact us for more information
Edward Ramsey
Broker

(306) 975-1206
(306) 955-3652

The trademarks REALTOR®, REALTORS®, and the REALTOR® logo are controlled by The Canadian Real Estate Association (CREA) and identify real estate professionals who are members of CREA. The trademarks MLS®, Multiple Listing Service® and the associated logos are owned by The Canadian Real Estate Association (CREA) and identify the quality of services provided by real estate professionals who are members of CREA. The trademark DDF® is owned by The Canadian Real Estate Association (CREA) and identifies CREA's Data Distribution Facility (DDF®)