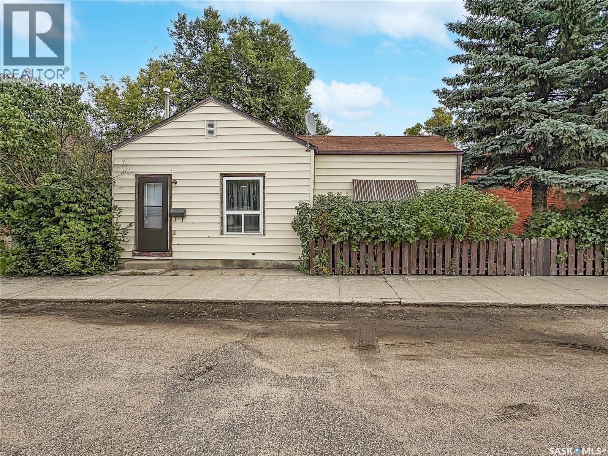
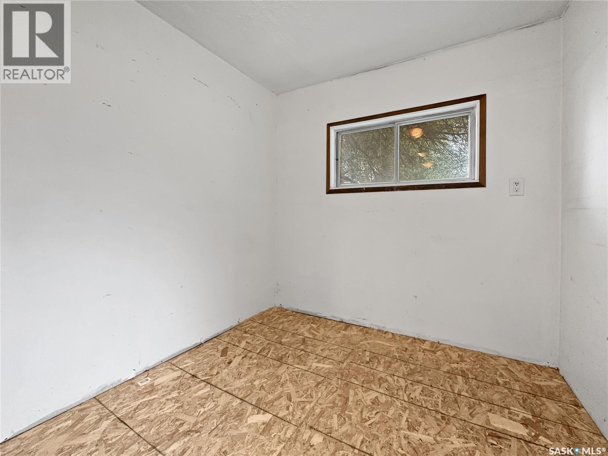
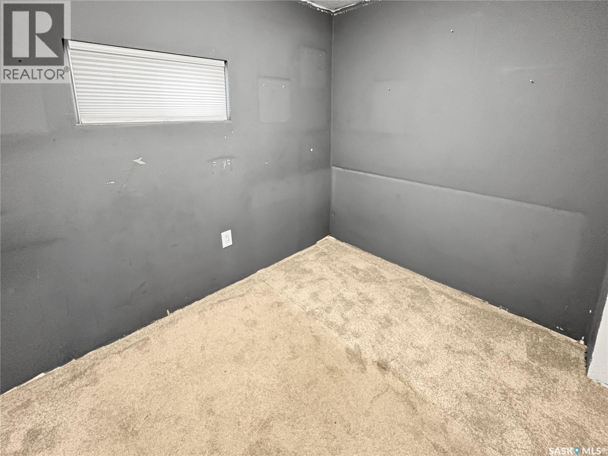
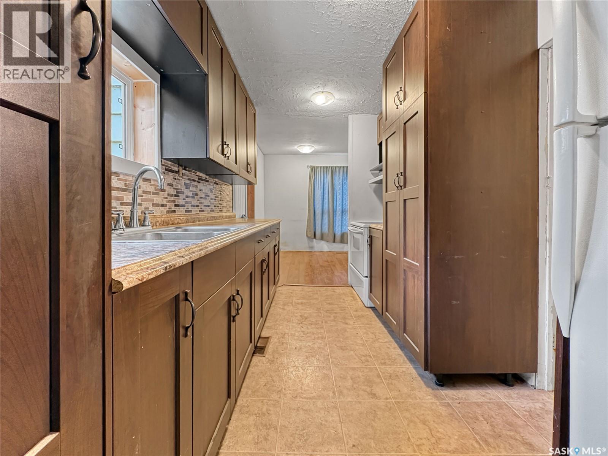
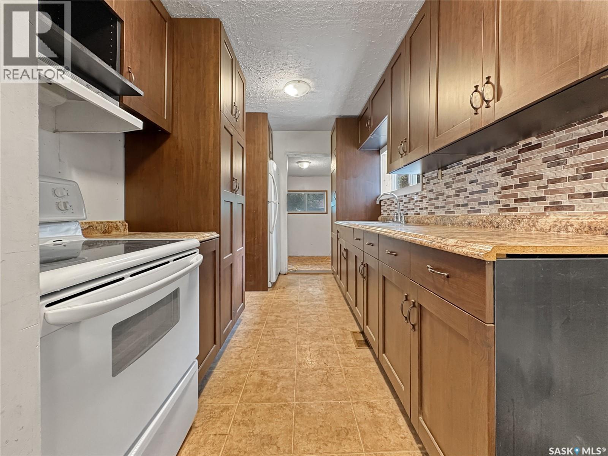
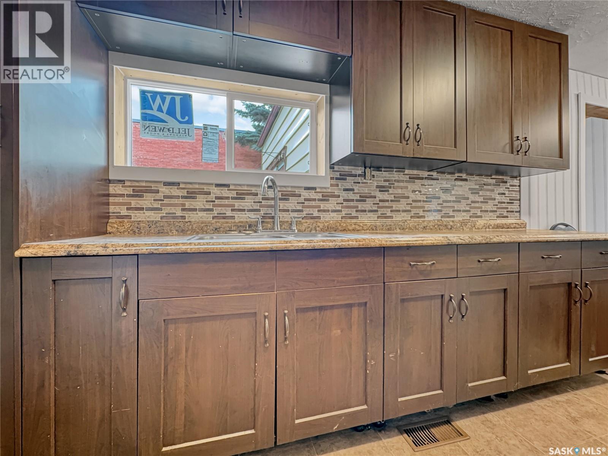
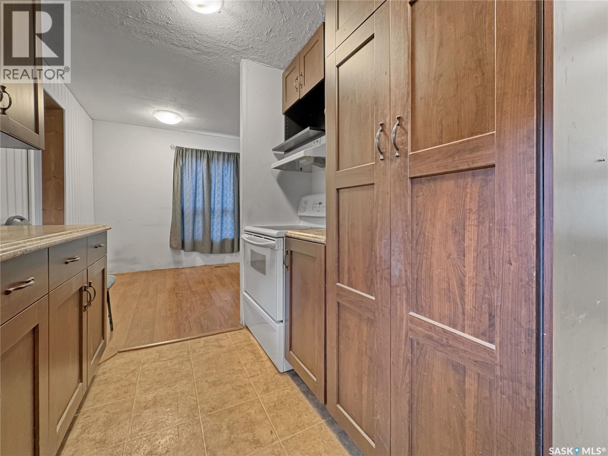
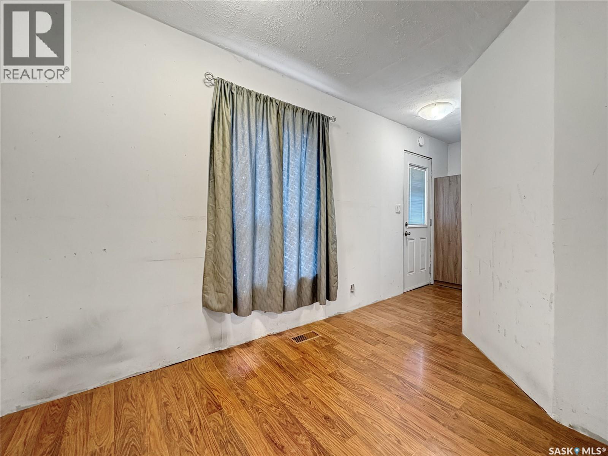
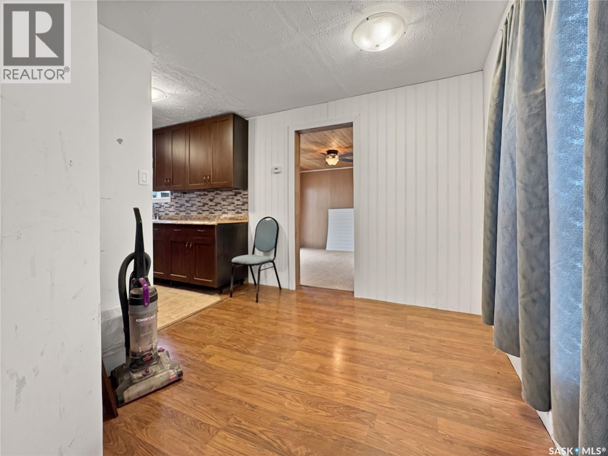
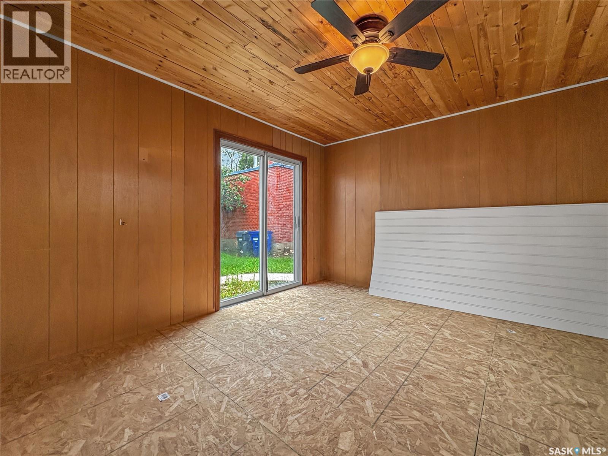
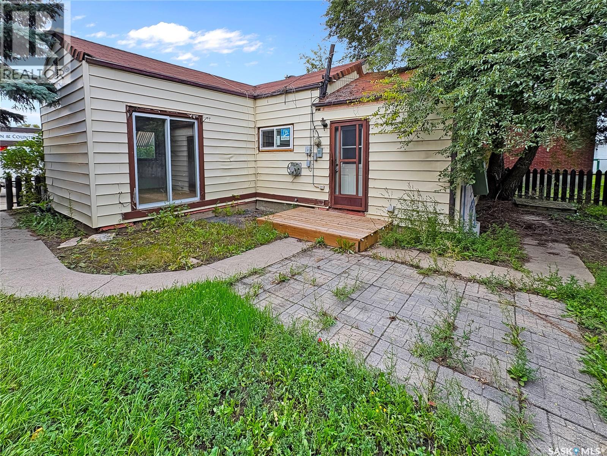
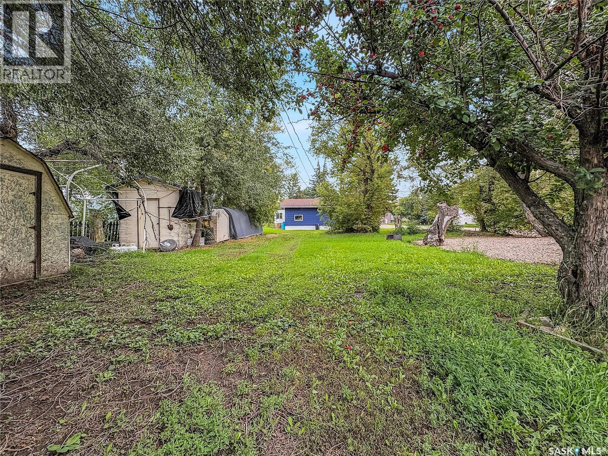
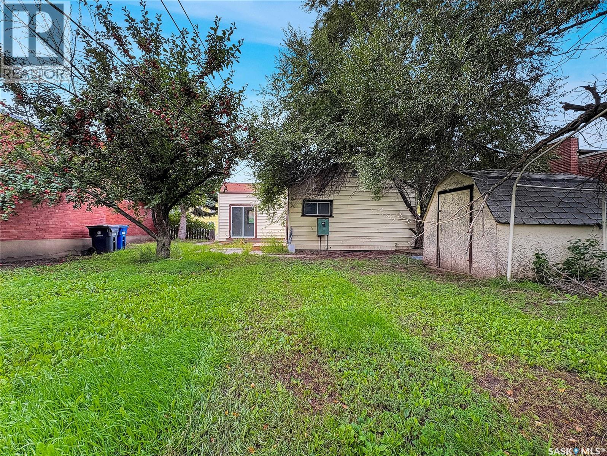
It doesn't get much more affordable than this. This bungalow in Harris could use some cosmetic touches but offers a great way to build some equity. Upgraded kitchen, large lot, appliances included. Quick possession possible. (id:44393)
| MLS® Number | SK048393 |
| Property Type | Single Family |
| Features | Irregular Lot Size |
| Bathroom Total | 1 |
| Bedrooms Total | 1 |
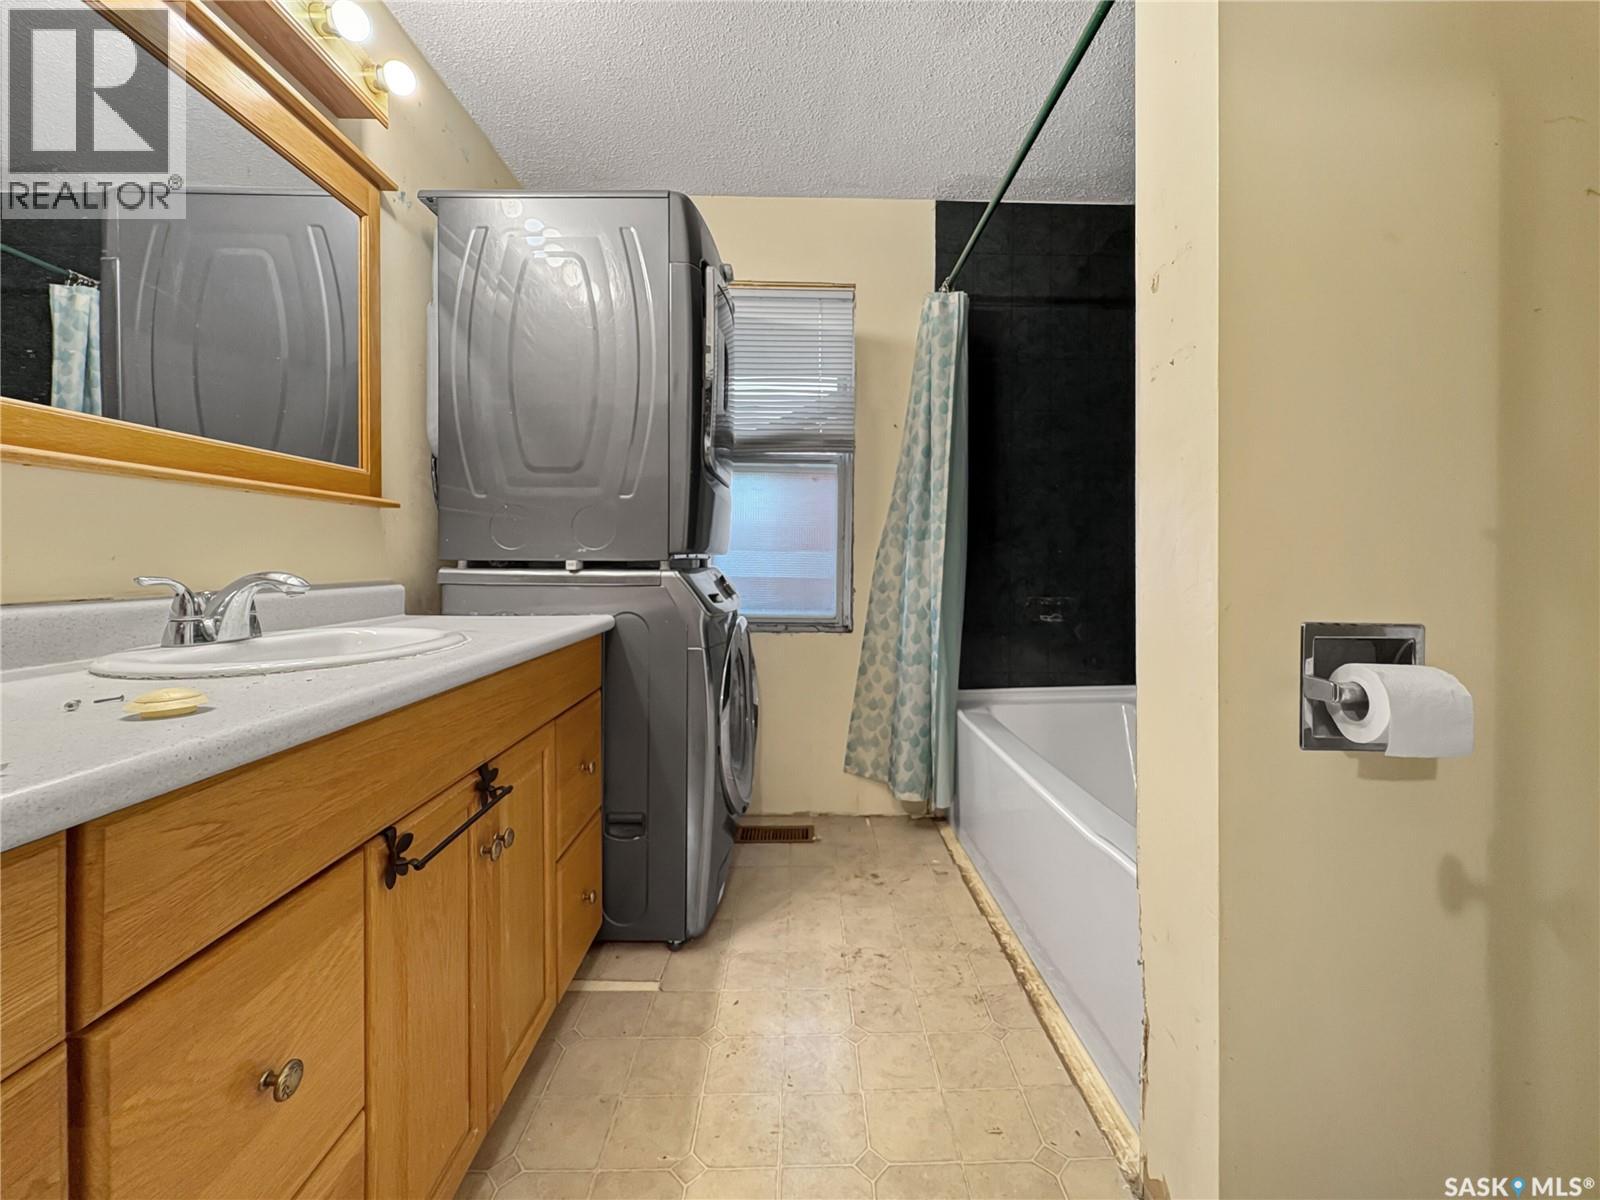
| Appliances | Washer, Refrigerator, Dryer, Storage Shed, Stove |
| Architectural Style | Bungalow |
| Basement Development | Not Applicable |
| Basement Type | Crawl Space (not Applicable) |
| Construction Style Attachment | Detached |
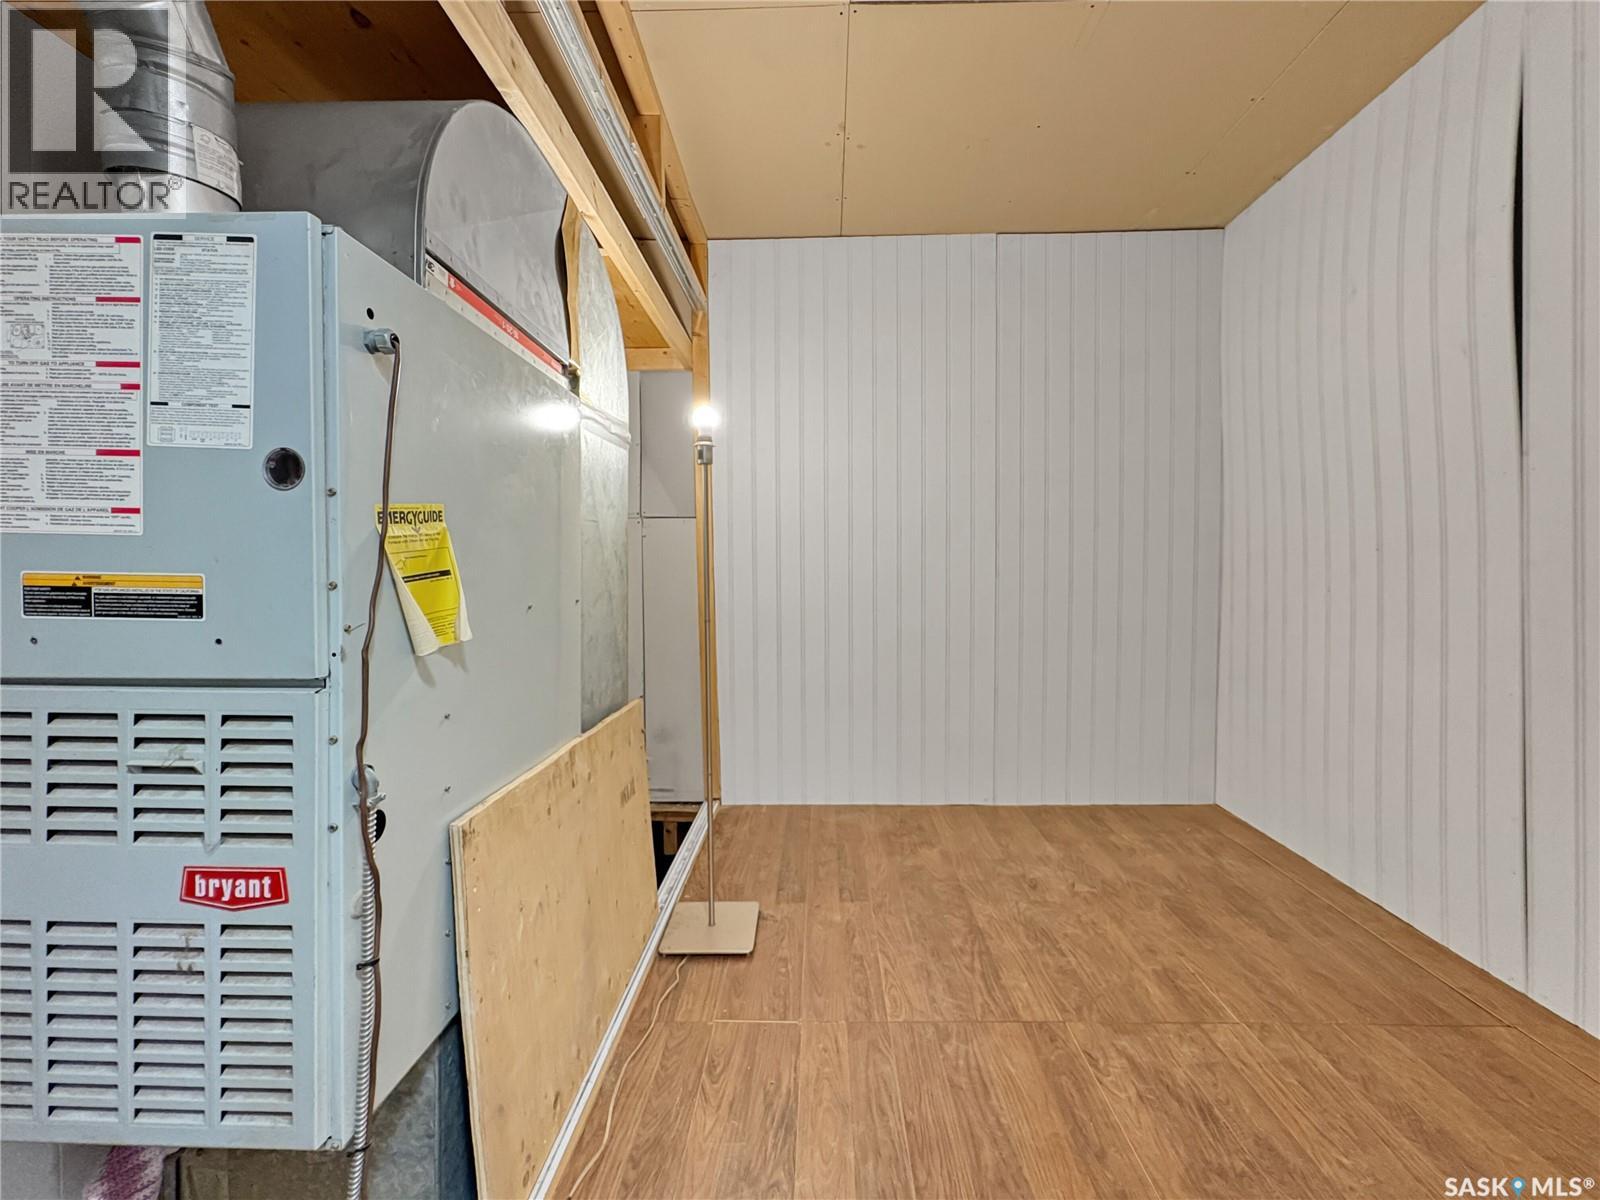
| Heating Fuel | Natural Gas |
| Heating Type | Forced Air |
| Stories Total | 1 |
| Size Interior | 744 Ft2 |
| Type | House |
| None | |
| Parking Space(s) | 1 |
| Acreage | No |
| Size Frontage | 50 Ft |
| Size Irregular | 7405.00 |
| Size Total | 7405 Sqft |
| Size Total Text | 7405 Sqft |
| Level | Type | Length | Width | Dimensions |
|---|---|---|---|---|
| Main Level | Other | 9 ft ,6 in | 7 ft ,5 in | 9 ft ,6 in x 7 ft ,5 in |
| Main Level | Kitchen | 7 ft ,7 in | 12 ft ,4 in | 7 ft ,7 in x 12 ft ,4 in |
| Main Level | 4pc Bathroom | Measurements not available | ||
| Main Level | Living Room | 11 ft ,2 in | 13 ft ,1 in | 11 ft ,2 in x 13 ft ,1 in |
| Main Level | Den | 8 ft ,8 in | 6 ft ,8 in | 8 ft ,8 in x 6 ft ,8 in |
| Main Level | Dining Room | 9 ft | 8 ft ,6 in | 9 ft x 8 ft ,6 in |
| Main Level | Bedroom | 9 ft ,5 in | 6 ft ,11 in | 9 ft ,5 in x 6 ft ,11 in |
https://www.realtor.ca/real-estate/30277261/112-main-street-harris
Contact us for more information
Kevin Goyer
Salesperson
(306) 653-2213
(888) 623-6153
boyesgrouprealty.com/

The trademarks REALTOR®, REALTORS®, and the REALTOR® logo are controlled by The Canadian Real Estate Association (CREA) and identify real estate professionals who are members of CREA. The trademarks MLS®, Multiple Listing Service® and the associated logos are owned by The Canadian Real Estate Association (CREA) and identify the quality of services provided by real estate professionals who are members of CREA. The trademark DDF® is owned by The Canadian Real Estate Association (CREA) and identifies CREA's Data Distribution Facility (DDF®)