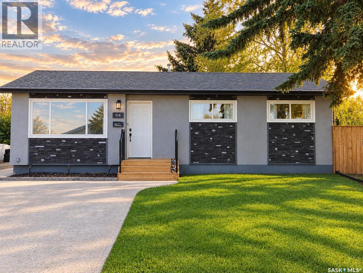
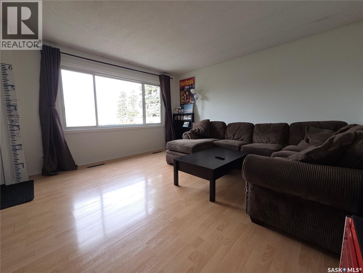
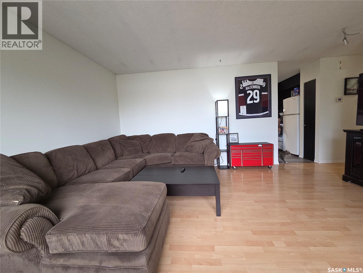
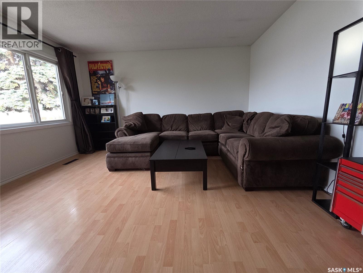
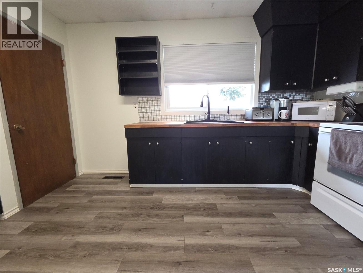
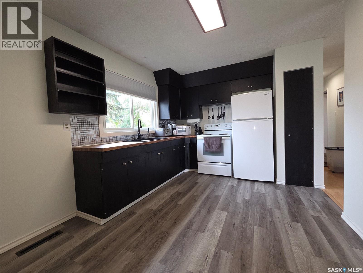
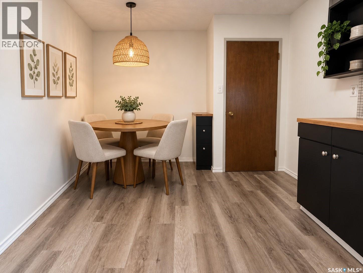
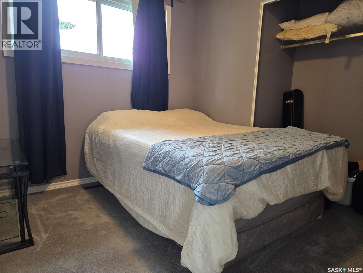
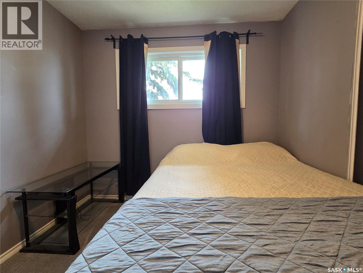
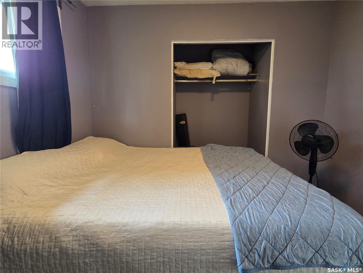
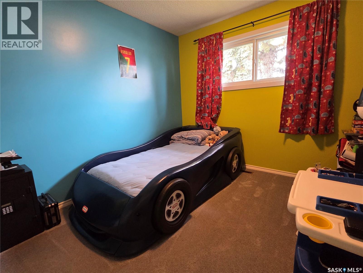
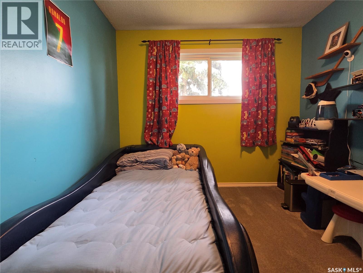
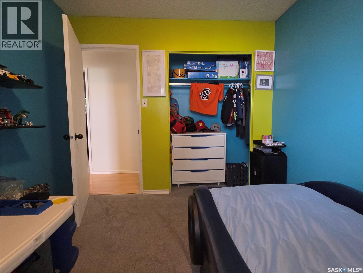
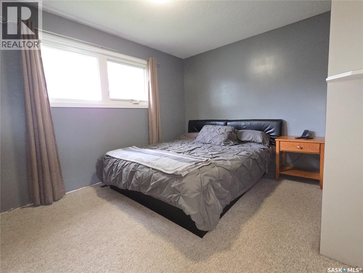
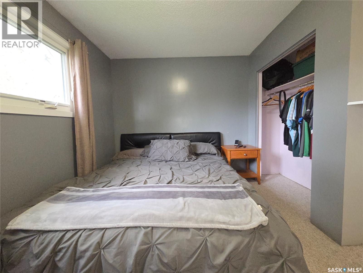
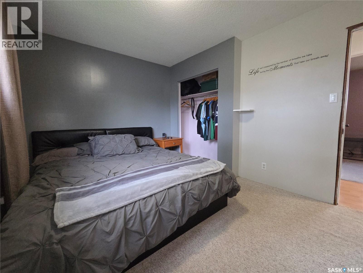
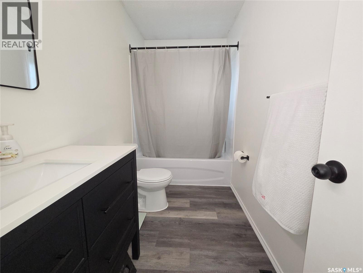
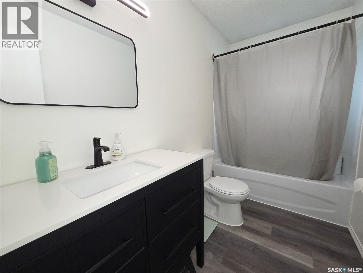
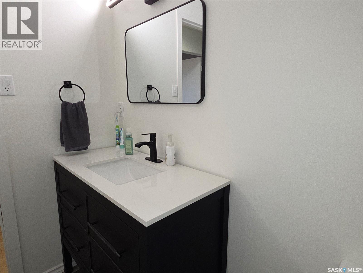
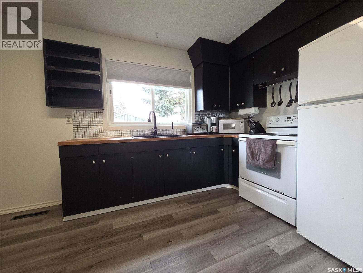
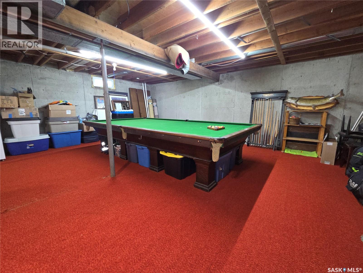
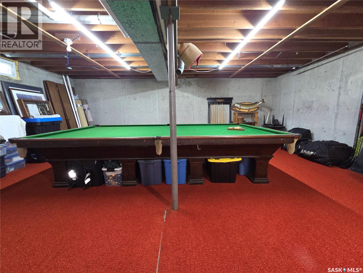
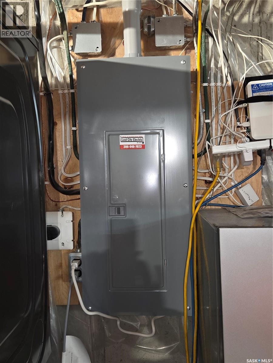
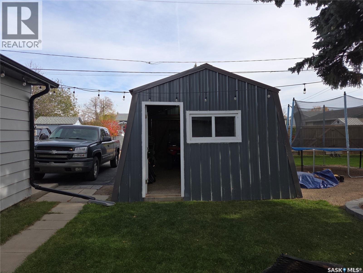
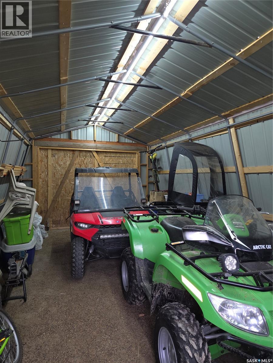
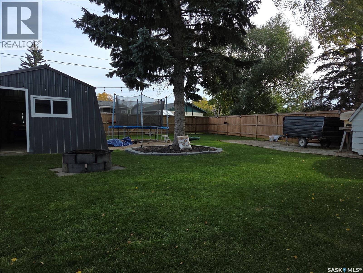
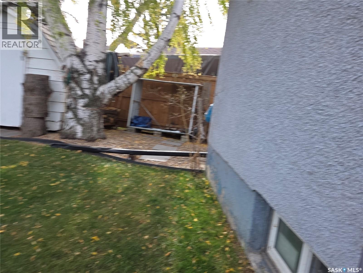
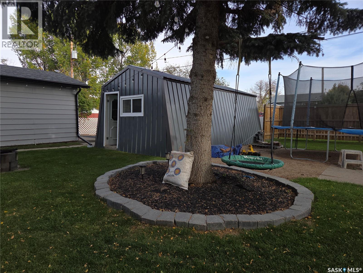
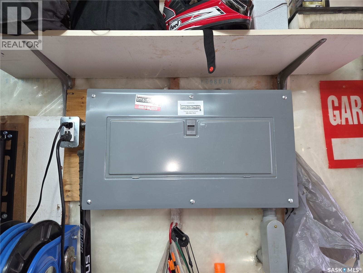
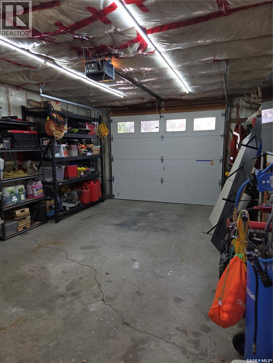
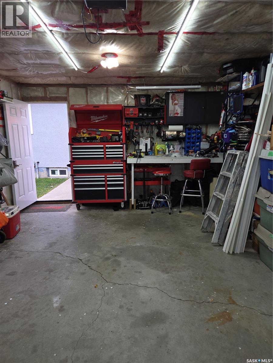
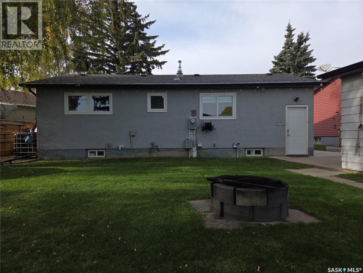
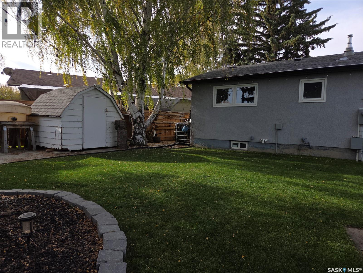
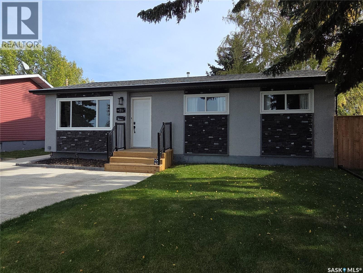
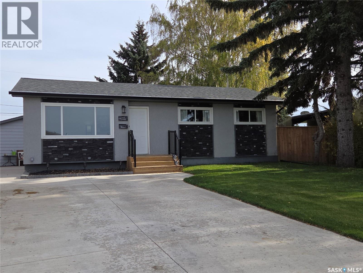
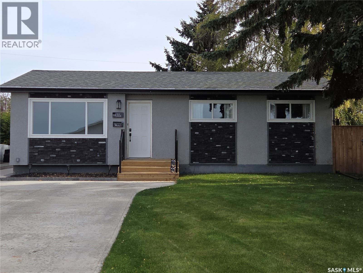
Affordable Small-Town Living Just 35 Minutes from Saskatoon! Welcome to Colonsay! This sweet, well-maintained bungalow offers fantastic value on a quiet street. Featuring 3 bedrooms, freshly painted rooms, an updated main bathroom, and a basement ready for your personal touch. Outside, enjoy a huge, fenced backyard for maximum privacy. Parking is a breeze with a double concrete driveway in the front and two single detached garages in the back—perfect for vehicles, shop space, or extra storage! Key Upgrades & Features: • Water Heater (2026) & Central AC (2022) • Upgraded 200-Amp Electrical Panel (+ 40-Amp Panel in Garage) • Shingles (2020) & New Eavestroughing on House and Garage Conveniently located within short walking distance of the K–12 school, outdoor swimming pool, and local Co-op. An easy drive from Mosaic and Nutrien mine sites and a short 35-minute commute to Saskatoon. Colonsay is a vibrant community with a hall, rink, pool, and school—a ideal place to call home! (id:44393)
| MLS® Number | SK050847 |
| Property Type | Single Family |
| Features | Treed, Irregular Lot Size, Lane |
| Bathroom Total | 1 |
| Bedrooms Total | 3 |
| Appliances | Washer, Refrigerator, Dryer, Window Coverings, Garage Door Opener Remote(s), Storage Shed, Stove |
| Architectural Style | Bungalow |
| Basement Development | Unfinished |
| Basement Type | Full (unfinished) |
| Constructed Date | 1974 |
| Construction Style Attachment | Detached |
| Cooling Type | Central Air Conditioning |
| Heating Fuel | Natural Gas |
| Heating Type | Forced Air |
| Stories Total | 1 |
| Size Interior | 925 Ft2 |
| Type | House |
| Detached Garage | |
| Parking Space(s) | 7 |
| Acreage | No |
| Fence Type | Fence |
| Landscape Features | Lawn |
| Size Irregular | 7840.00 |
| Size Total | 7840 Sqft |
| Size Total Text | 7840 Sqft |
| Level | Type | Length | Width | Dimensions |
|---|---|---|---|---|
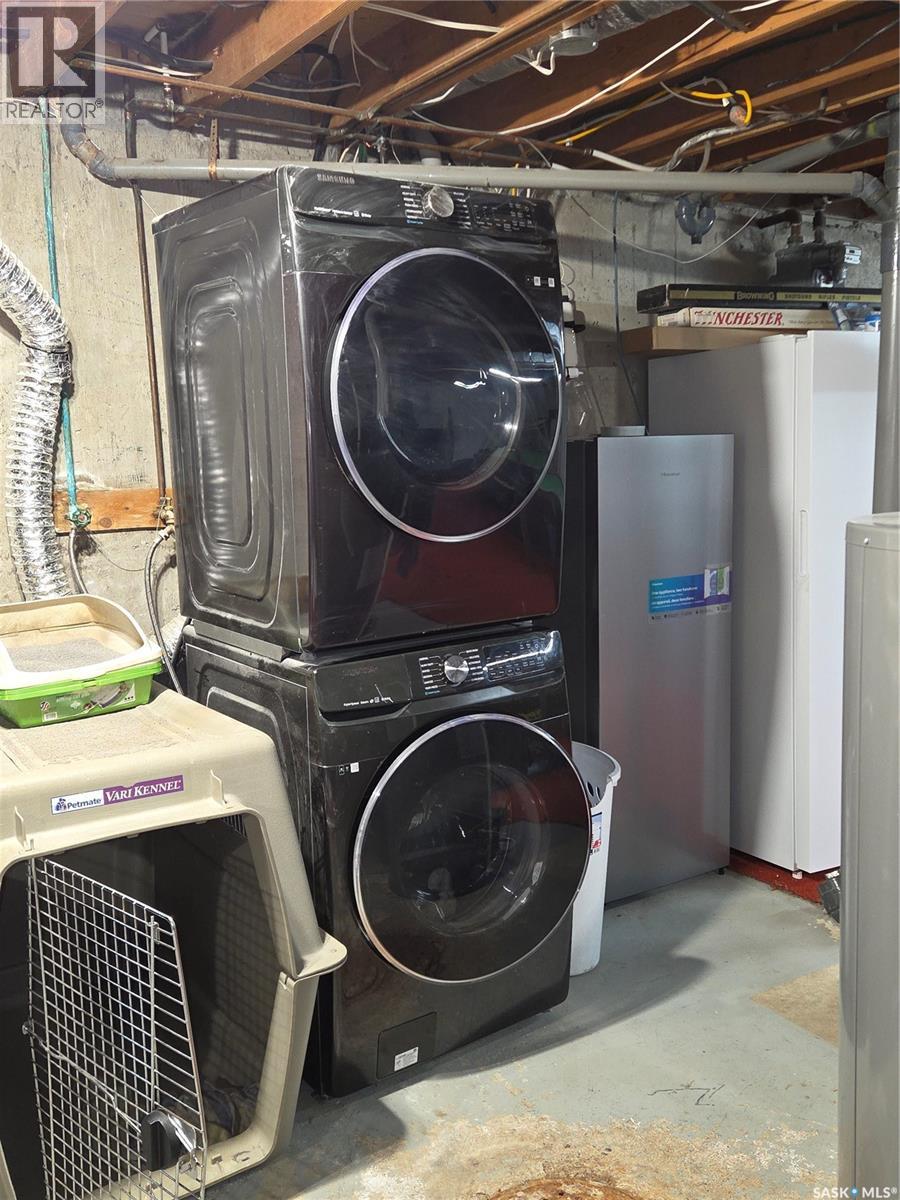
| Basement | Laundry Room | Measurements not available | ||
| Main Level | Living Room | 16 ft | 14 ft | 16 ft x 14 ft |
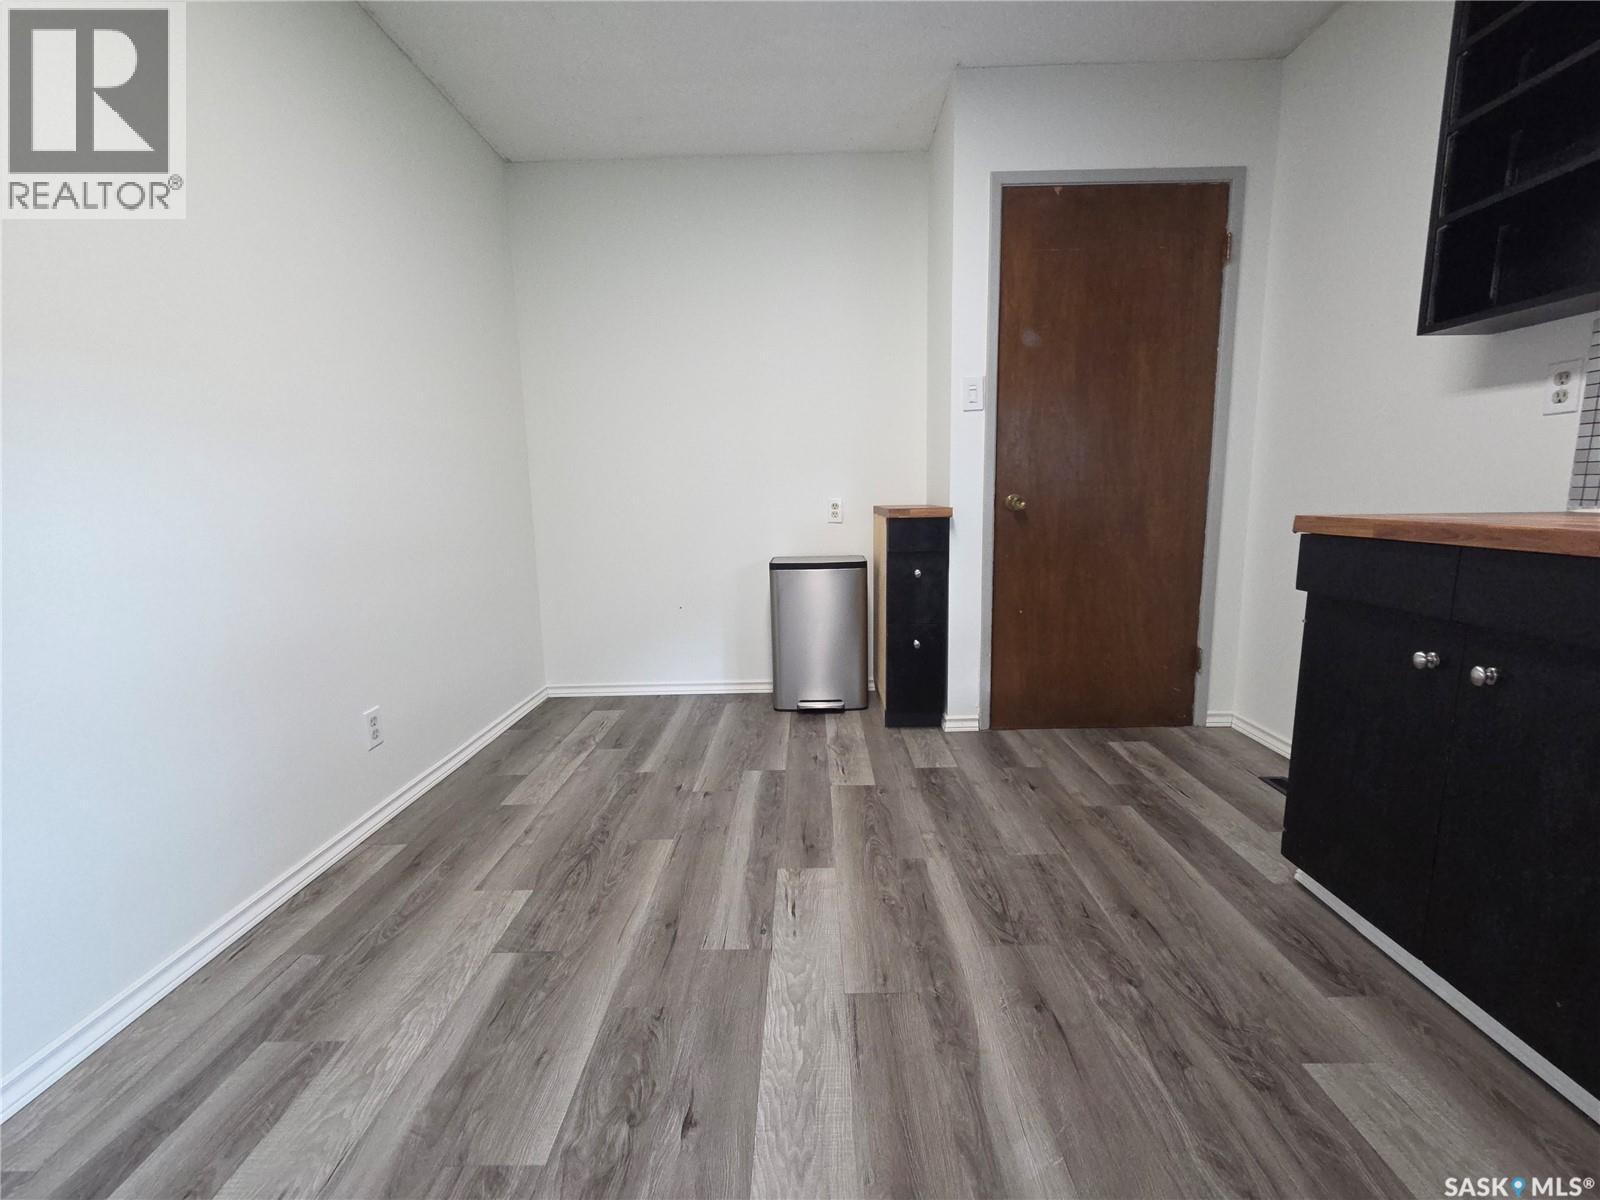
| Main Level | Kitchen | 14'6 x 10'3 | ||
| Main Level | Bedroom | 13 ft | Measurements not available x 13 ft | |
| Main Level | Bedroom | 9 ft | 9 ft x Measurements not available | |
| Main Level | Bedroom | 9 ft | 9 ft x Measurements not available | |
| Main Level | 4pc Bathroom | Measurements not available |
https://www.realtor.ca/real-estate/30389137/112-skye-drive-colonsay
Contact us for more information
Cindy Eckart
Salesperson
(306) 653-2213
(888) 623-6153
boyesgrouprealty.com/

The trademarks REALTOR®, REALTORS®, and the REALTOR® logo are controlled by The Canadian Real Estate Association (CREA) and identify real estate professionals who are members of CREA. The trademarks MLS®, Multiple Listing Service® and the associated logos are owned by The Canadian Real Estate Association (CREA) and identify the quality of services provided by real estate professionals who are members of CREA. The trademark DDF® is owned by The Canadian Real Estate Association (CREA) and identifies CREA's Data Distribution Facility (DDF®)