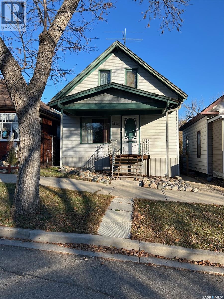
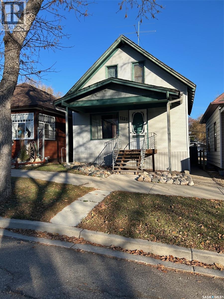
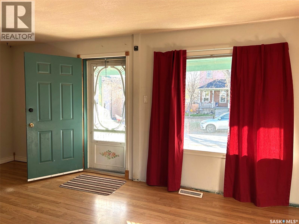
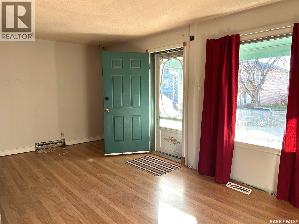
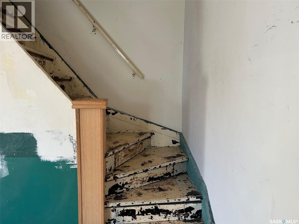
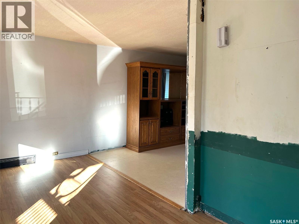
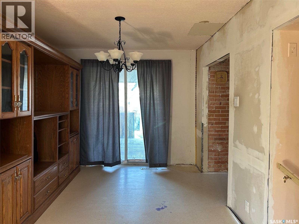
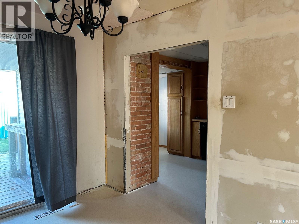
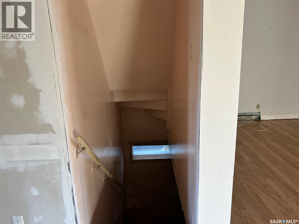
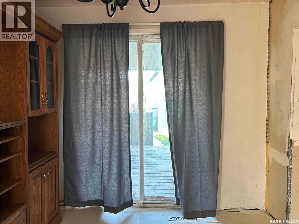
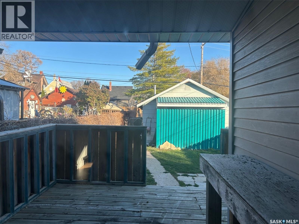
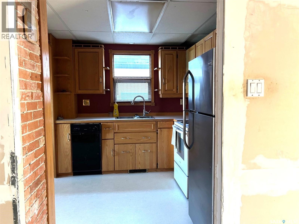
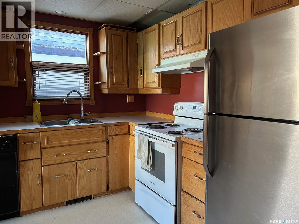
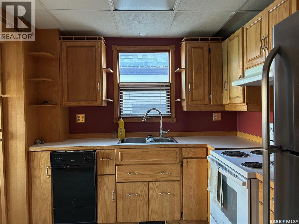
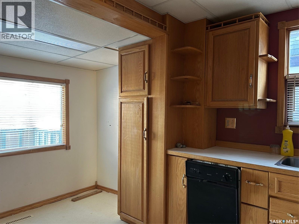
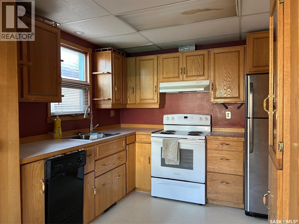
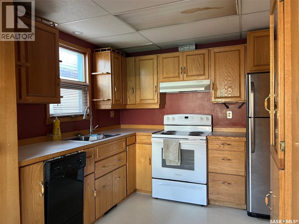
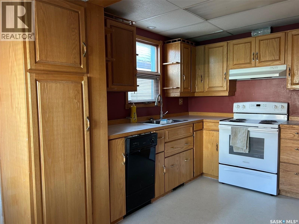
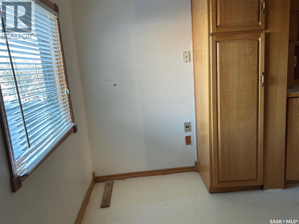
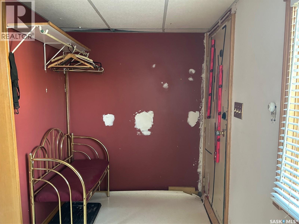
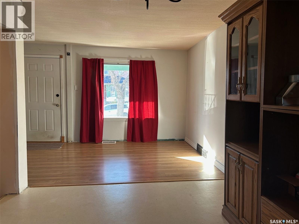
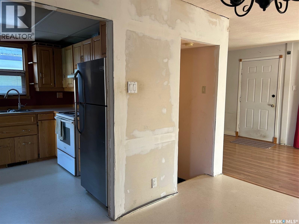
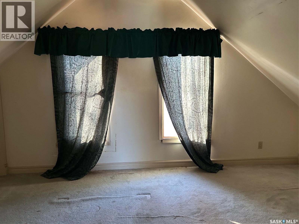
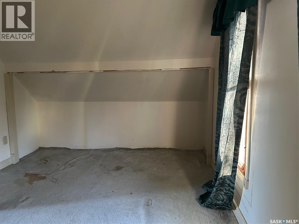
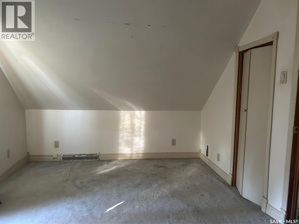
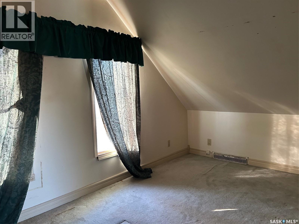
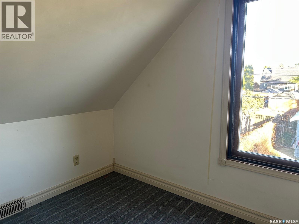
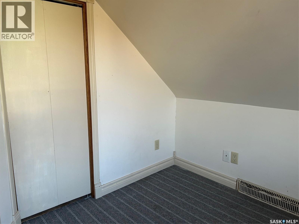
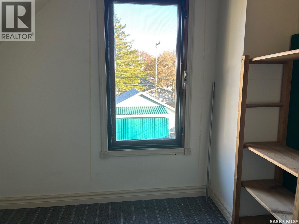
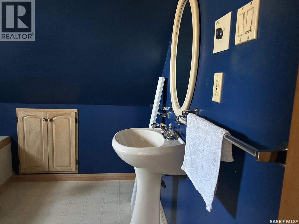
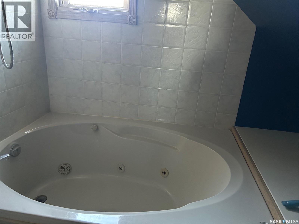
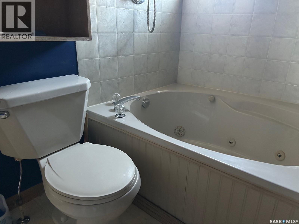
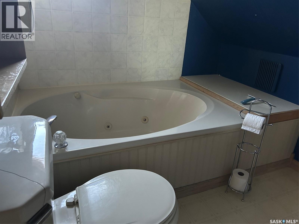
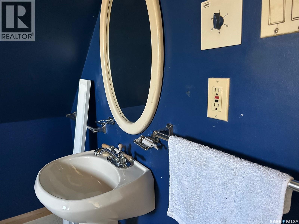
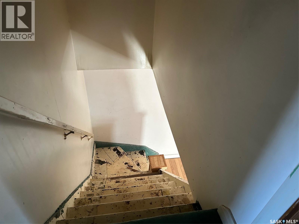
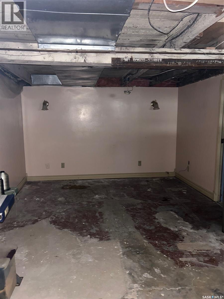
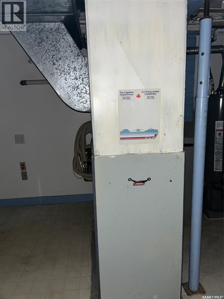
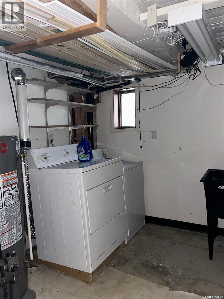
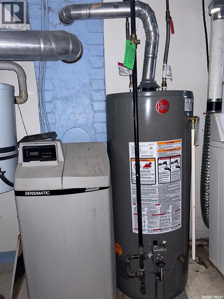
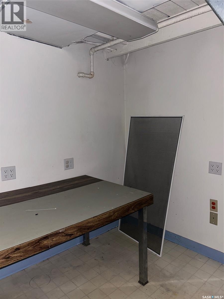
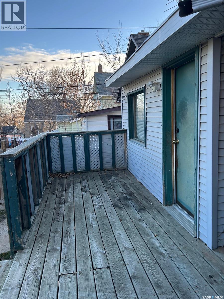
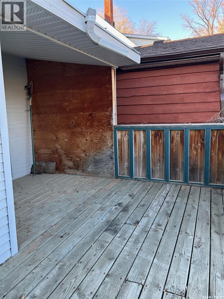
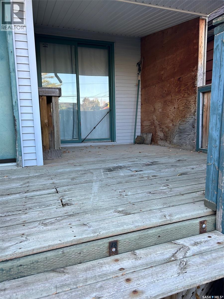
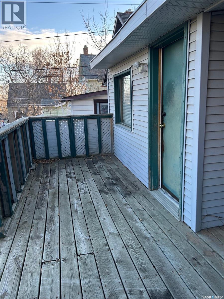
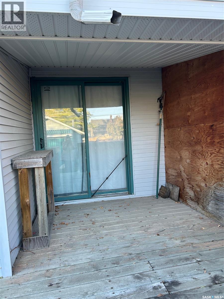
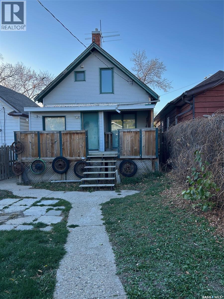
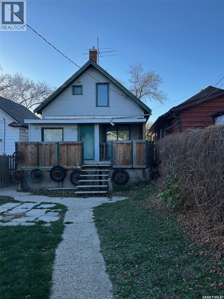
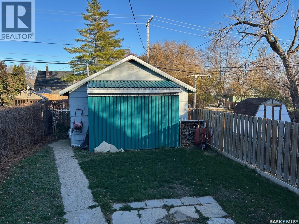
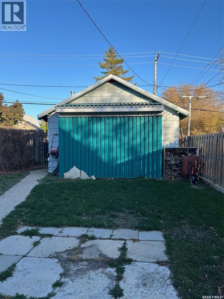
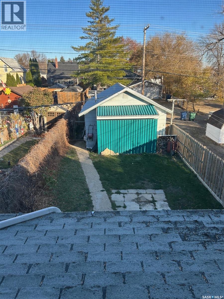
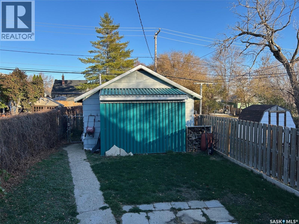
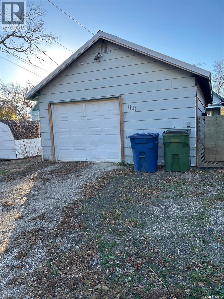
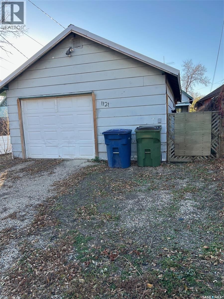
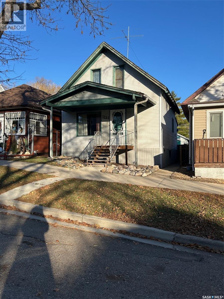
Looking for a project - This might be for you.... One and half storey home with large single garage in the Avenues - Some reno's have been started - just need you to finish.... Main floor features large living room, good size dining room and kitchen with oak cabinets. Patio doors off dining room to partly covered deck. Upstairs we find 2 bedrooms and a 4pce bath. Basement is partly finished with a family room (needs flooring) and a laundry/furnace room. Garage is 18x24 with cabinets and work bench. Fully fenced yard. Call A REALTOR Today to View.... (id:44393)
| MLS® Number | SK052379 |
| Property Type | Single Family |
| Neigbourhood | Hillcrest MJ |
| Features | Treed, Rectangular |
| Bathroom Total | 1 |
| Bedrooms Total | 2 |
| Appliances | Washer, Refrigerator, Dryer, Window Coverings, Storage Shed, Stove |
| Basement Development | Partially Finished |
| Basement Type | Partial (partially Finished) |
| Constructed Date | 1910 |
| Construction Style Attachment | Detached |
| Heating Fuel | Natural Gas |
| Heating Type | Forced Air |
| Stories Total | 2 |
| Size Interior | 512 Sqft |
| Type | House |
| Detached Garage | |
| Parking Space(s) | 1 |
| Acreage | No |
| Fence Type | Fence |
| Landscape Features | Lawn |
| Size Frontage | 25 Ft |
| Size Irregular | 25x124.8 |
| Size Total Text | 25x124.8 |
| Level | Type | Length | Width | Dimensions |
|---|---|---|---|---|
| Second Level | Bedroom | 14 ft | 9 ft ,4 in | 14 ft x 9 ft ,4 in |
| Second Level | Bedroom | 8 ft ,4 in | 9 ft ,3 in | 8 ft ,4 in x 9 ft ,3 in |
| Second Level | 4pc Bathroom | Measurements not available | ||
| Basement | Family Room | Measurements not available | ||
| Basement | Laundry Room | Measurements not available | ||
| Main Level | Living Room | 19 ft | 8 ft ,10 in | 19 ft x 8 ft ,10 in |
| Main Level | Dining Room | 12 ft ,3 in | 9 ft ,4 in | 12 ft ,3 in x 9 ft ,4 in |
| Main Level | Kitchen | 14 ft ,8 in | 9 ft ,6 in | 14 ft ,8 in x 9 ft ,6 in |
https://www.realtor.ca/real-estate/30481361/1121-2nd-avenue-ne-moose-jaw-hillcrest-mj
Contact us for more information
Beth Vance
Salesperson

(306) 694-5766
(306) 692-6464

The trademarks REALTOR®, REALTORS®, and the REALTOR® logo are controlled by The Canadian Real Estate Association (CREA) and identify real estate professionals who are members of CREA. The trademarks MLS®, Multiple Listing Service® and the associated logos are owned by The Canadian Real Estate Association (CREA) and identify the quality of services provided by real estate professionals who are members of CREA. The trademark DDF® is owned by The Canadian Real Estate Association (CREA) and identifies CREA's Data Distribution Facility (DDF®)