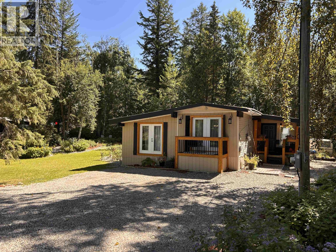
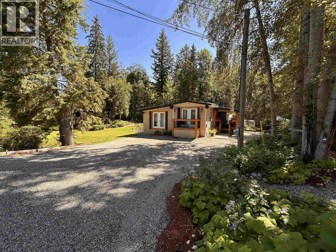
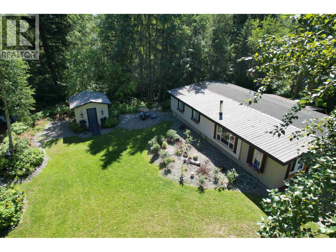
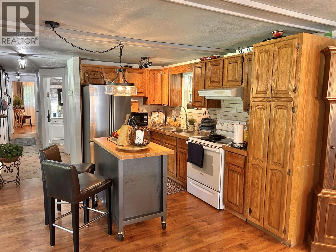
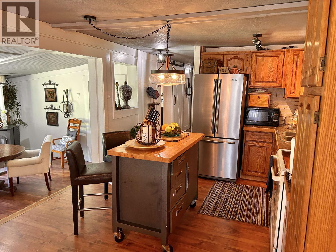
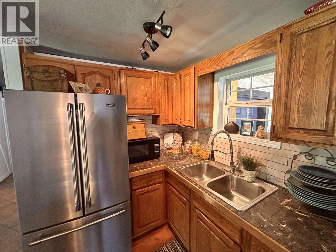
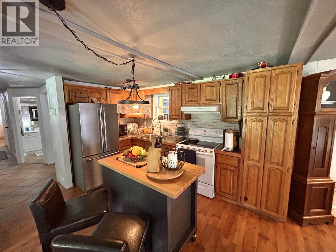
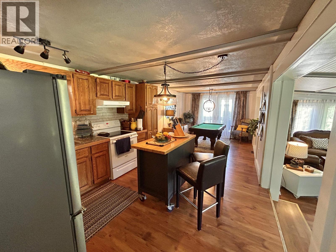
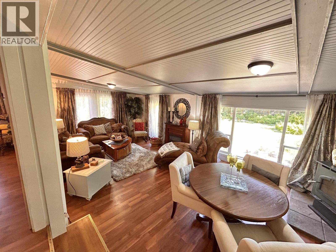
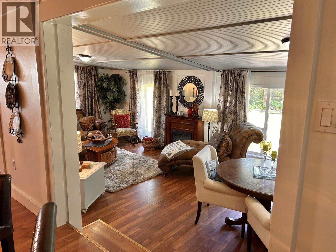
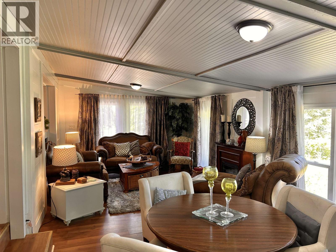
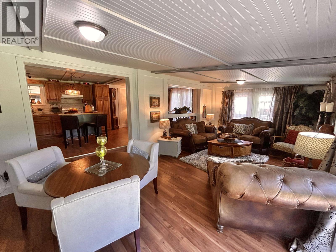
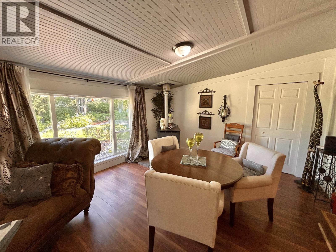
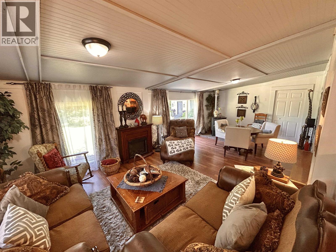
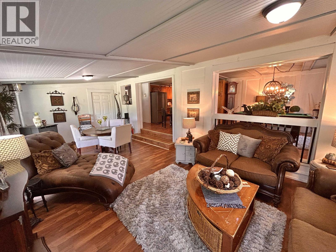
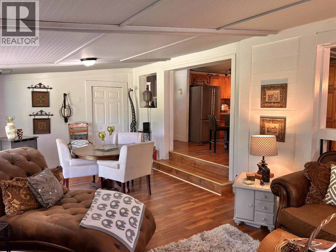
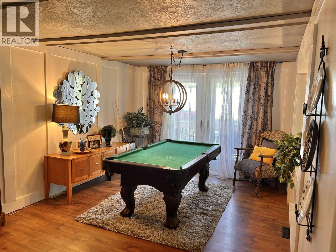
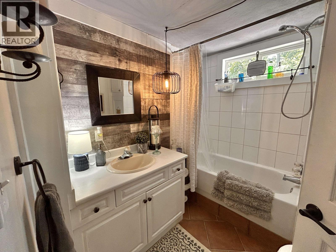
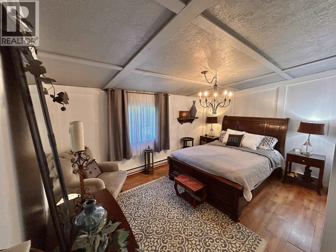
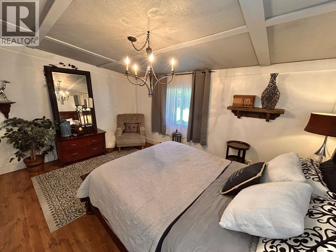
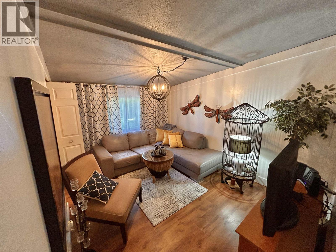
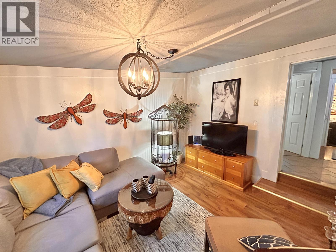
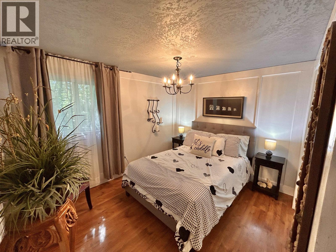
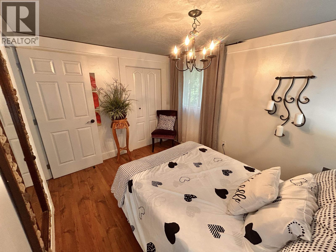
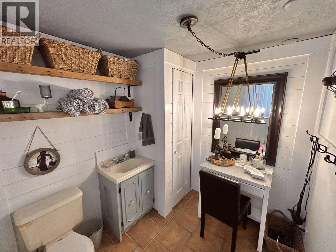
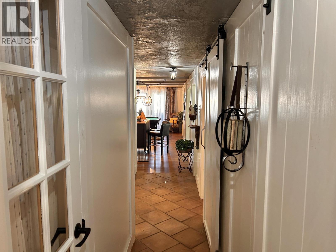
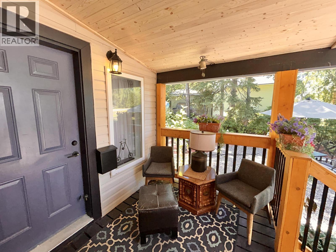
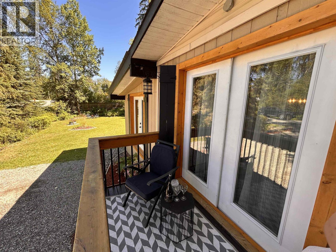
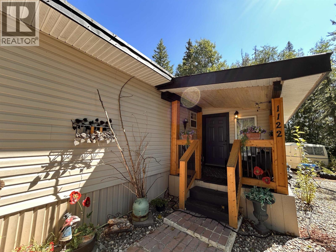
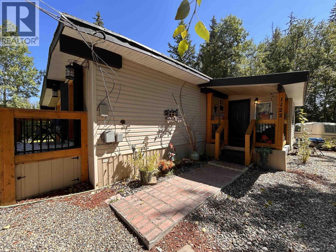
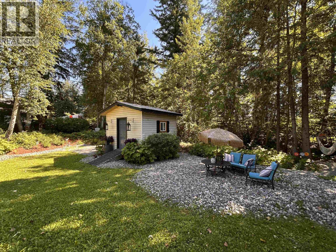
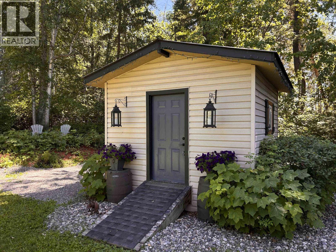
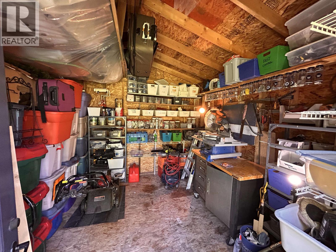
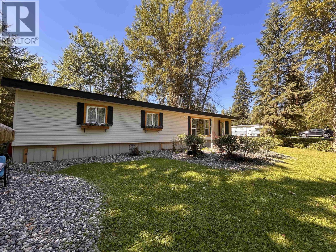
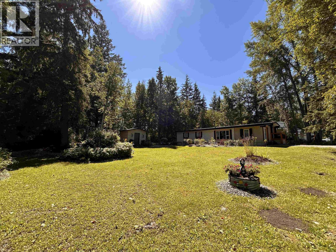
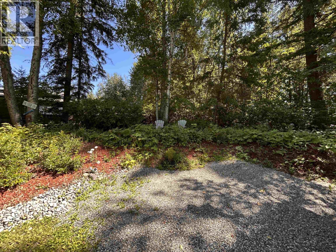

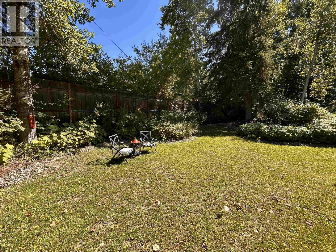
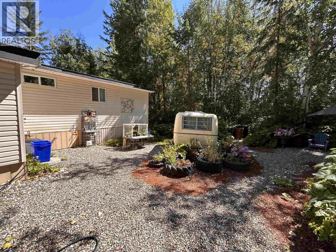
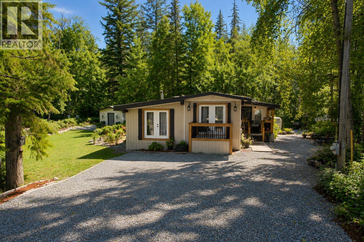
Beautifully renovated and full of charm, this spacious 3 bedroom, 2 bathroom manufactured home sits on just over 0.30 of an acre only 5 minutes from town. Inside, an abundance of natural light, warm oak cabinetry, and inviting living spaces create a comfortable, welcoming feel throughout. Pride of ownership is evident inside and out, with the entire property well maintained and thoughtfully cared for. Mature landscaping, towering trees, multiple patio and sitting areas create a peaceful setting with plenty of space to enjoy the outdoors. A detached workshop provides excellent storage and workspace, while the covered porch offers the perfect spot to relax. A wonderful property offering space, privacy, and convenience! (id:44393)
| MLS® Number | R3153946 |
| Property Type | Single Family |
| Storage Type | Storage |
| Bathroom Total | 2 |
| Bedrooms Total | 3 |
| Appliances | Washer, Dryer, Refrigerator, Stove, Dishwasher |
| Basement Type | None |
| Constructed Date | 1972 |
| Construction Style Attachment | Detached |
| Construction Style Other | Manufactured |
| Exterior Finish | Vinyl Siding |
| Fireplace Present | Yes |
| Fireplace Total | 1 |
| Foundation Type | Unknown |
| Heating Fuel | Electric, Pellet |
| Heating Type | Baseboard Heaters |
| Roof Material | Asphalt Shingle |
| Roof Style | Conventional |
| Stories Total | 1 |
| Size Interior | 1,525 Ft2 |
| Total Finished Area | 1525 Sqft |
| Type | Manufactured Home/mobile |
| Open |
| Acreage | No |
| Size Irregular | 14810 |
| Size Total | 14810 Sqft |
| Size Total Text | 14810 Sqft |
| Level | Type | Length | Width | Dimensions |
|---|---|---|---|---|
| Main Level | Living Room | 26 ft ,3 in | 13 ft ,2 in | 26 ft ,3 in x 13 ft ,2 in |
| Main Level | Dining Room | 12 ft ,1 in | 10 ft ,1 in | 12 ft ,1 in x 10 ft ,1 in |
| Main Level | Kitchen | 12 ft ,6 in | 10 ft ,1 in | 12 ft ,6 in x 10 ft ,1 in |
| Main Level | Laundry Room | 9 ft | 9 ft | 9 ft x 9 ft |
| Main Level | Mud Room | 5 ft ,3 in | 5 ft ,1 in | 5 ft ,3 in x 5 ft ,1 in |
| Main Level | Bedroom 2 | 10 ft ,4 in | 13 ft ,1 in | 10 ft ,4 in x 13 ft ,1 in |
| Main Level | Primary Bedroom | 14 ft ,1 in | 13 ft ,2 in | 14 ft ,1 in x 13 ft ,2 in |
| Main Level | Bedroom 3 | 9 ft ,1 in | 11 ft | 9 ft ,1 in x 11 ft |
https://www.realtor.ca/real-estate/30131701/1122-ellison-road-quesnel
Contact us for more information
Hannah Botterill
Scott & Krystina Real Estate Group
(250) 985-2100
(250) 992-8833
www.century21.ca/energyrealty
Scott Klassen
PREC - Scott & Krystina Real Estate Group
(250) 985-2100
(250) 992-8833
www.century21.ca/energyrealty
Krystina Klassen
Scott & Krystina Real Estate Group
(250) 985-2100
(250) 992-8833
www.century21.ca/energyrealty

The trademarks REALTOR®, REALTORS®, and the REALTOR® logo are controlled by The Canadian Real Estate Association (CREA) and identify real estate professionals who are members of CREA. The trademarks MLS®, Multiple Listing Service® and the associated logos are owned by The Canadian Real Estate Association (CREA) and identify the quality of services provided by real estate professionals who are members of CREA. The trademark DDF® is owned by The Canadian Real Estate Association (CREA) and identifies CREA's Data Distribution Facility (DDF®)