Maintenance,
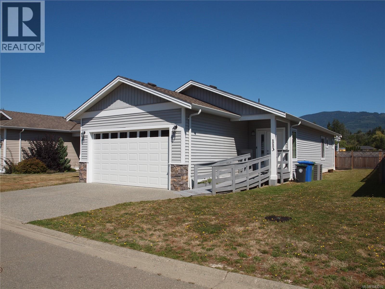
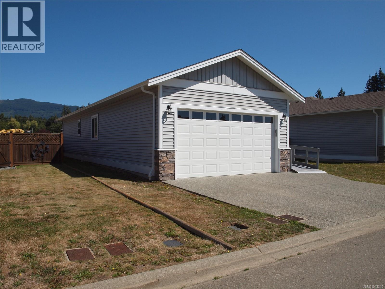
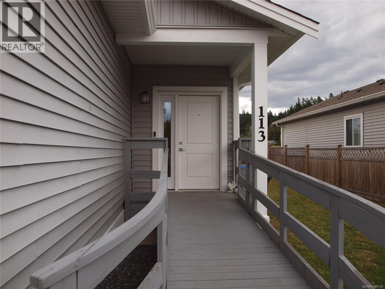
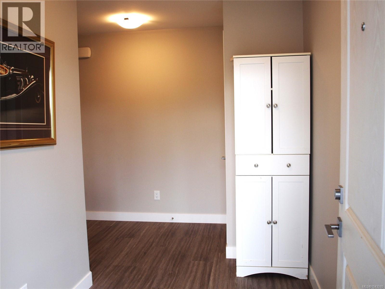
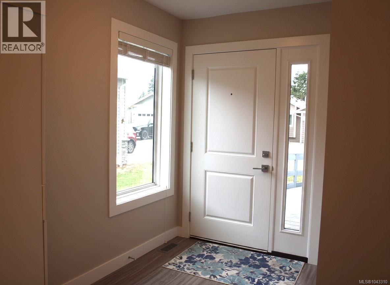
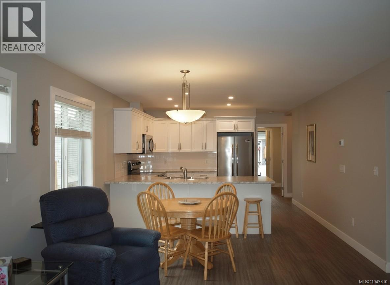
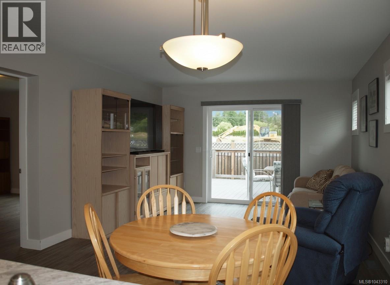
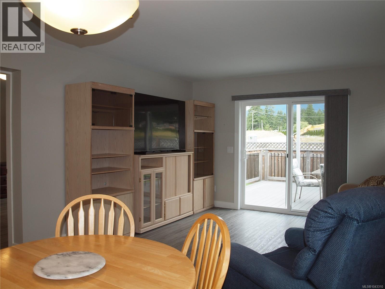
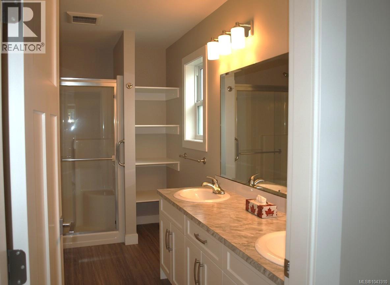
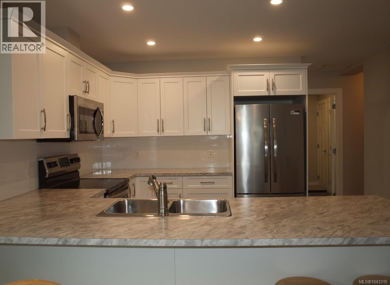
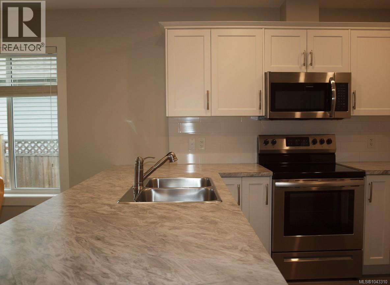
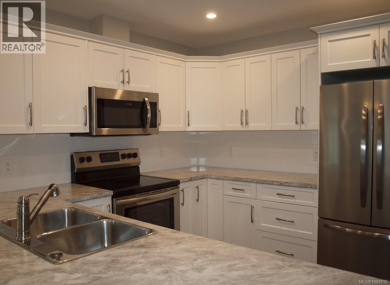
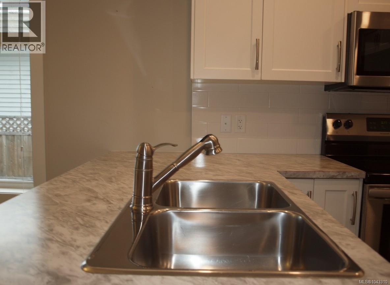
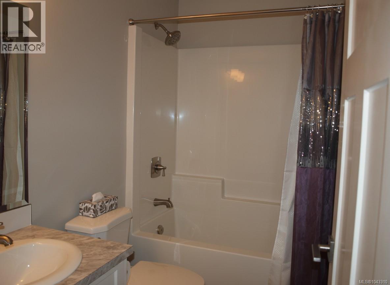
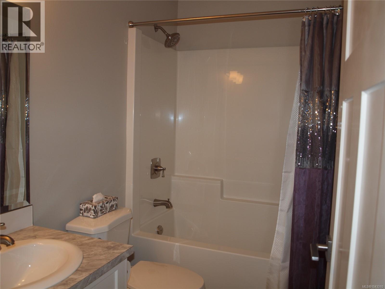
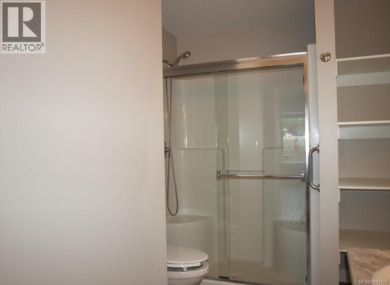
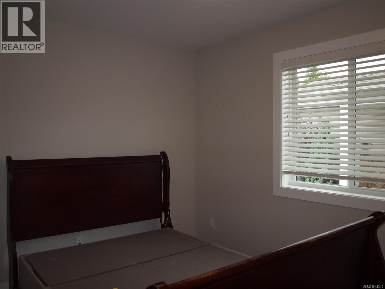
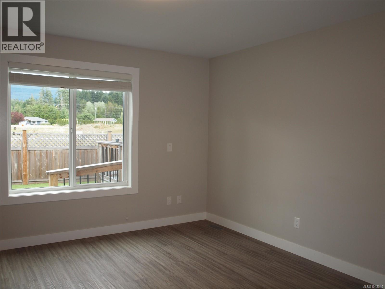
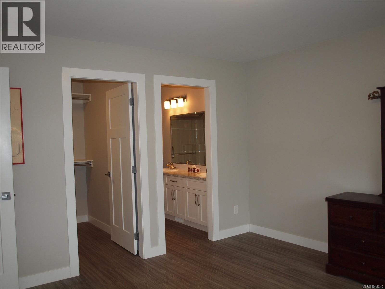
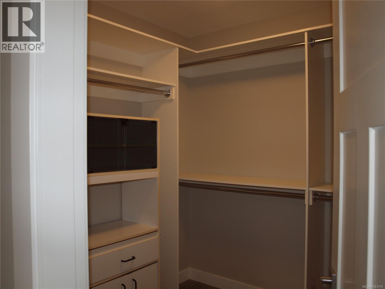
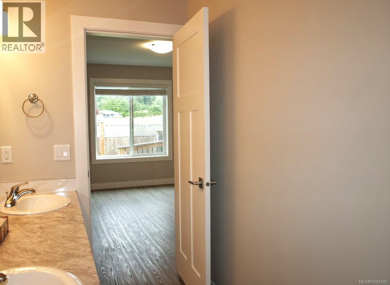
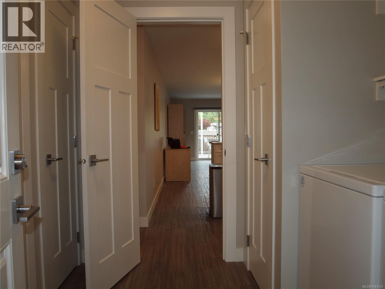
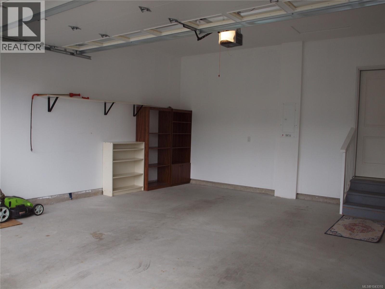

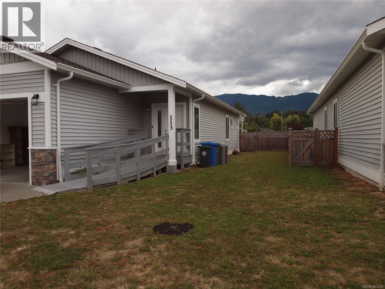
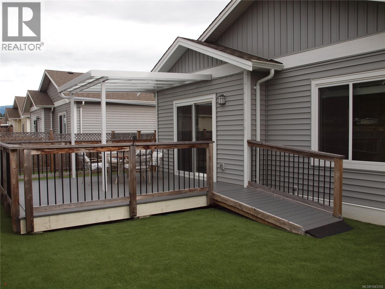
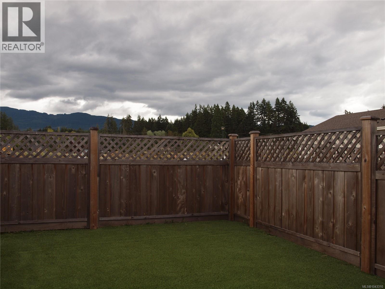
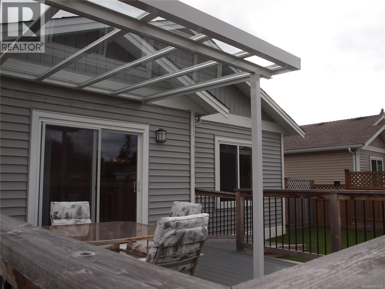
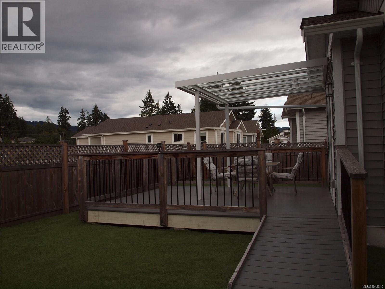
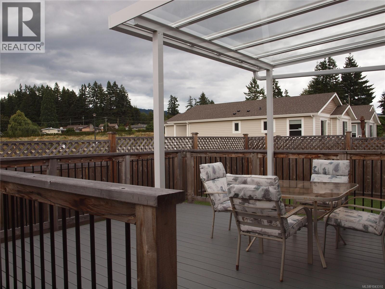
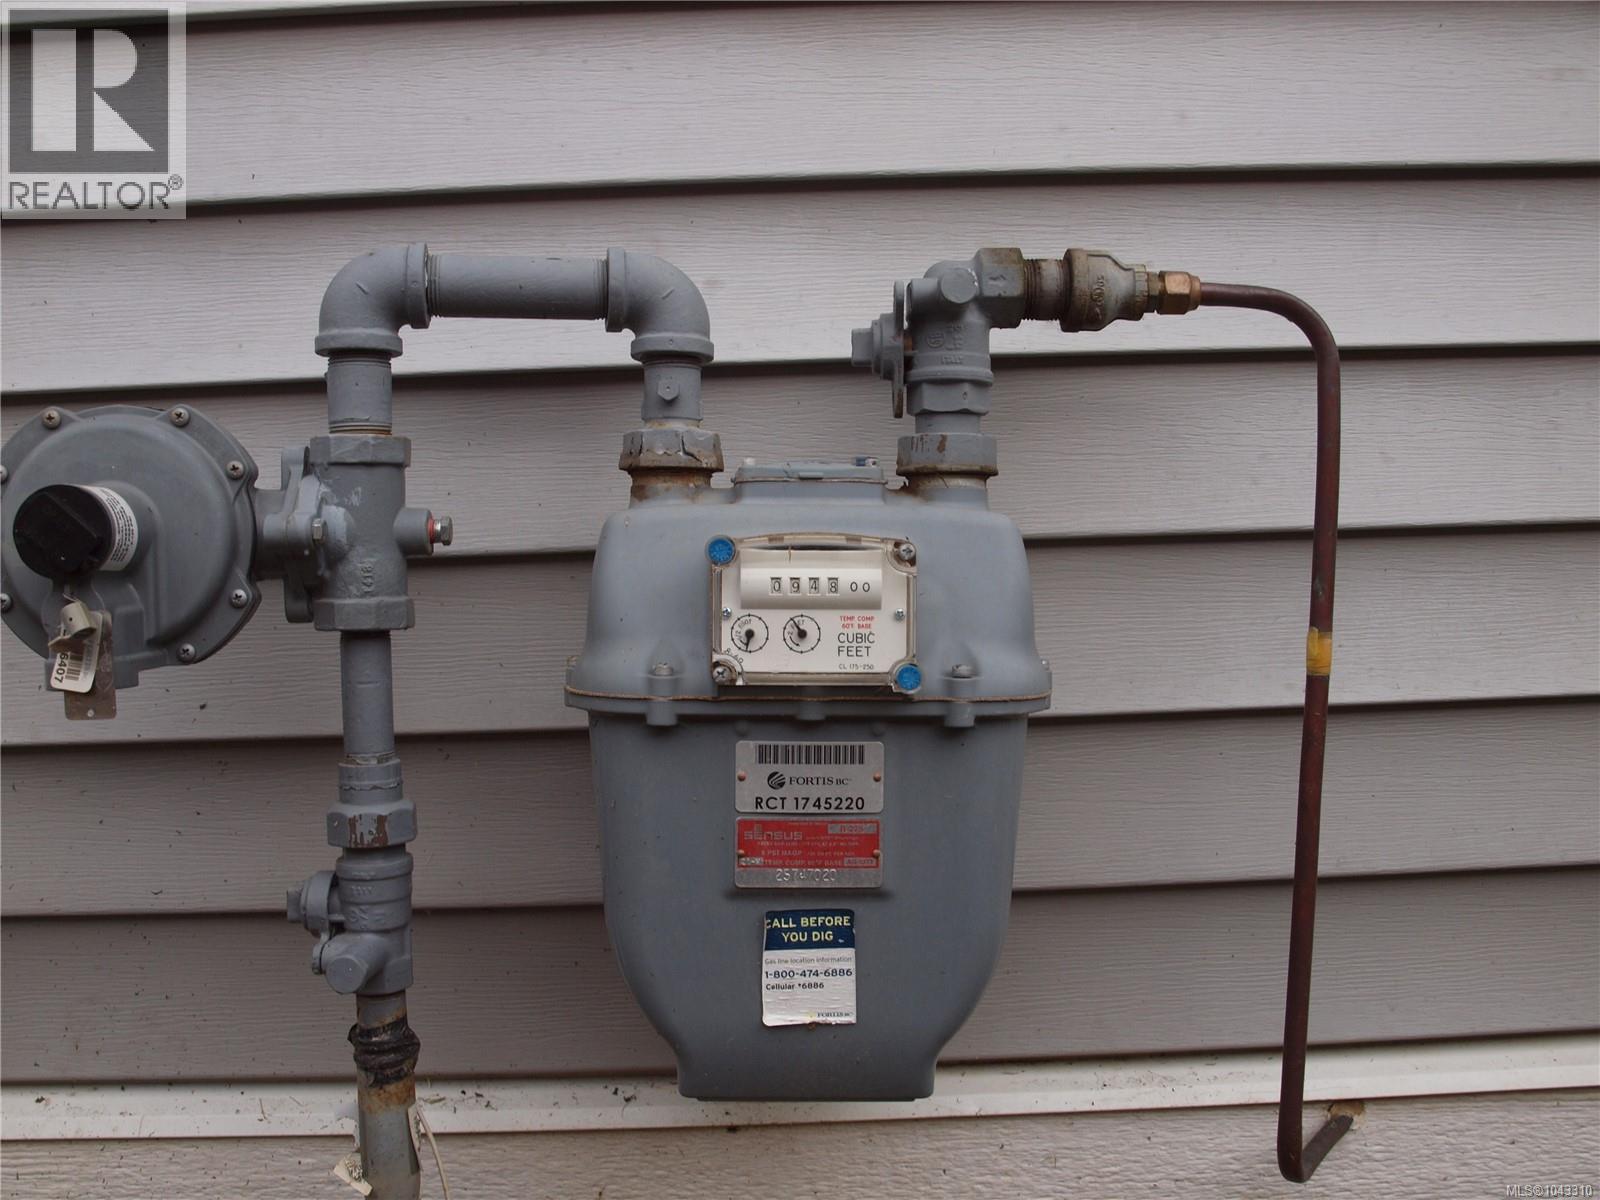
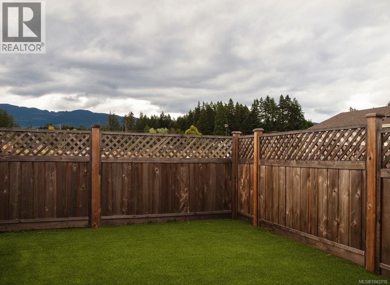
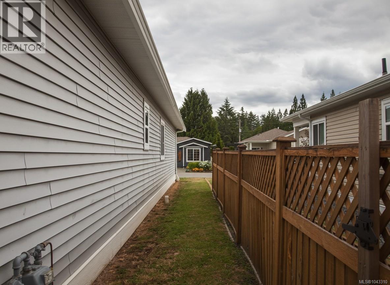
$475 MonthlyWelcome to Mountain View Estates MODULAR HOME Community. This 2022, this well maintained 2-bedroom, 2-bathroom home offers the comfort and feel of new construction without the GST. Designed with easy living in mind, the home features a bright open-concept kitchen, dining, and living area with durable vinyl plank flooring throughout. The stylish kitchen includes shaker-style cabinetry with lots of cupboard space. The spacious primary bedroom offers a large walk-in closet & a well-appointed ensuite complete with dual sinks and a seated shower. Additional highlights include an attached double-car garage, natural gas furnace with air conditioning, a covered front entrance, and a generous 13' x 14' covered back deck and a low maintenance yard. Conveniently located close to all amenities. Approximately 6 years remain on the transferable New Home Warranty. Small pets permitted with approval. Pad fee is $475/month. All measurements are approximate and should be verified if important. (id:44393)
| MLS® Number | 1043310 |
| Property Type | Single Family |
| Neigbourhood | Alberni Valley |
| Community Features | Pets Allowed, Family Oriented |
| Features | Curb & Gutter, Level Lot, Other, Marine Oriented, Gated Community |
| Parking Space Total | 2 |
| View Type | Mountain View |
| Bathroom Total | 2 |
| Bedrooms Total | 2 |
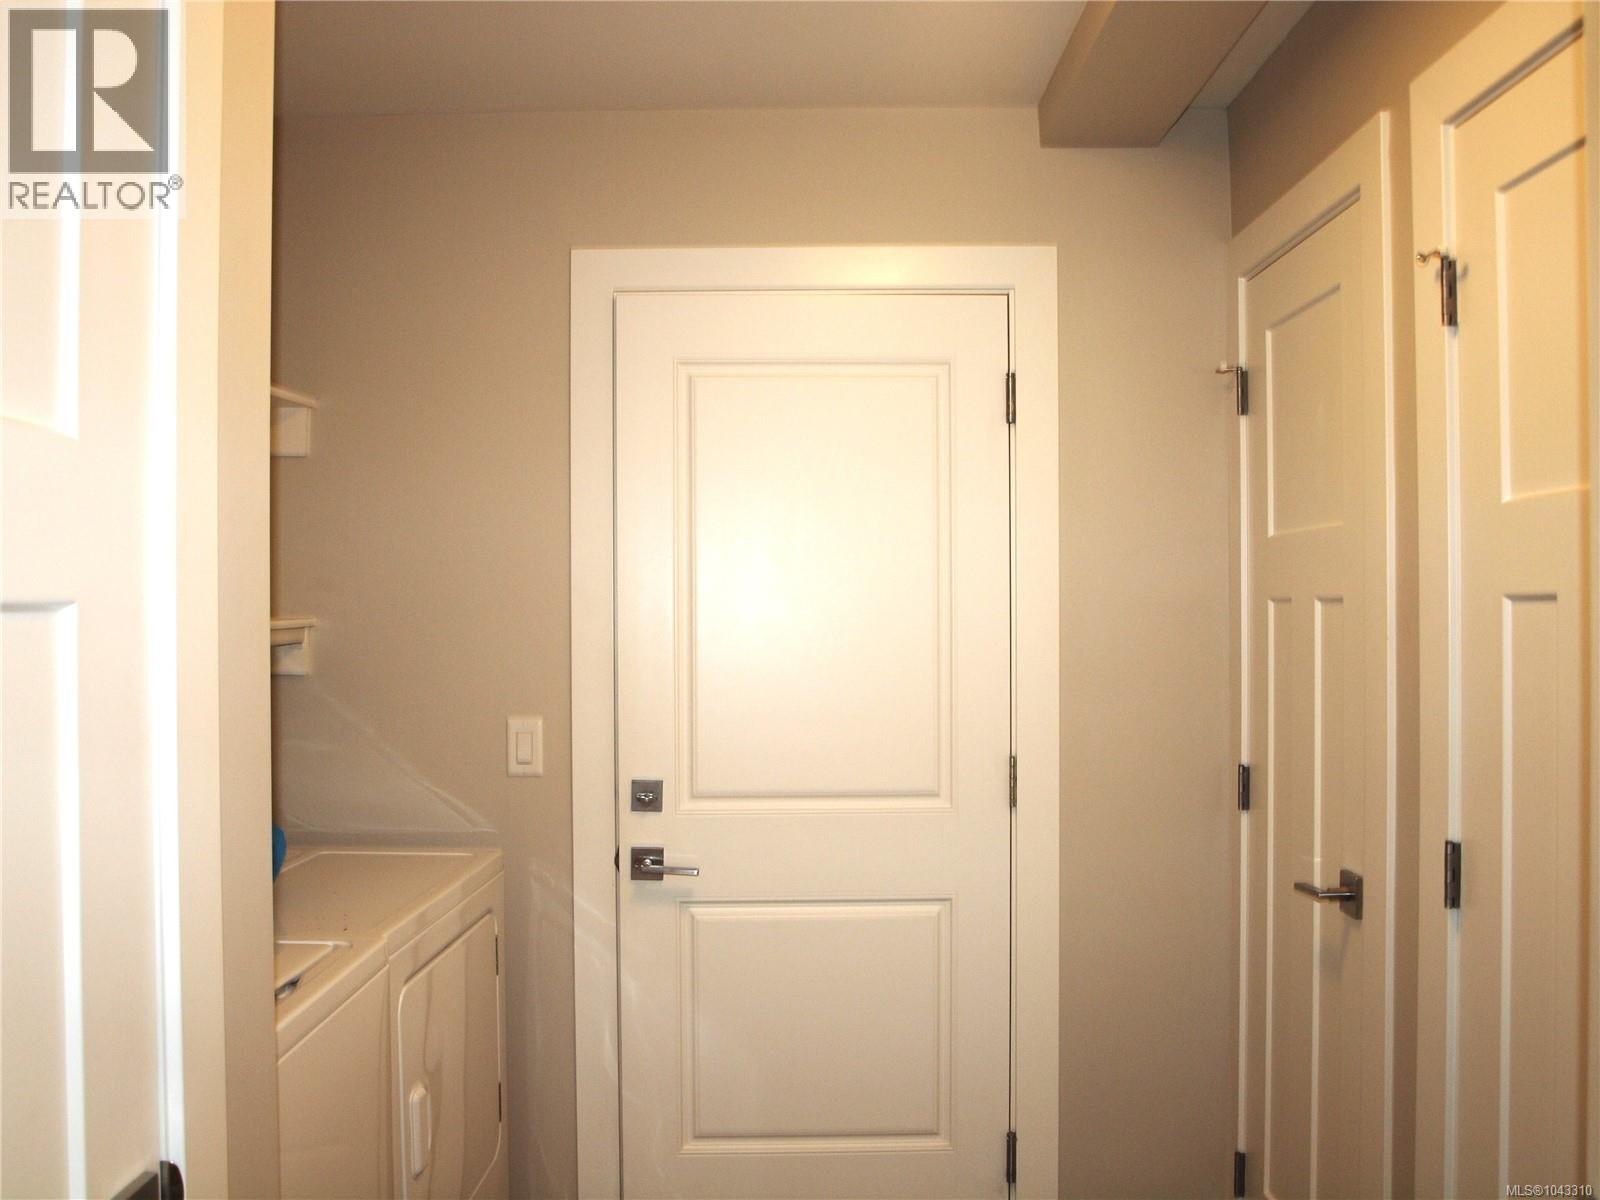
| Appliances | Dishwasher, Dryer, Microwave, Refrigerator, Washer |
| Constructed Date | 2022 |
| Cooling Type | Central Air Conditioning |
| Fire Protection | Fire Alarm System |
| Heating Fuel | Natural Gas |
| Heating Type | Forced Air |
| Size Interior | 1,168 Ft2 |
| Type | Manufactured Home |
| Garage |
| Access Type | Road Access |
| Acreage | No |
| Size Irregular | 5000 |
| Size Total | 5000 Sqft |
| Size Total Text | 5000 Sqft |
| Zoning Description | Mh1 |
| Zoning Type | Residential |
| Level | Type | Length | Width | Dimensions |
|---|---|---|---|---|
| Main Level | Primary Bedroom | 13'6 x 13'6 | ||
| Main Level | Living Room | 13'6 x 12'3 | ||
| Main Level | Kitchen | 13'6 x 10'8 | ||
| Main Level | Ensuite | 4-Piece | ||
| Main Level | Dining Room | 8 ft | Measurements not available x 8 ft | |
| Main Level | Bedroom | 9'6 x 12'9 | ||
| Main Level | Bathroom | 4-Piece |
https://www.realtor.ca/real-estate/30108062/113-5700-pierce-rd-port-alberni-alberni-valley
Contact us for more information
Wendy Cassels

(250) 723-5666
(800) 372-3931
(250) 723-1151
www.midislandrealty.com/

The trademarks REALTOR®, REALTORS®, and the REALTOR® logo are controlled by The Canadian Real Estate Association (CREA) and identify real estate professionals who are members of CREA. The trademarks MLS®, Multiple Listing Service® and the associated logos are owned by The Canadian Real Estate Association (CREA) and identify the quality of services provided by real estate professionals who are members of CREA. The trademark DDF® is owned by The Canadian Real Estate Association (CREA) and identifies CREA's Data Distribution Facility (DDF®)