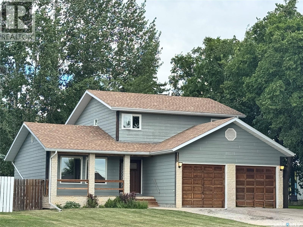
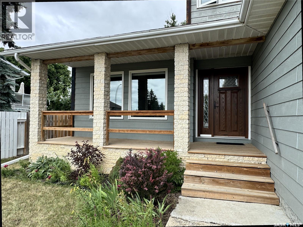
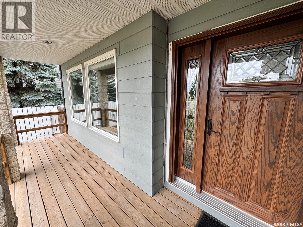
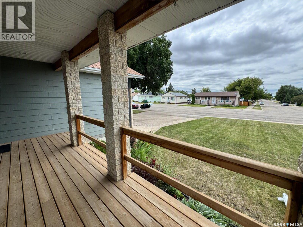
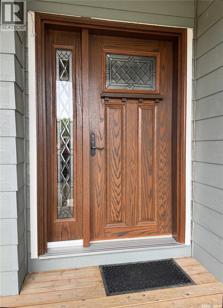
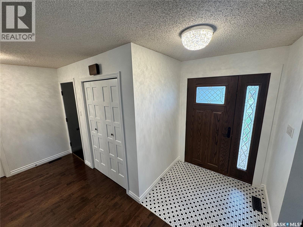
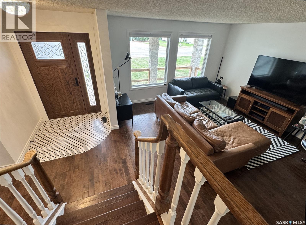
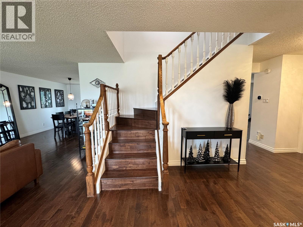
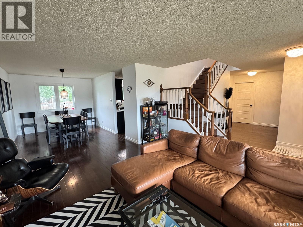
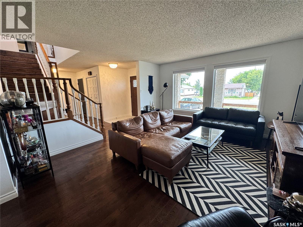
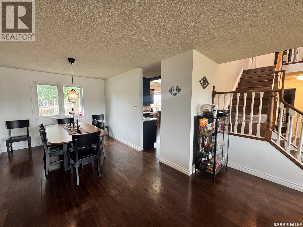
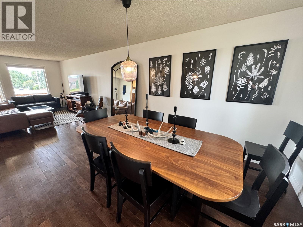
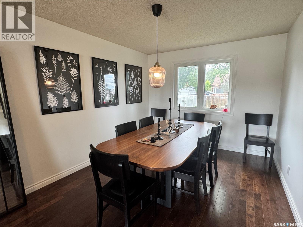
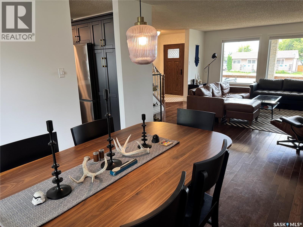
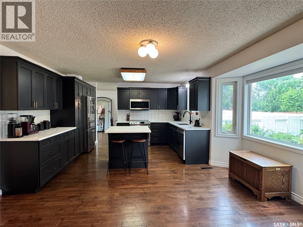
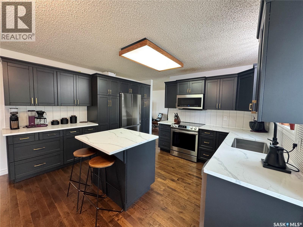
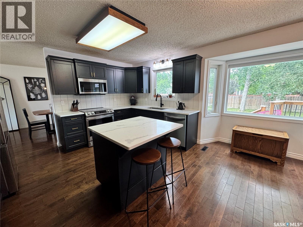
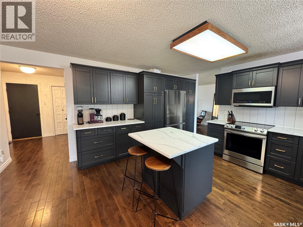
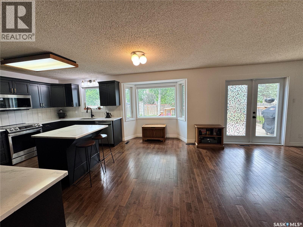
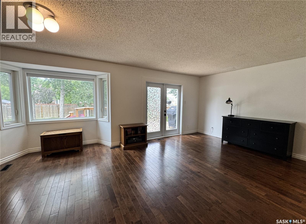
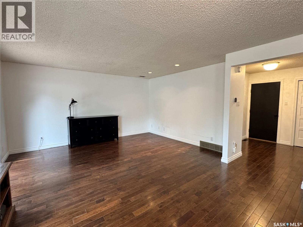
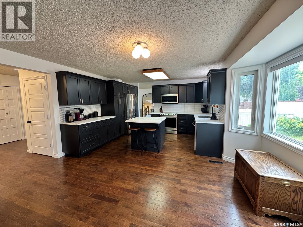
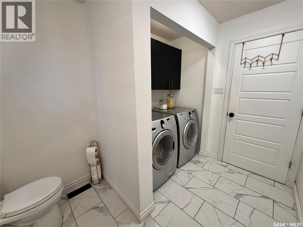
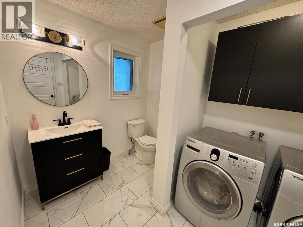
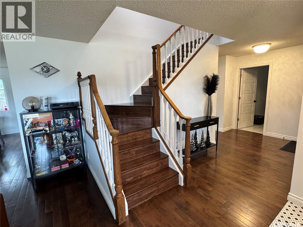
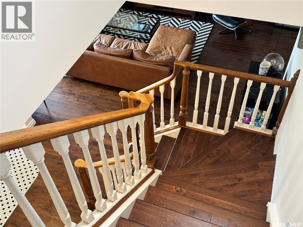
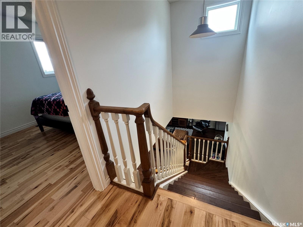
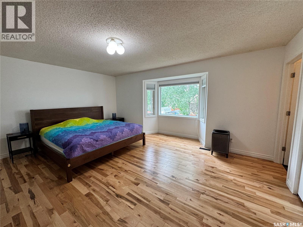
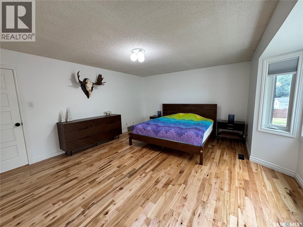
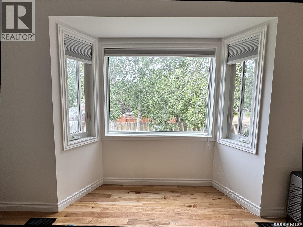
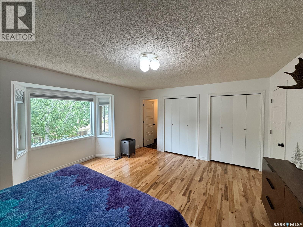
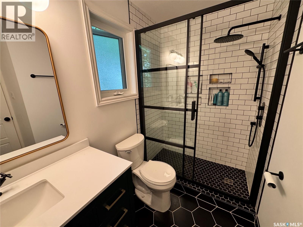
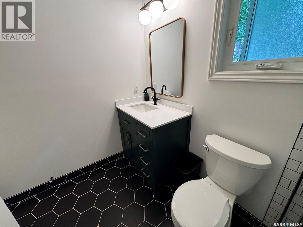
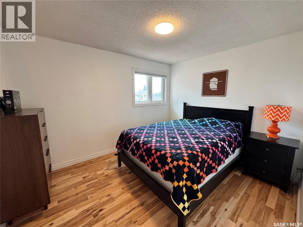
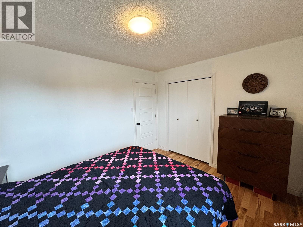
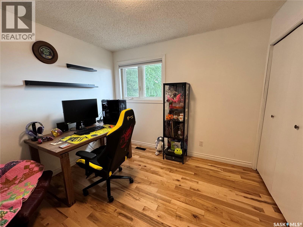
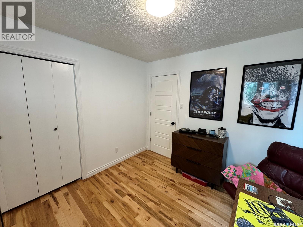
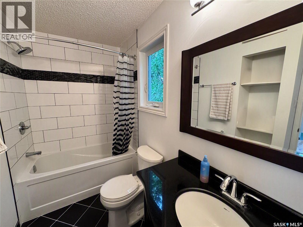
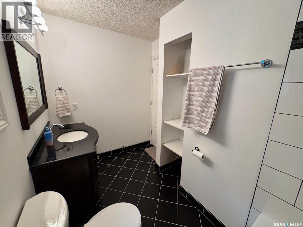
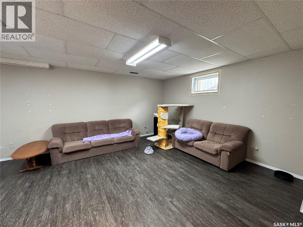
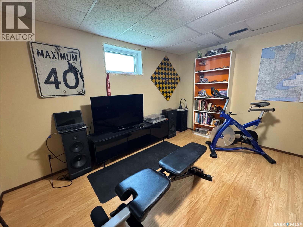
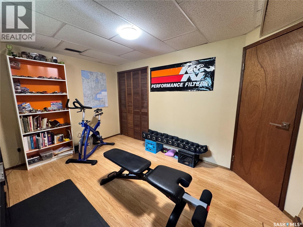
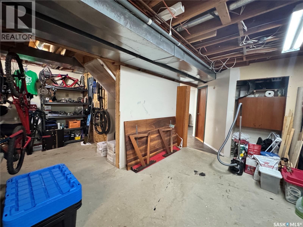
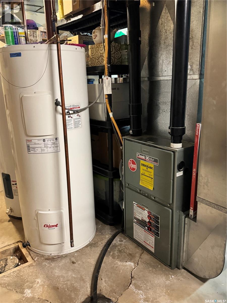
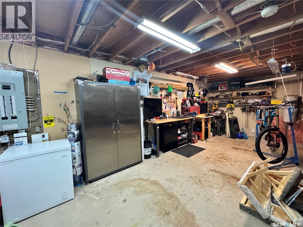
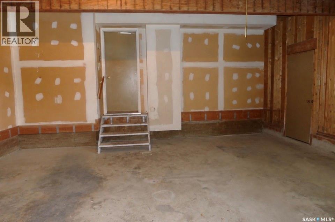
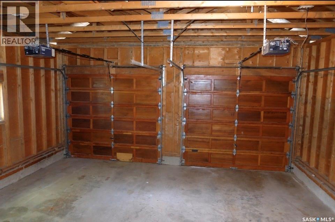
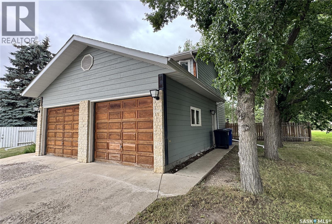
Extensively renovated and thoughtfully designed, this impressive 1,800 sq. ft. two-storey home offers generous living space, functionality, and extensive updates throughout. A 22' x 23' attached double garage adds to the appeal of this move-in-ready home. The main floor features a spacious foyer with custom inlaid tile at the front entrance, a cozy living room, and a dining room overlooking the backyard. The beautifully renovated kitchen features quartz countertops, an island, and stainless steel appliances. The adjoining dining area offers a bay window with backyard views and opens to the comfortable family room, where garden doors provide direct access to the spacious back deck. A 2-piece bathroom/laundry room and garage access complete the main level. Up the beautiful wooden staircase are three bedrooms and two bathrooms. The generous primary bedroom features double closets, a bay window overlooking the backyard, and a beautifully updated 3-piece ensuite with tiled walk-in shower. Two additional bedrooms and an updated 4-piece bathroom provide comfortable spaces for family and guests. The partially finished basement offers a rec room, fourth bedroom, mechanical room, and additional storage. Updates include windows and exterior doors (2019), central air (2020), front entry flooring, all interior doors and trim (2021), upstairs flooring and bathroom updates (2022), kitchen appliances (2023), water heater (2024), and complete kitchen renovation (2025). Outside, the covered front deck welcomes you in, while the fully fenced backyard features mature trees, a garden area, and spacious deck. Located close to schools, this home offers comfort, convenience, functionality, and many major improvements already completed. Could this be your new home? Call to view today! (id:44393)
| MLS® Number | SK045030 |
| Property Type | Single Family |
| Features | Treed, Rectangular, Double Width Or More Driveway |
| Structure | Deck |
| Bathroom Total | 3 |
| Bedrooms Total | 4 |
| Appliances | Washer, Refrigerator, Dishwasher, Dryer, Microwave, Freezer, Window Coverings, Garage Door Opener Remote(s), Stove |
| Architectural Style | 2 Level |
| Basement Development | Partially Finished |
| Basement Type | Full (partially Finished) |
| Constructed Date | 1987 |
| Construction Style Attachment | Detached |
| Cooling Type | Central Air Conditioning |
| Heating Fuel | Natural Gas |
| Heating Type | Forced Air |
| Stories Total | 2 |
| Size Interior | 1,882 Ft2 |
| Type | House |
| Attached Garage | |
| Parking Space(s) | 4 |
| Acreage | No |
| Fence Type | Fence |
| Landscape Features | Lawn, Garden Area |
| Size Frontage | 70 Ft |
| Size Irregular | 9800.00 |
| Size Total | 9800 Sqft |
| Size Total Text | 9800 Sqft |
| Level | Type | Length | Width | Dimensions |
|---|---|---|---|---|
| Second Level | Primary Bedroom | 13' 5'' x 17' 4'' | ||
| Second Level | 3pc Ensuite Bath | 4' 11'' x 8' 3'' | ||
| Second Level | Bedroom | 12' x 9' 1'' | ||
| Second Level | Bedroom | 10' 4'' x 9' 1'' | ||
| Second Level | 4pc Bathroom | 9' 10'' x 4' 11'' | ||
| Basement | Other | 19' 3'' x 14' 3'' | ||
| Basement | Bedroom | 9' 10'' x 13' 10 | ||
| Basement | Laundry Room | 11' 5'' x 26' 2'' | ||
| Basement | Other | 19' 10'' x 9' 4'' | ||
| Main Level | Kitchen | 8' 10'' x 13' 2'' | ||
| Main Level | Dining Room | 15' 10'' x 7' 5'' | ||
| Main Level | Family Room | 15' 3'' x 12' 5'' | ||
| Main Level | Living Room | 13' 2'' x 19' | ||
| Main Level | Foyer | 8' 3'' x 5' 10'' | ||
| Main Level | Laundry Room | 7' 3'' x 9' 9'' |
https://www.realtor.ca/real-estate/30134408/113-7th-avenue-w-biggar
Contact us for more information
Cari L Perih
Salesperson
(306) 867-8380
(306) 867-8378

The trademarks REALTOR®, REALTORS®, and the REALTOR® logo are controlled by The Canadian Real Estate Association (CREA) and identify real estate professionals who are members of CREA. The trademarks MLS®, Multiple Listing Service® and the associated logos are owned by The Canadian Real Estate Association (CREA) and identify the quality of services provided by real estate professionals who are members of CREA. The trademark DDF® is owned by The Canadian Real Estate Association (CREA) and identifies CREA's Data Distribution Facility (DDF®)