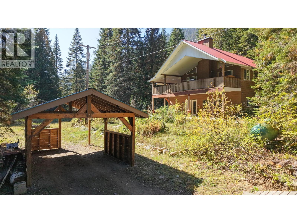
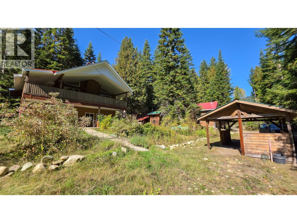
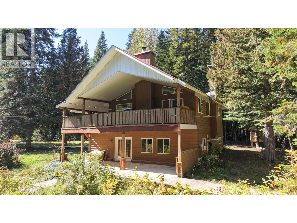
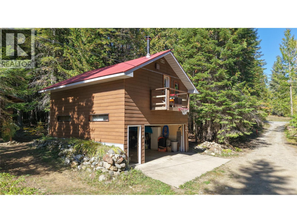
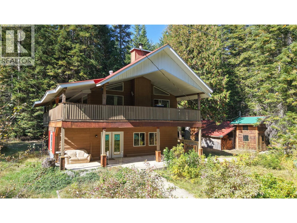
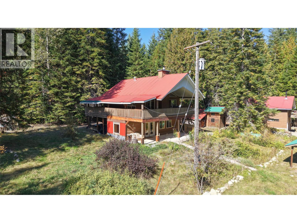
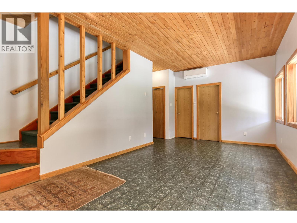
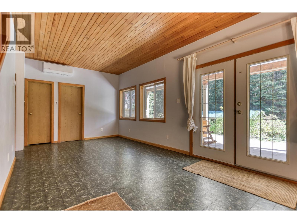
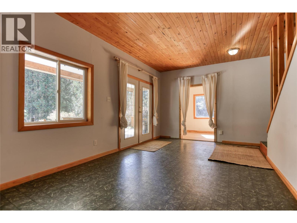
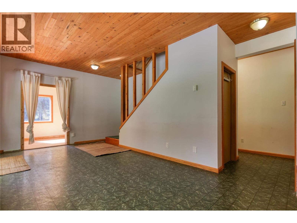
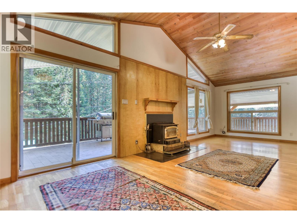
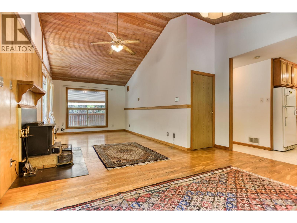
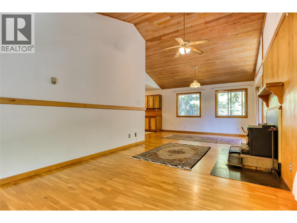
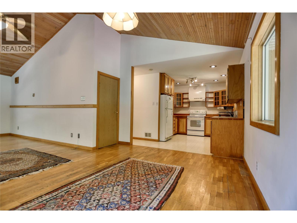
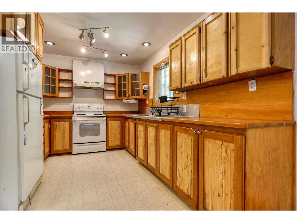
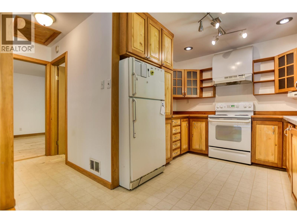
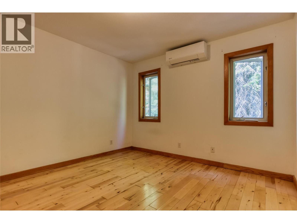
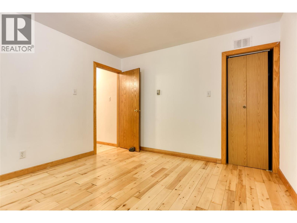
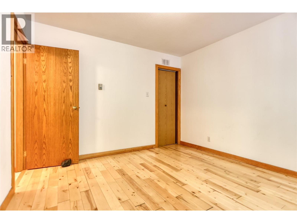
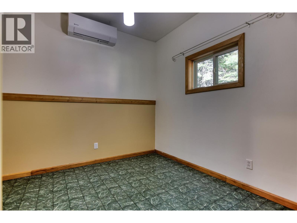
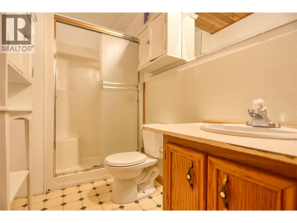
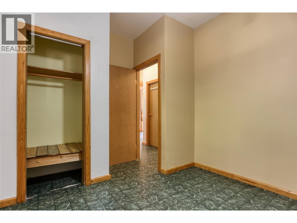
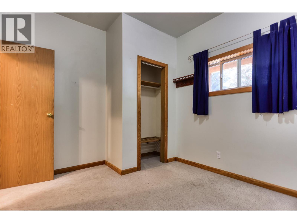
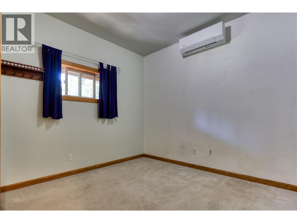
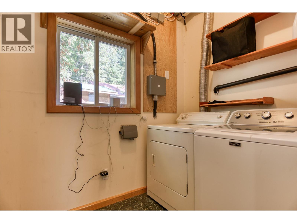
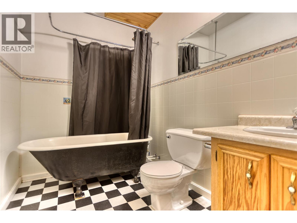
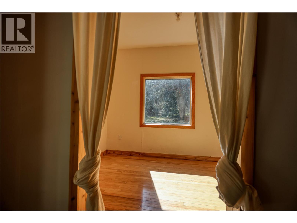
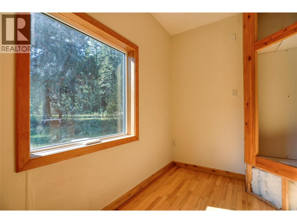
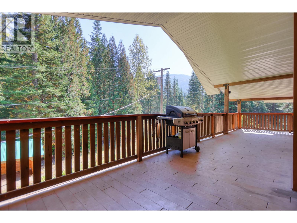
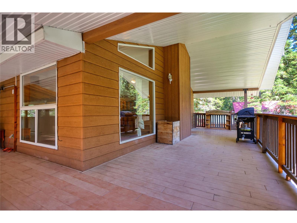
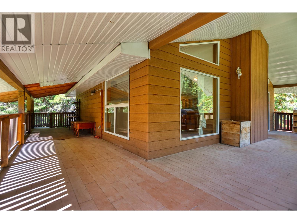
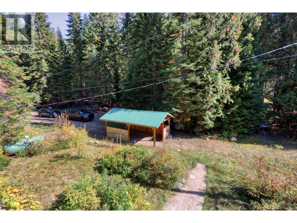
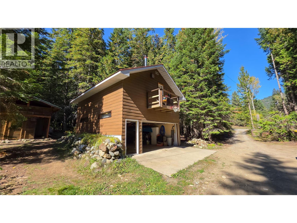
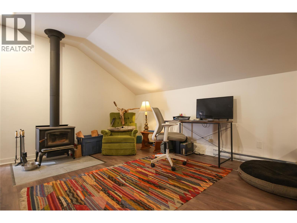
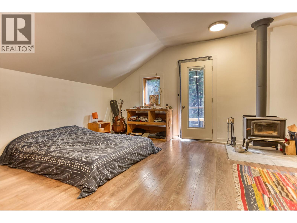
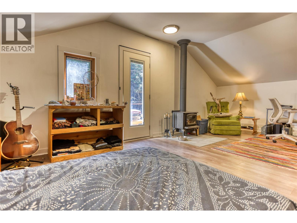
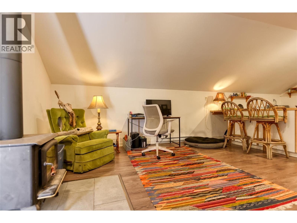
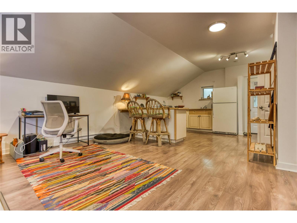
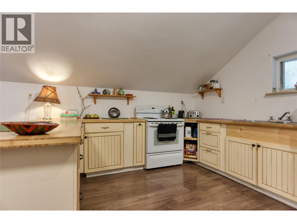
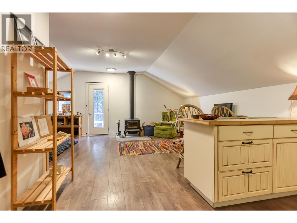
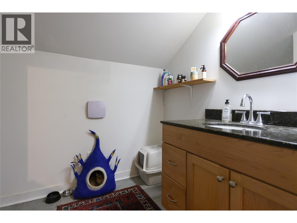
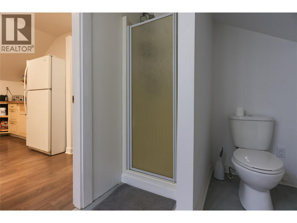
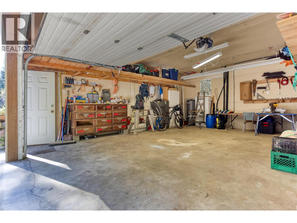
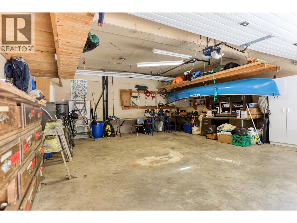
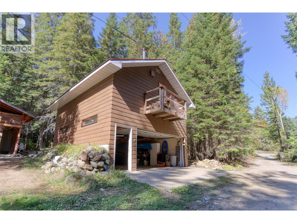
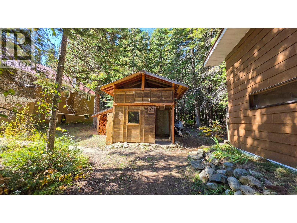
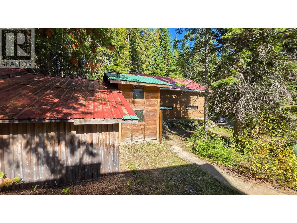
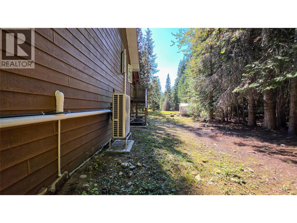
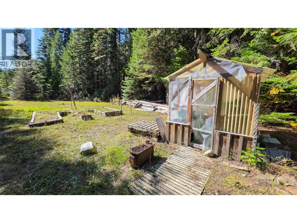
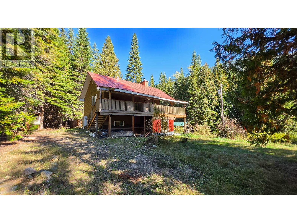
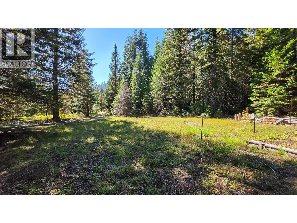
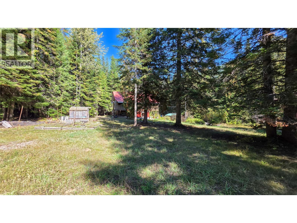
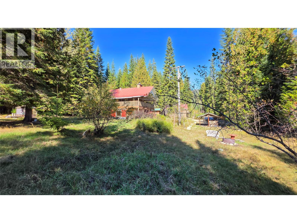
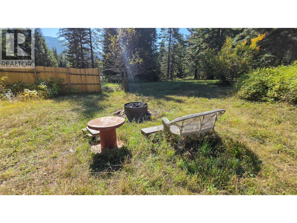
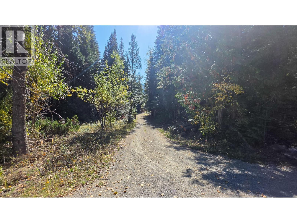
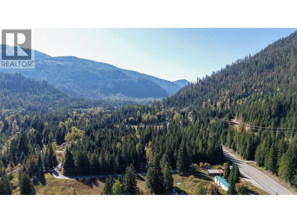
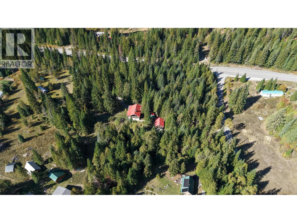
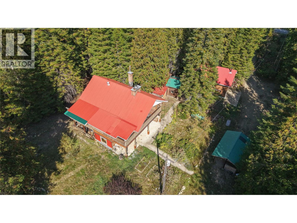
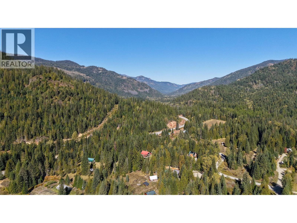
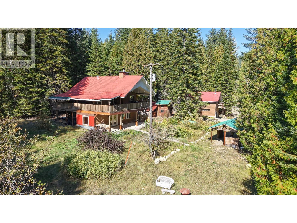
Looking for more space, privacy, and that Kootenay lifestyle while still being close to everything? This 2.14-acre property offers a peaceful, nicely treed setting with easy access to Nelson and Salmo, and just minutes from the town of Ymir. The 3-bedroom, 2-bathroom home features 14' vaulted ceilings, hardwood floors, birch kitchen cabinetry, and a covered wraparound deck. Recent upgrades include a newer heat pump and updated hot water system. The property also features a self-contained studio above the double garage, along with additional buildings, storage, a carport and plenty of room for all your gear and toys. With skiing, biking and hiking trails nearby, this is a great Kootenay property offering space, versatility and an ideal location for enjoying the outdoors. (id:44393)
| MLS® Number | 10401678 |
| Property Type | Single Family |
| Neigbourhood | Nelson South/Salmo Rural |
| Features | Private Setting |
| Parking Space Total | 3 |
| Bathroom Total | 2 |
| Bedrooms Total | 3 |
| Basement Type | Full |
| Constructed Date | 1993 |
| Construction Style Attachment | Detached |
| Cooling Type | Heat Pump |
| Exterior Finish | Wood Siding |
| Fireplace Present | Yes |
| Fireplace Total | 1 |
| Fireplace Type | Insert |
| Flooring Type | Bamboo, Hardwood, Vinyl |
| Foundation Type | Preserved Wood |
| Heating Fuel | Wood |
| Heating Type | Heat Pump, Stove, See Remarks |
| Roof Material | Metal |
| Roof Style | Unknown |
| Stories Total | 2 |
| Size Interior | 1,649 Ft2 |
| Type | House |
| Utility Water | Well |
| Attached Garage | 2 |
| Acreage | Yes |
| Landscape Features | Wooded Area |
| Sewer | Septic Tank |
| Size Irregular | 2.14 |
| Size Total | 2.14 Ac|1 - 5 Acres |
| Size Total Text | 2.14 Ac|1 - 5 Acres |
| Level | Type | Length | Width | Dimensions |
|---|---|---|---|---|
| Second Level | Primary Bedroom | 12'9'' x 11'0'' | ||
| Second Level | 4pc Bathroom | Measurements not available | ||
| Second Level | Kitchen | 12'4'' x 10'6'' | ||
| Second Level | Dining Room | 15'4'' x 11'6'' | ||
| Second Level | Living Room | 17'7'' x 11'6'' | ||
| Lower Level | Bedroom | 10'2'' x 11'10'' | ||
| Lower Level | Dining Nook | 11'0'' x 7'4'' | ||
| Lower Level | Utility Room | 6'8'' x 5'6'' | ||
| Lower Level | Laundry Room | 5'6'' x 7'8'' | ||
| Lower Level | Family Room | 21'0'' x 10'8'' | ||
| Lower Level | Bedroom | 9'10'' x 9'6'' | ||
| Lower Level | 4pc Bathroom | Measurements not available |
https://www.realtor.ca/real-estate/30319686/113-wesco-road-ymir-nelson-southsalmo-rural
Contact us for more information
Demian Whitley
(833) 817-6506
www.exprealty.ca/

The trademarks REALTOR®, REALTORS®, and the REALTOR® logo are controlled by The Canadian Real Estate Association (CREA) and identify real estate professionals who are members of CREA. The trademarks MLS®, Multiple Listing Service® and the associated logos are owned by The Canadian Real Estate Association (CREA) and identify the quality of services provided by real estate professionals who are members of CREA. The trademark DDF® is owned by The Canadian Real Estate Association (CREA) and identifies CREA's Data Distribution Facility (DDF®)