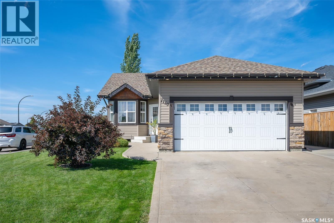
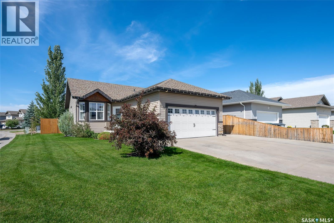
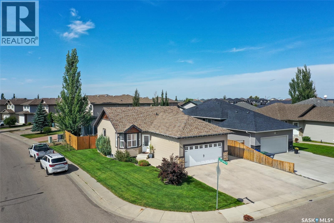
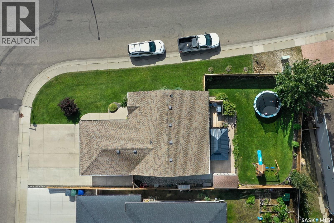
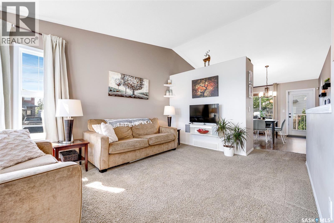
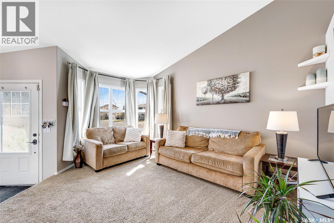
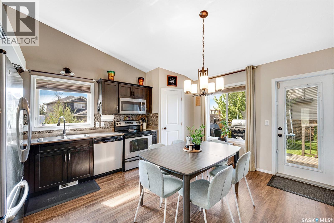
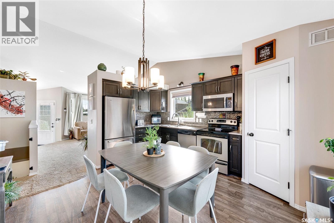
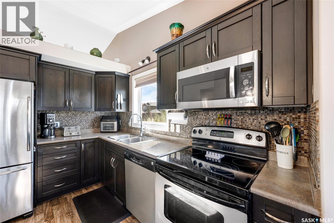
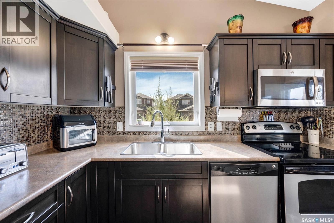
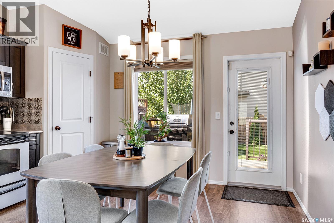
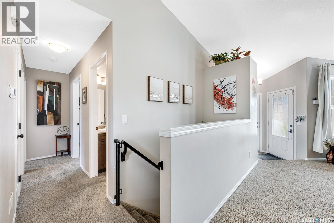
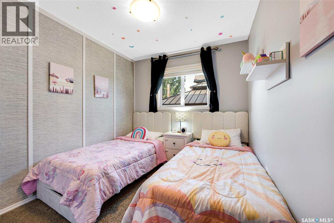
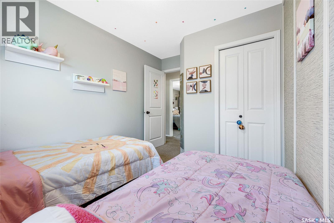
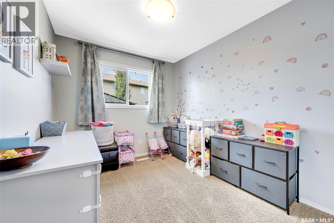
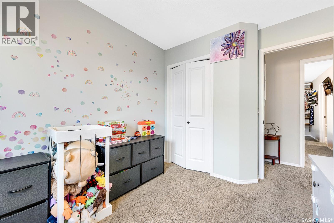
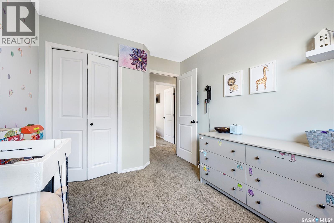
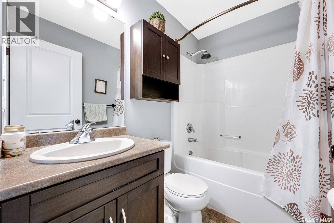
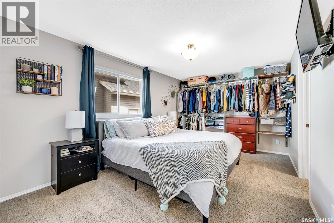
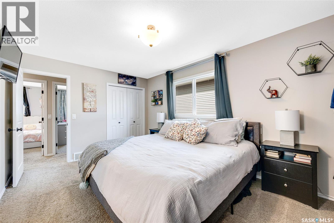
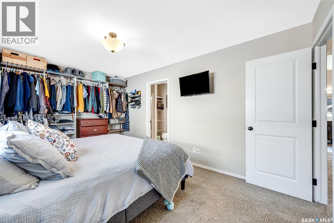
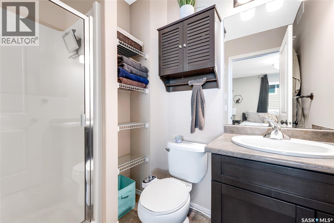
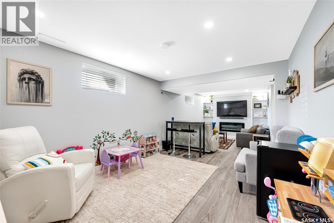
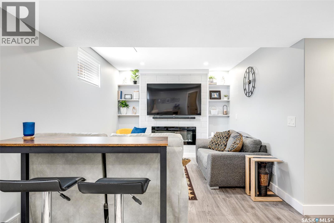
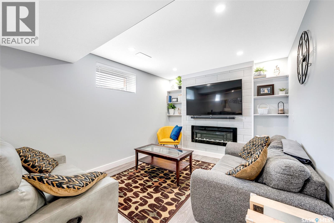
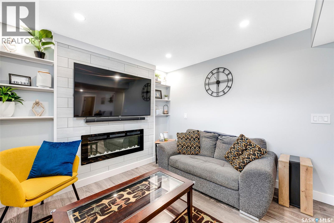
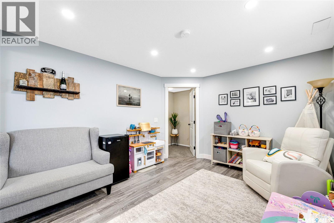
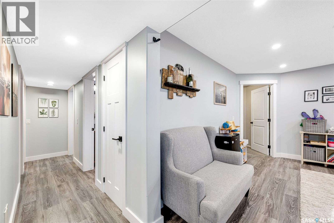
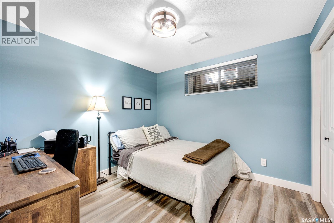
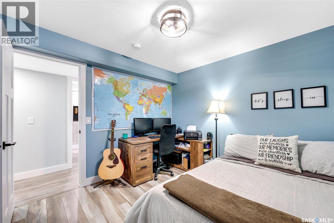
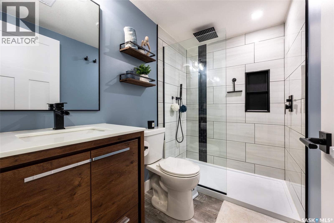
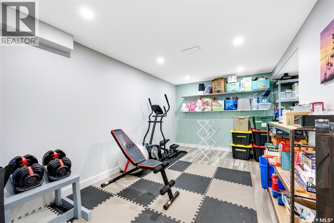
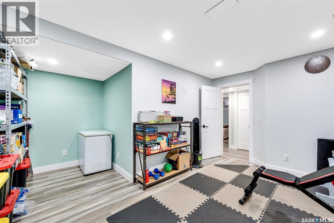
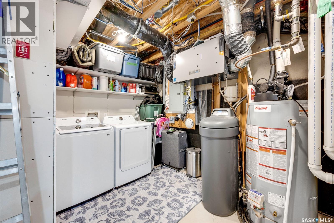
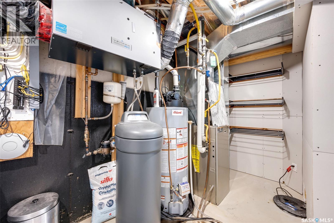
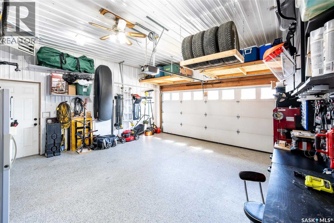
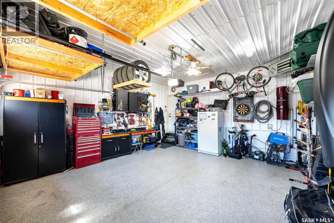
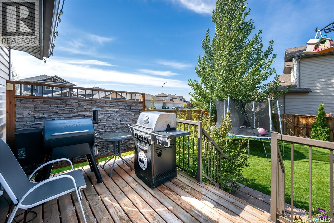
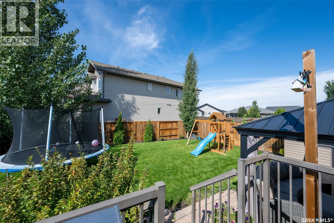
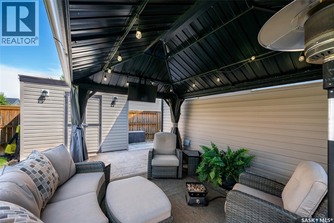
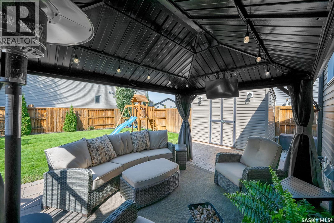
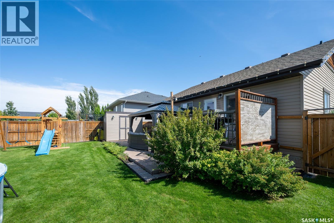
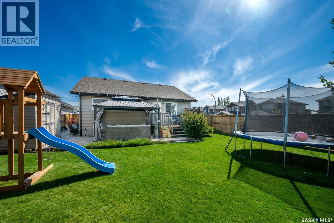
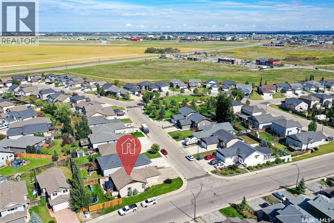
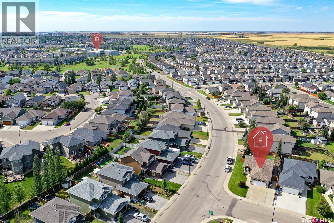
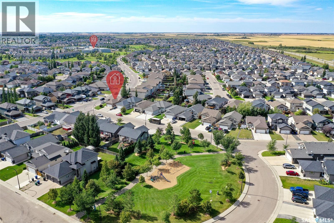
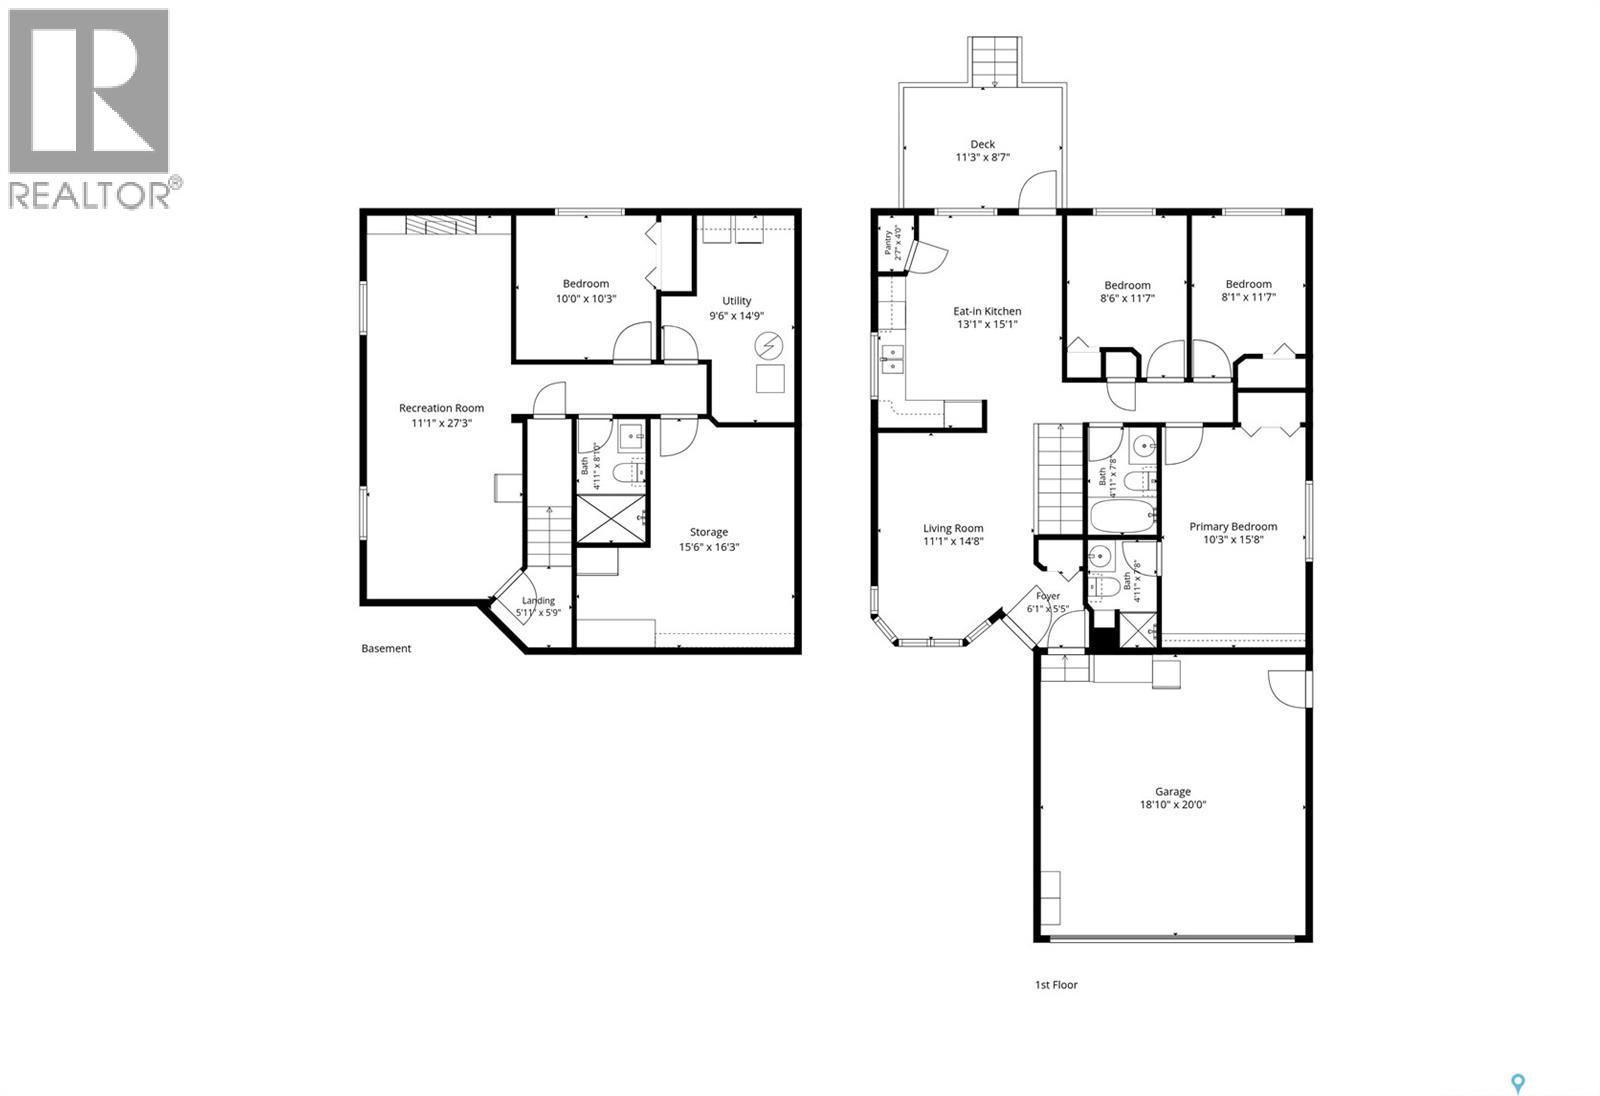
Welcome to 1130 Korol Green. This well-maintained 4-bedroom plus den, 3-bathroom bungalow is the perfect home for a family. This property is ideally located within walking distance of the community rink, soccer field, ball diamond, Ernest Linder and St. Lorenzo Ruiz elementary schools, local shops, and the neighborhood park a few doors down. The main floor features a bright living room with plenty of natural light, alongside a functional kitchen equipped with stainless steel appliances and a tiled backsplash. The primary bedroom includes its own 3-piece ensuite, complemented by two additional main-floor bedrooms and a 4-piece main bathroom. Downstairs, the basement was finished in 2020 and includes a family room with floating shelves and an electric fireplace with a stylish backdrop, as well as a 4th bedroom, a den, and a 3-piece bathroom complimented with a tiled rainfall shower. Outside, the yard is neatly landscaped and fully fenced, featuring underground sprinklers, a storage shed, patio area with a gazebo, and a deck complete with a privacy wall, and natural gas BBQ hookup. Practical features include a high-efficiency furnace and water heater, a water softener system, a triple concrete driveway and an insulated, heated double attached garage with a polyaspartic floor coating. A pre-listing home inspection report is available for viewing upon request along with multiple other documents. Click on the multi media button to view the interactive home tour link. (id:44393)
| MLS® Number | SK050328 |
| Property Type | Single Family |
| Neigbourhood | Hampton Village |
| Features | Treed, Corner Site, Irregular Lot Size, Sump Pump |
| Structure | Deck, Patio(s) |
| Bathroom Total | 3 |
| Bedrooms Total | 4 |
| Appliances | Washer, Refrigerator, Dishwasher, Dryer, Microwave, Window Coverings, Garage Door Opener Remote(s), Storage Shed, Stove |
| Architectural Style | Bungalow |
| Basement Development | Finished |
| Basement Type | Full (finished) |
| Constructed Date | 2010 |
| Construction Style Attachment | Detached |
| Cooling Type | Central Air Conditioning, Air Exchanger |
| Fireplace Fuel | Electric |
| Fireplace Present | Yes |
| Fireplace Type | Conventional |
| Heating Fuel | Natural Gas |
| Heating Type | Forced Air |
| Stories Total | 1 |
| Size Interior | 1,007 Ft2 |
| Type | House |
| Attached Garage | |
| Heated Garage | |
| Parking Space(s) | 4 |
| Acreage | Yes |
| Fence Type | Fence |
| Landscape Features | Lawn, Underground Sprinkler |
| Size Irregular | 5227.00 |
| Size Total | 5227 Ac |
| Size Total Text | 5227 Ac |
| Level | Type | Length | Width | Dimensions |
|---|---|---|---|---|
| Basement | Family Room | 26.8' x 10.7' | ||
| Basement | Bedroom | 10' x 10' | ||
| Basement | Other | 14.4' x 7' | ||
| Basement | 3pc Bathroom | 7.8' x 4.9' | ||
| Basement | Den | 15.8' x 12.4' | ||
| Main Level | Foyer | 6.7' x 5.8' | ||
| Main Level | Living Room | 14.7' x 11.4' | ||
| Main Level | Kitchen/dining Room | 15.1' x 13.2' | ||
| Main Level | Bedroom | 11' x 8.4' | ||
| Main Level | Bedroom | 11' x 8.5' | ||
| Main Level | 4pc Bathroom | 7.1' x 4.8' | ||
| Main Level | Primary Bedroom | 15.9' x 10.5' | ||
| Main Level | 3pc Ensuite Bath | 7.8' x 4.9' |
https://www.realtor.ca/real-estate/30379906/1130-korol-green-saskatoon-hampton-village
Contact us for more information
Jayce Thompson
Salesperson
(639) 295-4485
saskatoon.theagencyre.com/

The trademarks REALTOR®, REALTORS®, and the REALTOR® logo are controlled by The Canadian Real Estate Association (CREA) and identify real estate professionals who are members of CREA. The trademarks MLS®, Multiple Listing Service® and the associated logos are owned by The Canadian Real Estate Association (CREA) and identify the quality of services provided by real estate professionals who are members of CREA. The trademark DDF® is owned by The Canadian Real Estate Association (CREA) and identifies CREA's Data Distribution Facility (DDF®)