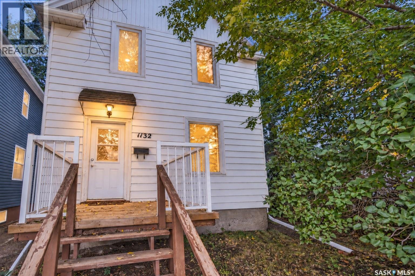
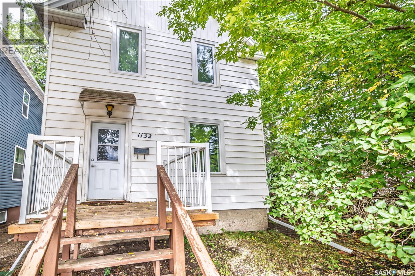
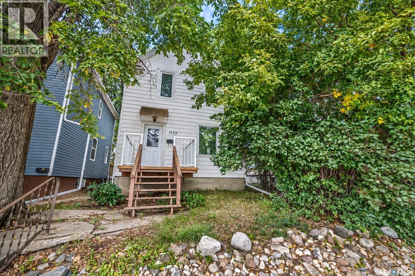
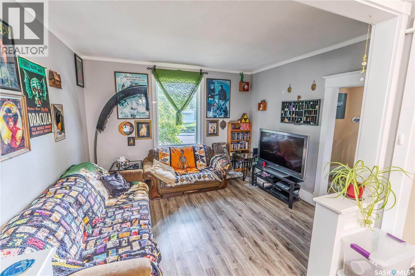
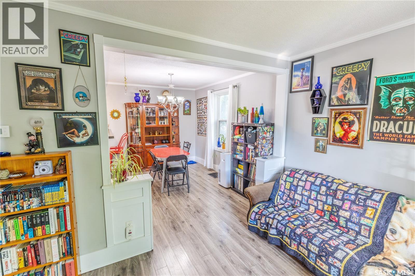
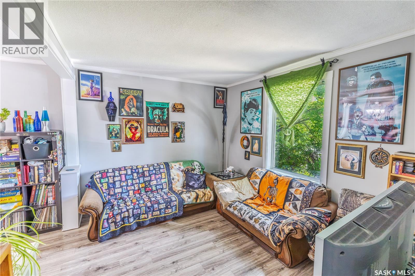
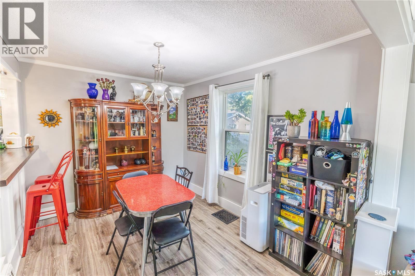
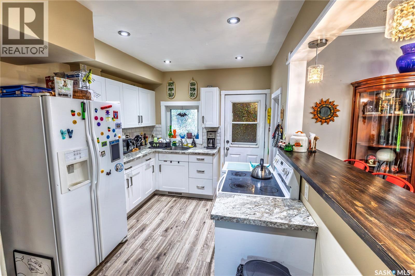
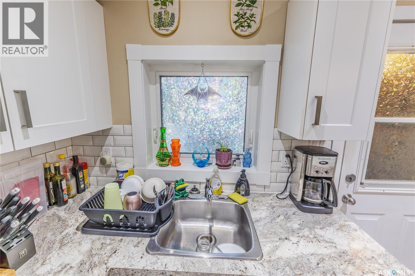
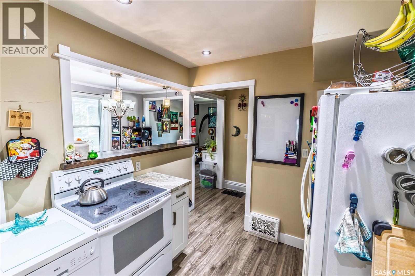
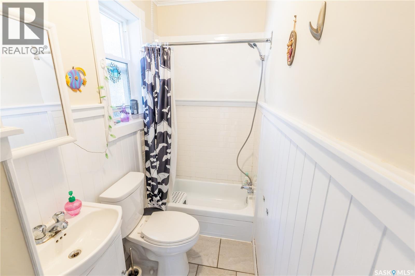
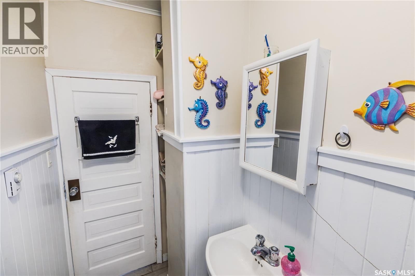
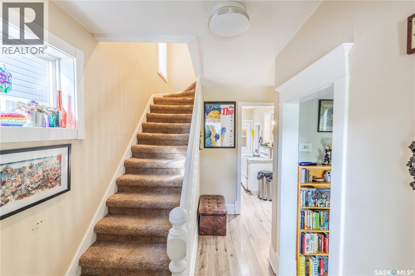
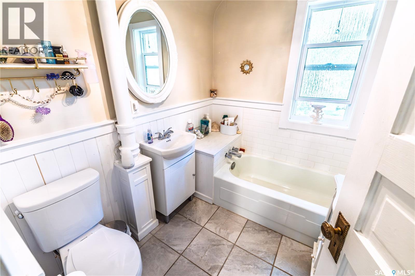
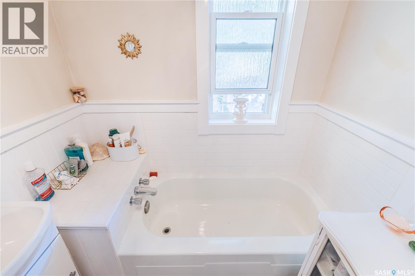
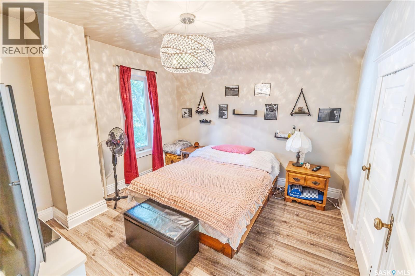
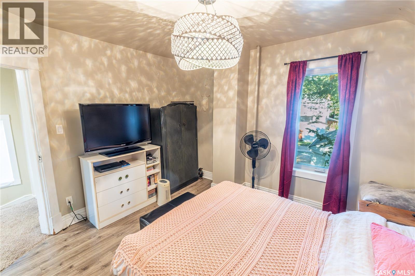
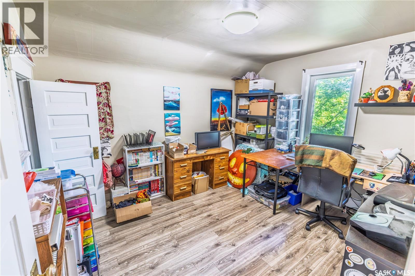
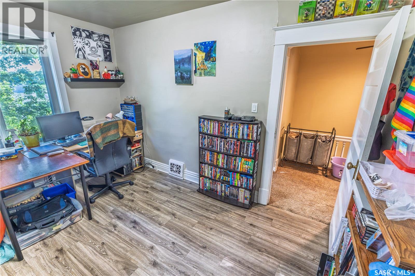
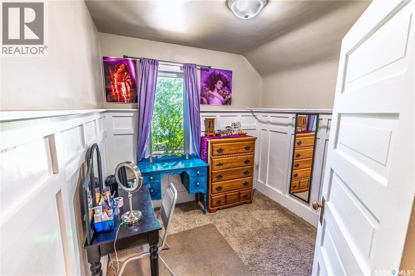
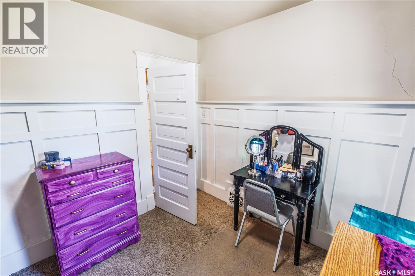
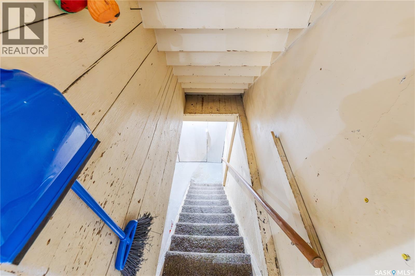
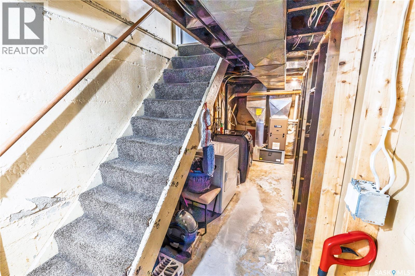
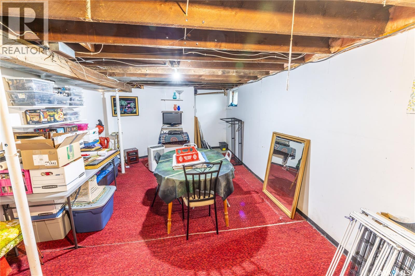
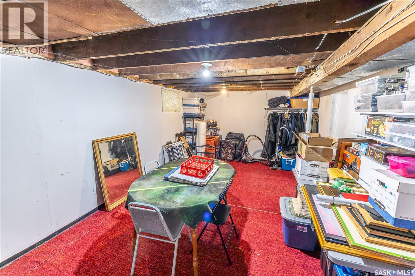
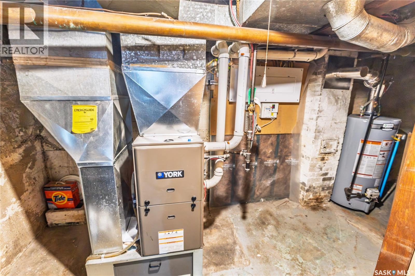
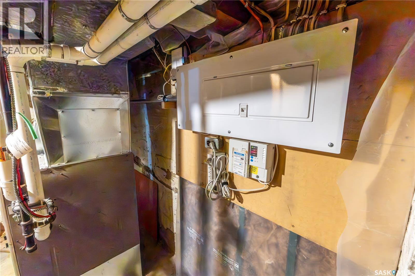
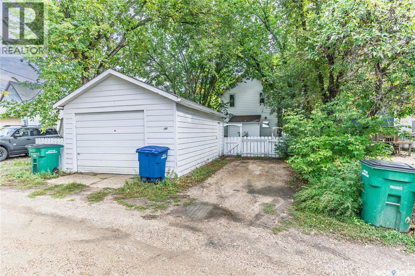
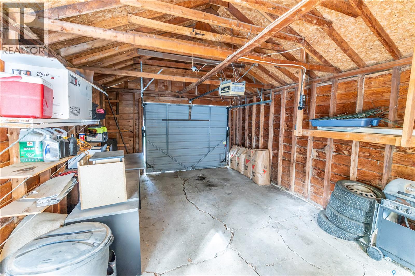
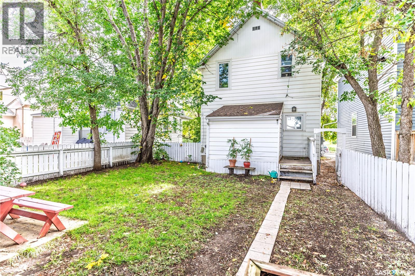
Welcome to 1132 Main Street N, a character-filled two-storey home offering many updates, three bedrooms, two bathrooms and a 14' × 22' detached garage. The main floor features a bright living room, separate dining room, updated kitchen, foyer and an updated 4-piece bathroom, with laminate flooring through much of the level. A porch adds another useful space at the side entrance. Upstairs you'll find three bedrooms, including the primary bedroom, along with an updated 3-piece bathroom. Coved ceiling details add to the home's character and complement its early-1900s style. The basement includes a family room along with a large laundry and utility area, offering additional usable space and storage. Out back, there is space to entertain, off-street parking and a partially fenced yard. Updates include updated triple-pane front windows, a high-efficiency furnace installed in 2020, electrical updates completed in 2021/2022 and an updated sewer line. Set right on Main Street N in Central Moose Jaw, the home offers a convenient central location with easy access to downtown, shopping, restaurants, services and everyday amenities. (id:44393)
| MLS® Number | SK049263 |
| Property Type | Single Family |
| Neigbourhood | Central MJ |
| Features | Treed, Rectangular |
| Bathroom Total | 2 |
| Bedrooms Total | 3 |
| Appliances | Washer, Refrigerator, Dryer, Stove |
| Architectural Style | 2 Level |
| Basement Development | Unfinished |
| Basement Type | Full (unfinished) |
| Constructed Date | 1903 |
| Construction Style Attachment | Detached |
| Heating Fuel | Natural Gas |
| Heating Type | Baseboard Heaters, Forced Air |
| Stories Total | 2 |
| Size Interior | 1,140 Ft2 |
| Type | House |
| Detached Garage | |
| Gravel | |
| Parking Space(s) | 2 |
| Acreage | No |
| Fence Type | Partially Fenced |
| Landscape Features | Lawn |
| Size Frontage | 33 Ft |
| Size Irregular | 0.09 |
| Size Total | 0.09 Ac |
| Size Total Text | 0.09 Ac |
| Level | Type | Length | Width | Dimensions |
|---|---|---|---|---|
| Second Level | 3pc Bathroom | 6 ft ,5 in | 7 ft ,6 in | 6 ft ,5 in x 7 ft ,6 in |
| Second Level | Primary Bedroom | 12 ft | 11 ft ,4 in | 12 ft x 11 ft ,4 in |
| Second Level | Bedroom | 8 ft ,8 in | 8 ft ,6 in | 8 ft ,8 in x 8 ft ,6 in |
| Second Level | Bedroom | 11 ft ,5 in | 9 ft ,11 in | 11 ft ,5 in x 9 ft ,11 in |
| Basement | Laundry Room | 5 ft ,11 in | 21 ft ,11 in | 5 ft ,11 in x 21 ft ,11 in |
| Basement | Family Room | 21 ft ,4 in | 11 ft ,10 in | 21 ft ,4 in x 11 ft ,10 in |
| Main Level | Enclosed Porch | 9 ft ,3 in | 7 ft ,7 in | 9 ft ,3 in x 7 ft ,7 in |
| Main Level | 4pc Bathroom | 3 ft ,11 in | 9 ft ,2 in | 3 ft ,11 in x 9 ft ,2 in |
| Main Level | Living Room | 12 ft ,2 in | 10 ft ,3 in | 12 ft ,2 in x 10 ft ,3 in |
| Main Level | Dining Room | 9 ft ,4 in | 11 ft ,7 in | 9 ft ,4 in x 11 ft ,7 in |
| Main Level | Kitchen | 9 ft ,2 in | 11 ft ,6 in | 9 ft ,2 in x 11 ft ,6 in |
| Main Level | Foyer | 3 ft ,3 in | 6 ft ,4 in | 3 ft ,3 in x 6 ft ,4 in |
https://www.realtor.ca/real-estate/30318305/1132-main-street-n-moose-jaw-central-mj
Contact us for more information
Nick Lamb
Salesperson

(306) 694-5766
(306) 692-6464

The trademarks REALTOR®, REALTORS®, and the REALTOR® logo are controlled by The Canadian Real Estate Association (CREA) and identify real estate professionals who are members of CREA. The trademarks MLS®, Multiple Listing Service® and the associated logos are owned by The Canadian Real Estate Association (CREA) and identify the quality of services provided by real estate professionals who are members of CREA. The trademark DDF® is owned by The Canadian Real Estate Association (CREA) and identifies CREA's Data Distribution Facility (DDF®)