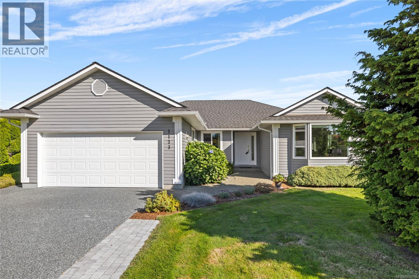
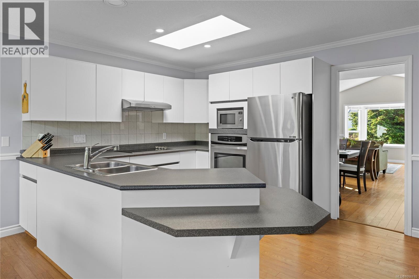
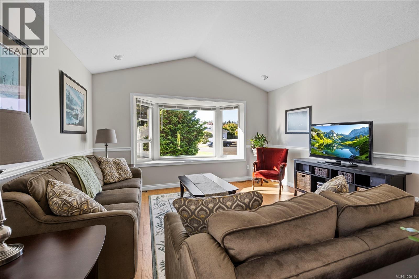
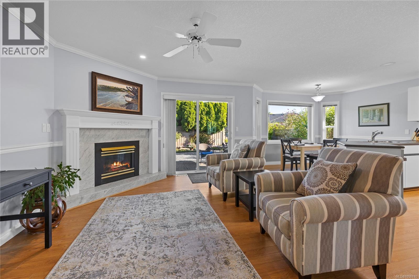
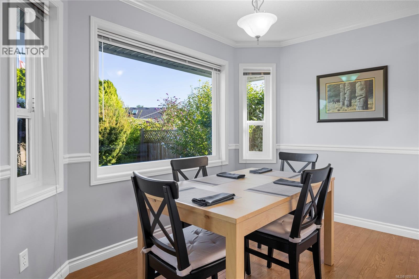
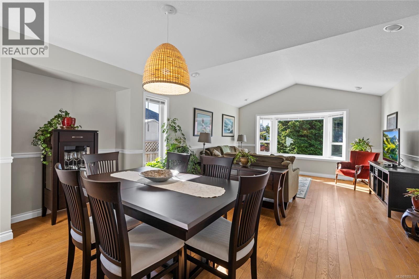
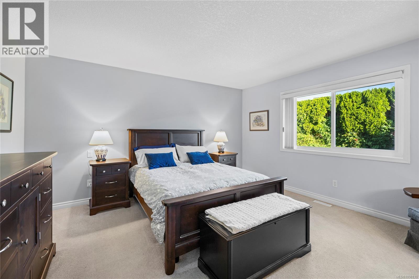
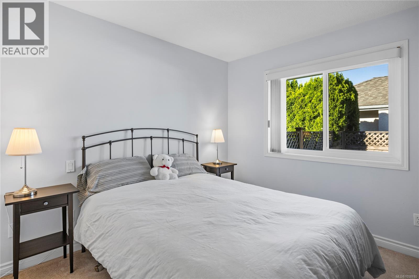
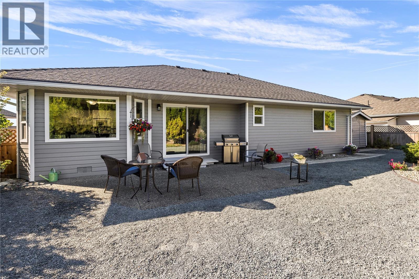
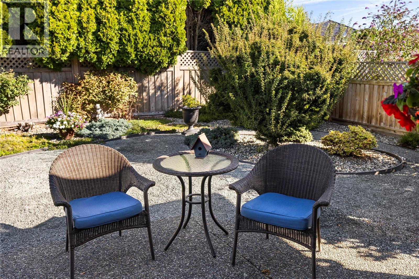
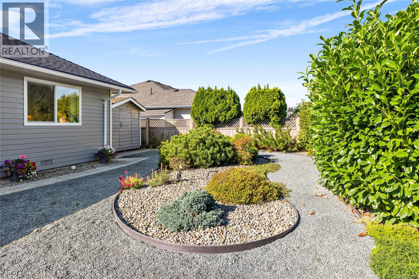
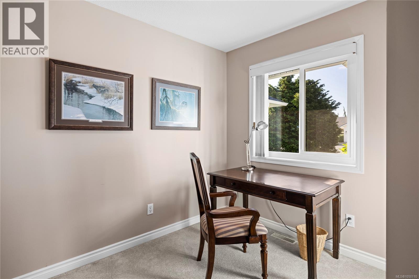
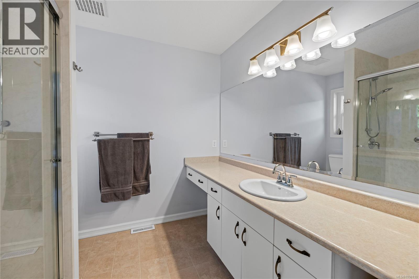
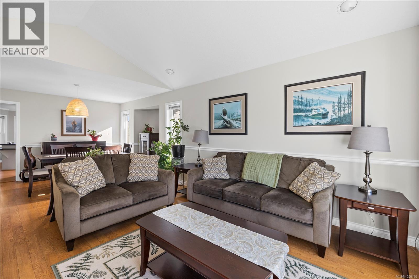
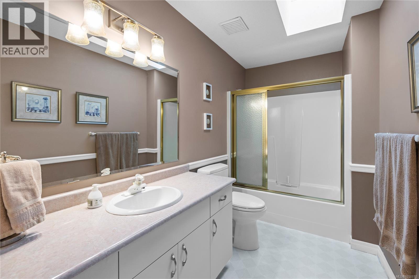
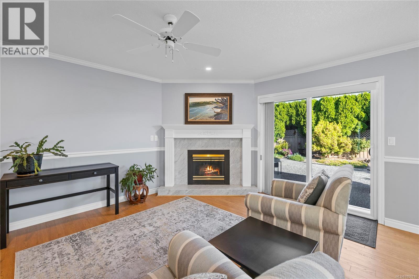
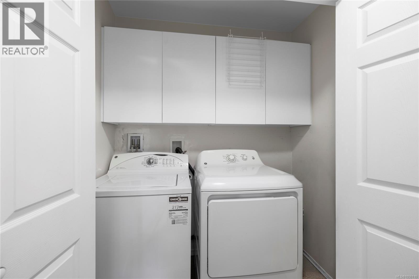
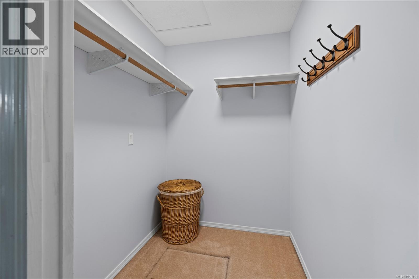
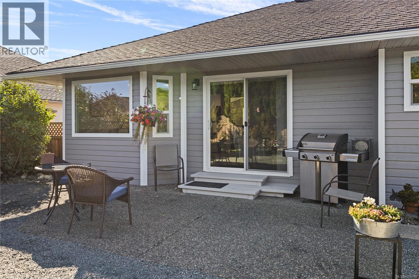
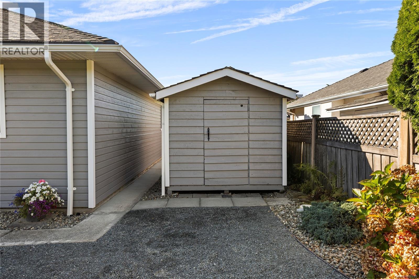
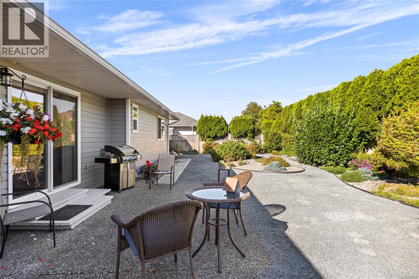
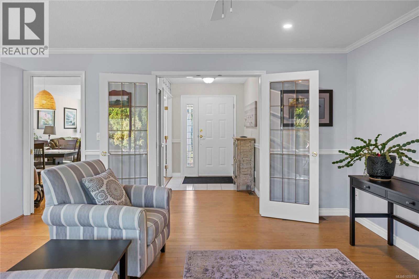
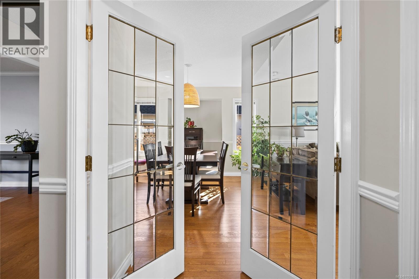
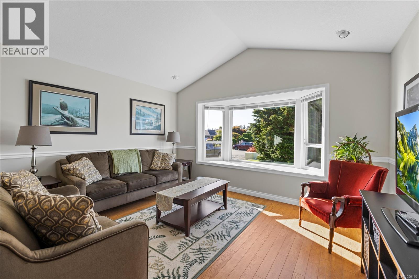
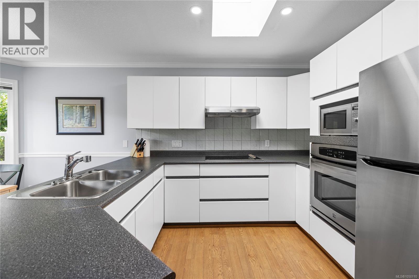
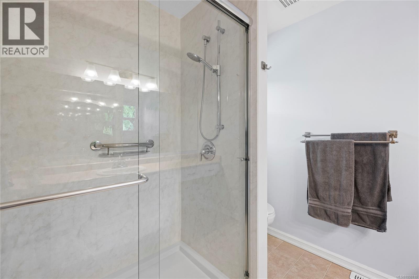
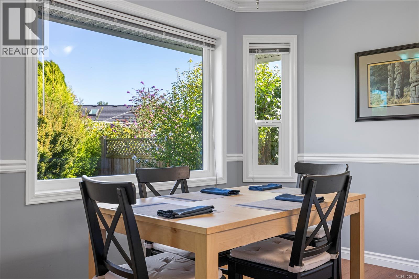
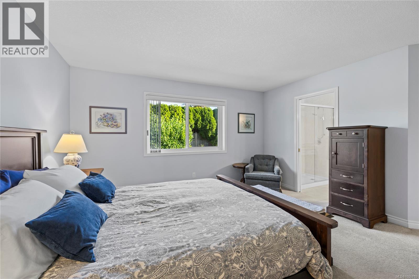
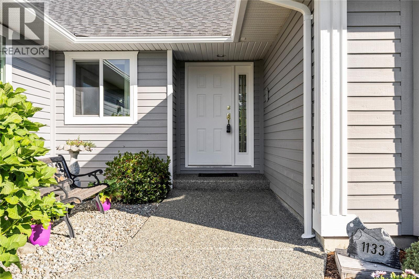
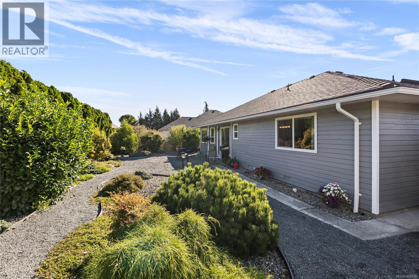
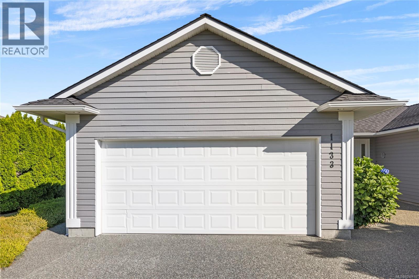
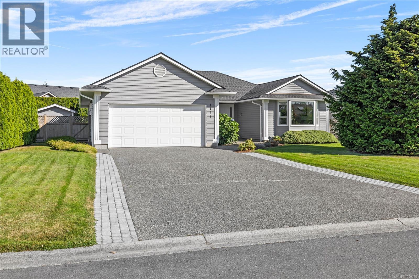
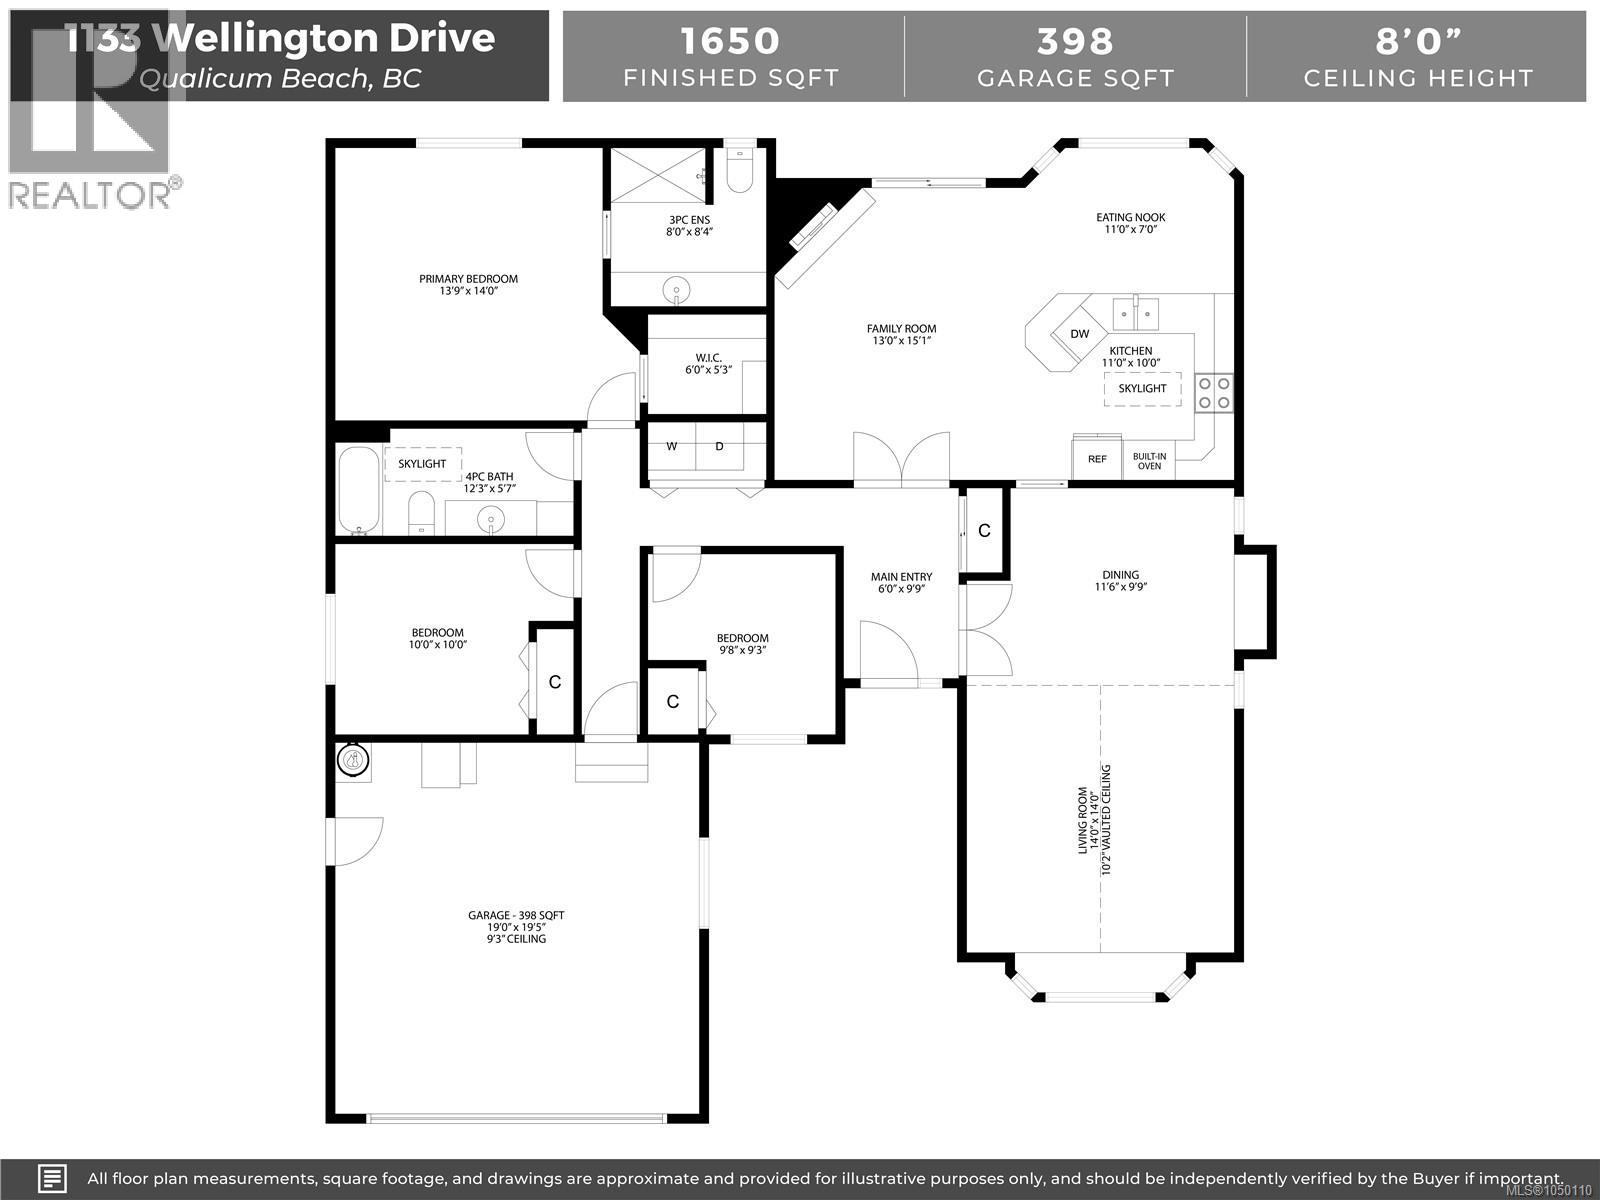
Attractive Chartwell Rancher – OPEN HOUSE Sat/Sun 1-3pm. Immaculate and well maintained with great street appeal, this 3 bed/2 bath, 1627sf, crawlspace rancher has newer vinyl windows, 3 yr heat pump, 3yr natural gas HW tank, 11 yr roof & gutters and new laminate flooring which was installed in 2017. The kitchen, breakfast nook and spacious family room, with cozy gas fireplace, overlook the private back garden with its easy care layout and practical garden shed. Skylights in the kitchen and foyer make for a bright home, the generous Primary has a decent walk in closet and a 3pc ensuite with an updated shower unit. Lovely wide streets for cycling or walking, walk to Eaglecrest Beach or cycle in to Town to enjoy the Saturday Farmer’s Market, shops and delicious restaurants. A terrific neighbourhood for all ages. Come and see for yourself! (id:44393)
| MLS® Number | 1050110 |
| Property Type | Single Family |
| Neigbourhood | Qualicum Beach |
| Features | Central Location, Level Lot, Private Setting, Other, Marine Oriented |
| Parking Space Total | 2 |
| Plan | Vip54689 |
| Structure | Shed |
| Bathroom Total | 2 |
| Bedrooms Total | 3 |
| Appliances | Dishwasher, Dryer, Microwave, Oven - Built-in, Range - Electric, Refrigerator, Washer |
| Constructed Date | 1993 |
| Cooling Type | Air Conditioned |
| Fireplace Present | Yes |
| Fireplace Total | 1 |
| Heating Fuel | Electric, Natural Gas |
| Heating Type | Forced Air, Heat Pump |
| Size Interior | 1,650 Ft2 |
| Type | House |
| Access Type | Road Access |
| Acreage | No |
| Size Irregular | 7884 |
| Size Total | 7884 Sqft |
| Size Total Text | 7884 Sqft |
| Zoning Description | R1 |
| Zoning Type | Residential |
| Level | Type | Length | Width | Dimensions |
|---|---|---|---|---|
| Main Level | Entrance | 6'0 x 9'9 | ||
| Main Level | Living Room | 14'0 x 14'0 | ||
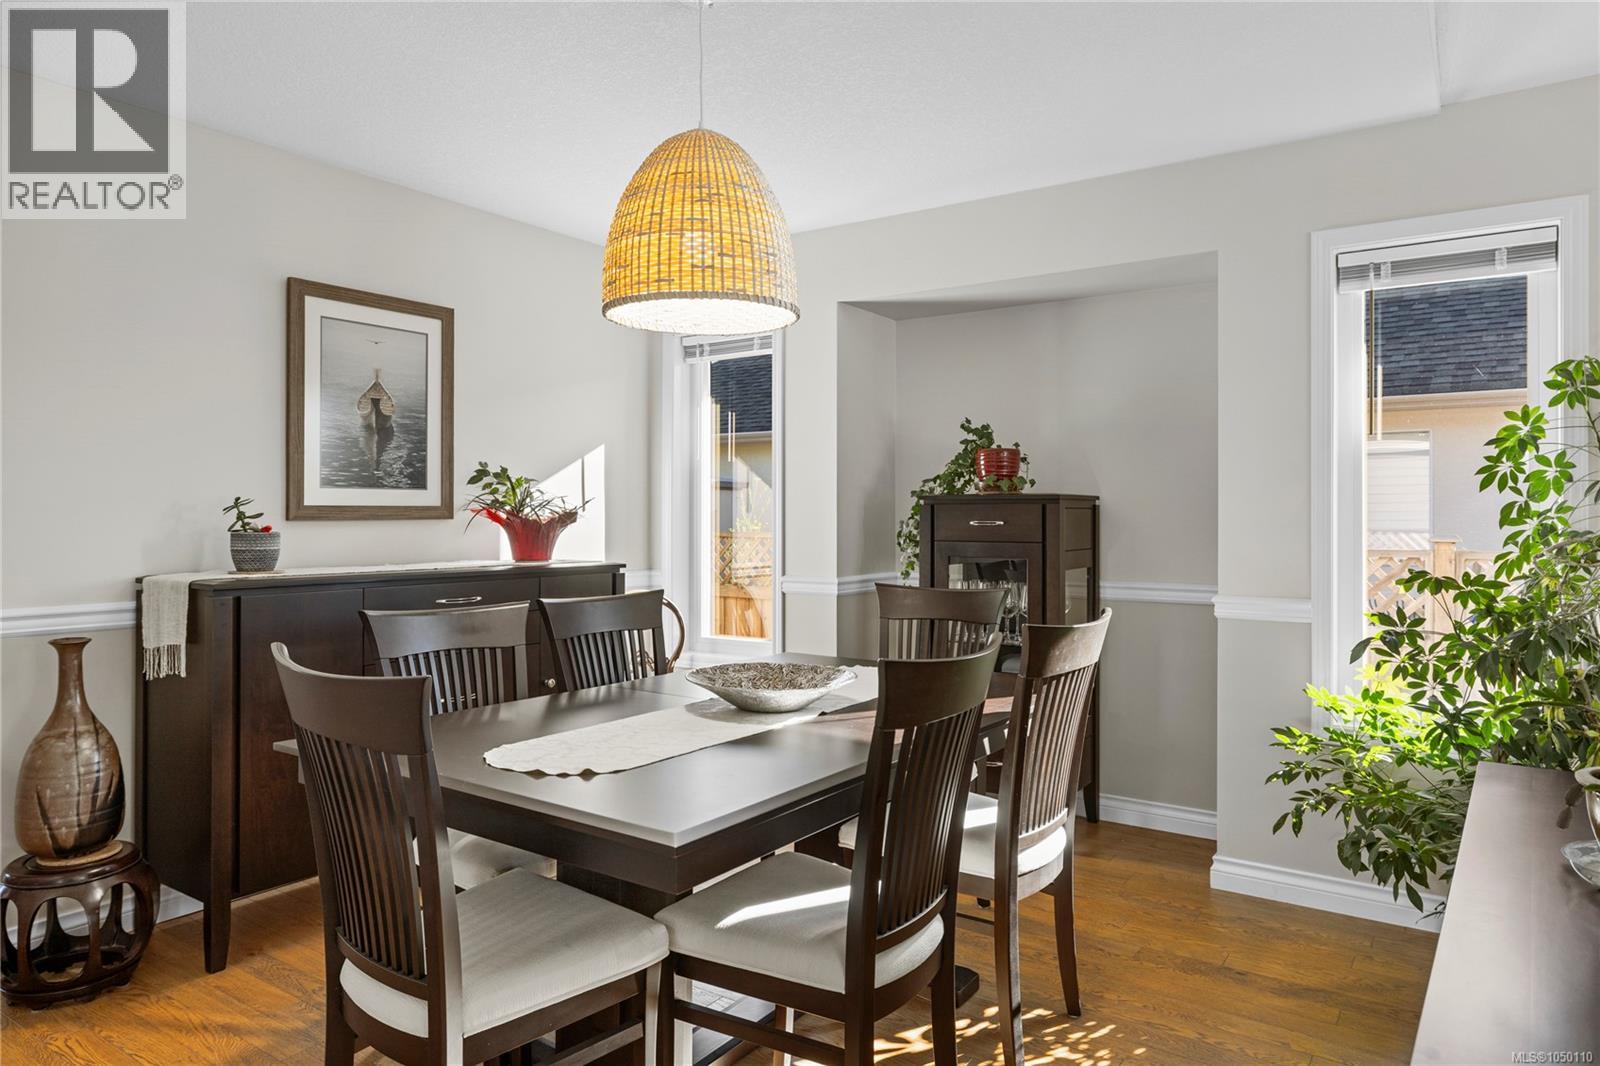
| Main Level | Dining Room | 11'6 x 9'9 | ||
| Main Level | Bathroom | 4-Piece | ||
| Main Level | Bedroom | 9'8 x 9'3 | ||
| Main Level | Bedroom | 10'0 x 10'0 | ||
| Main Level | Ensuite | 3-Piece | ||
| Main Level | Primary Bedroom | 13'9 x 14'0 | ||
| Main Level | Family Room | 13'0 x 15'1 | ||
| Main Level | Dining Nook | 11'0 x 7'0 | ||
| Main Level | Kitchen | 11'0 x 10'0 |
https://www.realtor.ca/real-estate/30299517/1133-wellington-dr-qualicum-beach-qualicum-beach
Contact us for more information
Brenda Nicolls
Personal Real Estate Corporation

(250) 248-4321
(800) 224-5838
(250) 248-3550
www.parksvillerealestate.com/

The trademarks REALTOR®, REALTORS®, and the REALTOR® logo are controlled by The Canadian Real Estate Association (CREA) and identify real estate professionals who are members of CREA. The trademarks MLS®, Multiple Listing Service® and the associated logos are owned by The Canadian Real Estate Association (CREA) and identify the quality of services provided by real estate professionals who are members of CREA. The trademark DDF® is owned by The Canadian Real Estate Association (CREA) and identifies CREA's Data Distribution Facility (DDF®)